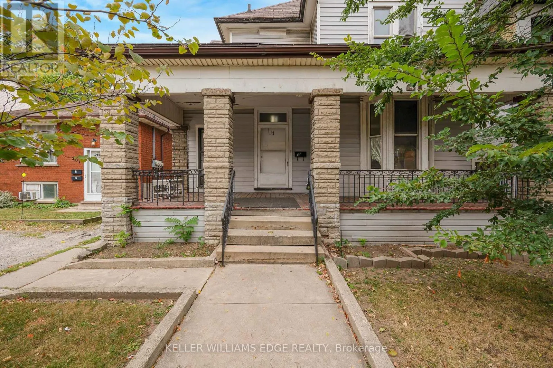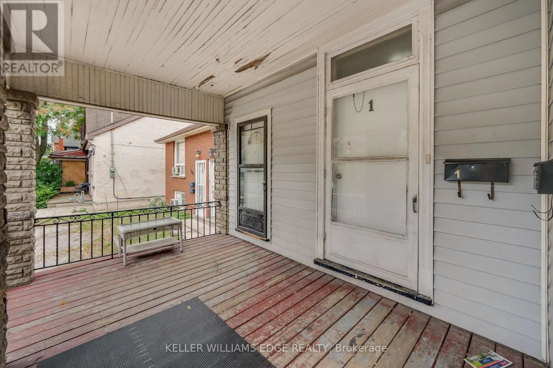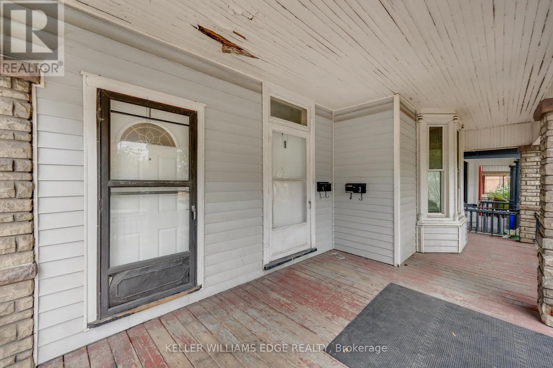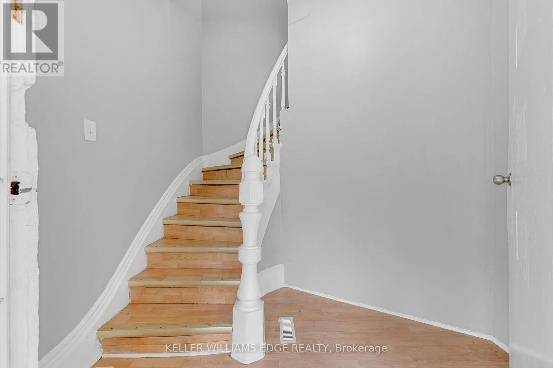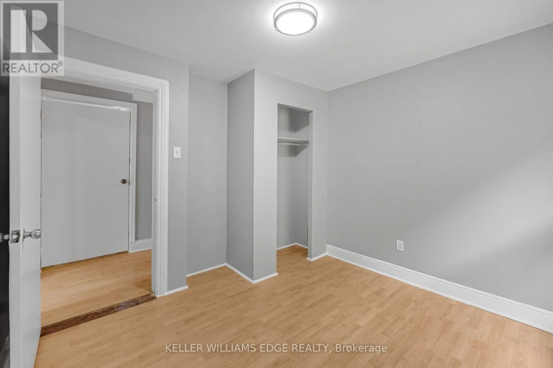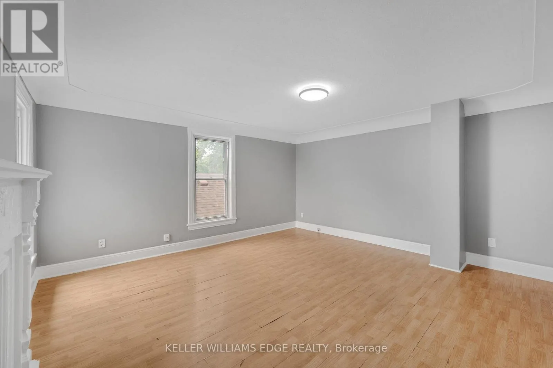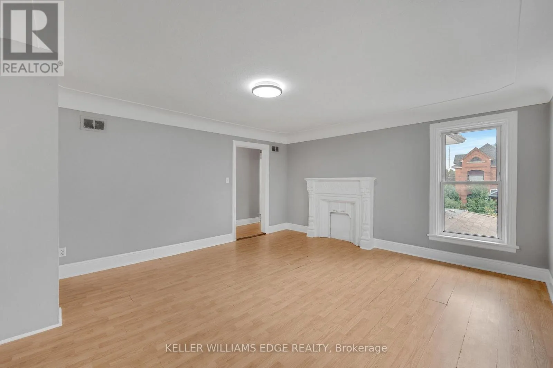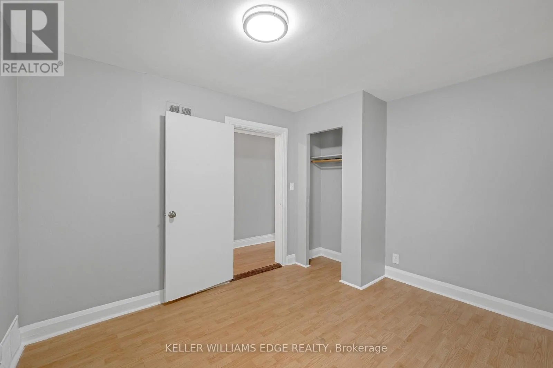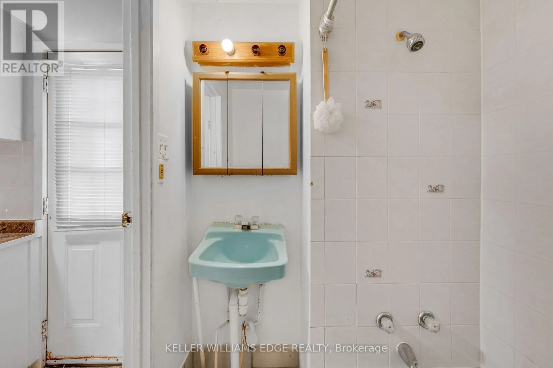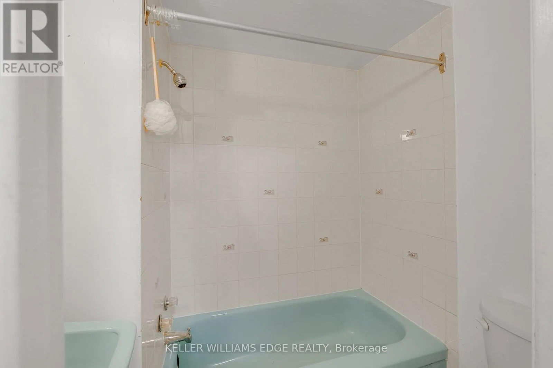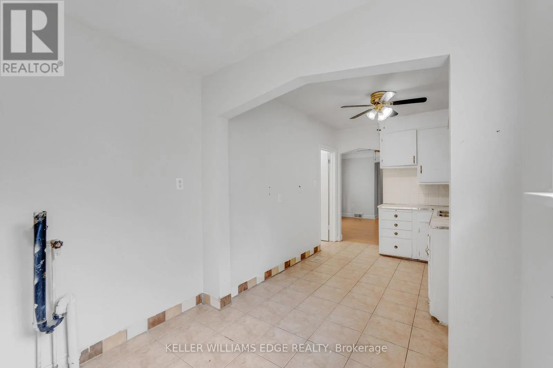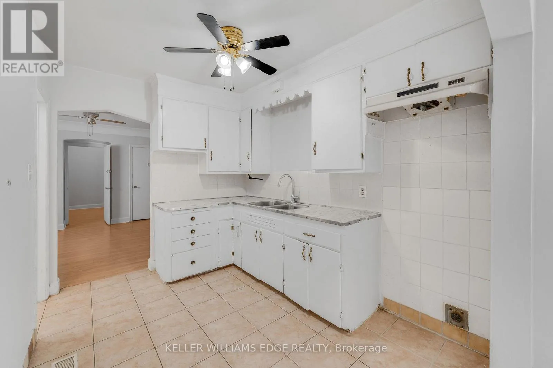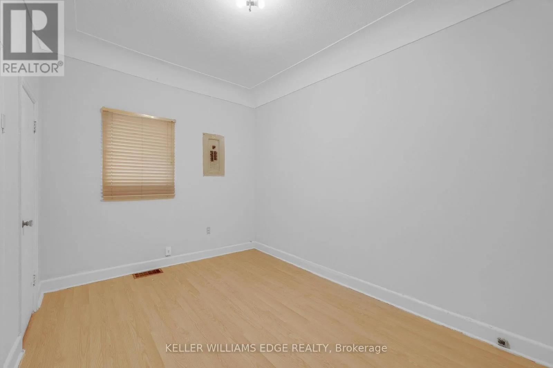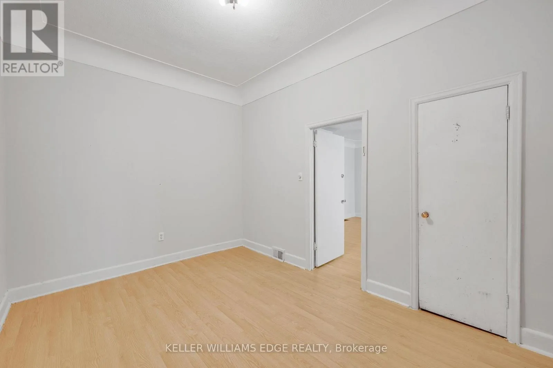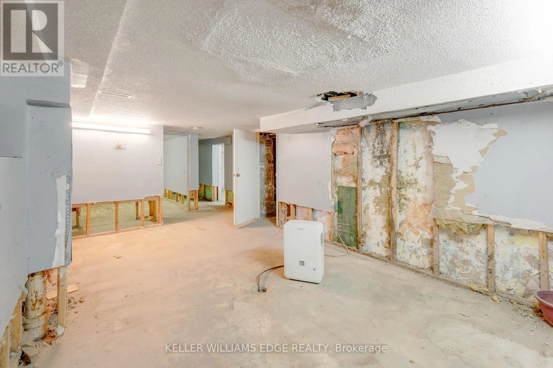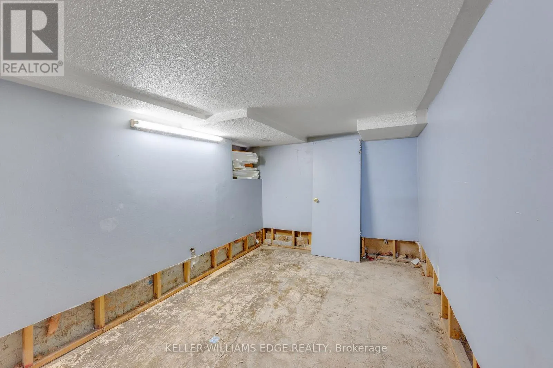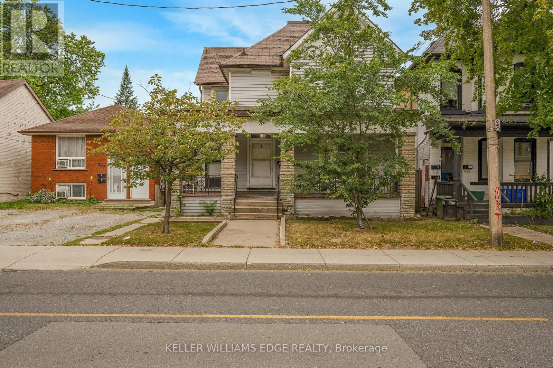
211 Wentworth Street N, Hamilton, Ontario L8L 5V6

Listed for:
$454,000
6 beds
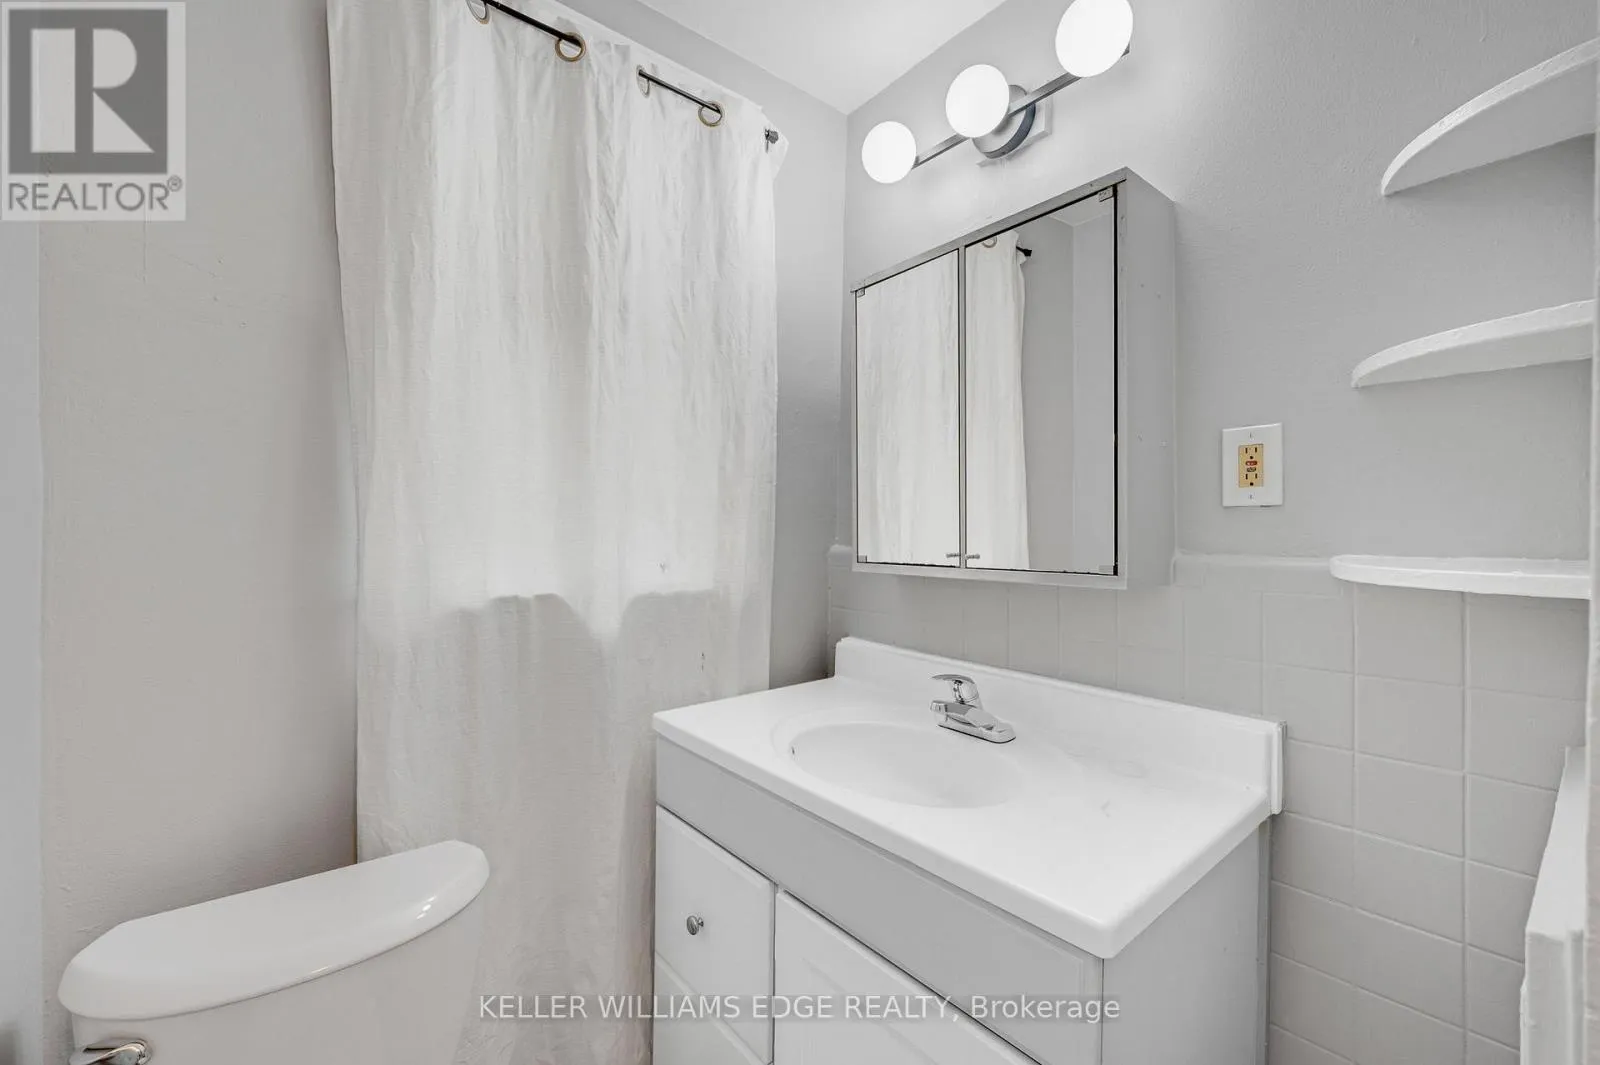
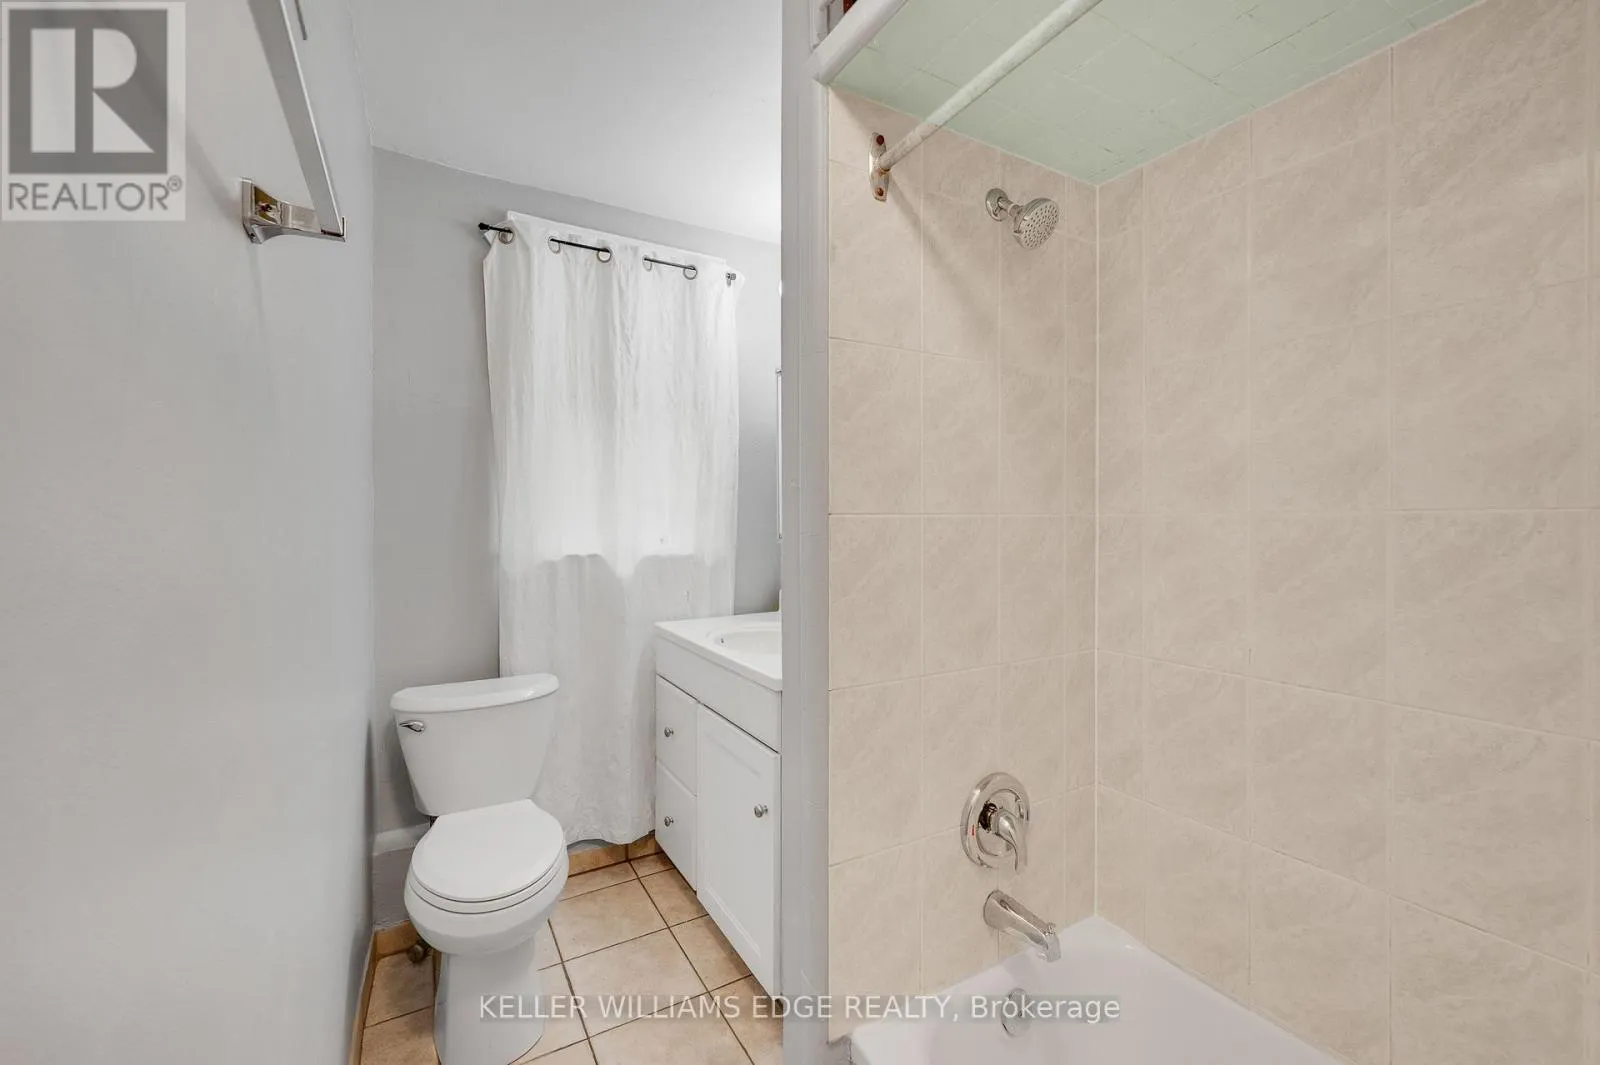
4 baths
Listed 7 days ago
Duplex for rent: 211 Wentworth Street N, Hamilton, Ontario L8L 5V6

View all 45 photos

About

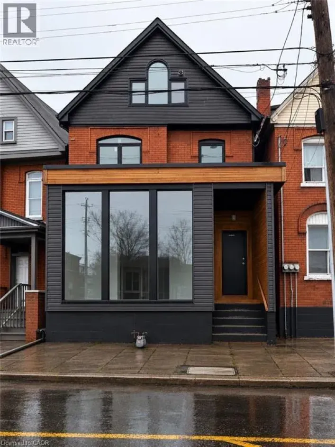
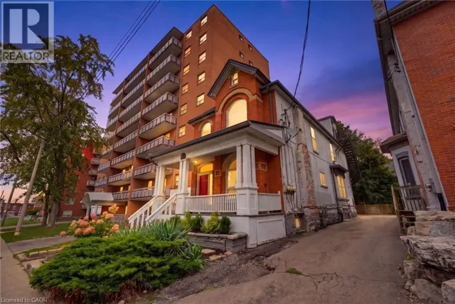
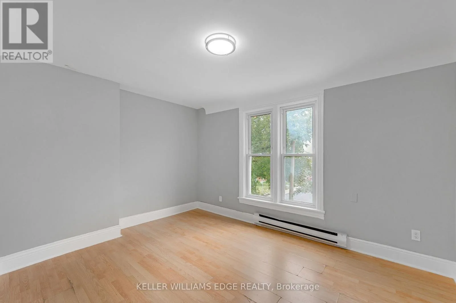
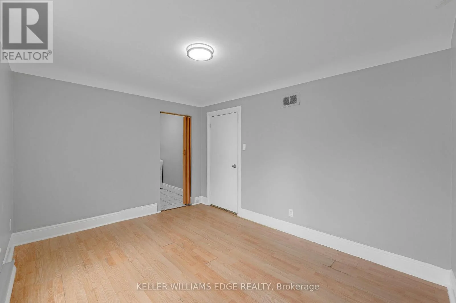
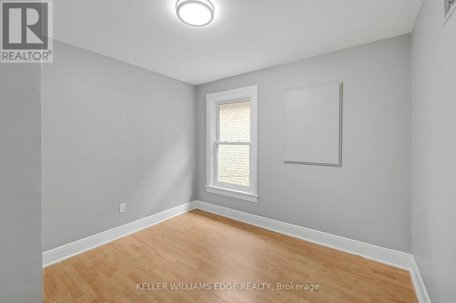
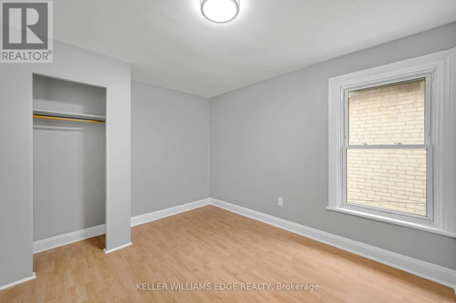
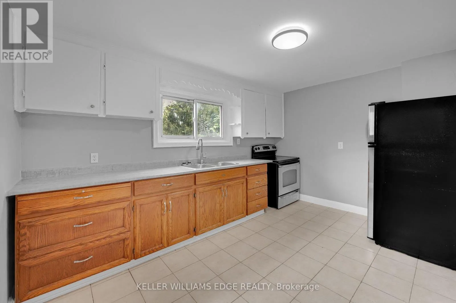
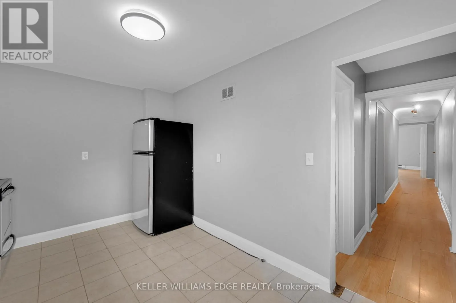
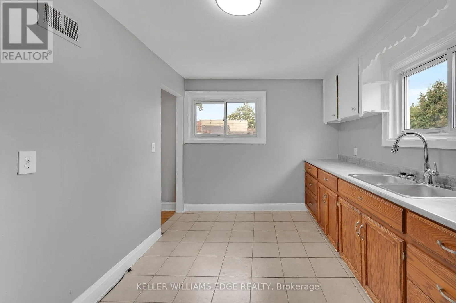
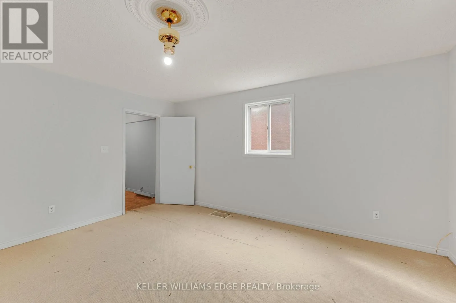
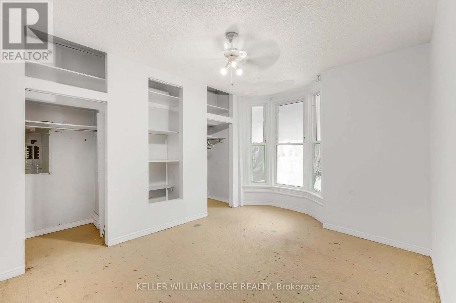
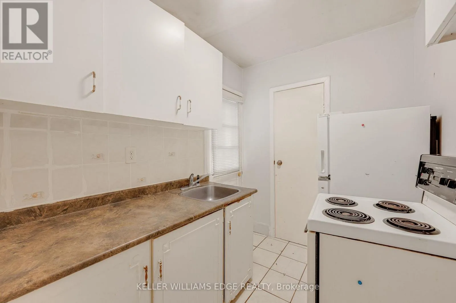
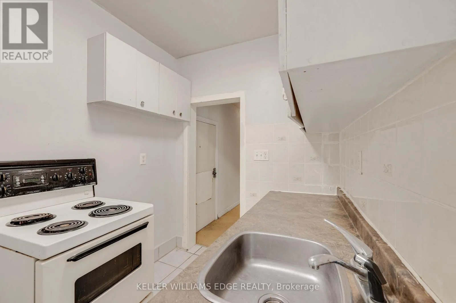
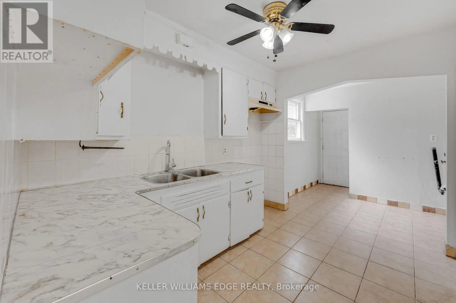
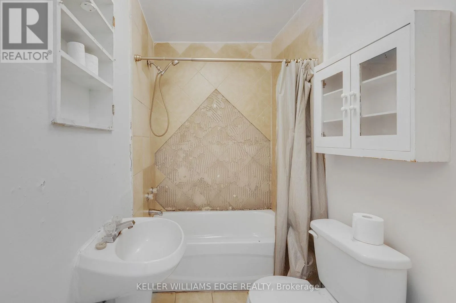
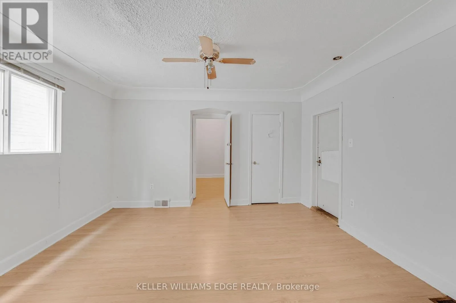
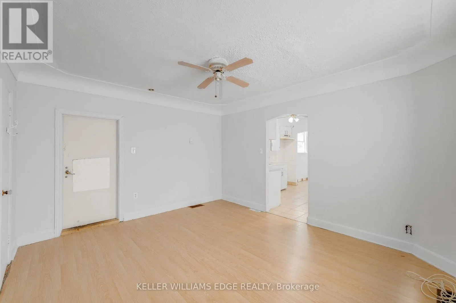
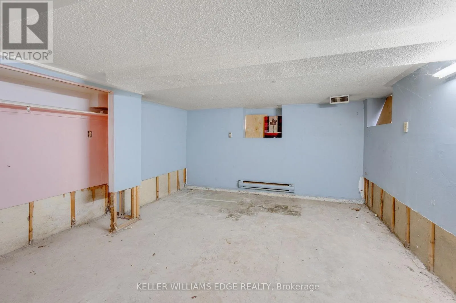
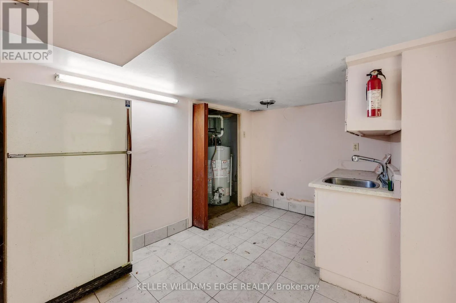
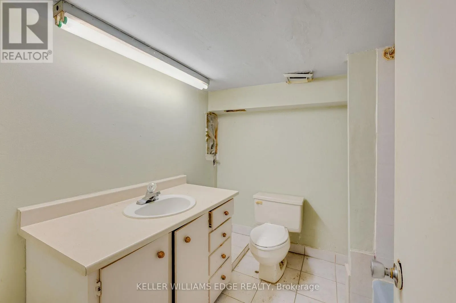
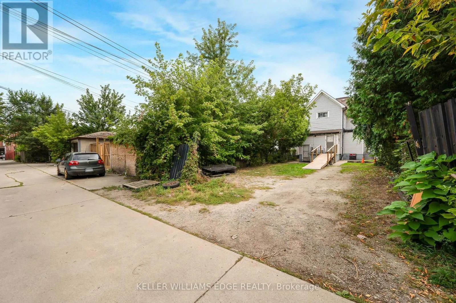
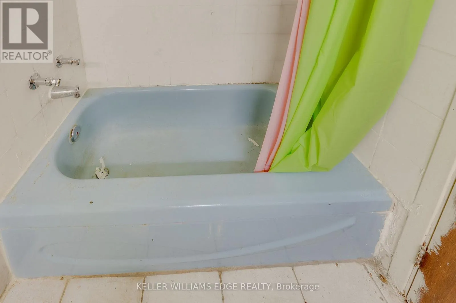
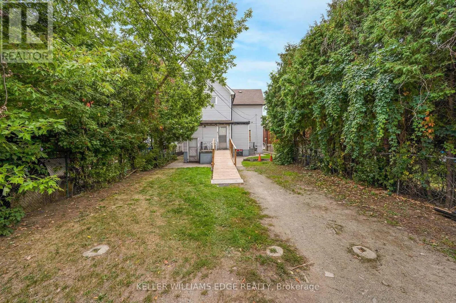
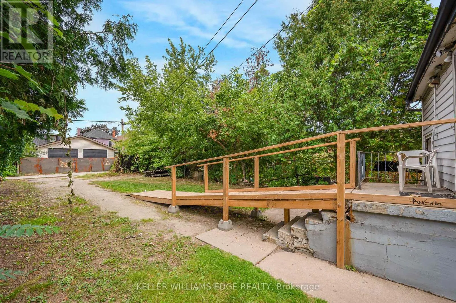
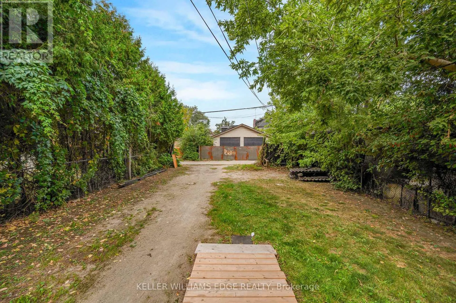
Cross Streets: Barton Street East. ** Directions: Barton Streeet East to Wentworth St. North. LEGAL DUPLEX SET UP AS A FOURPLEX with private parking at back for 3 vehicles. 4 separate hydro meters installed before 2012. Wheelchair ramp at back. Amazing Opportunity to renovate and rent out the four units or live in one and rent 3. sitting on a 36x138 foot lot with over 2100 square feet above ground plus 975 in basement. Please allow 24 hours irrevocable and include probate clause in all offers. (id:27476)

Property Highlights

MLS® Number
X13821832
Type
Multi-family
Community Name
Landsdale
Land Size
36.3 x 138.7 FT
Parking Space Total
3

Building

Building Type
Duplex
Storeys
2.00
Square Footage
2000 - 2500 sqft
Bathrooms Total
4
Bedrooms Above Ground
4
Bedrooms Total
6
Amenities
Hospital, Park, Place of Worship, Public Transit
Exterior Finish
Aluminum siding, Brick
Fireplace Present
No
Basement Type
Partial, N/A (Partially finished), N/A
Basement Features
Walk-up
Building Heating Type
Forced air
Heating Fuel
Natural gas
Building Cooling Type
None

Utilities

Water
Municipal water
Utility Sewer
Sanitary sewer

Room Layout

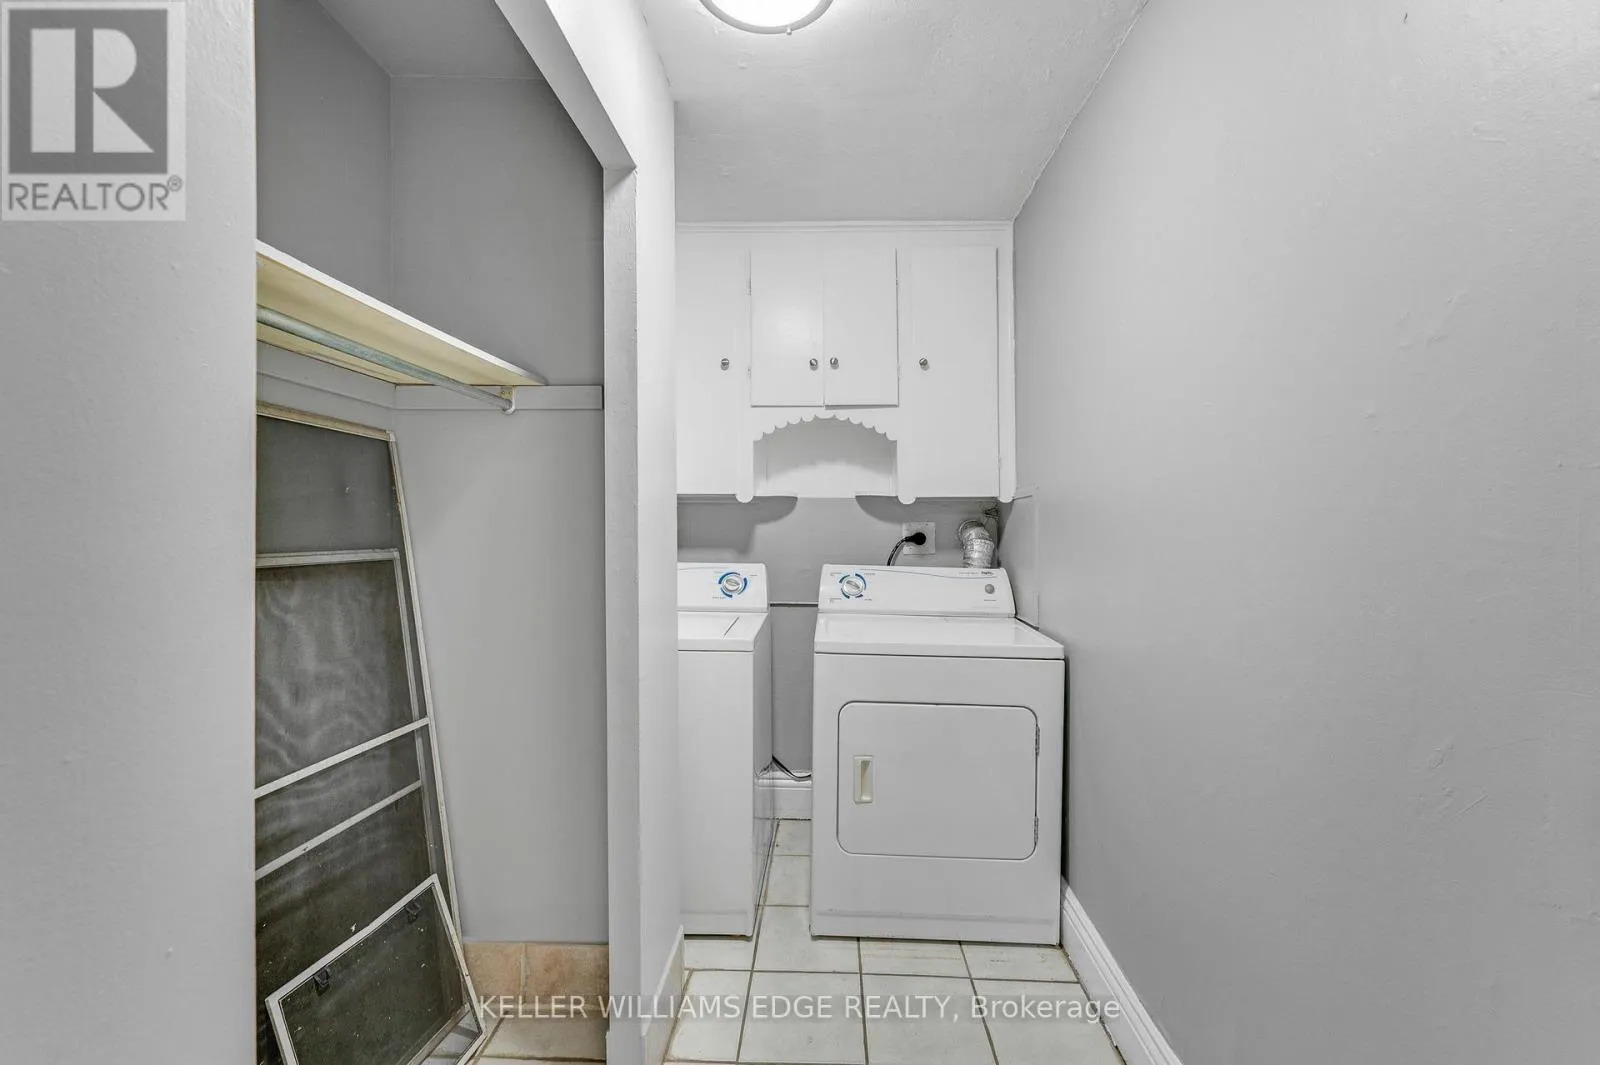
Laundry room
Second level
1.83 m x 2.62 m
Living room
Second level
4.62 m x 4.42 m
Bedroom
Second level
3.02 m x 2.97 m
Primary Bedroom
Second level
3.51 m x 2.92 m
Kitchen
Second level
2.79 m x 4.04 m
Den
Second level
3.02 m x 4.04 m
Bathroom
Second level
1.47 m x 2.92 m
Other
Basement
2.74 m x 2.08 m
Other
Basement
5.38 m x 3.25 m
Other
Basement
3.58 m x 2.57 m
Kitchen
Basement
3.53 m x 2.62 m
Other
Basement
3.96 m x 4.01 m
Utility room
Basement
3.4 m x 1.96 m
Other
Basement
3.61 m x 0.99 m
Bathroom
Basement
2.21 m x 2.39 m
Bathroom
Ground level
1.88 m x 1.52 m
Bathroom
Ground level
2.13 m x 1.5 m
Living room
Ground level
4.67 m x 3.33 m
Kitchen
Ground level
2.51 m x 1.91 m
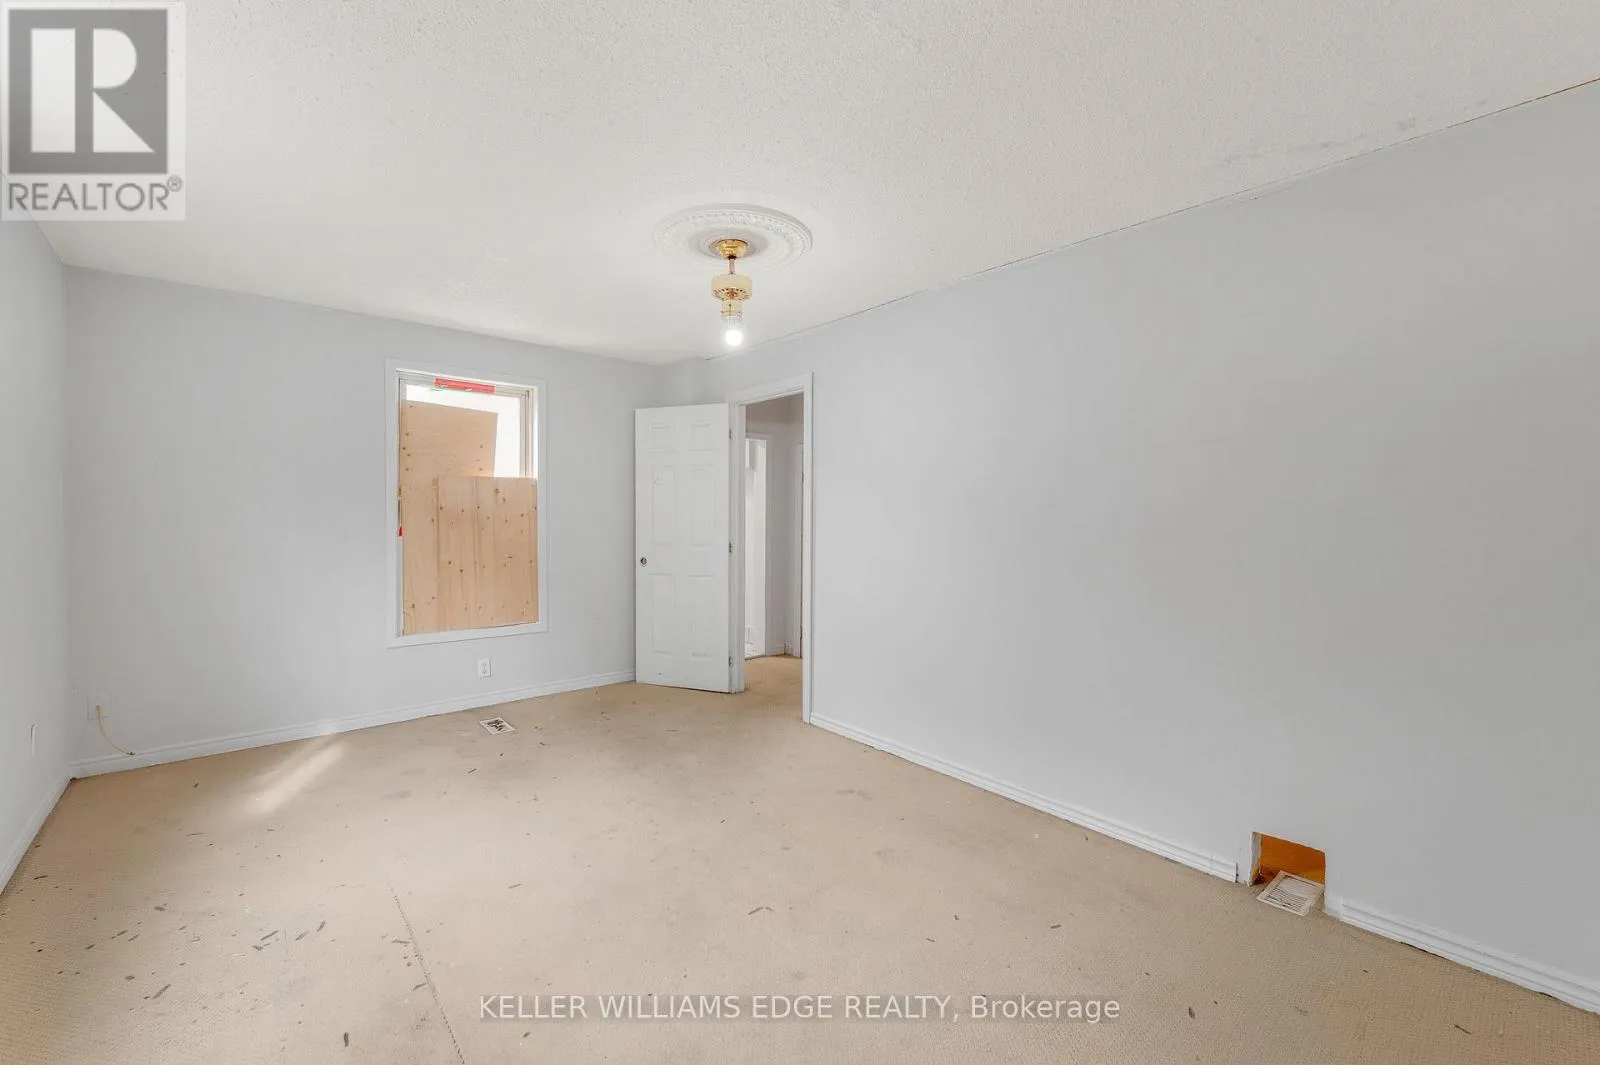
Primary Bedroom
Ground level
4.24 m x 3.02 m
Bedroom
Ground level
2.9 m x 4.09 m
Dining room
Ground level
4.27 m x 4.11 m
Kitchen
Ground level
3.15 m x 2.44 m
Mud room
Ground level
2.51 m x 2.44 m
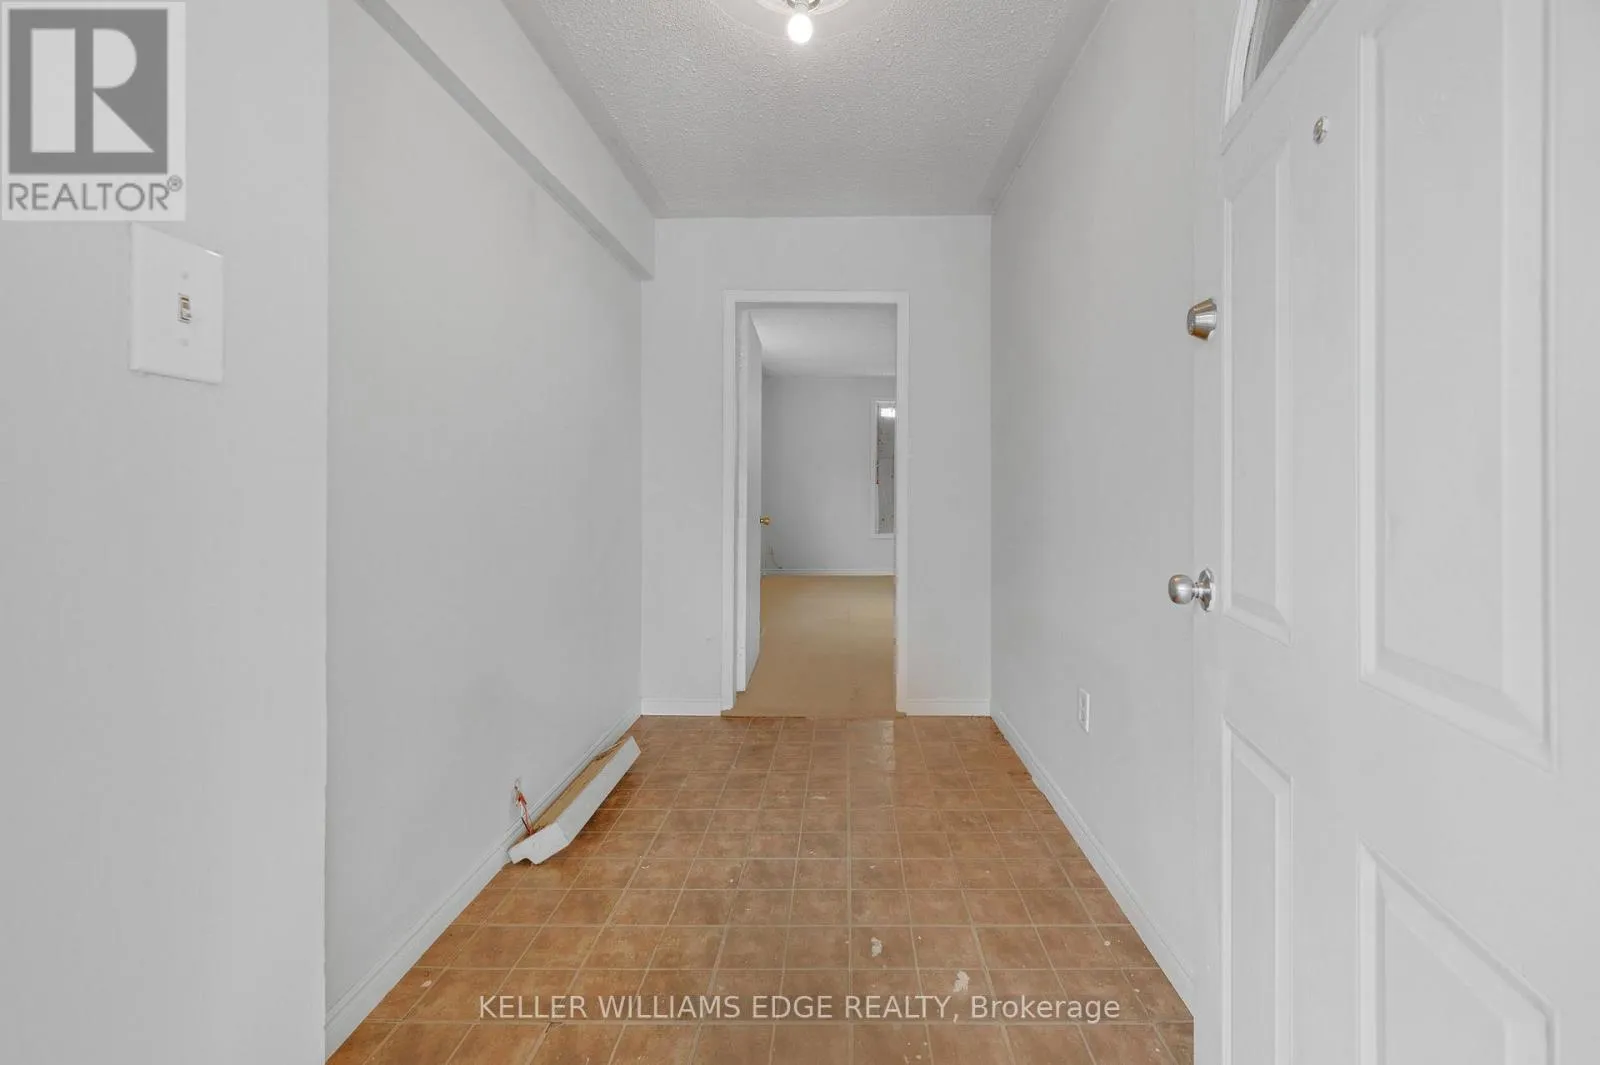
Foyer
Ground level
2.97 m x 1.75 m

Location

Learn more about this property
Listing provided by:
KELLER WILLIAMS EDGE REALTY
MLS® number:
X13821832
Agent:
Marcy Estrada
*Indicates required field
Name is required
Email is required
Please enter a valid phone number (e.g., 416-111-1111).

Street Spotlight - For sale