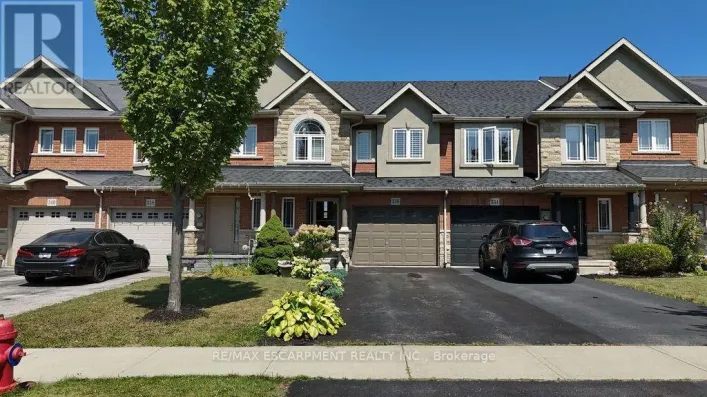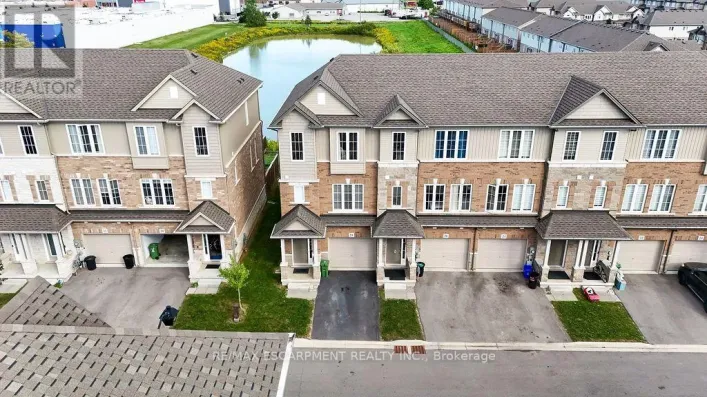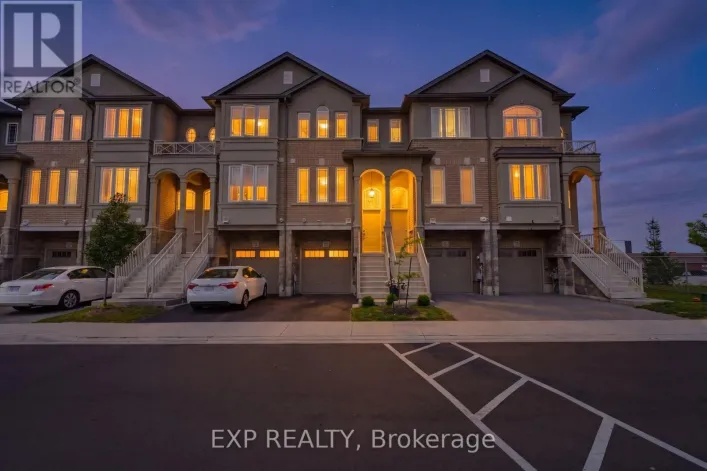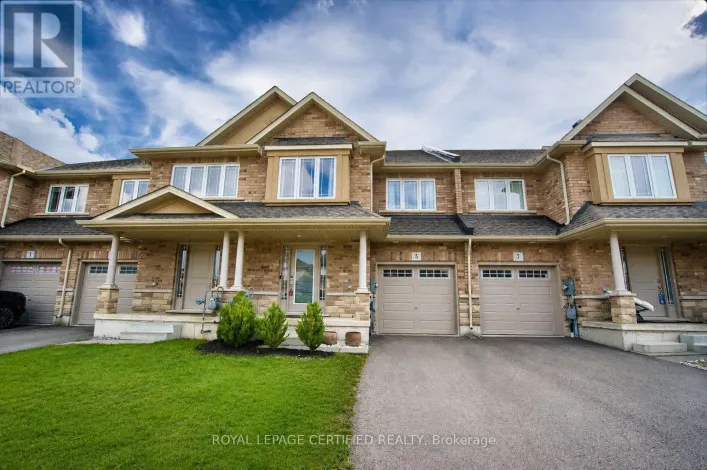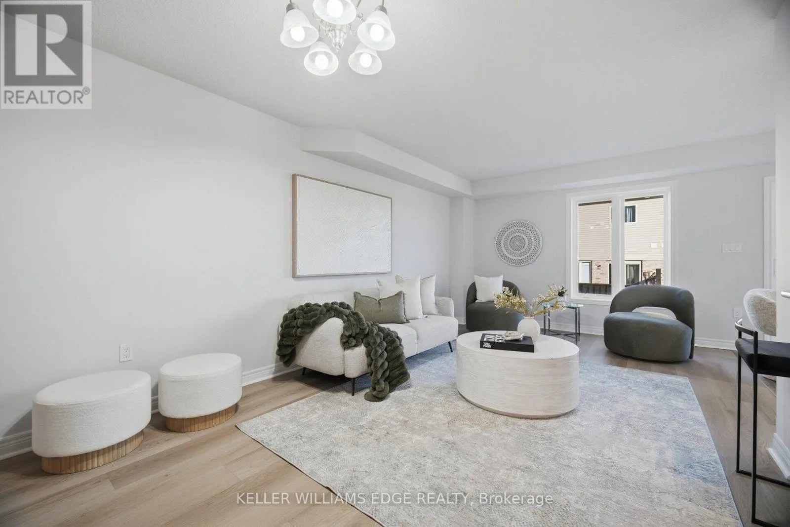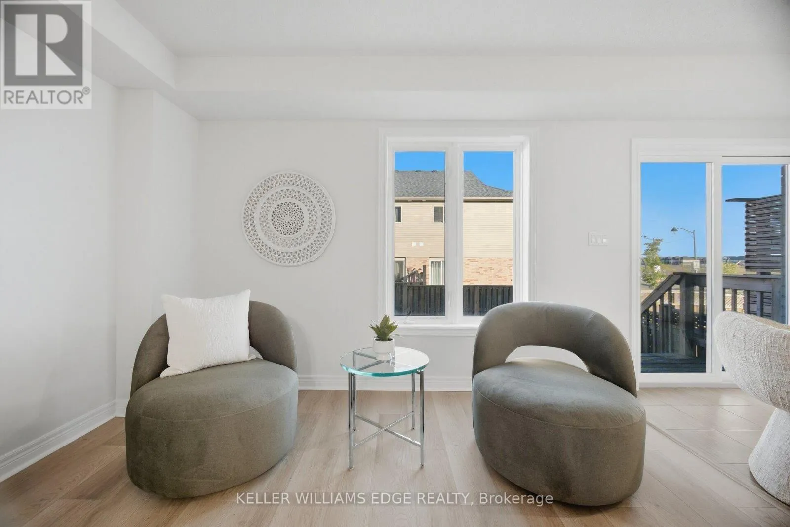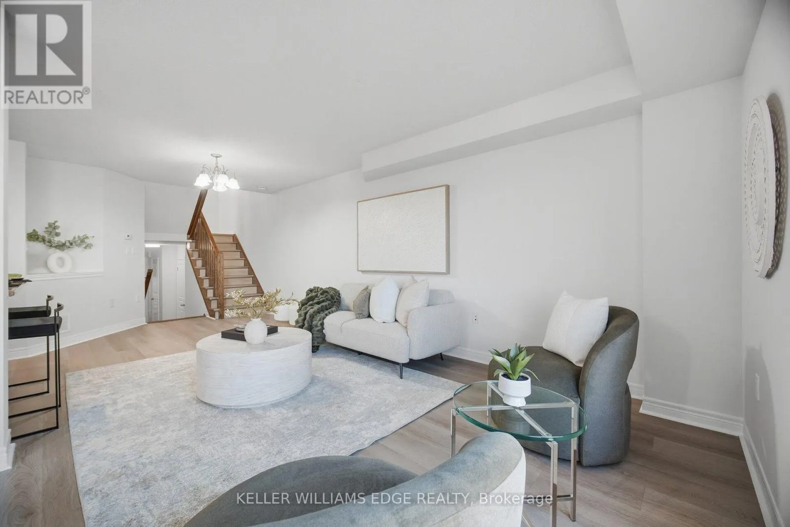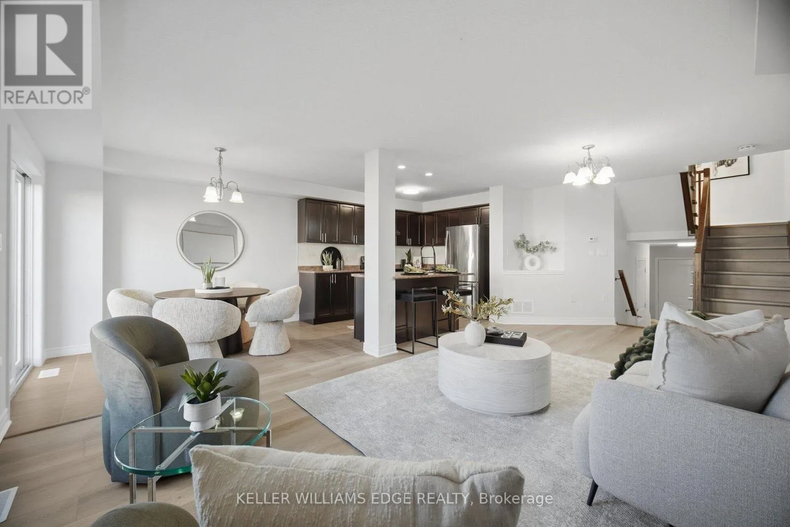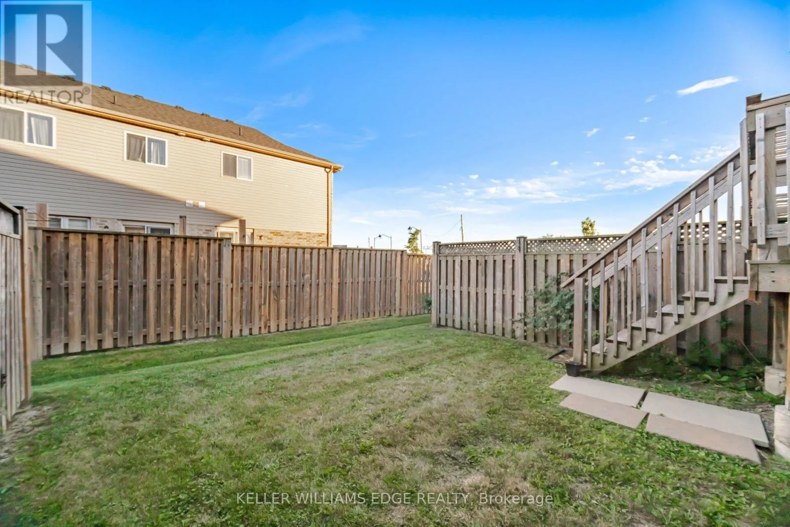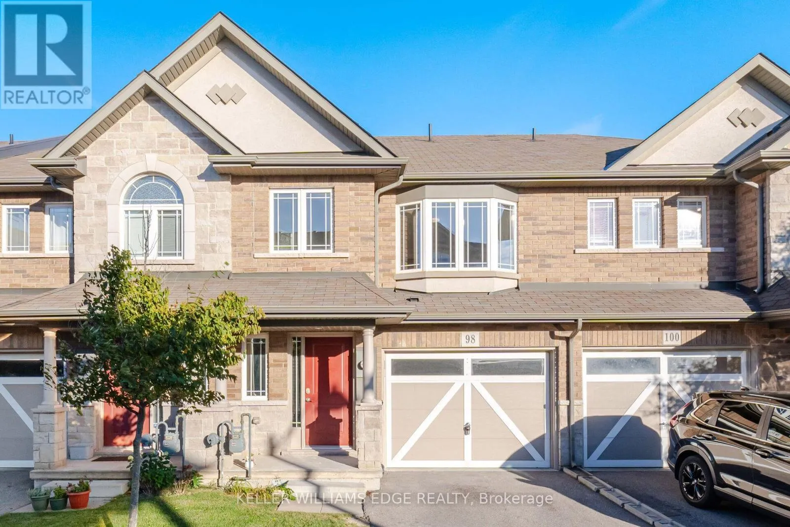
98 Bloom Crescent, Hamilton, Ontario L0R 1P0

Listed for:
$675,000
3 beds
3 baths
Listed 6 days ago
Row / Townhouse for rent: 98 Bloom Crescent, Hamilton, Ontario L0R 1P0

View all 39 photos

About

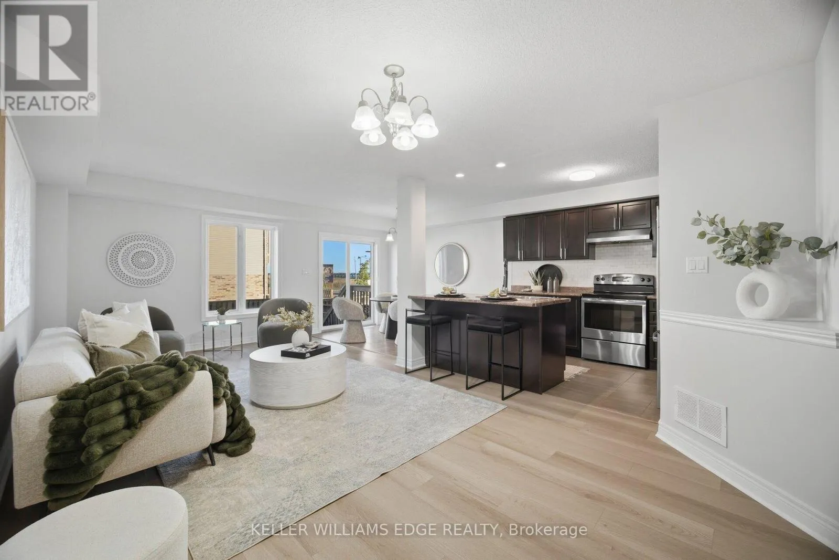
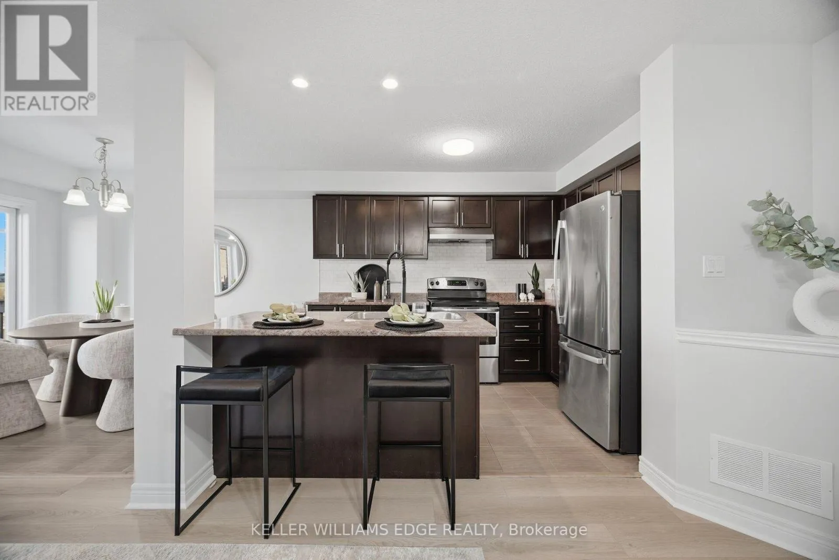
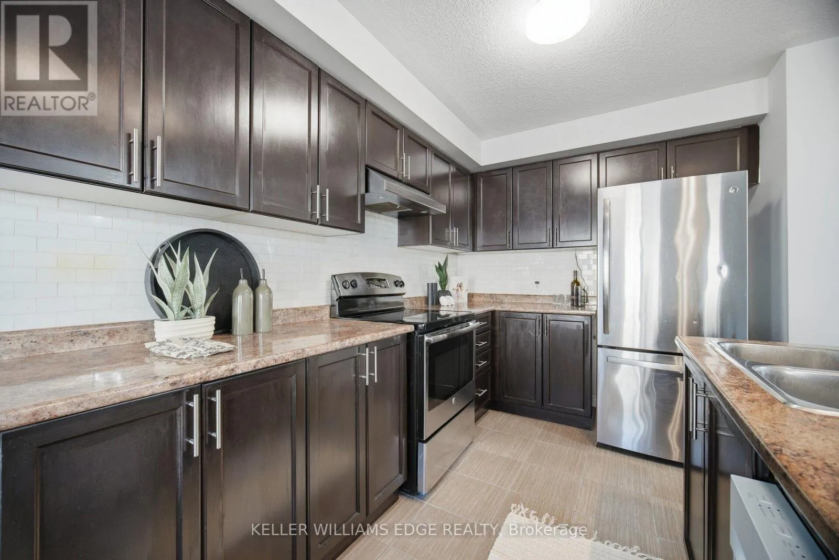
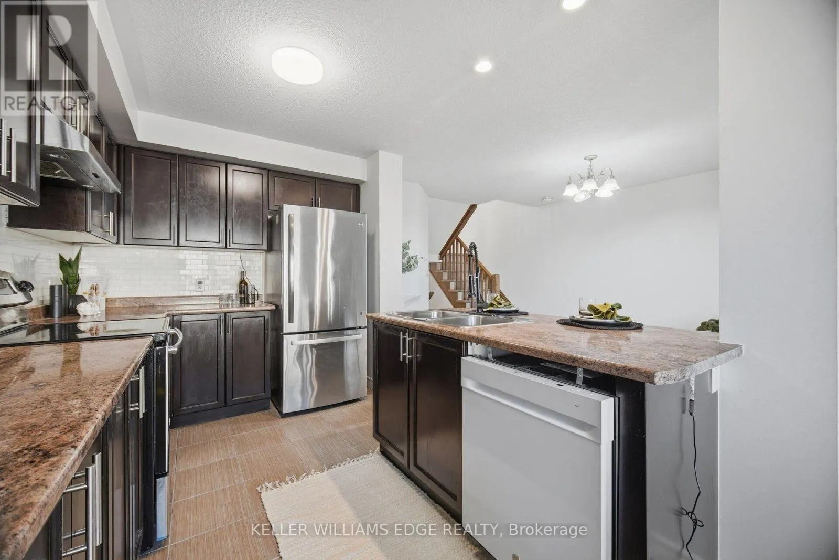
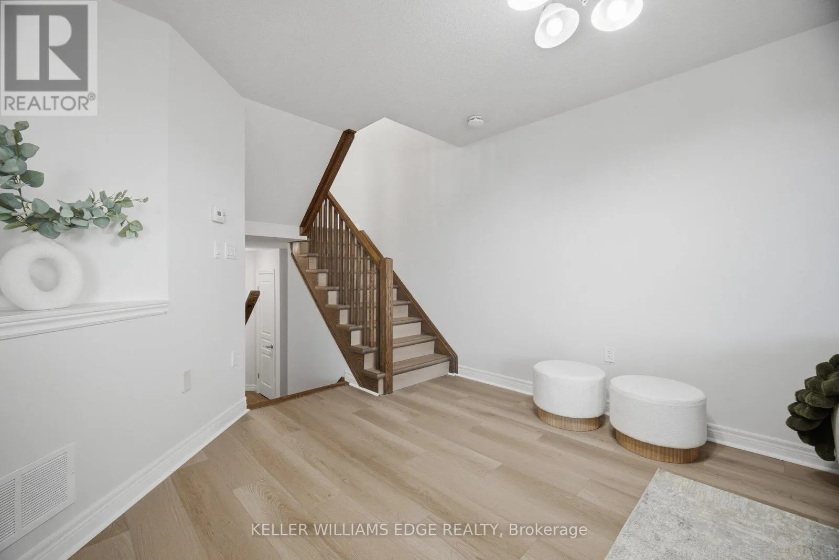
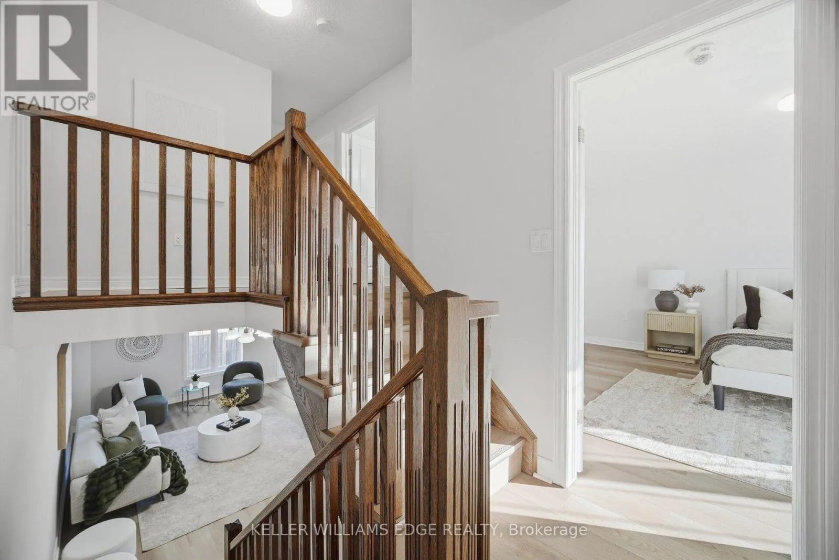
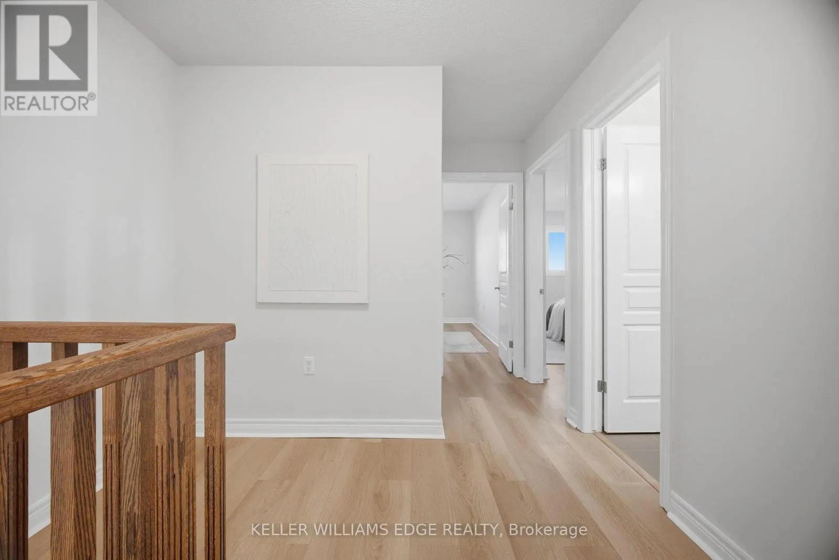
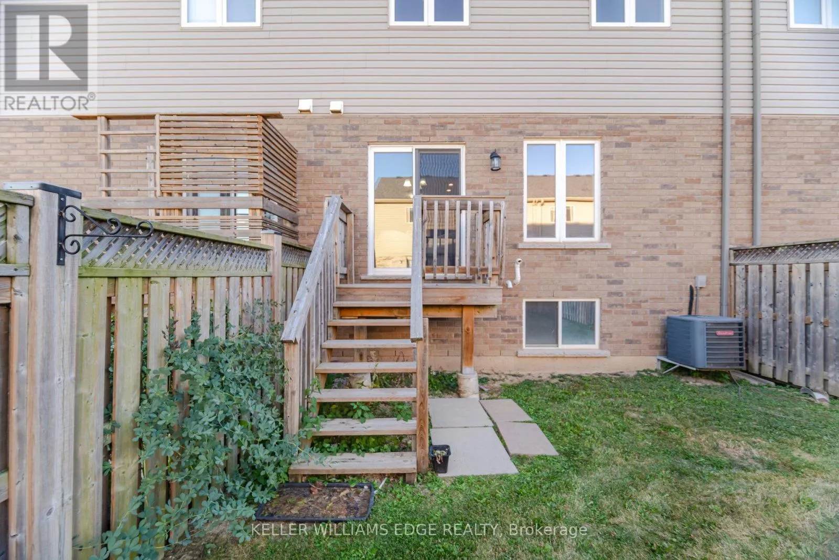
Cross Streets: Rymal and Fletcher. ** Directions: Rymal to Fletcher to Bellagio to Bloom. If you're looking for a little house in a not-so-great neighbourhood, this house isn't for you. If you're looking to be far from great schools, shopping, amenities and highway access, this house isn't for you either. And if you've been dreaming about spending your weekends mowing the lawn, maintaining the yard and shoveling the driveway all winter, you should probably keep looking. But if you're looking for a spacious home in a great neighbourhood, close to schools, everyday conveniences and major highway access, with exterior maintenance taken care of for you, you may have just found it. Welcome home. Bright, spacious and designed for easy living, this home offers the space you want without all the exterior work that usually comes with it. Spend less time maintaining your home and more time actually enjoying it! (id:27476)

Property Highlights

MLS® Number
X13825796
Type
Single Family
Community Name
Hannon
Maintenance Fee
130.00
Ownership Type
Freehold
Land Size
20.4 x 89.1 FT
Parking Space Total
2

Building

Building Type
Row / Townhouse
Storeys
2.00
Square Footage
1100 - 1500 sqft
Bathrooms Total
3
Bedrooms Above Ground
3
Bedrooms Total
3
Amenities
Park, Schools
Exterior Finish
Brick Veneer
Fireplace Present
No
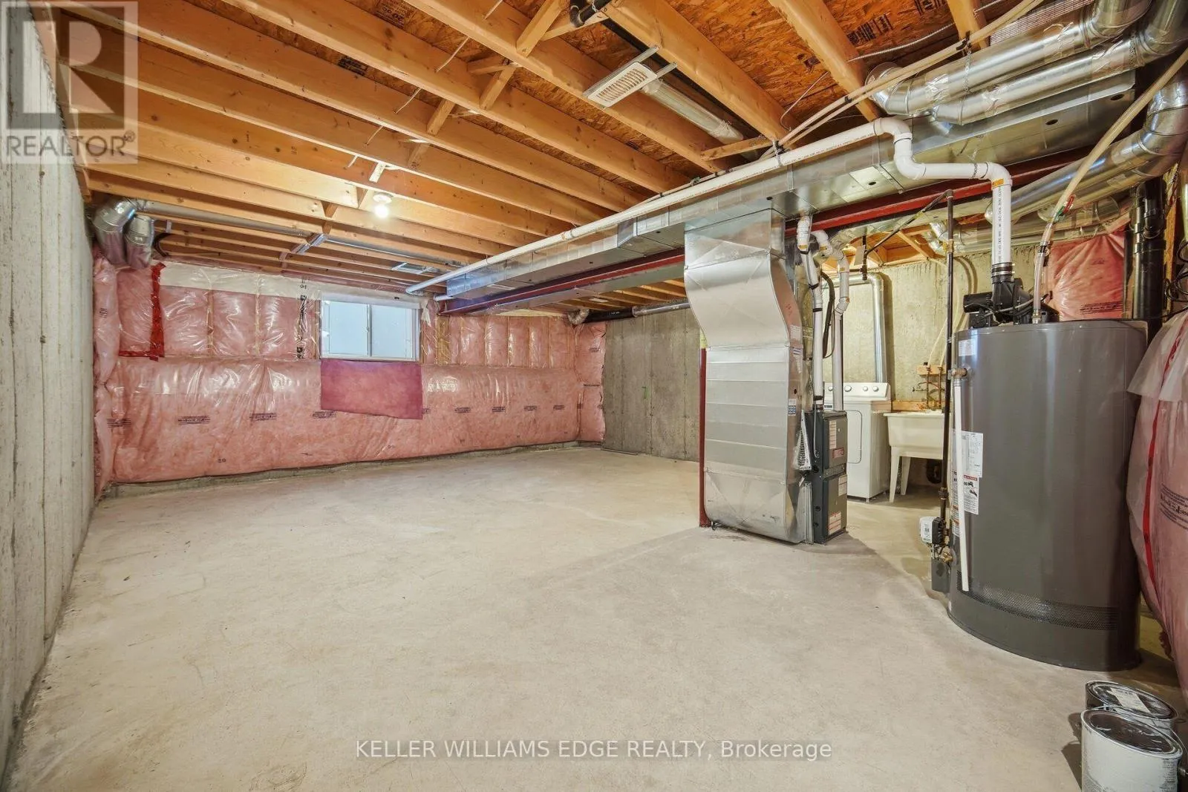
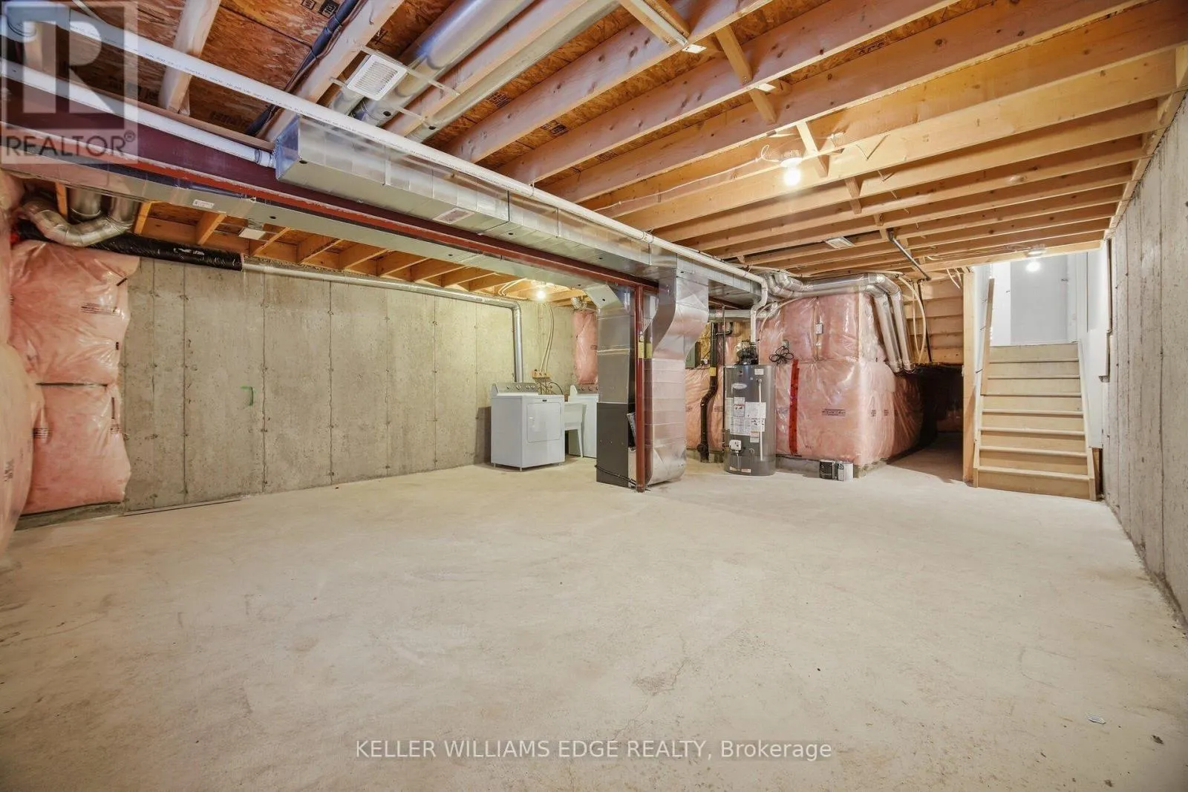
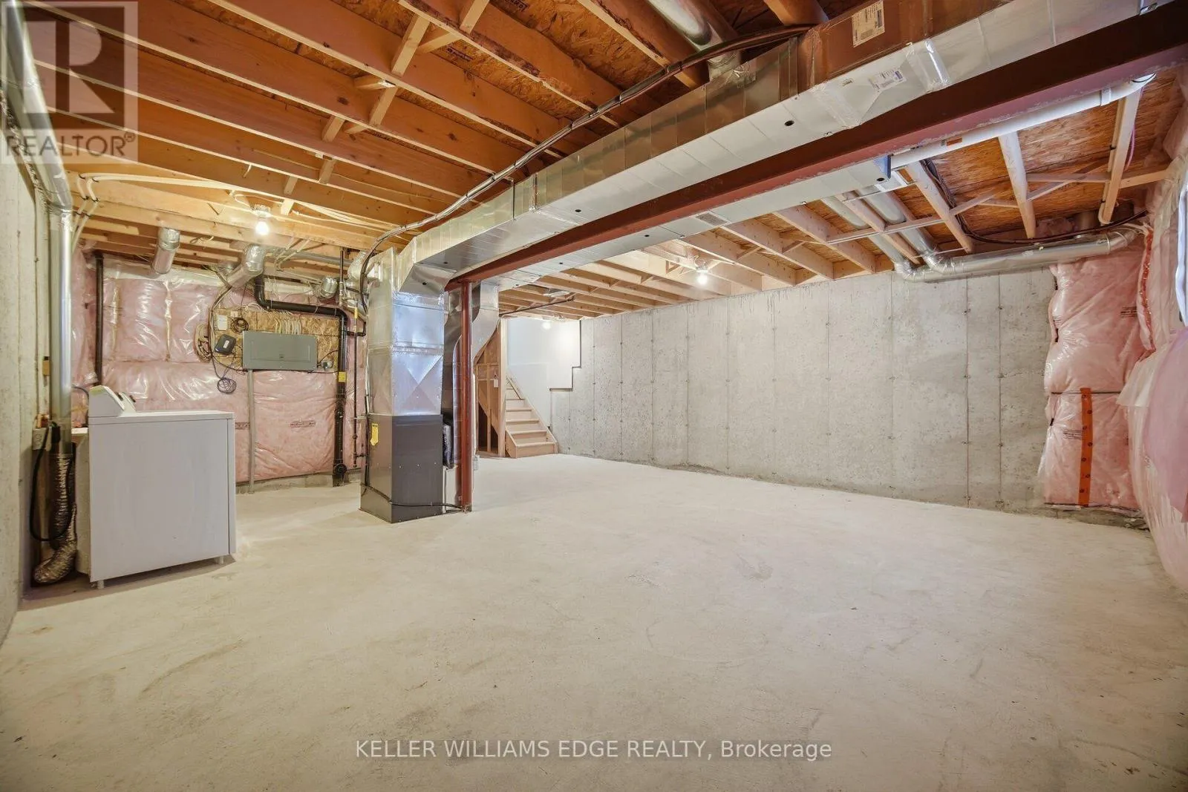
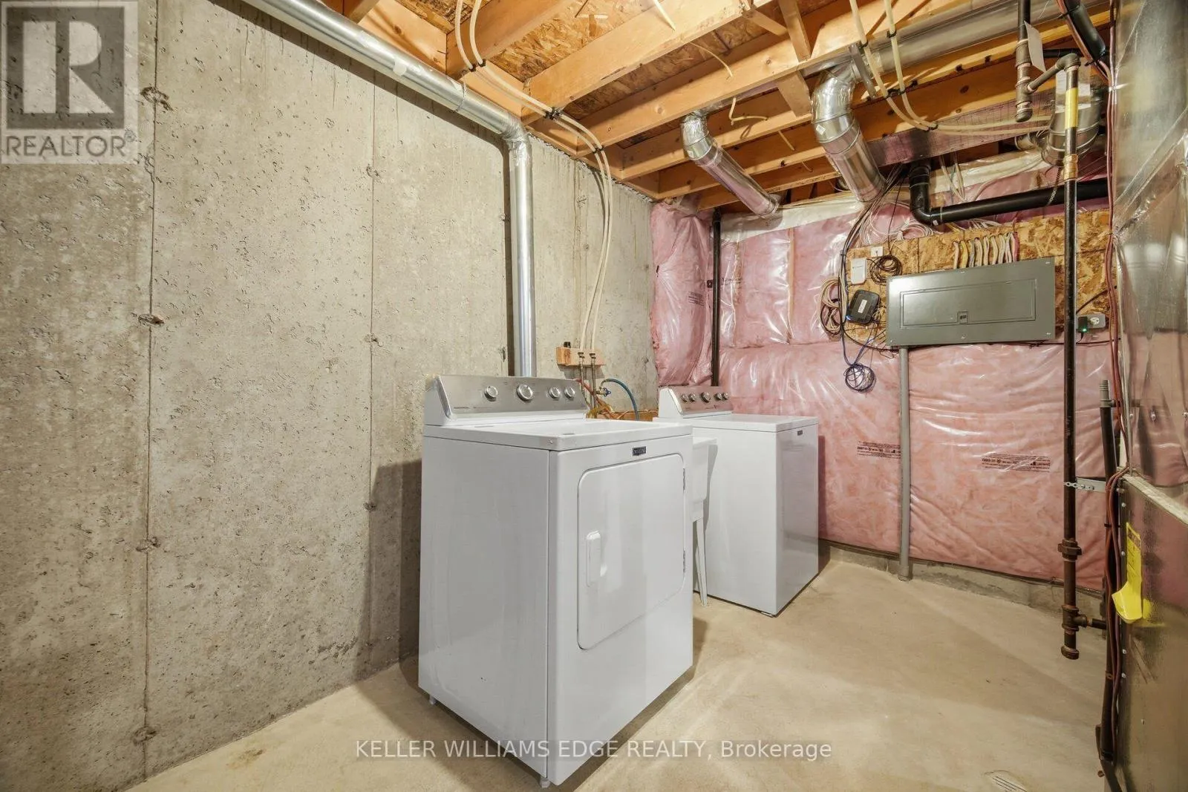
Basement Type
Full (Partially finished)
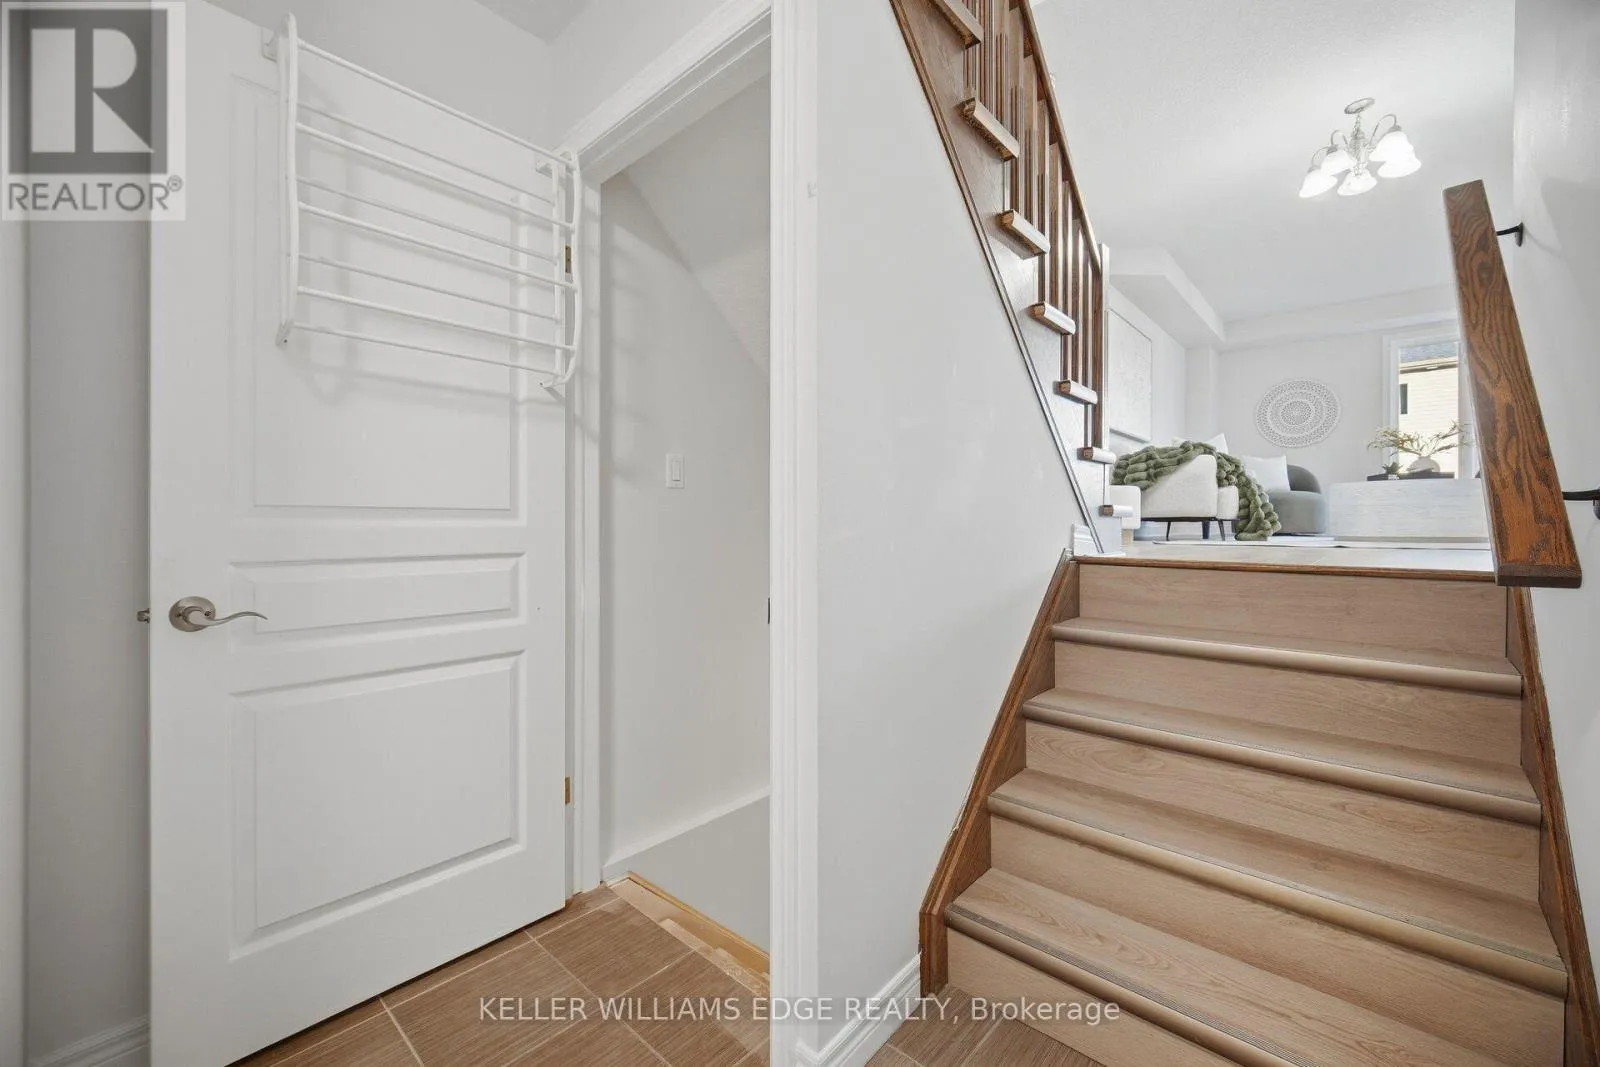
Basement Features
Building Heating Type
Forced air
Heating Fuel
Natural gas
Building Cooling Type
Central air conditioning

Utilities

Water
Municipal water
Utility Sewer
Sanitary sewer

Room Layout

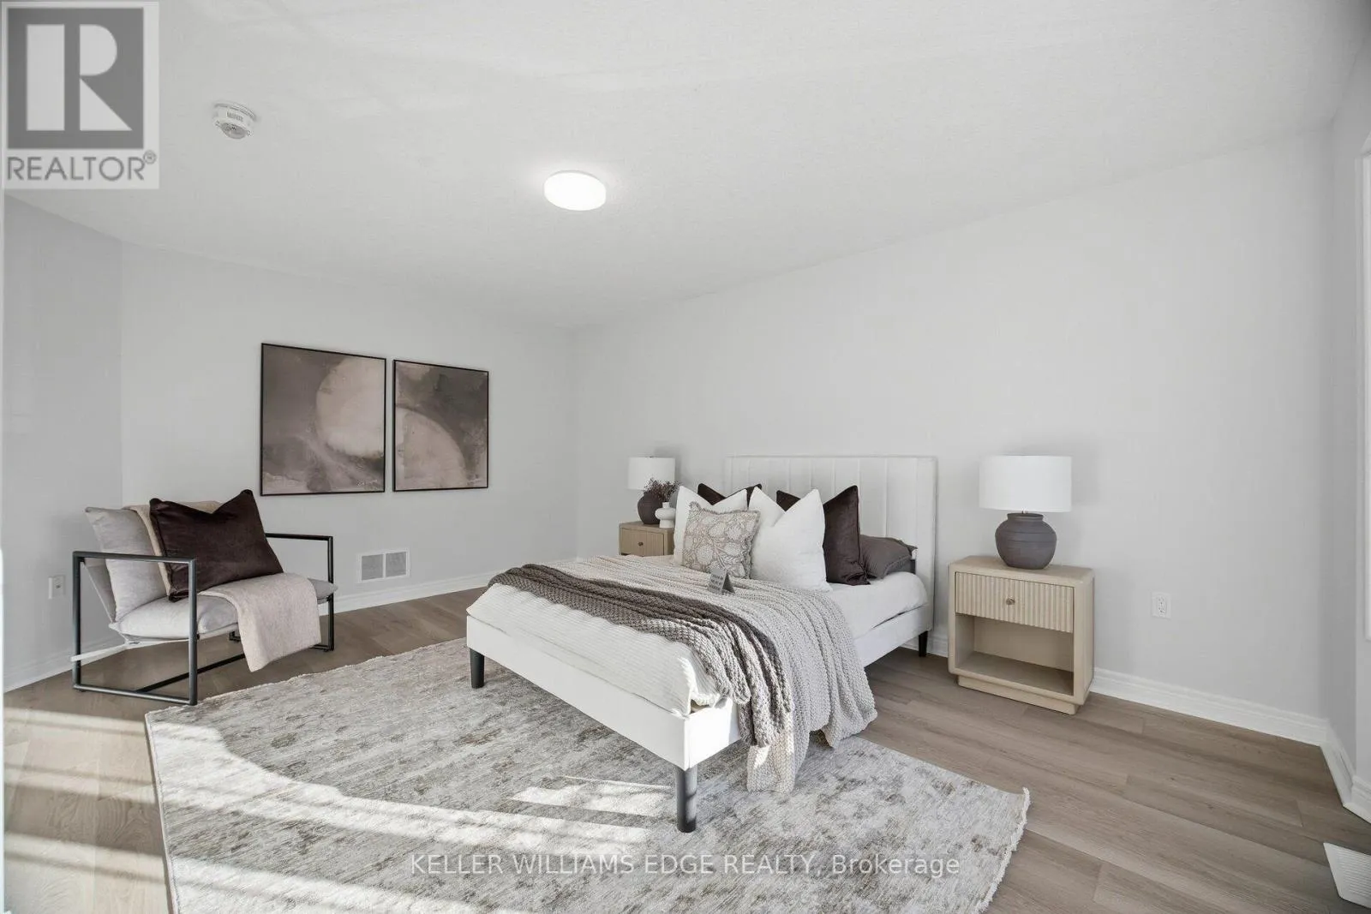
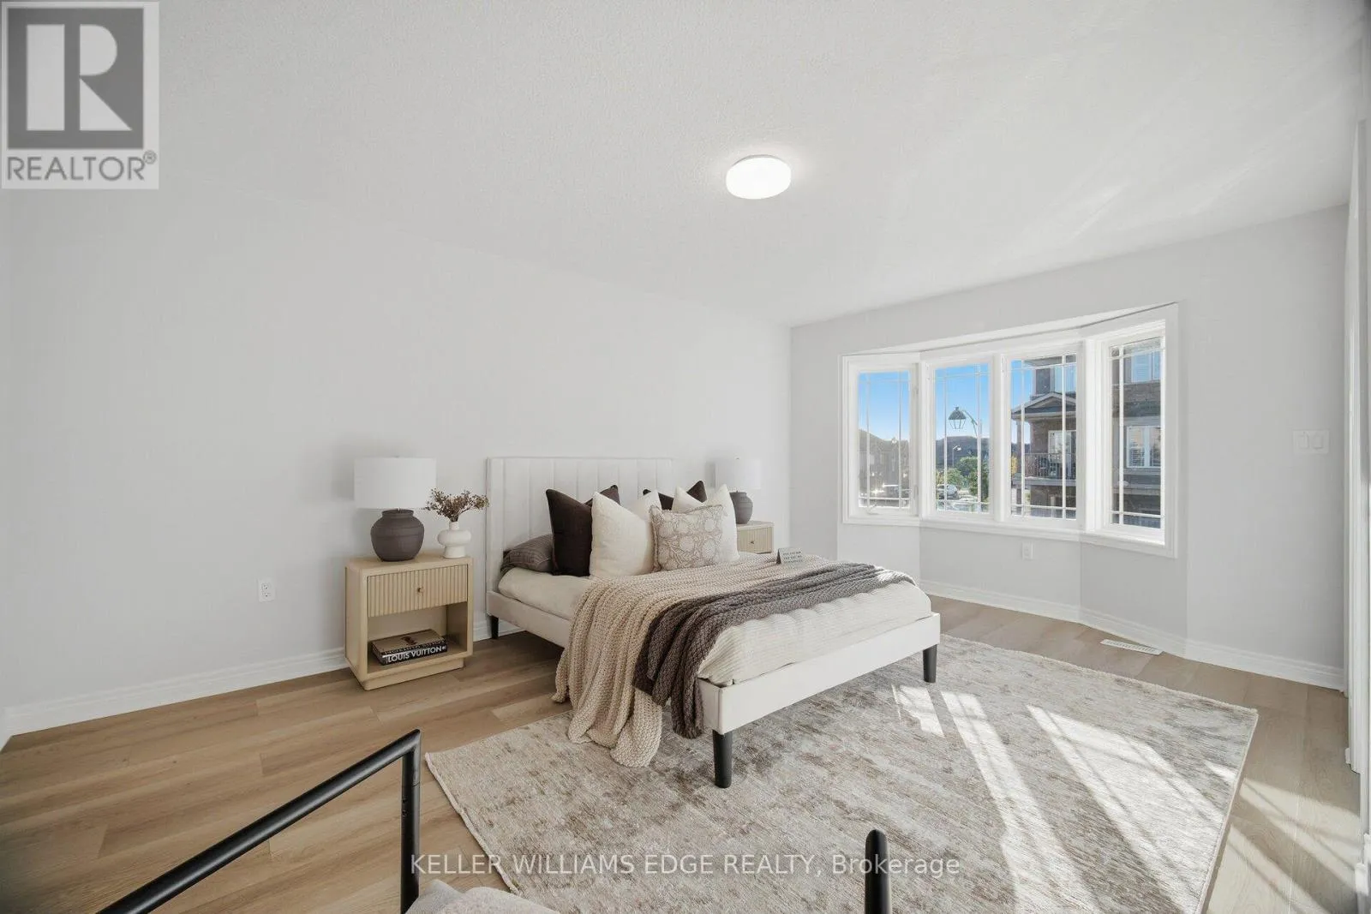
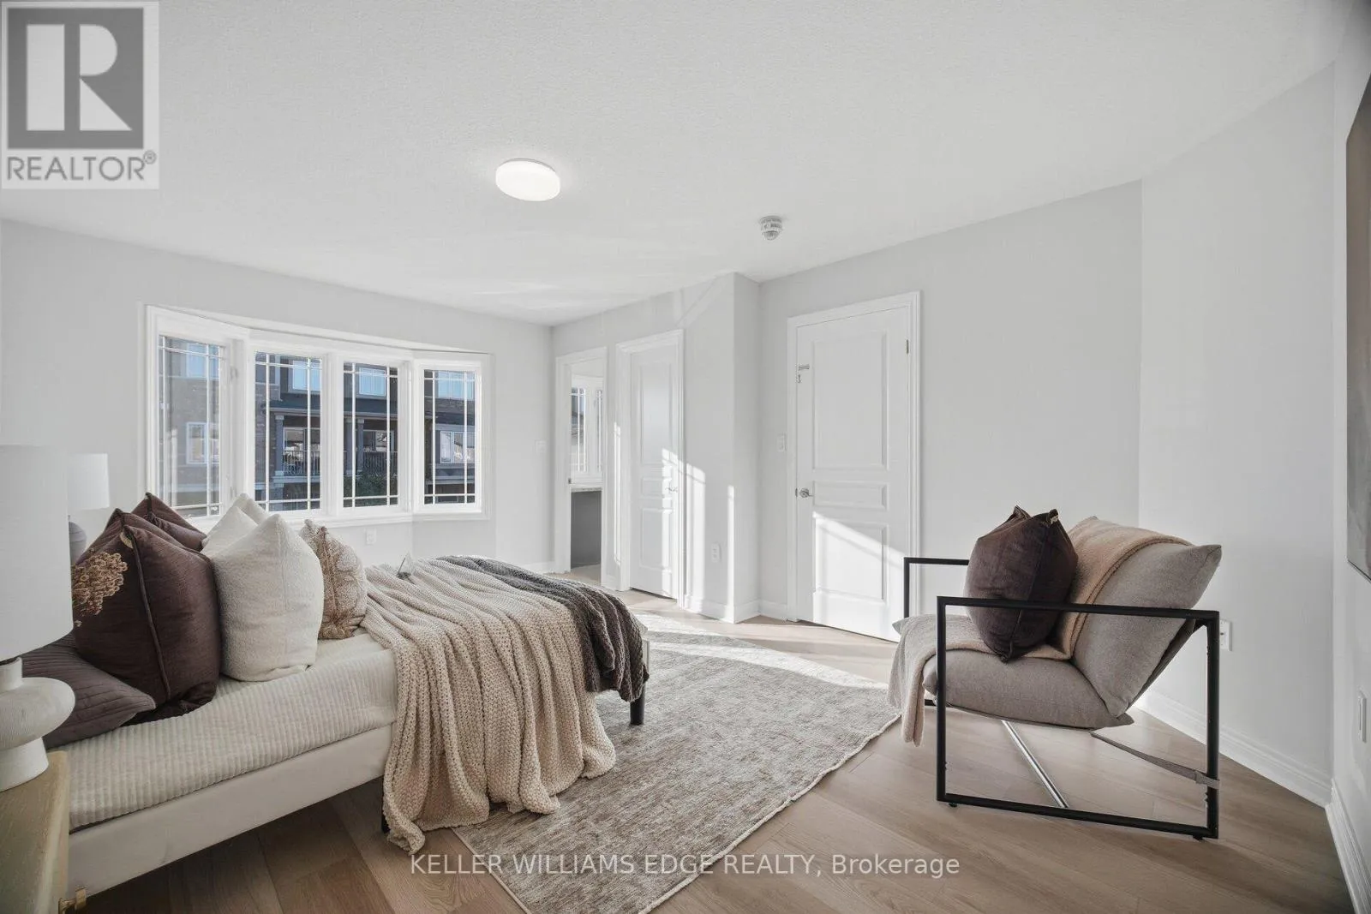
Primary Bedroom
Second level
5.28 m x 3.71 m
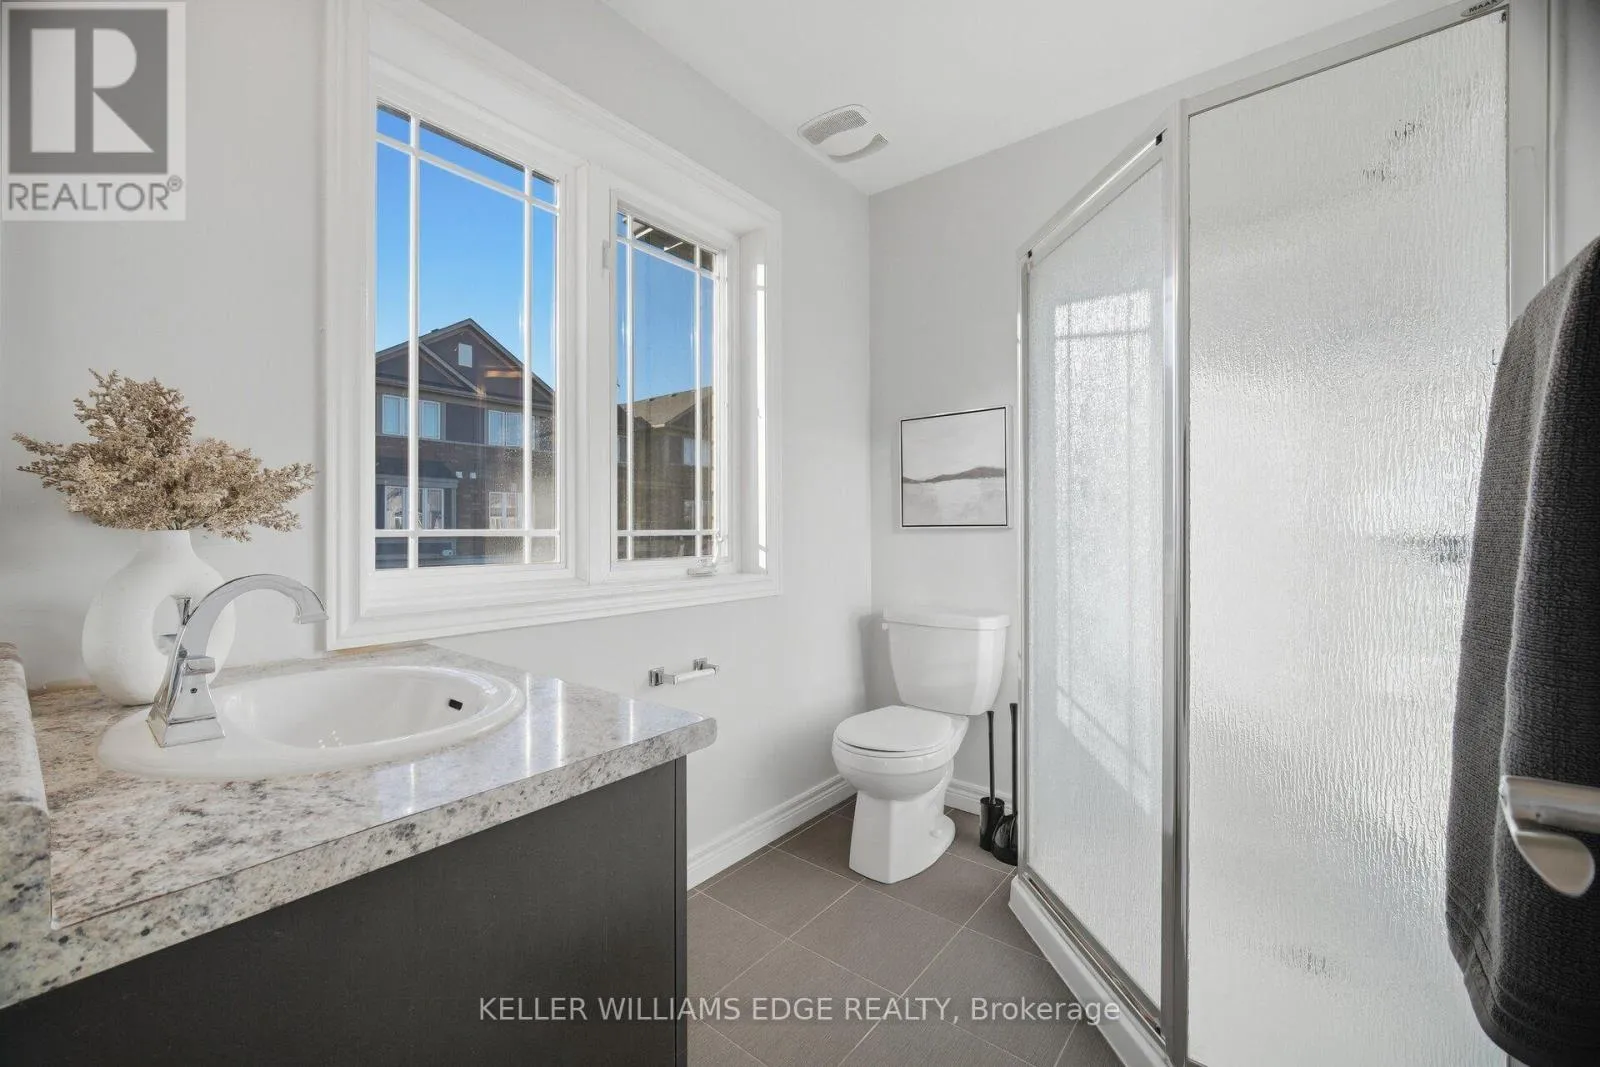
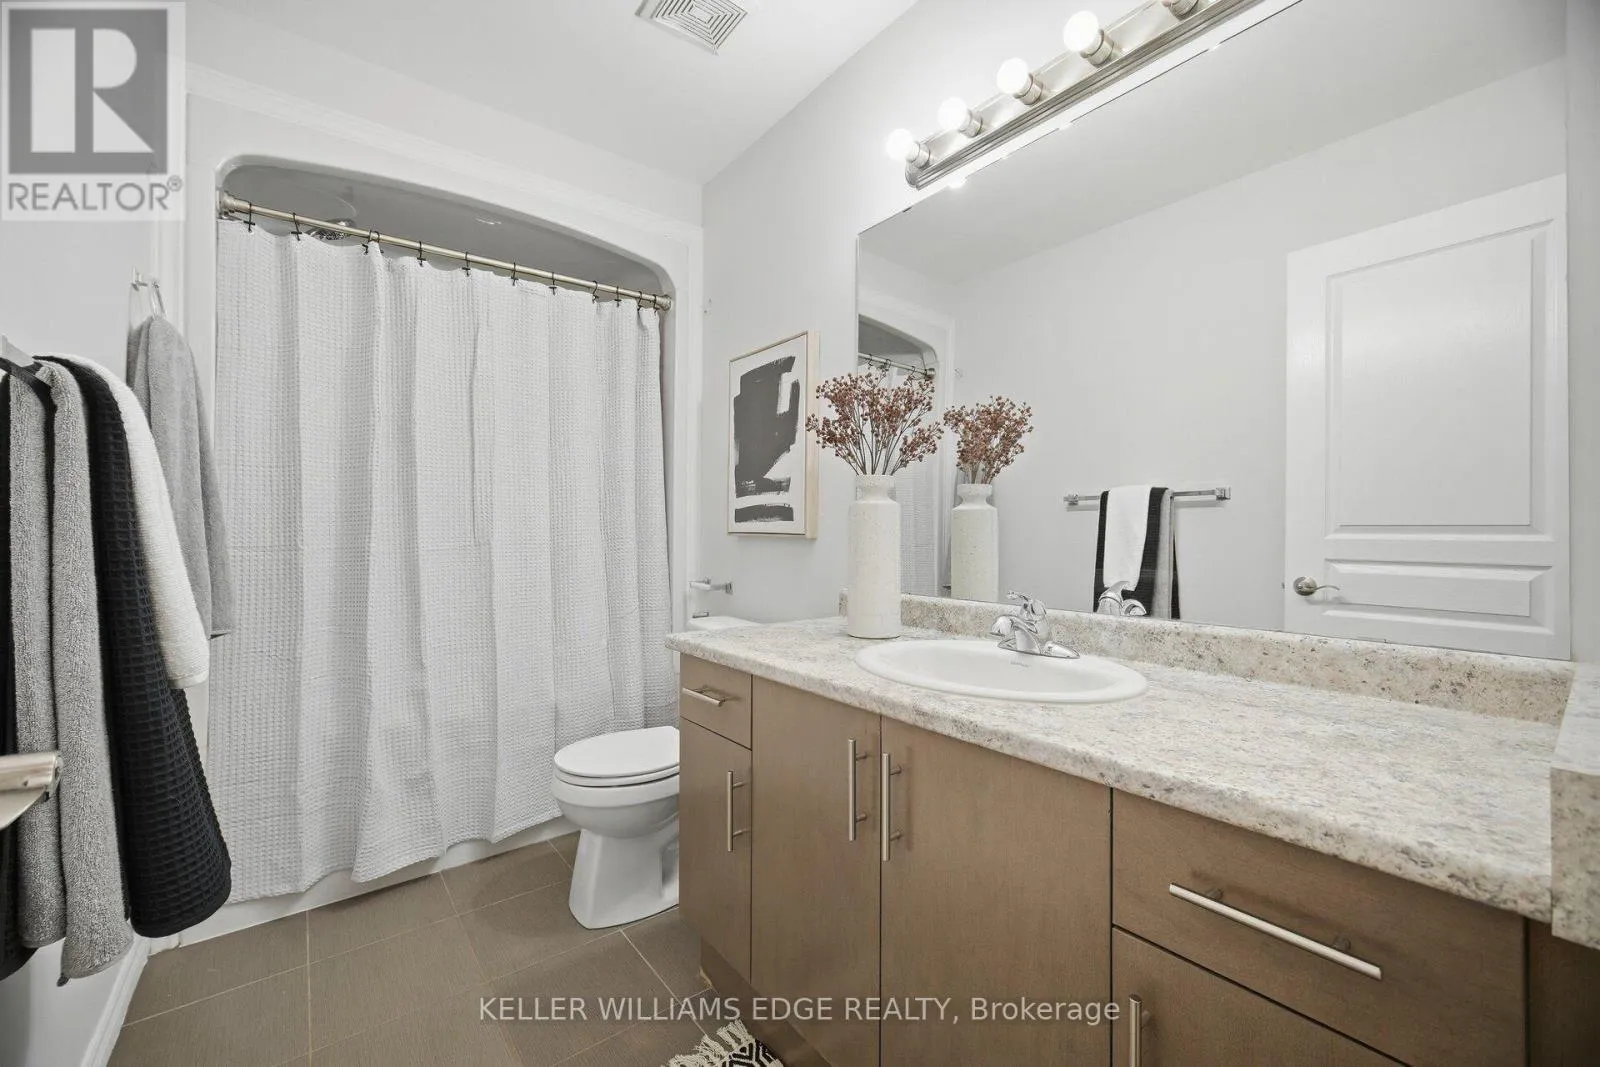
Bathroom
Second level
3.15 m x 1.65 m
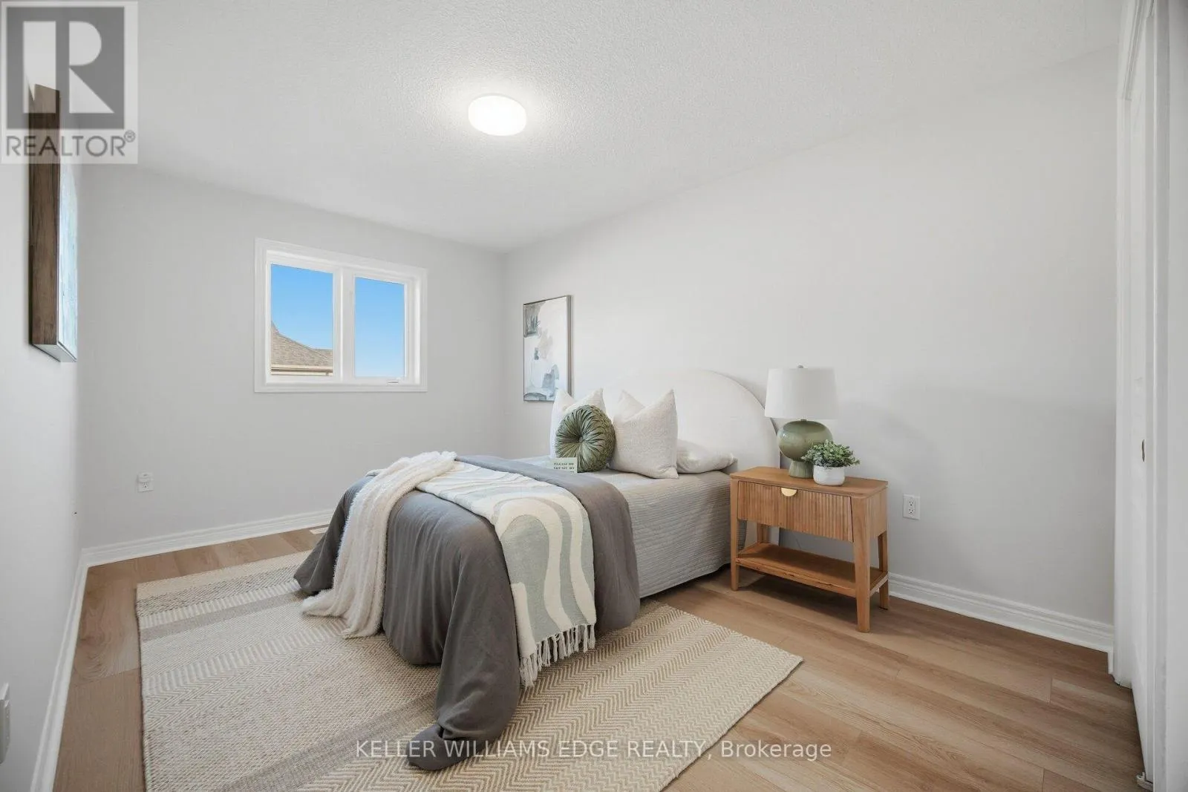
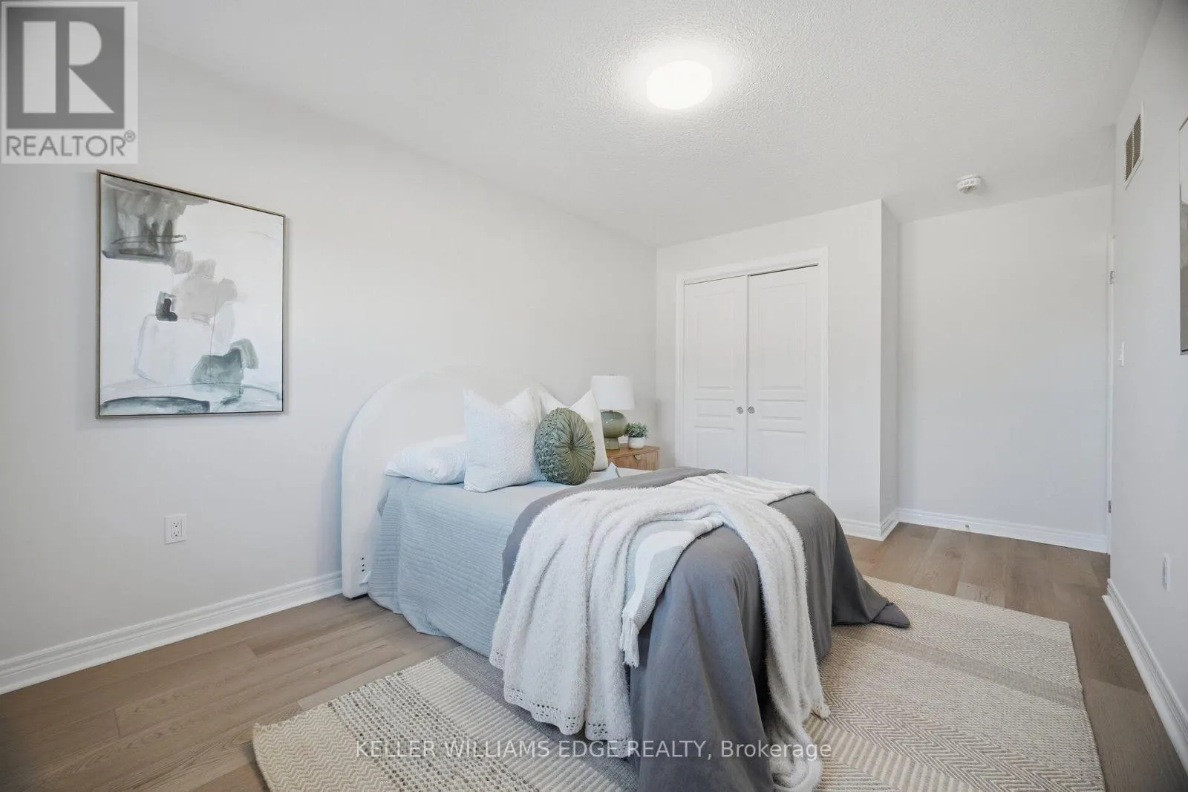
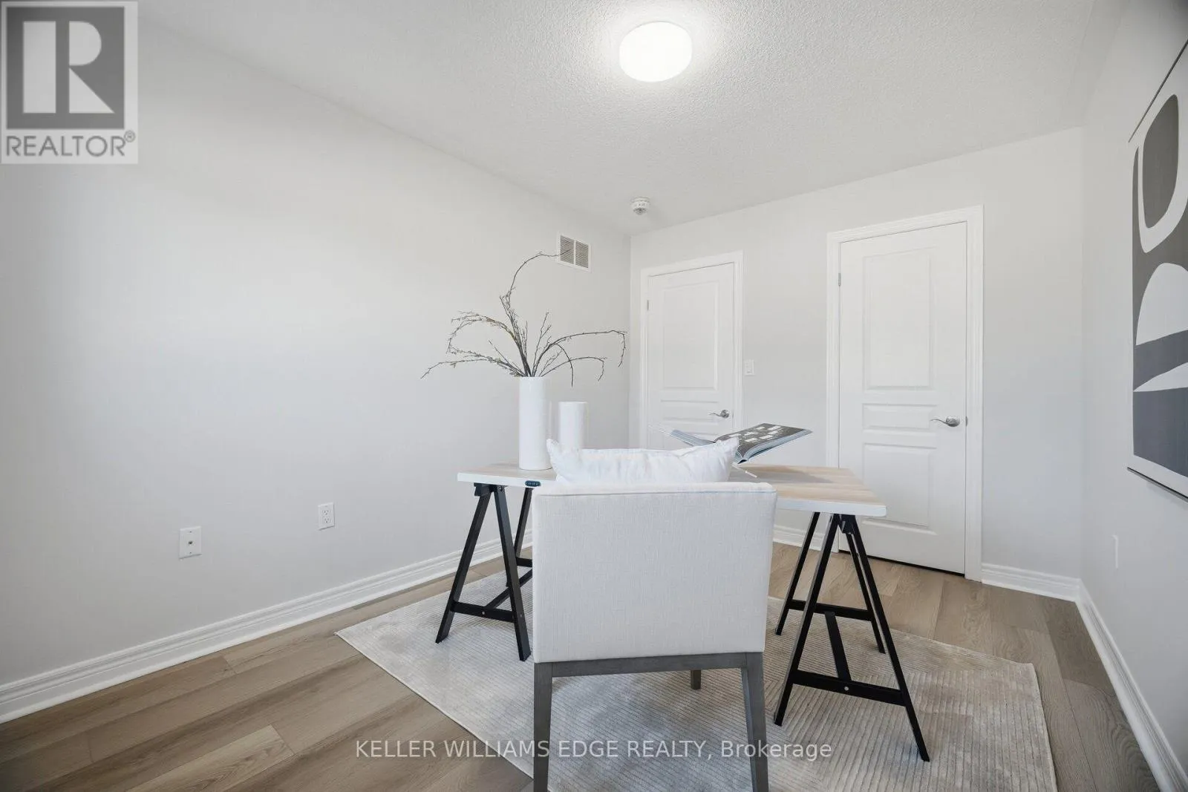
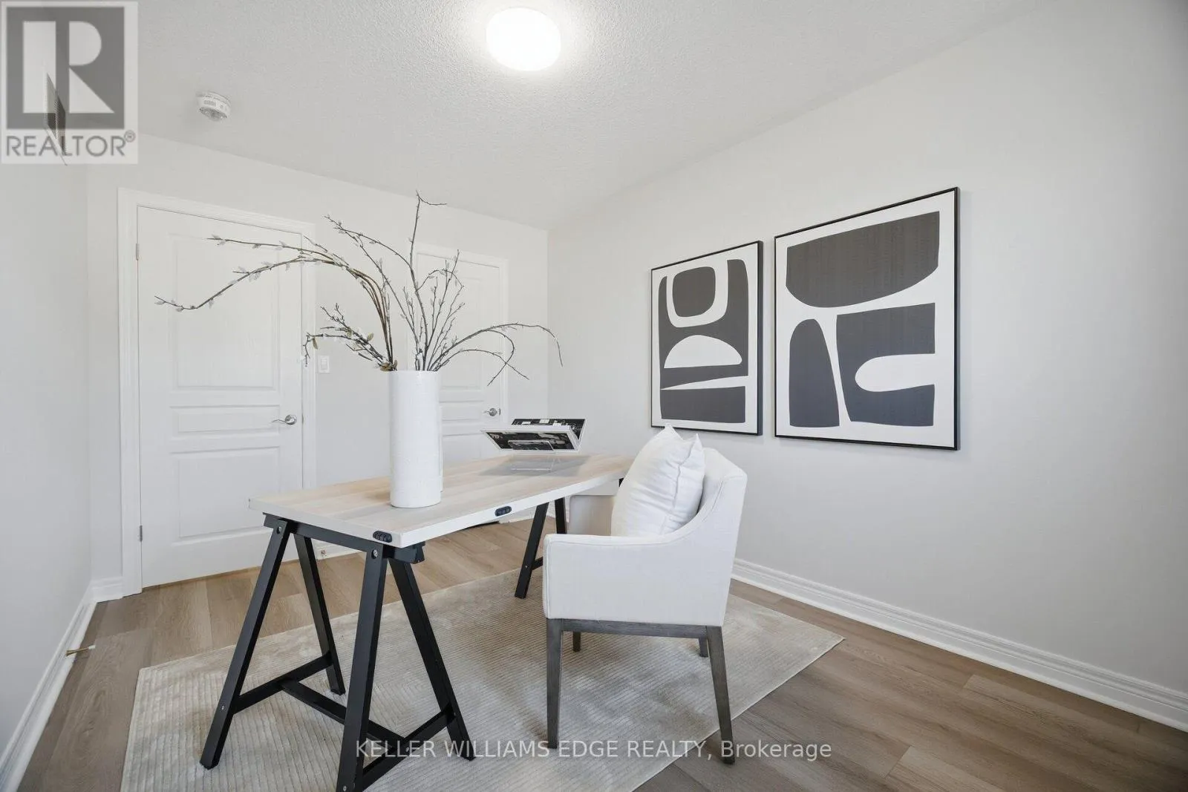
Bedroom 2
Second level
4.85 m x 3.15 m
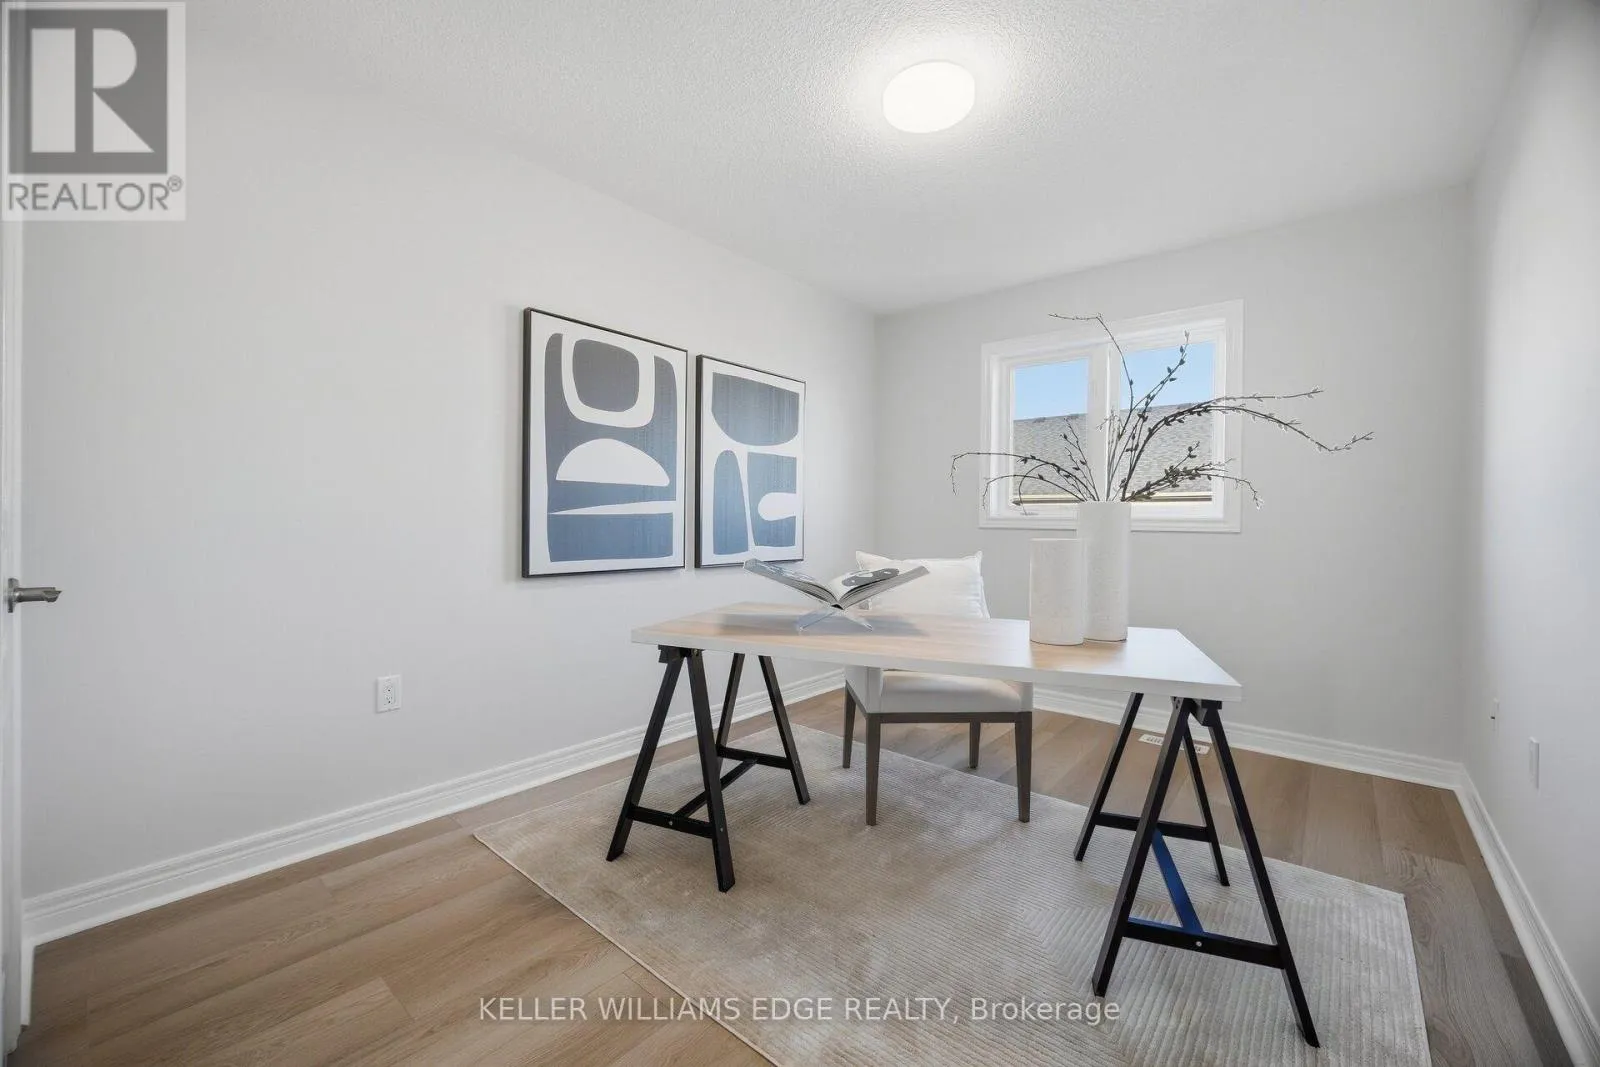
Bedroom 3
Second level
3.76 m x 2.64 m
Bathroom
Second level
3.15 m x 1.65 m
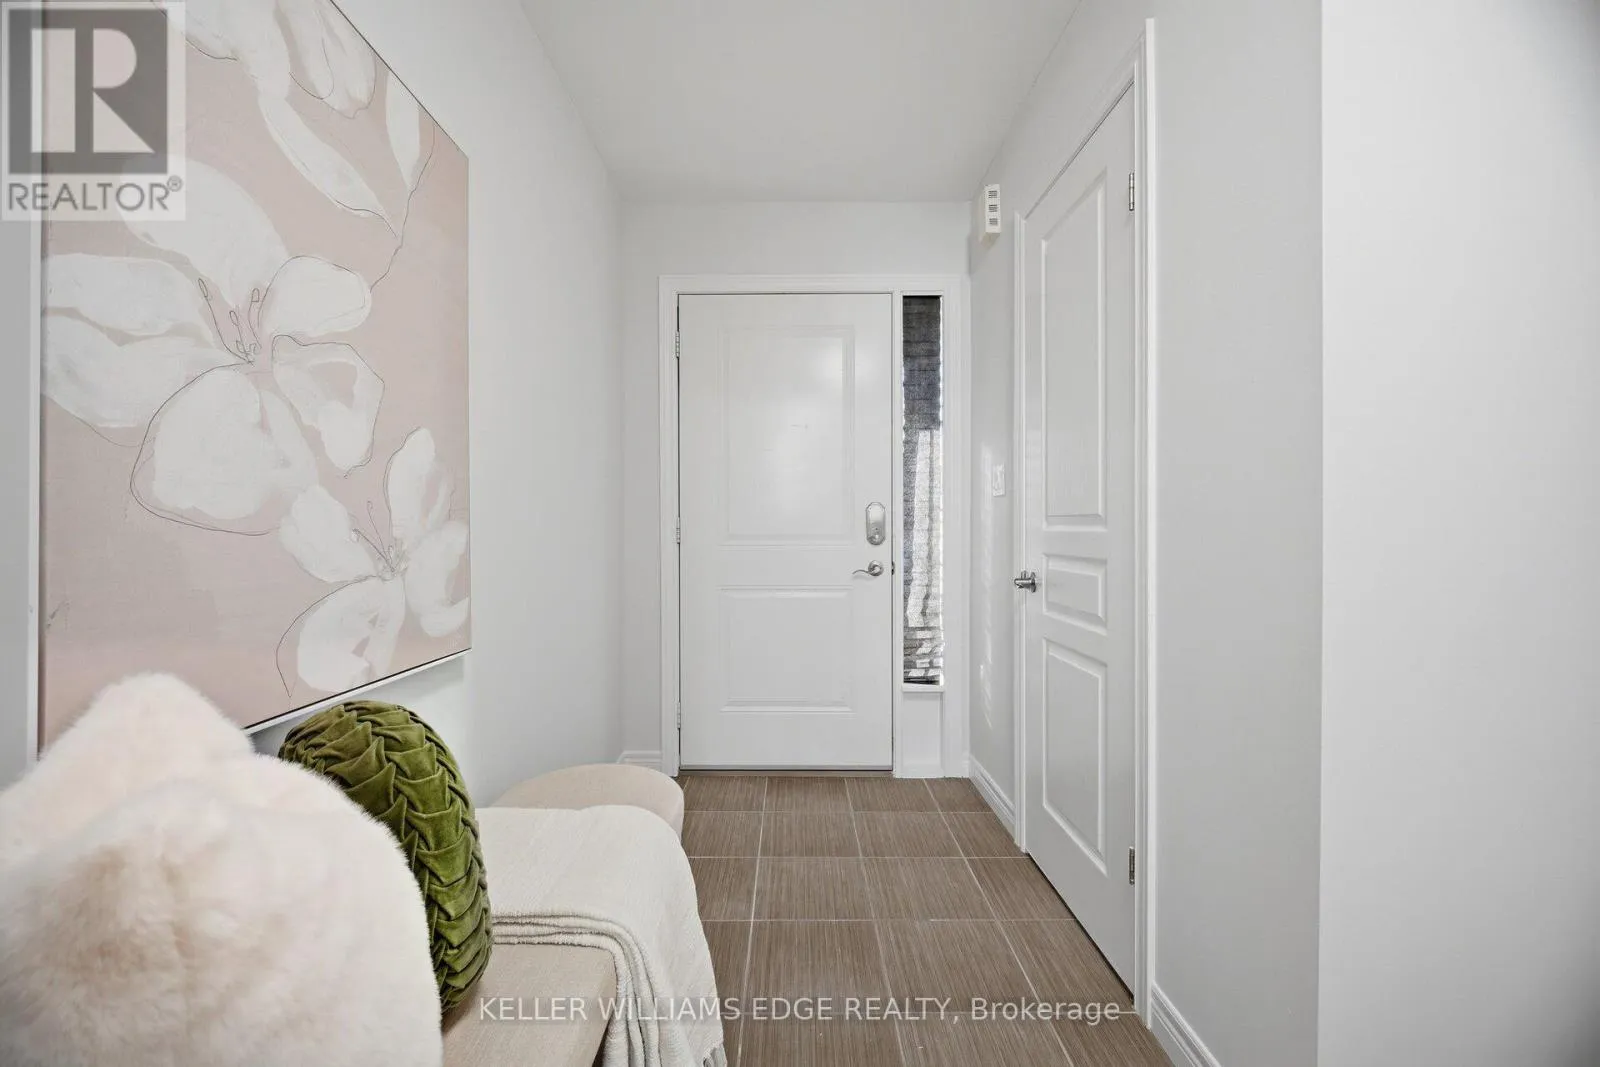
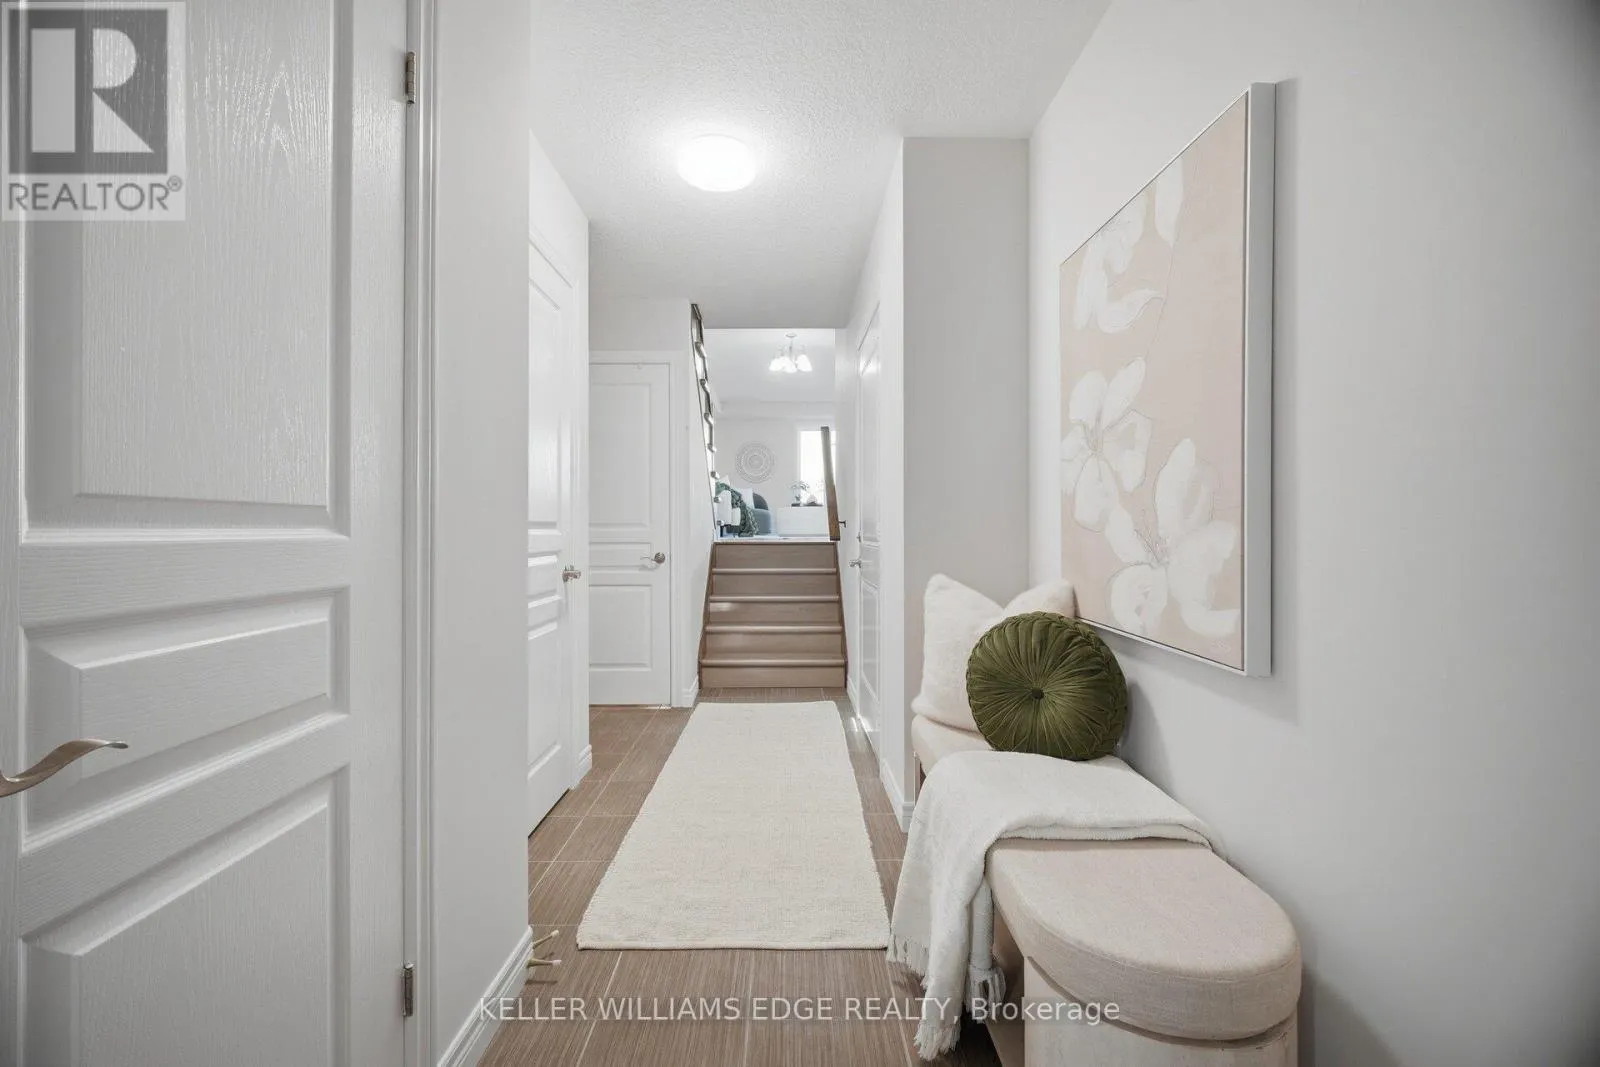
Foyer
Main level
2.49 m x 1.47 m
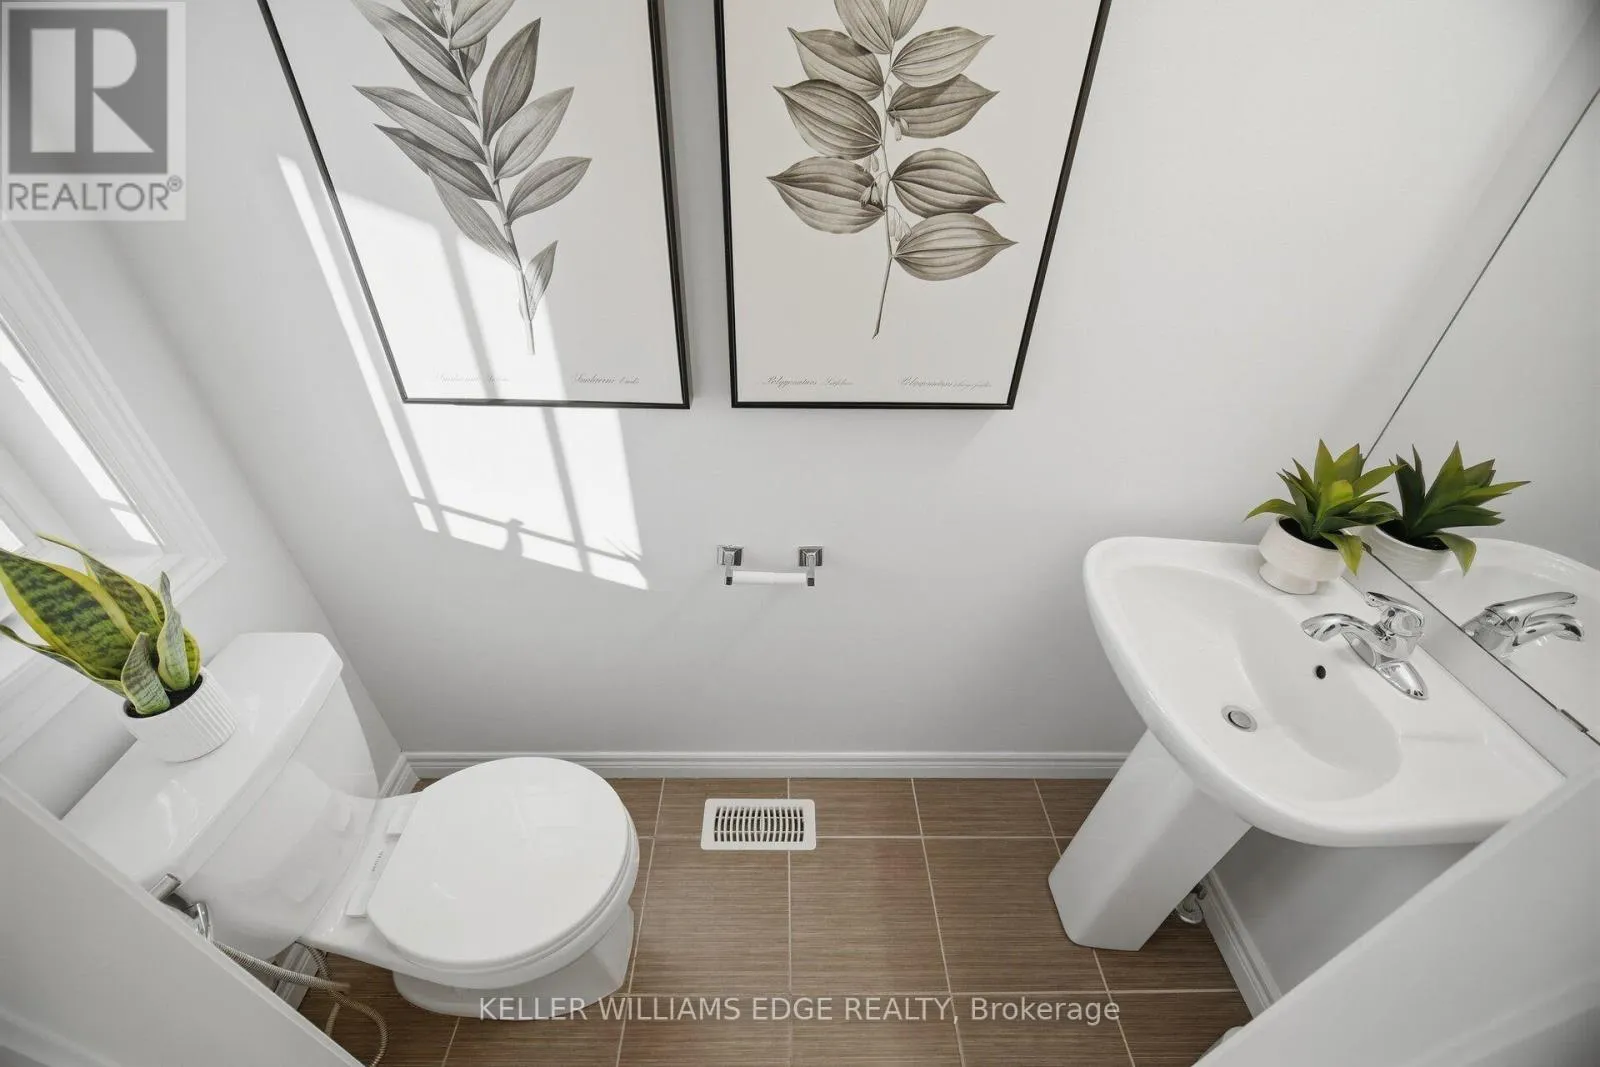
Bathroom
Main level
1.96 m x 0.74 m
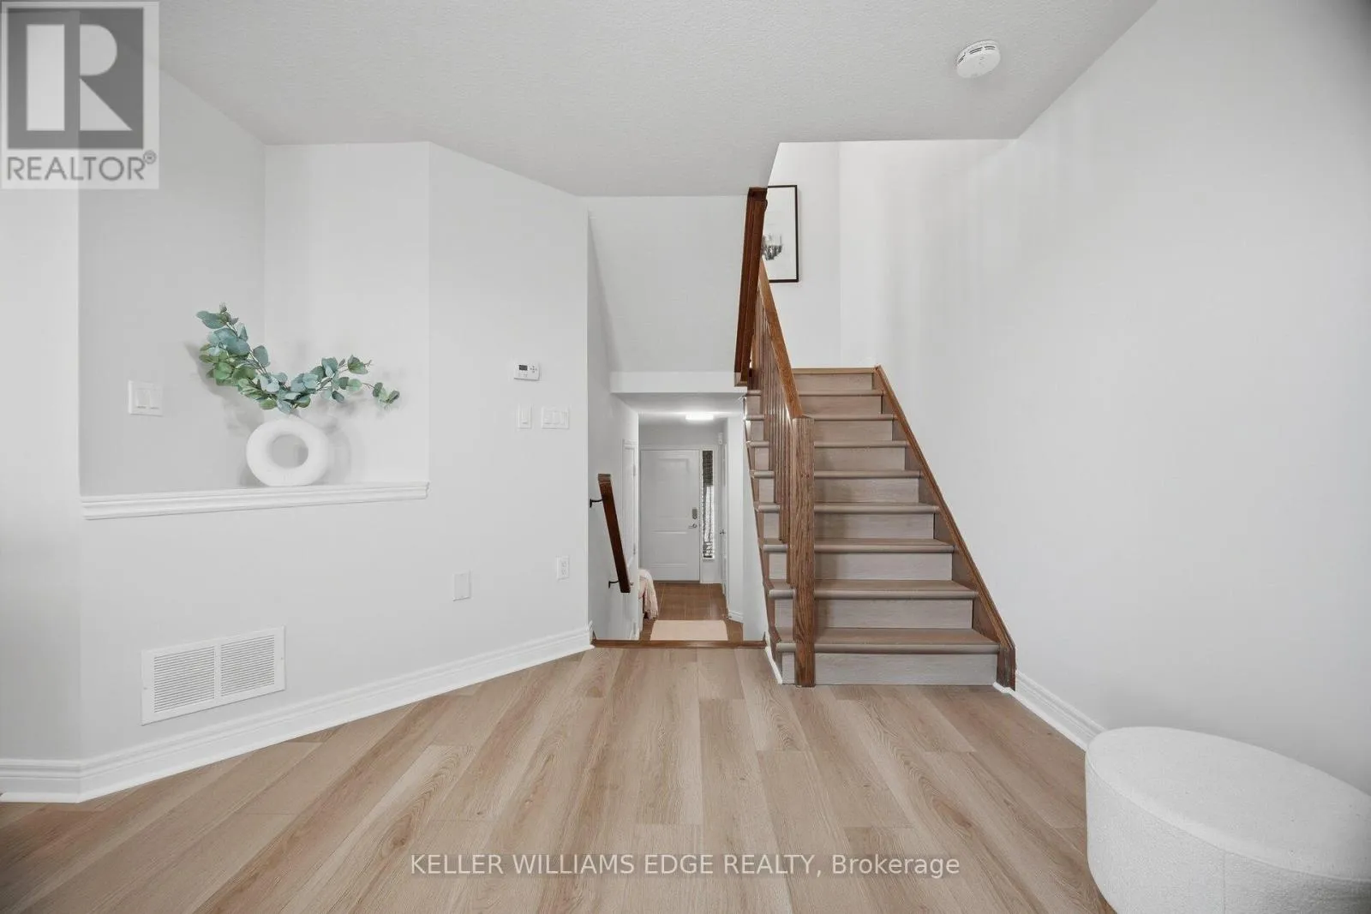
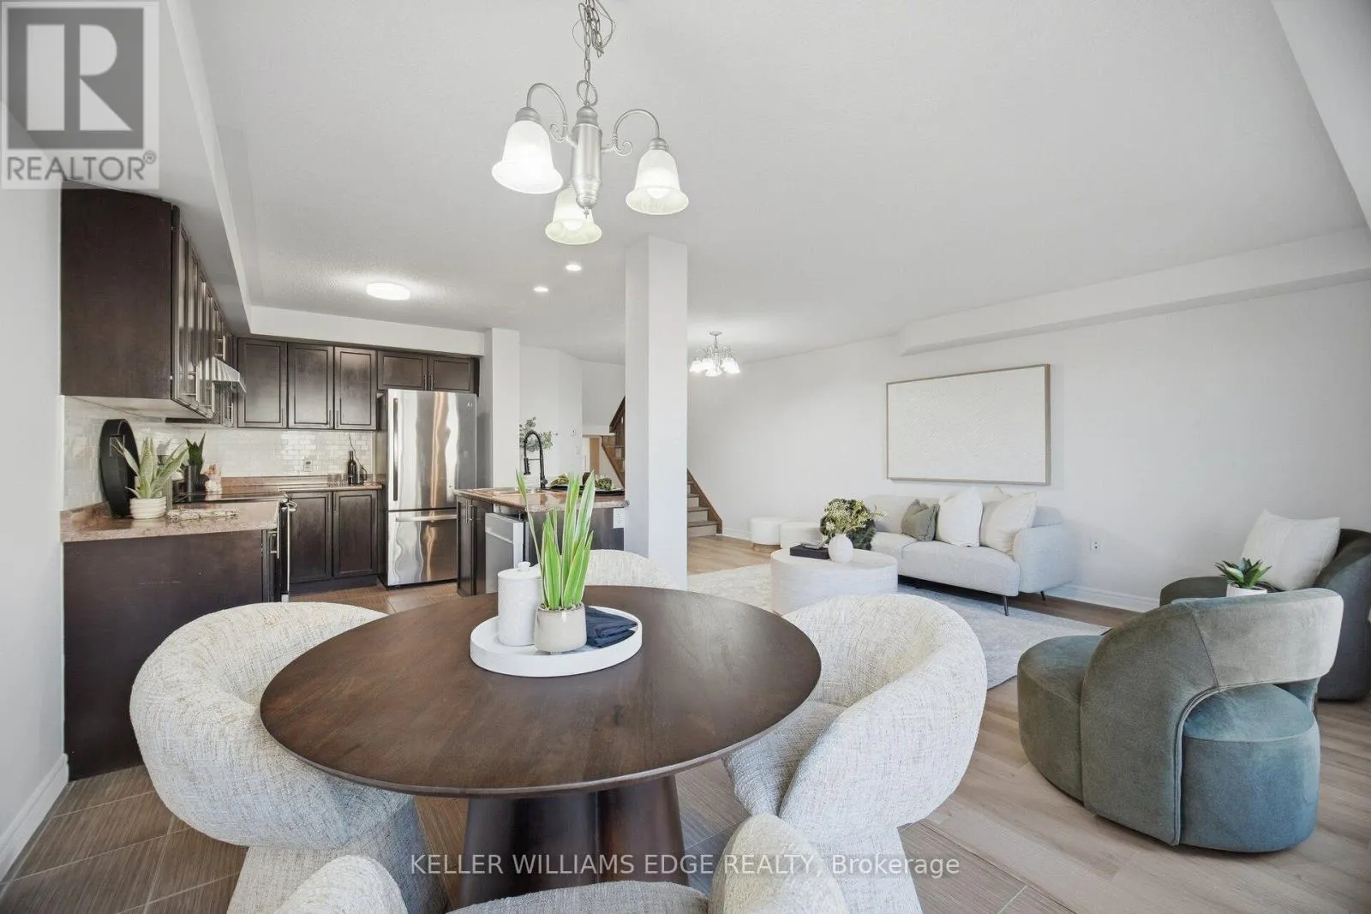
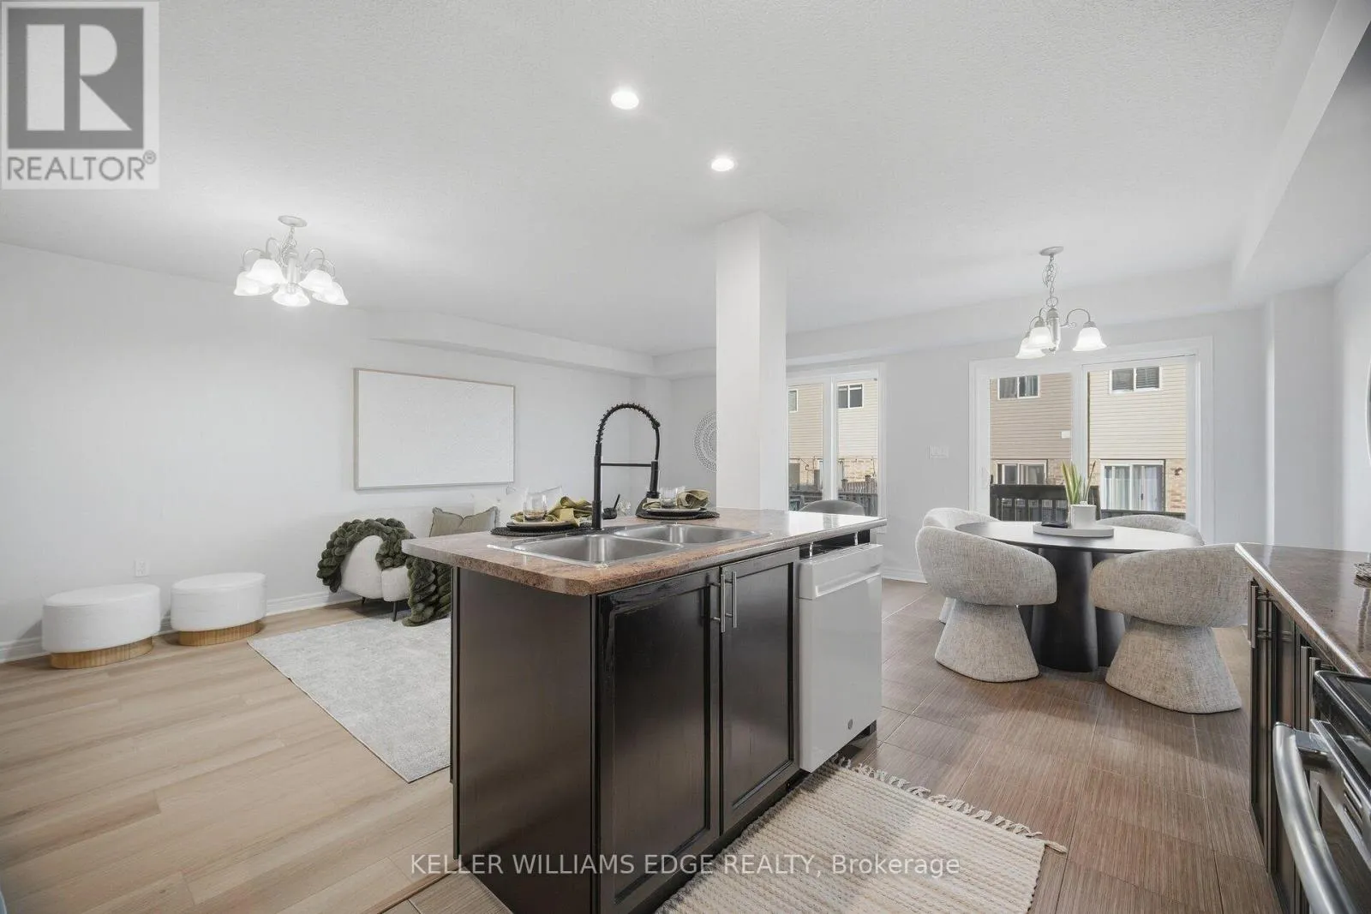
Living room
Upper Level
6.48 m x 3.33 m
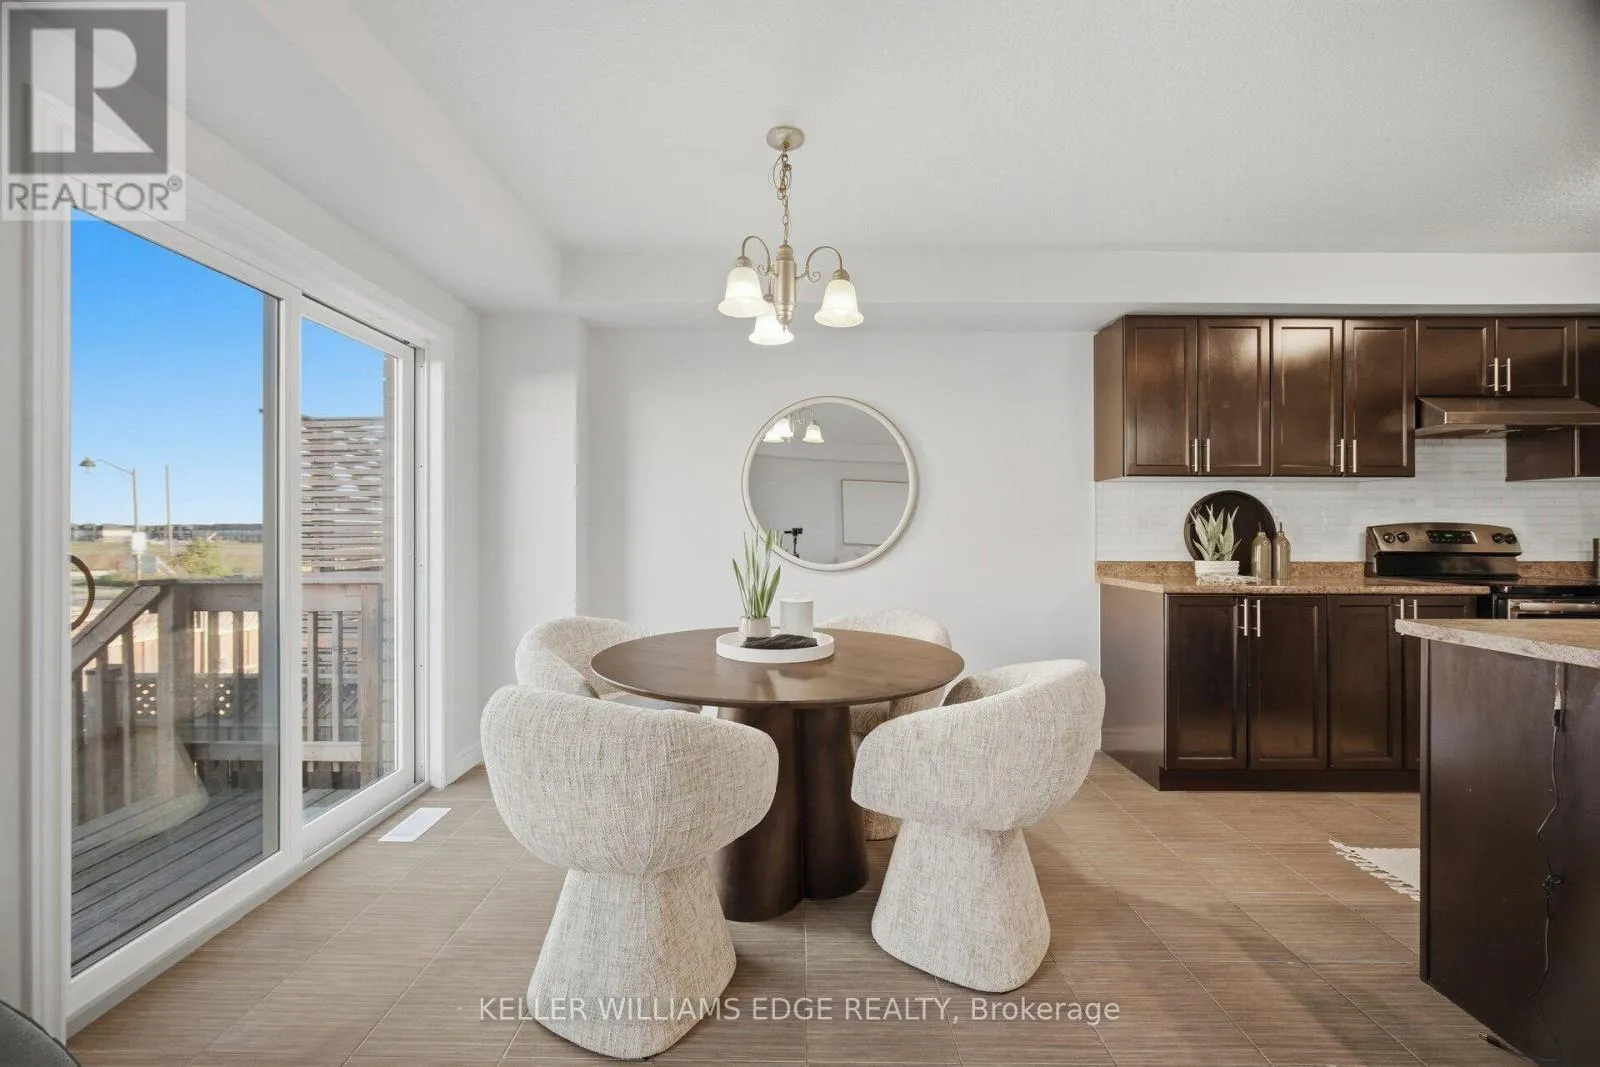
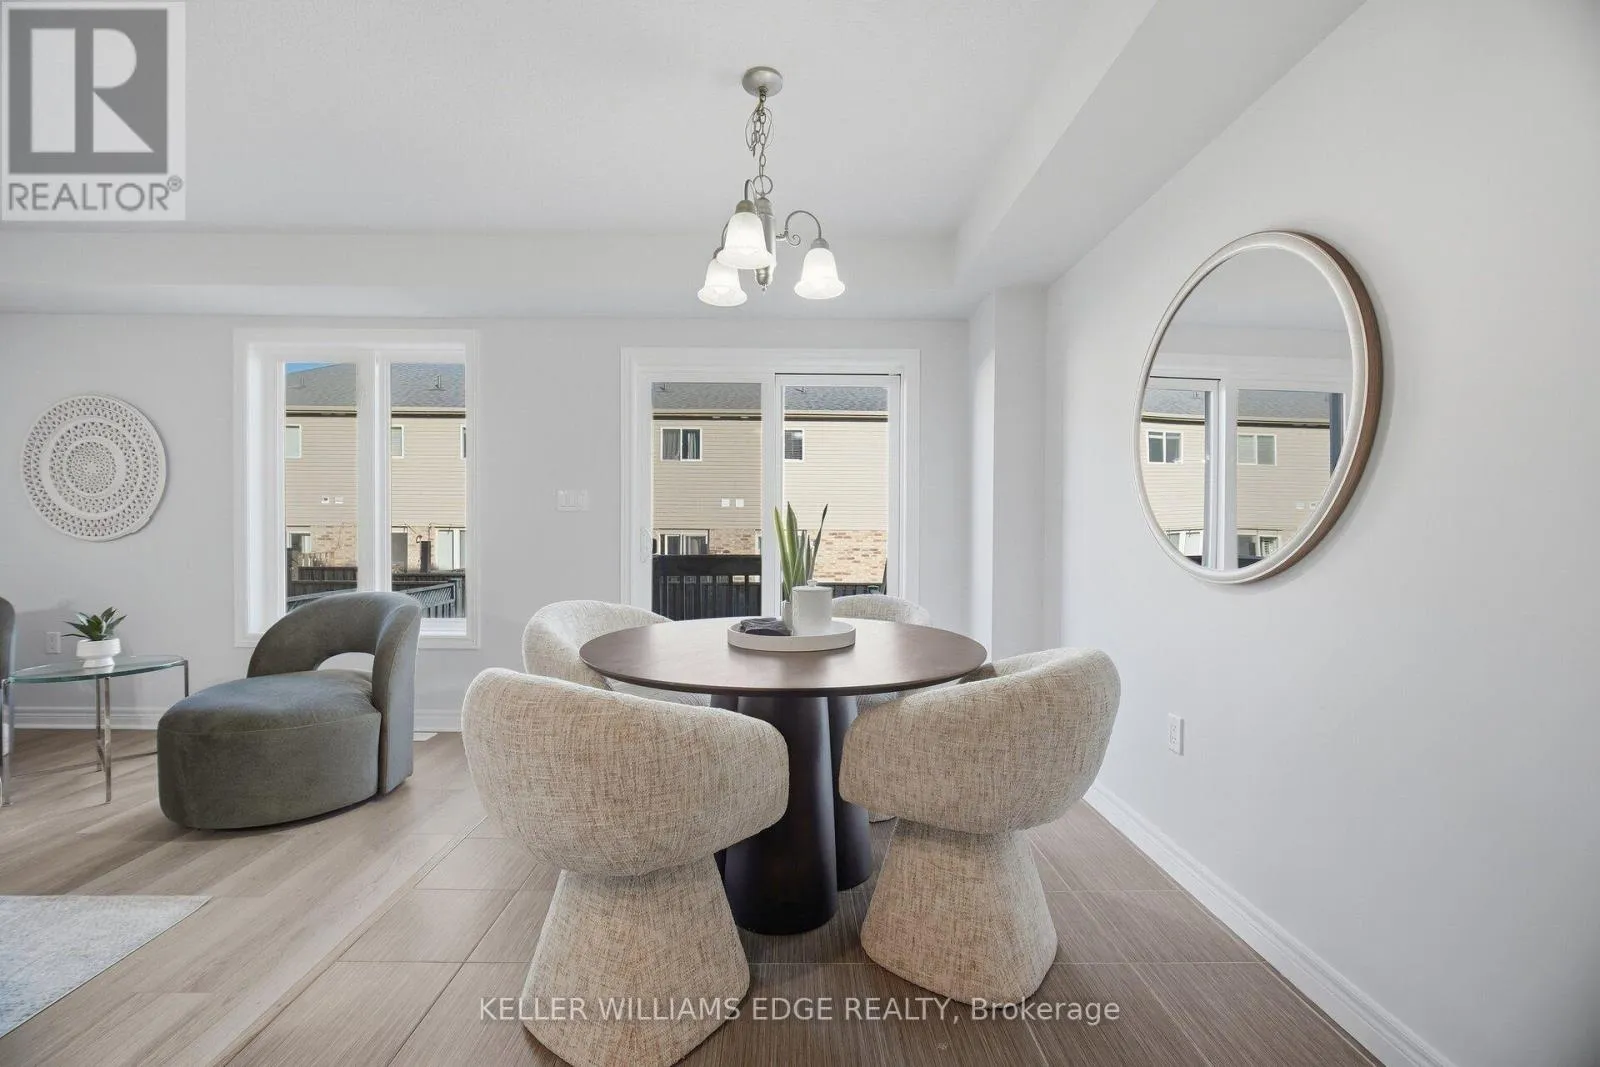
Dining room
Upper Level
2.84 m x 2.67 m

Location

Learn more about this property
Listing provided by:
KELLER WILLIAMS EDGE REALTY
MLS® number:
X13825796
Agent:
Irum Doyle
*Indicates required field
Name is required
Email is required
Please enter a valid phone number (e.g., 416-111-1111).

Community Spotlight: Homes For sale in Your Neighborhood