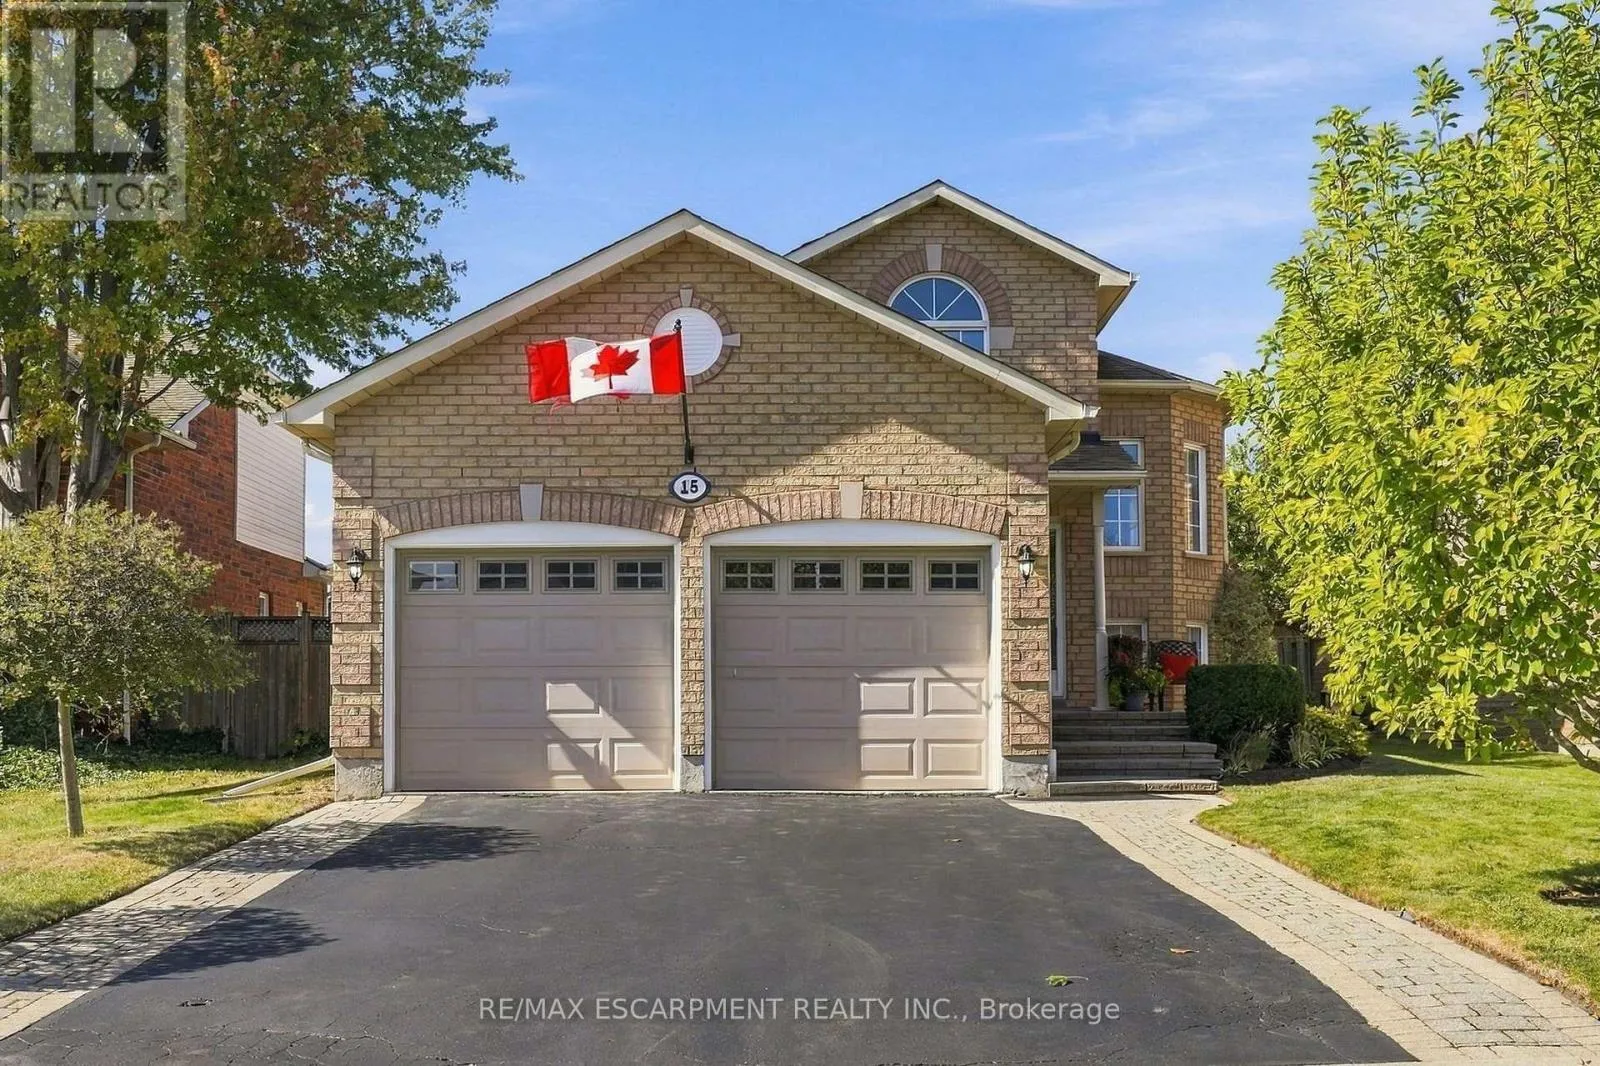
15 Dalrymple Drive, Hamilton, Ontario L8B 0P6

Listed for:
$1,099,000
4 beds
3 baths
Listed 6 days ago
House for rent: 15 Dalrymple Drive, Hamilton, Ontario L8B 0P6

View all 44 photos

About

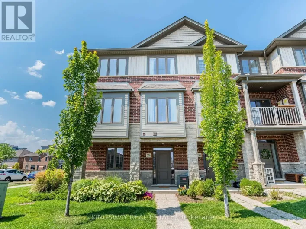
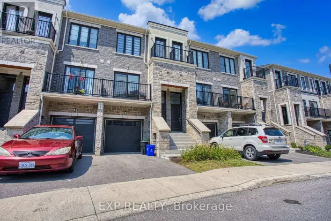
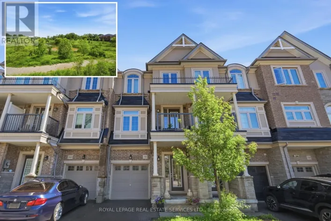
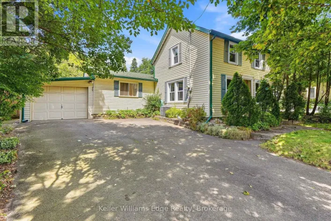
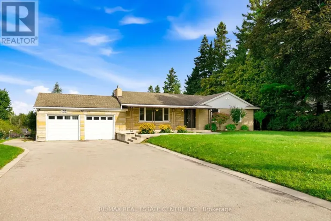
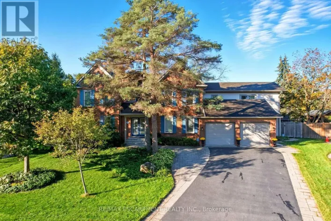
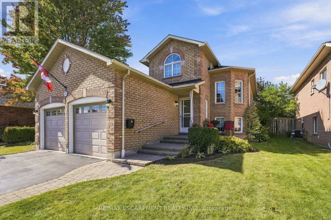
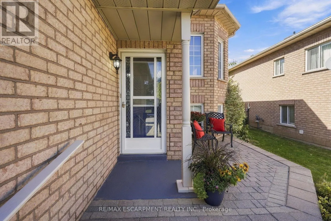
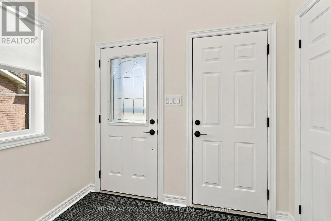
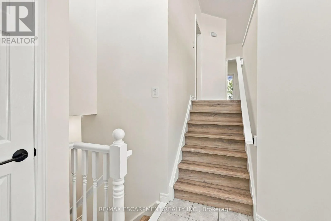
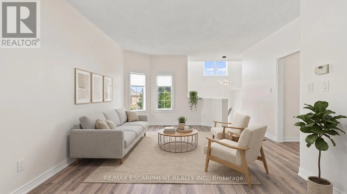
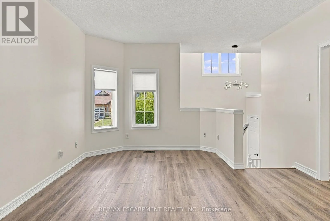
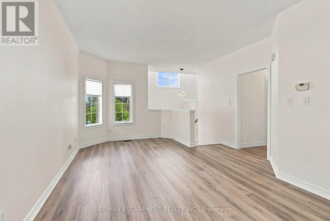
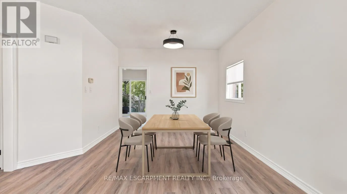
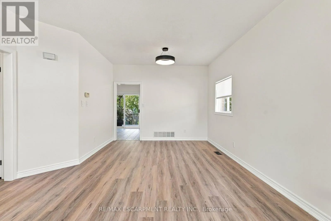
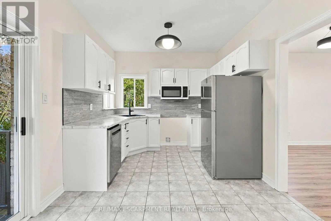
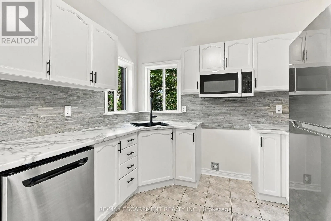
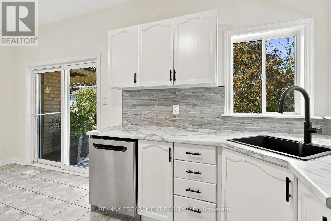
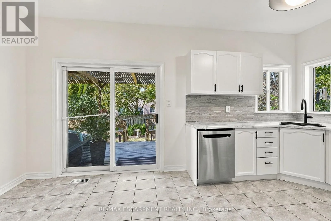
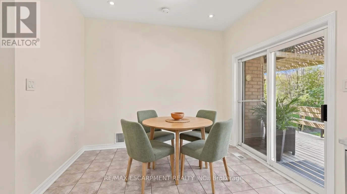
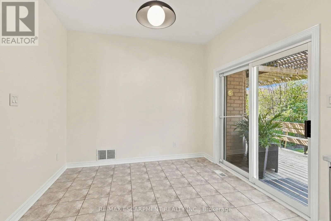
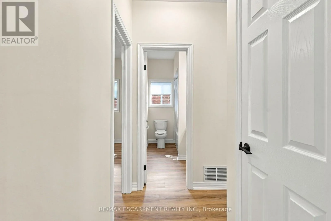
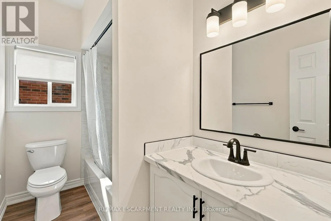
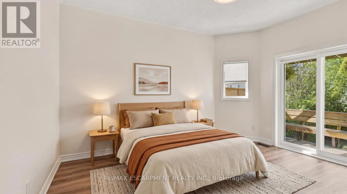
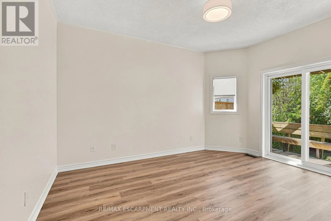
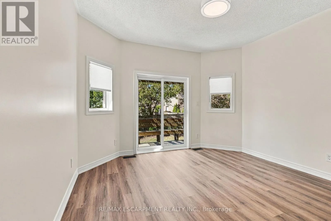
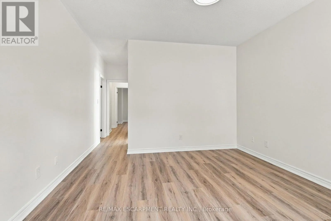
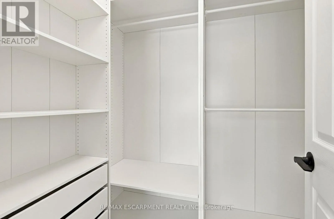
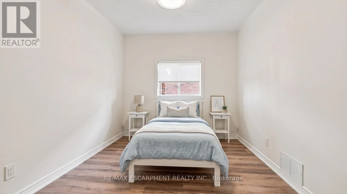
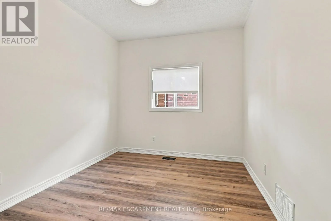
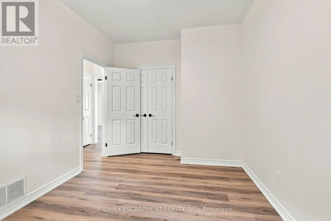
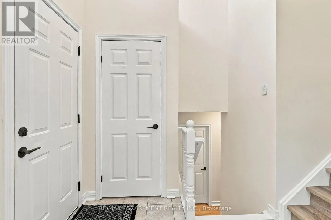
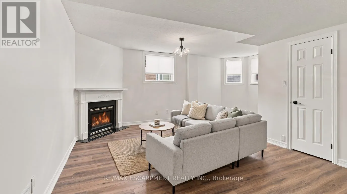
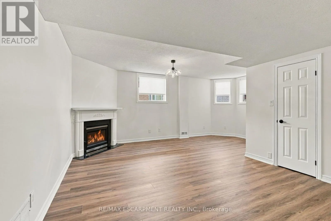
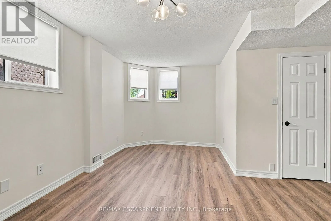
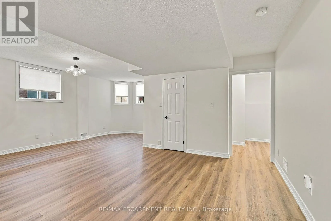
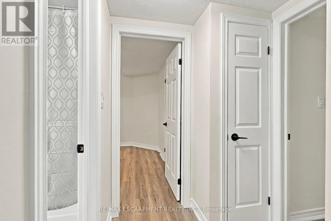
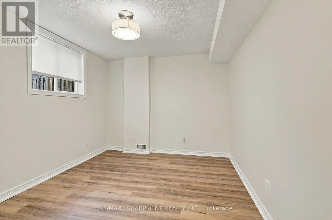
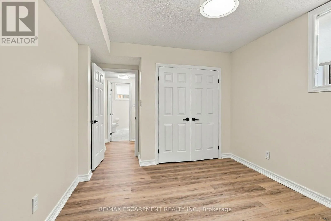
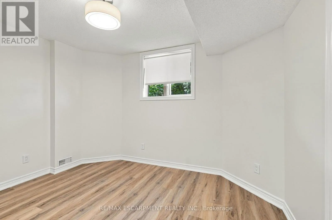
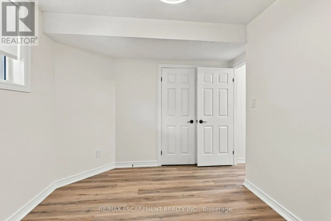
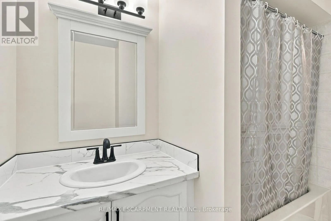
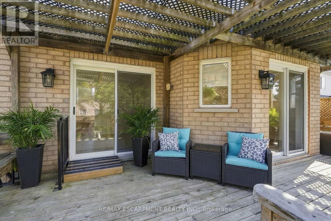
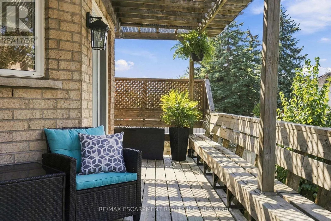
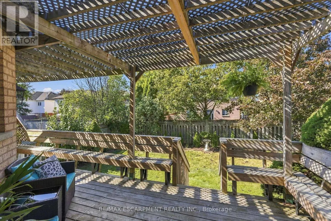
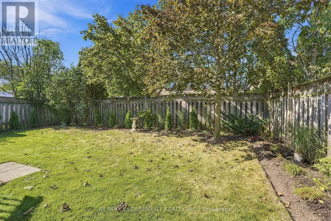
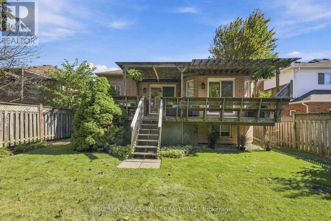
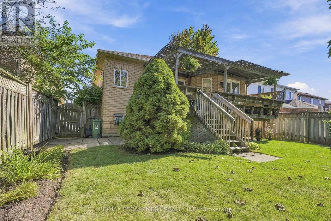
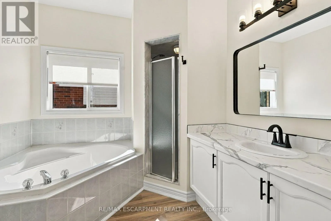
Cross Streets: Hollybush Dr. ** Directions: Dundas Street East to Hollybush Drive to Dalrymple Drive. Need a beautiful bungalow? This could be the one! Located on a quiet street in West Waterdown near parks, schools, shopping, restaurants and public transit. This beautiful home, in a family friendly area of town, has been impeccably cared for, is bright, warm and inviting. The home has a fresh paint job, updated baseboards, a recently refreshed kitchen with newer appliances, and brand-new floors throughout (2026). On the main floor is a large living and dining room, that leads to a spacious white kitchen, featuring a walk out to a large, elevated deck. Also on the main floor, two generous bedrooms and two four-piece bathrooms - perfect for the growing family. In the lower level you'll find two more bedrooms and a four-piece bathroom. Enjoy the high ceilings in the lower level while hanging out in the spacious rec room, complete with gas fireplace. This home is built for easy living and there is the potential to use the lower level as a nanny suite or a fabulous retreat for the entire family. Outside there is a large deck and a good-sized backyard for family gatherings or a quiet morning coffee with great privacy. RSA. (id:27476)

Property Highlights

MLS® Number
X13826300
Type
Single Family
Community Name
Waterdown
Ownership Type
Freehold
Land Size
45 x 121.6 FT|under 1/2 acre
Parking Space Total
4

Building

Building Type
House
Storeys
1.00
Square Footage
1100 - 1500 sqft
Bathrooms Total
3
Bedrooms Above Ground
4
Bedrooms Total
4
Amenities
Fireplace(s) Park, Public Transit, Schools
Exterior Finish
Brick
Fireplace Present
Yes
Basement Type
Full (Finished)
Basement Features
Building Heating Type
Forced air
Heating Fuel
Natural gas
Building Cooling Type
Central air conditioning

Utilities

Water
Municipal water
Utility Sewer
Sanitary sewer

Room Layout

Bedroom
Lower level
3.33 m x 3.66 m
Bedroom
Lower level
2.82 m x 3.89 m
Laundry room
Lower level
1.83 m x 6.1 m
Recreational, Games room
Lower level
4.27 m x 6.1 m
Eating area
Lower level
2.72 m x 3.05 m
Living room
Main level
3.66 m x 6.1 m
Kitchen
Main level
2.44 m x 3.05 m
Primary Bedroom
Main level
3.66 m x 4.27 m
Bedroom
Main level
2.72 m x 3.94 m

Location

Learn more about this property
Listing provided by:
RE/MAX ESCARPMENT REALTY INC.
MLS® number:
X13826300
Agent:
Drew Woolcott
*Indicates required field
Name is required
Email is required
Please enter a valid phone number (e.g., 416-111-1111).

Community Spotlight: Homes For sale in Your Neighborhood