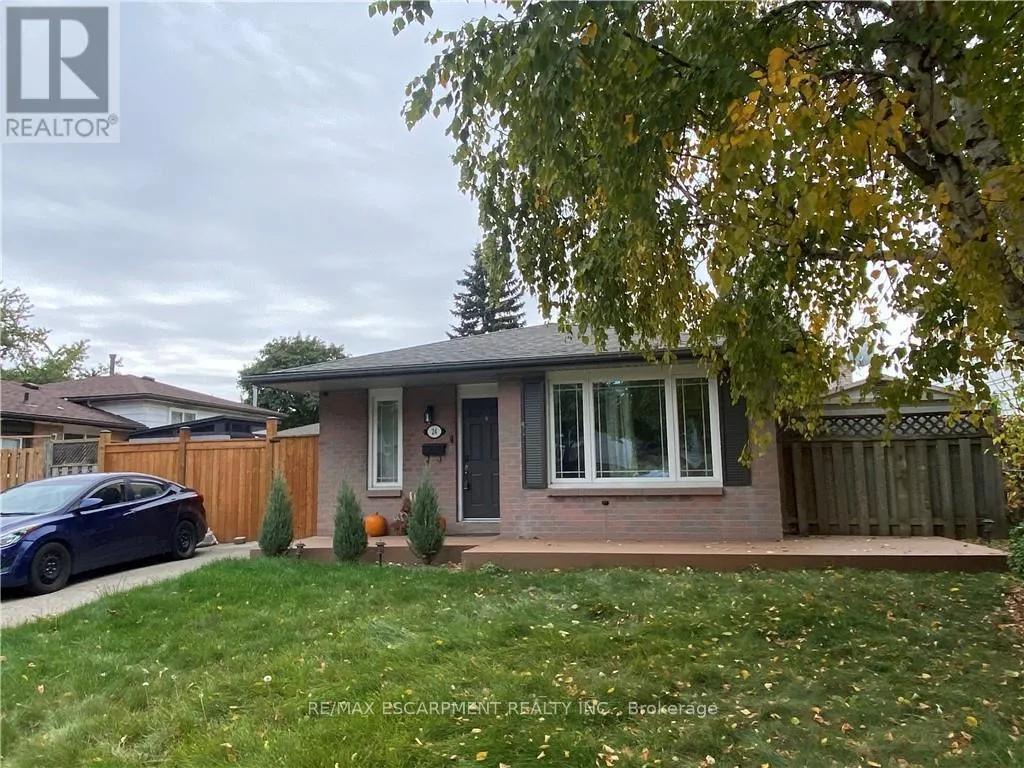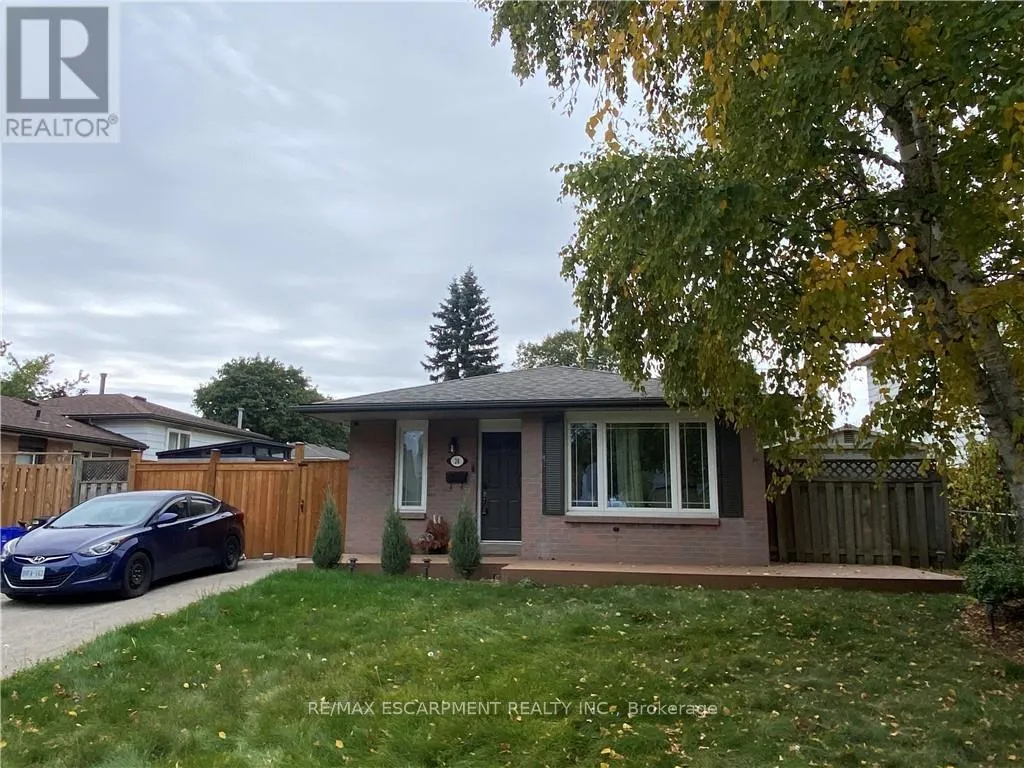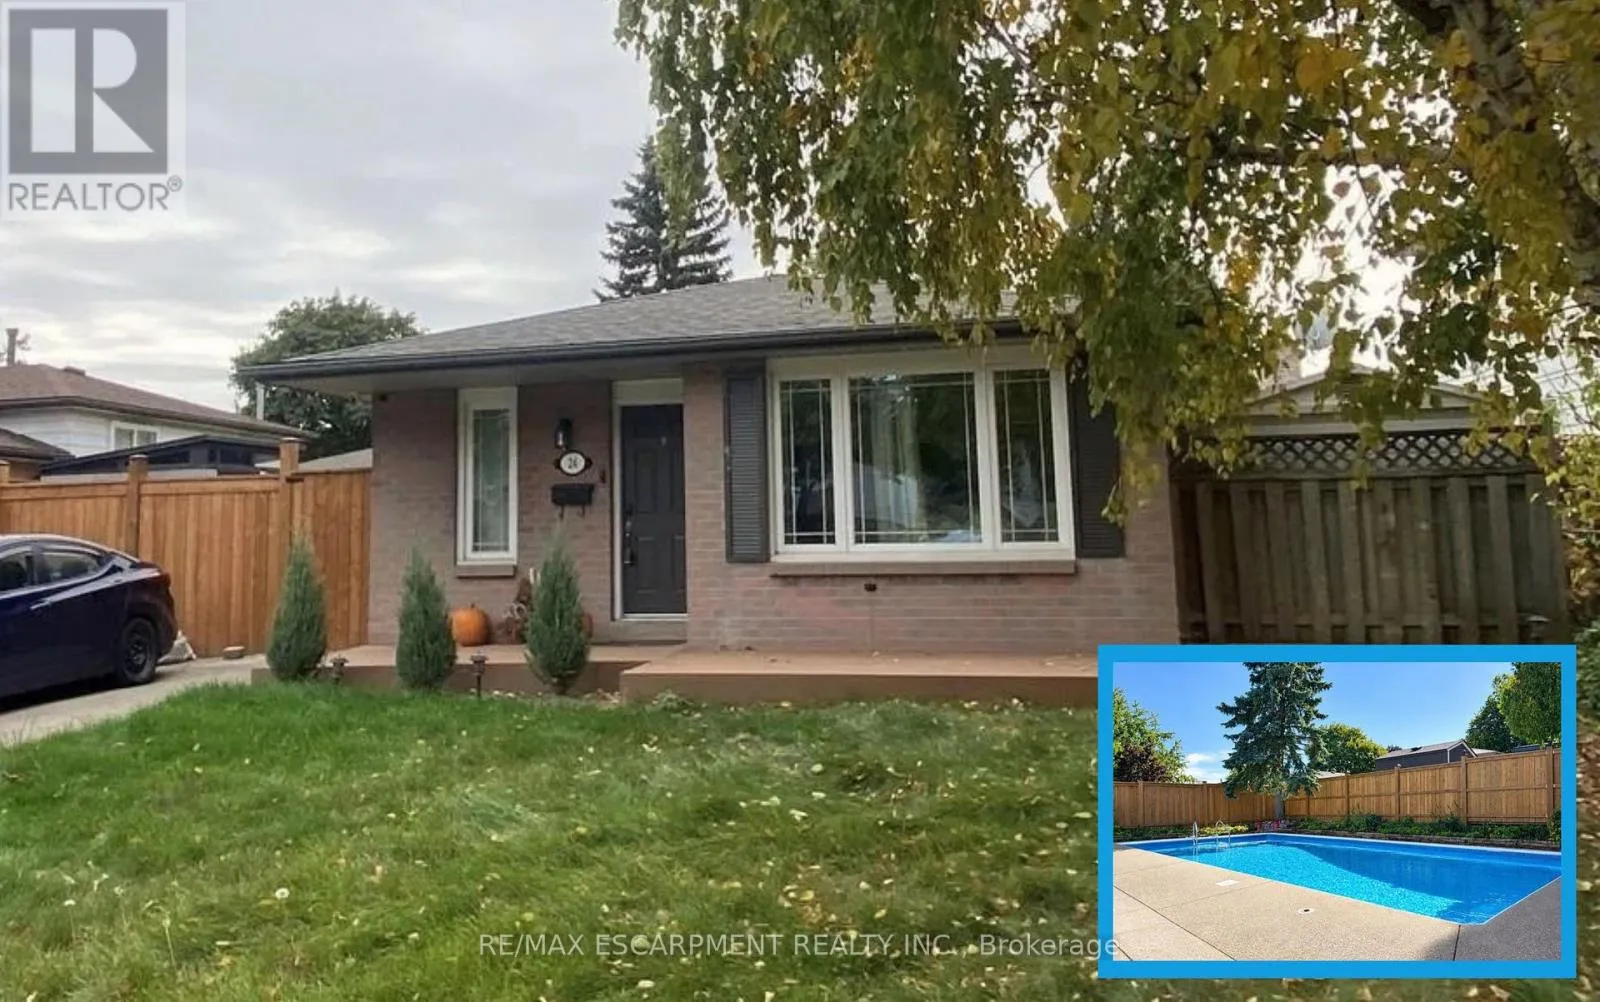
24 Queenslea Drive, Hamilton, Ontario L8W 1G1

Listed for:
$699,900
3 beds
2 baths
Listed 5 days ago
House for rent: 24 Queenslea Drive, Hamilton, Ontario L8W 1G1

View all 18 photos

About

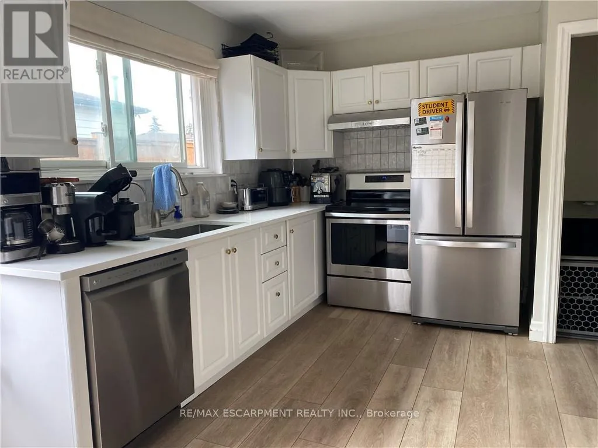
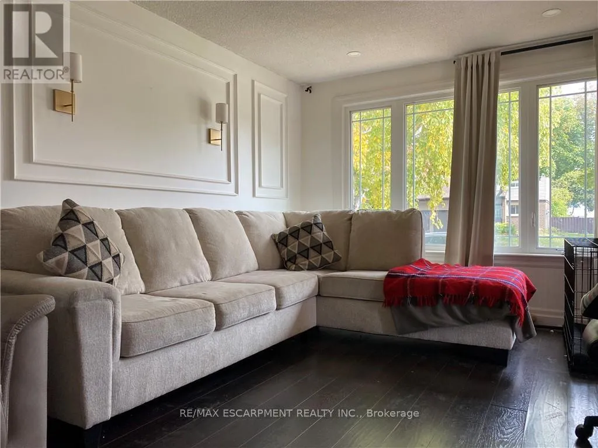
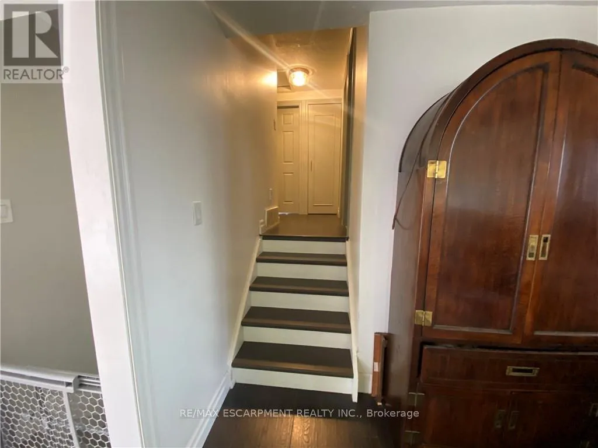
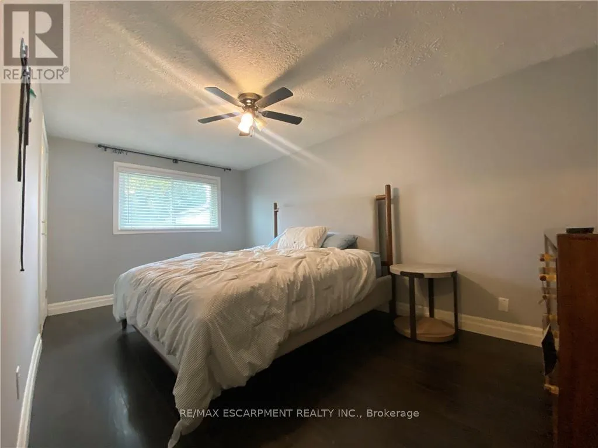
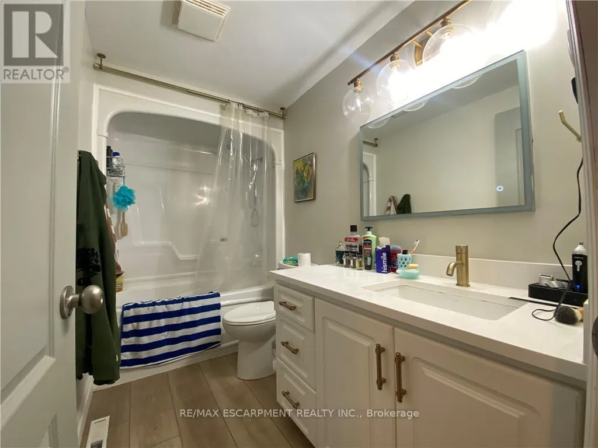
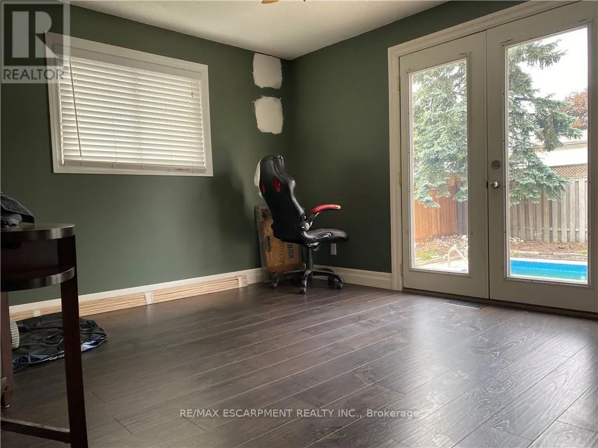
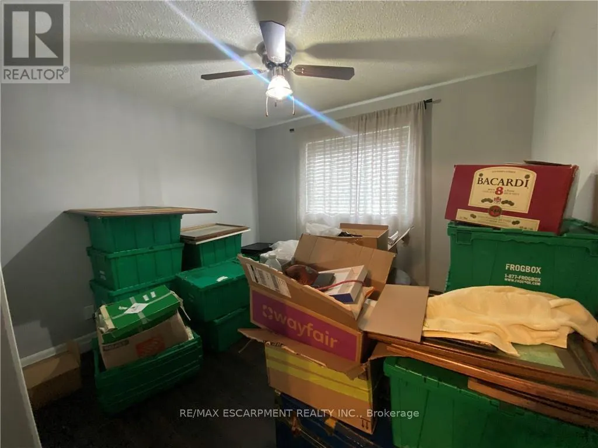
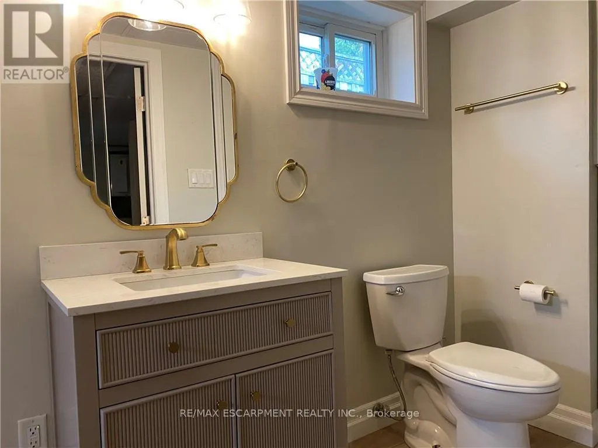
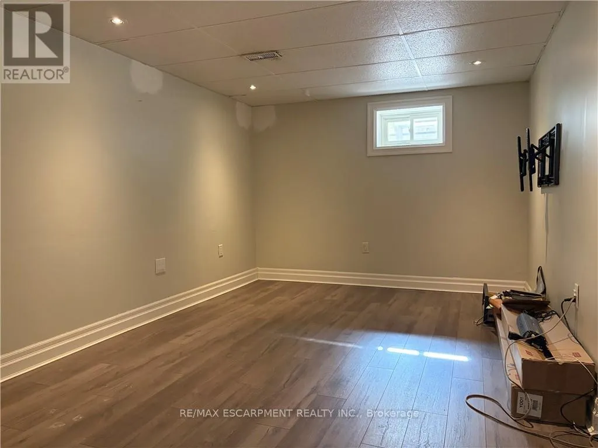
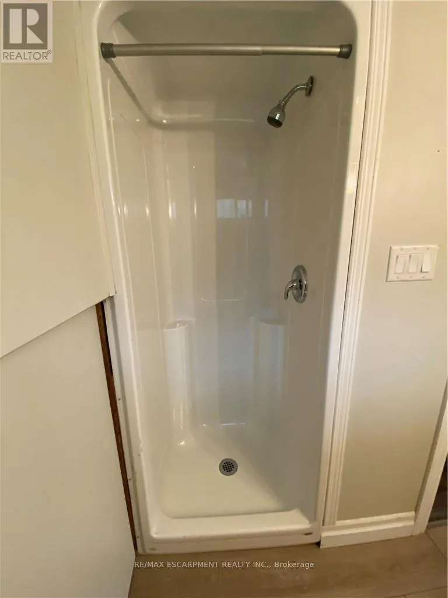
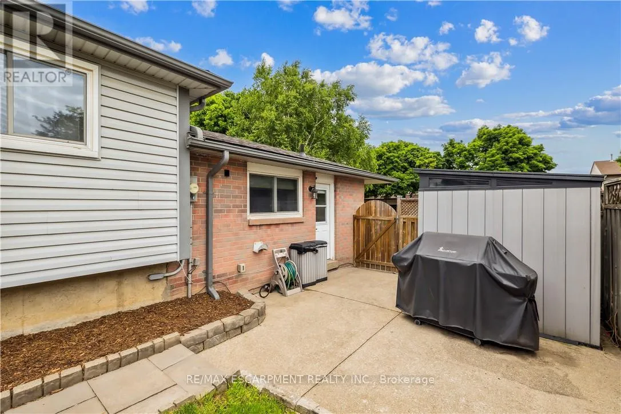
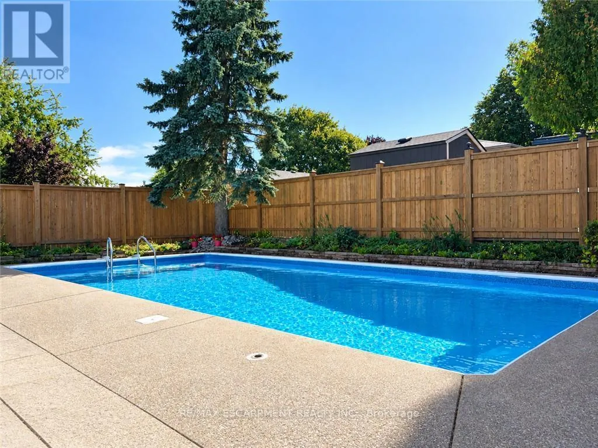
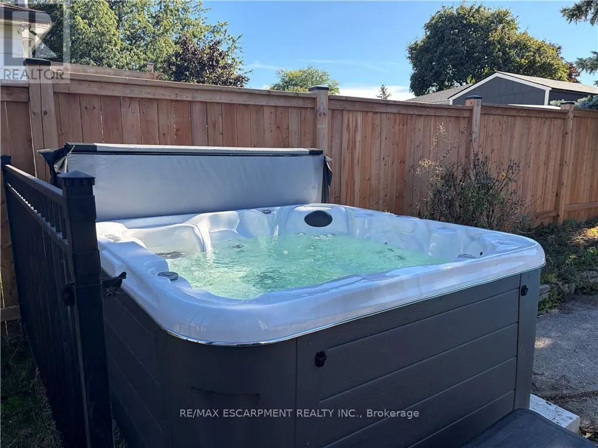
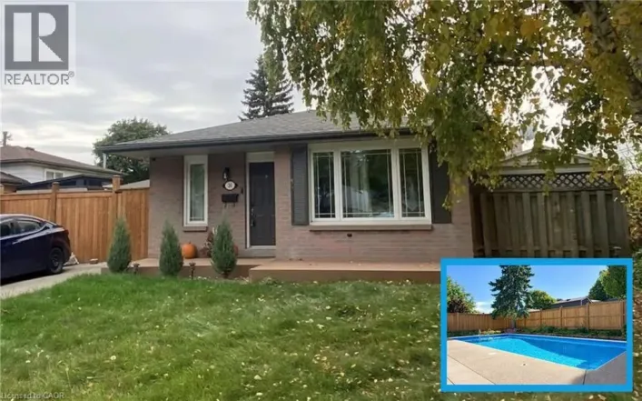
Upper Ottawa St & Stone Church Rd E Welcome to 24 Queenslea Drive - a move-in ready backsplit nestled in a family-friendly neighbourhood on Hamilton Mountain. This home offers a fantastic location close to the Linc and Redhill Expressway, schools, shopping, and all amenities. Step inside to discover a bright, updated white kitchen and a spacious open-concept living and dining area - perfect for entertaining. Upstairs, you'll find three generously sized bedrooms along with an updated 4-piece main bath. The finished basement adds valuable living space with a modern 3-piece bathroom and plenty of storage. Step outside to your own backyard retreat featuring a stunning in-ground pool, ideal for summer enjoyment. The fully fenced yard provides both privacy and security. Key updates include: hot tub (2025), pool liner (2019), updated pool pump line & sand filter (2025), robot pool cleaner (2025), electrical upgraded (2024/2025), furnace (2019), kitchen & main bath counters (2022), basement bath (2022), front porch with composite decking (2022), flooring throughout (2018 & 2022), front fence & side gate (2025), rear fence (2026), fully wired security system with exterior security cameras (2025). With numerous updates and upgrades already completed, all that's left to do is move in and enjoy. (id:27476)

Property Highlights

MLS® Number
X13829376
Type
Single Family
Community Name
Quinndale
Ownership Type
Freehold
Land Size
53.5 x 102.5 FT
Parking Space Total
2

Building

Building Type
House
Square Footage
700 - 1100 sqft
Bathrooms Total
2
Bedrooms Above Ground
3
Bedrooms Total
3
Amenities
Park, Place of Worship, Public Transit, Schools
Exterior Finish
Brick, Vinyl siding
Fireplace Present
No
Basement Type
N/A (Partially finished)
Basement Features
Building Heating Type
Forced air
Heating Fuel
Natural gas
Building Cooling Type
Central air conditioning

Utilities

Water
Municipal water
Utility Sewer
Sanitary sewer

Room Layout

Recreational, Games room
Basement
3.05 m x 6.22 m
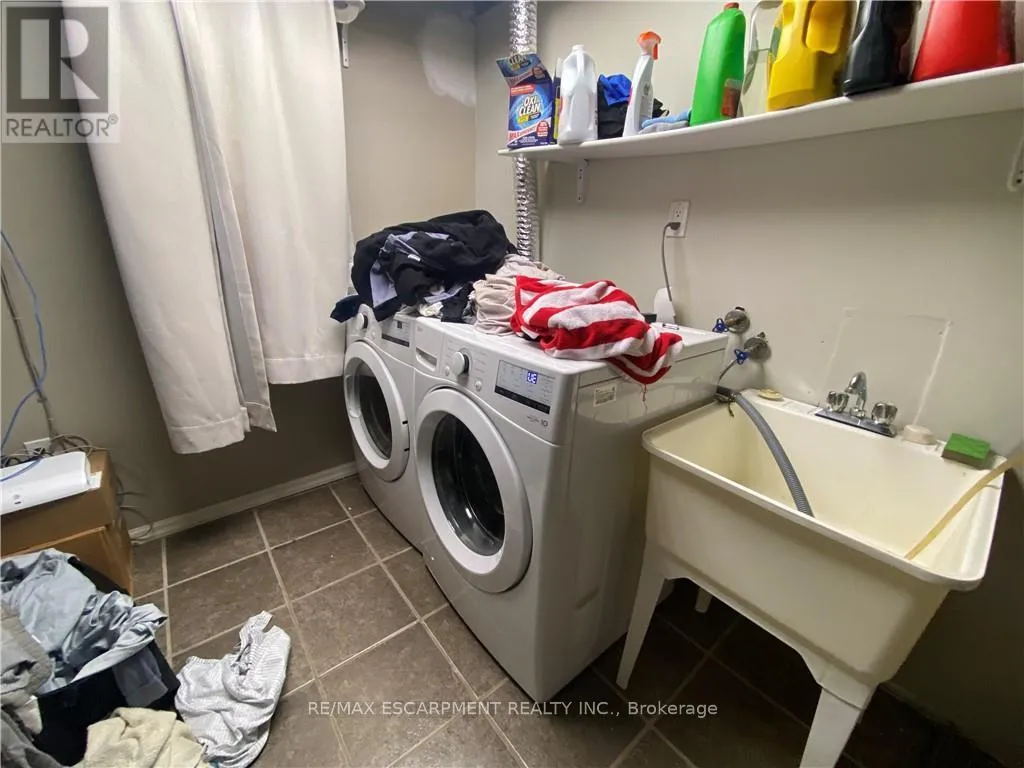
Laundry room
Basement
2.34 m x 2.36 m
Bathroom
Basement
2.26 m x 3.3 m
Great room
Main level
6.4 m x 3.56 m
Kitchen
Main level
3.45 m x 4.57 m
Bedroom 2
Upper Level
3.3 m x 3.96 m
Bedroom
Upper Level
3.1 m x 2.95 m
Bathroom
Upper Level
2.92 m x 1.52 m

Location

Learn more about this property
Listing provided by:
RE/MAX ESCARPMENT REALTY INC.
MLS® number:
X13829376
Agent:
Joey Zurini
*Indicates required field
Name is required
Email is required
Please enter a valid phone number (e.g., 416-111-1111).