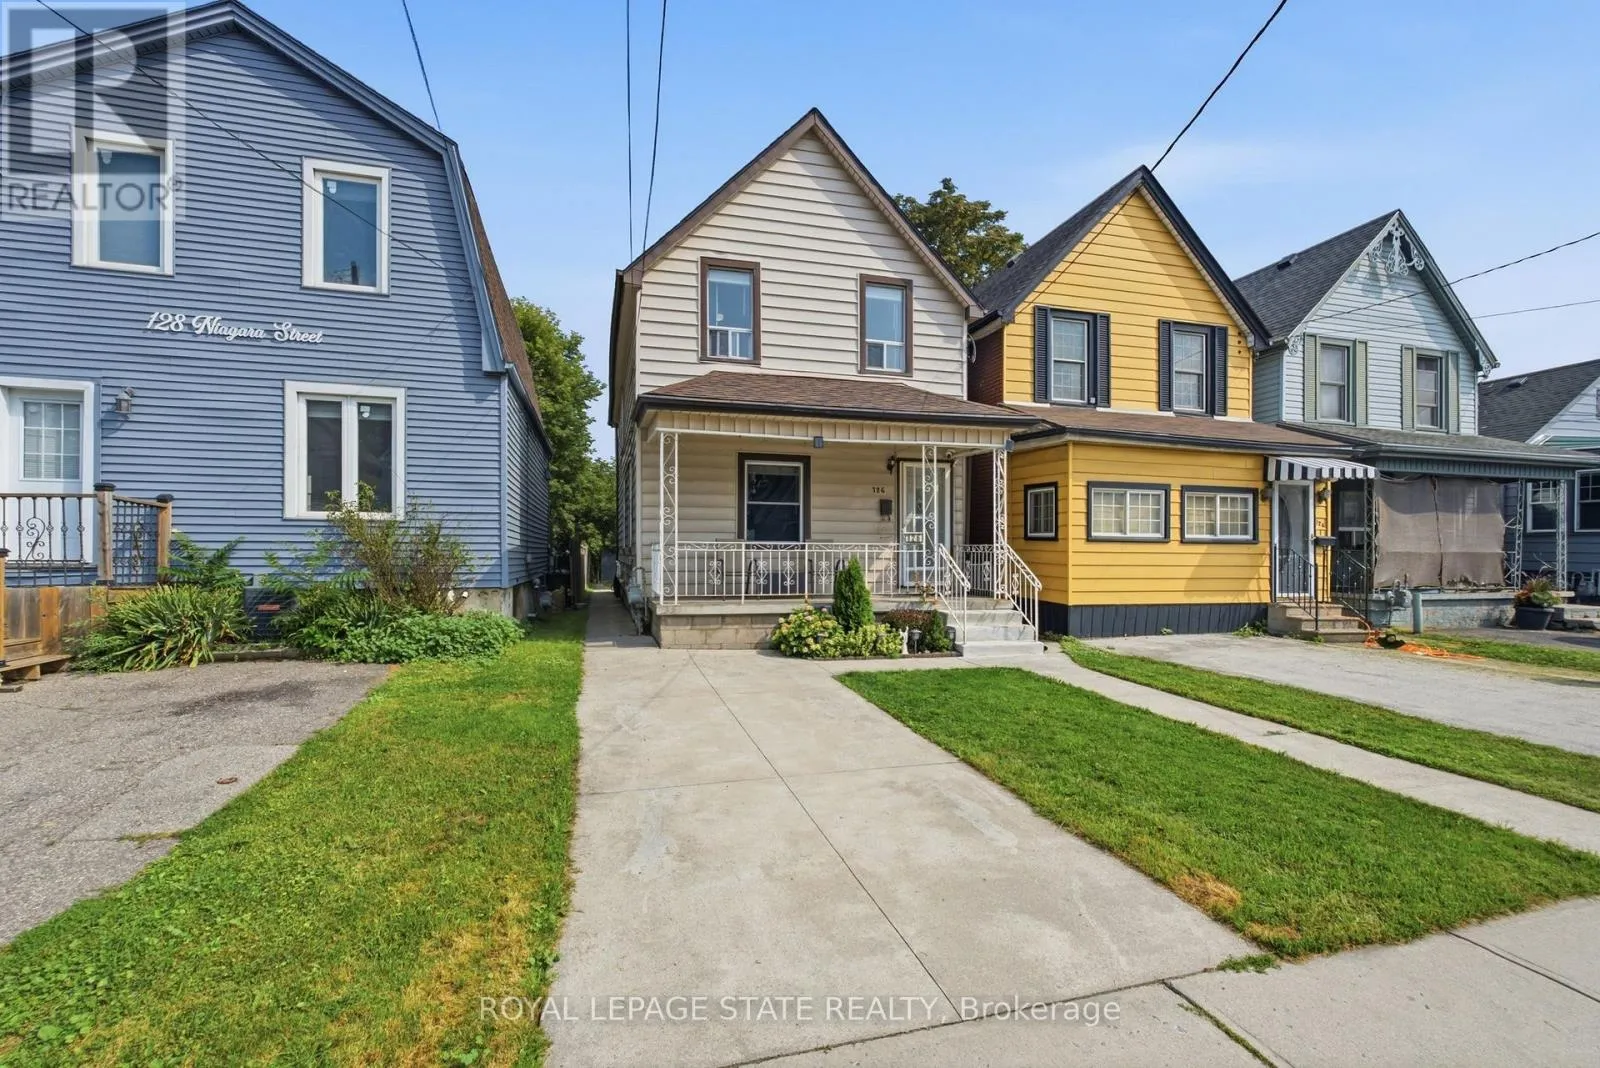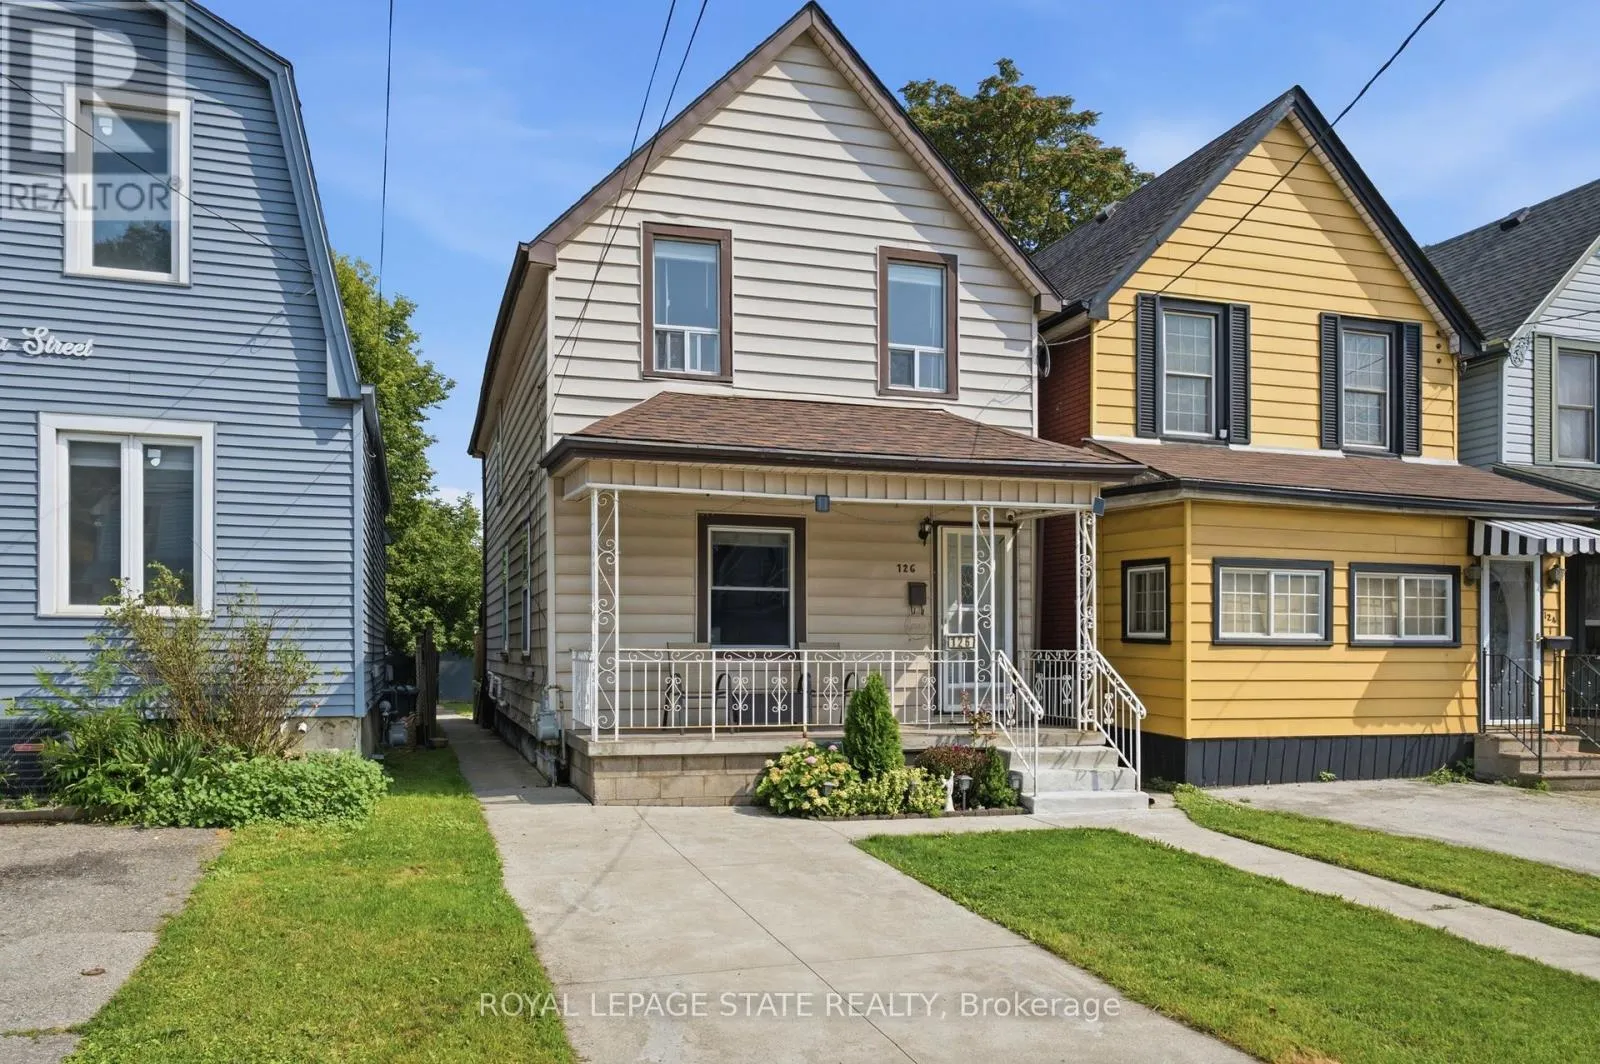
126 Niagara Street, Hamilton, Ontario L8L 6A7

Listed for:
$485,000
3 beds
2 baths
Listed 5 days ago
House for rent: 126 Niagara Street, Hamilton, Ontario L8L 6A7

View all 50 photos

About

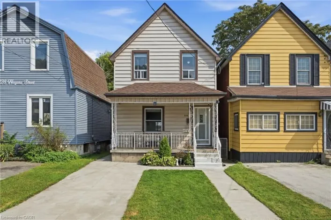
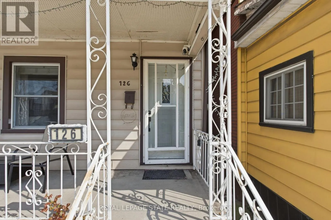
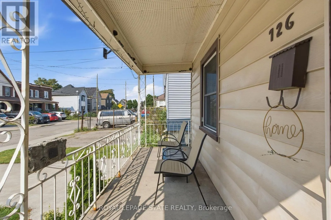
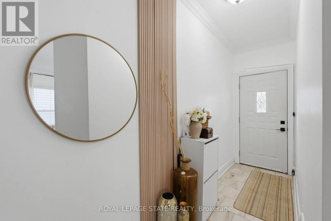
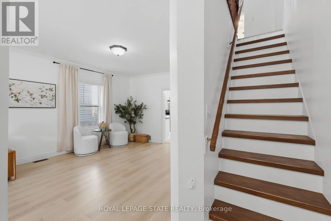
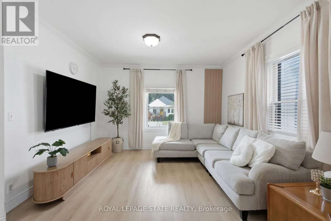
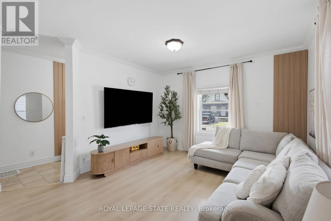
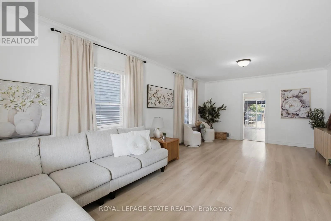
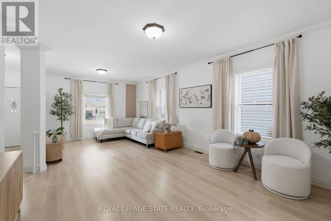
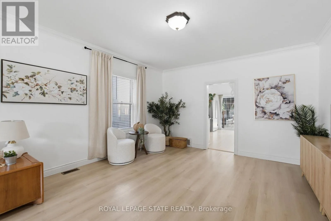
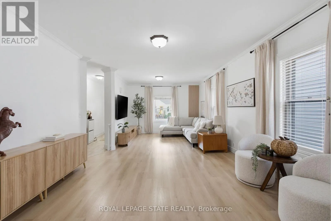
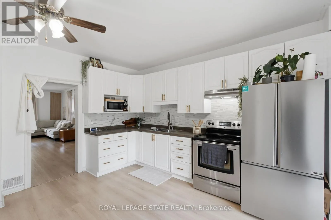
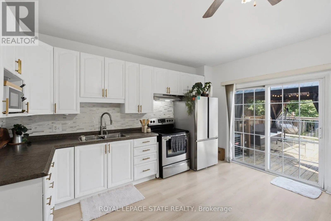
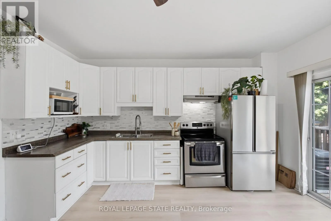
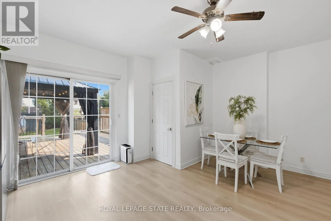
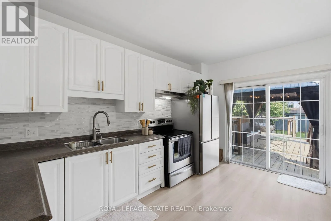
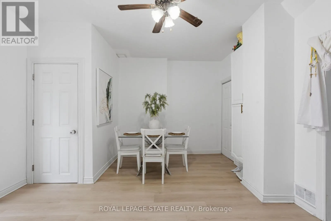
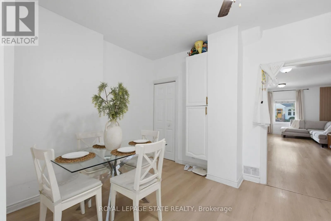
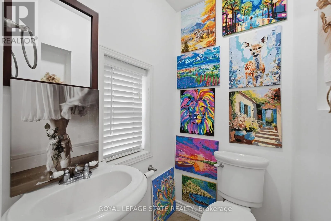
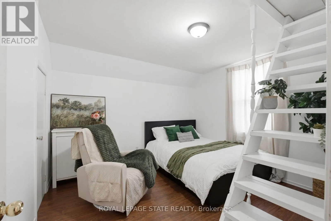
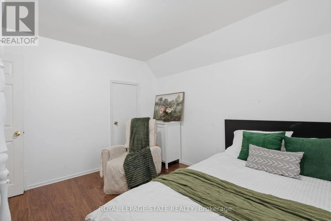
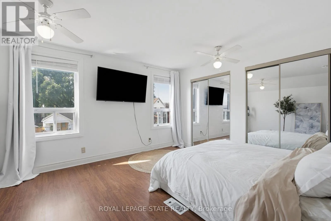
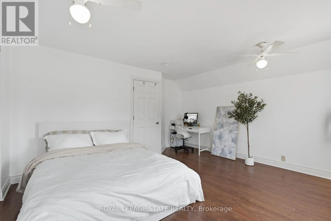
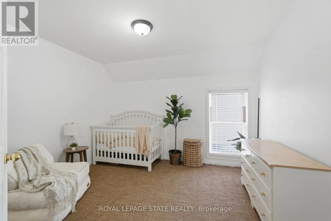
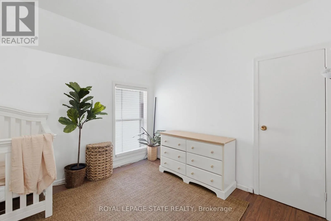
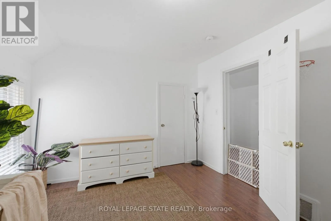
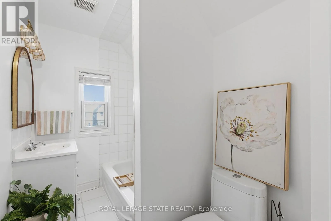
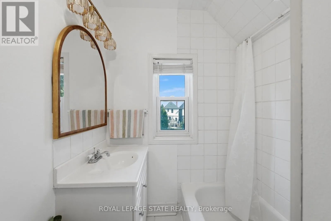
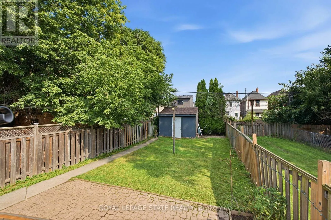
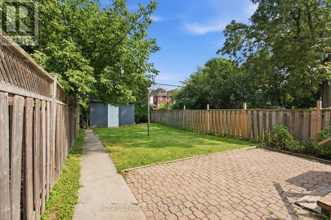
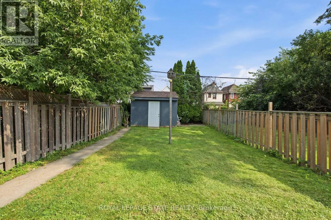
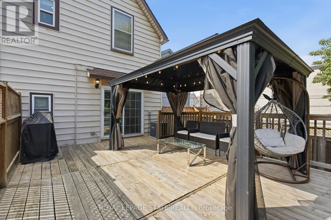
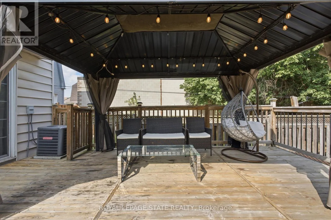
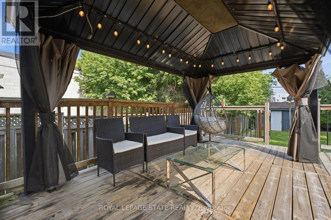
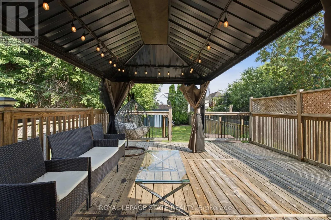
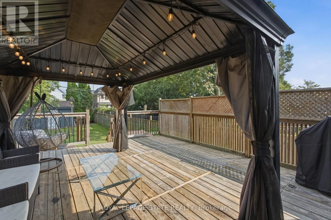
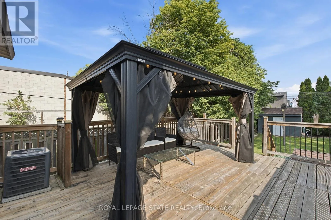
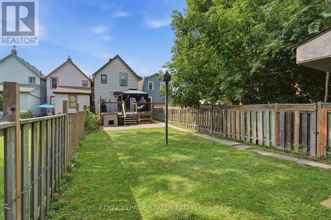
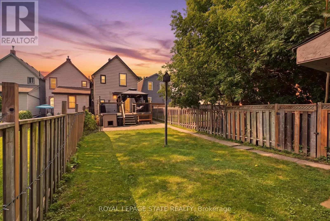
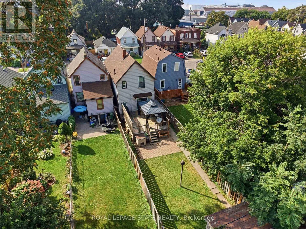
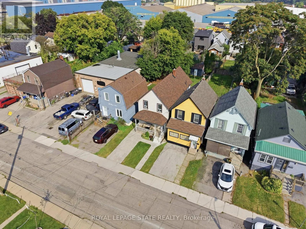
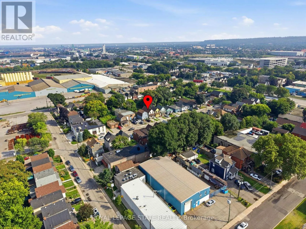
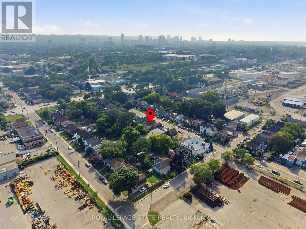
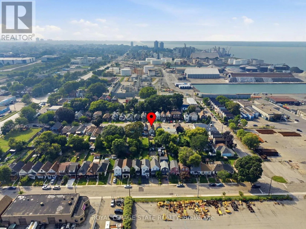
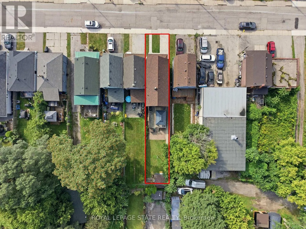
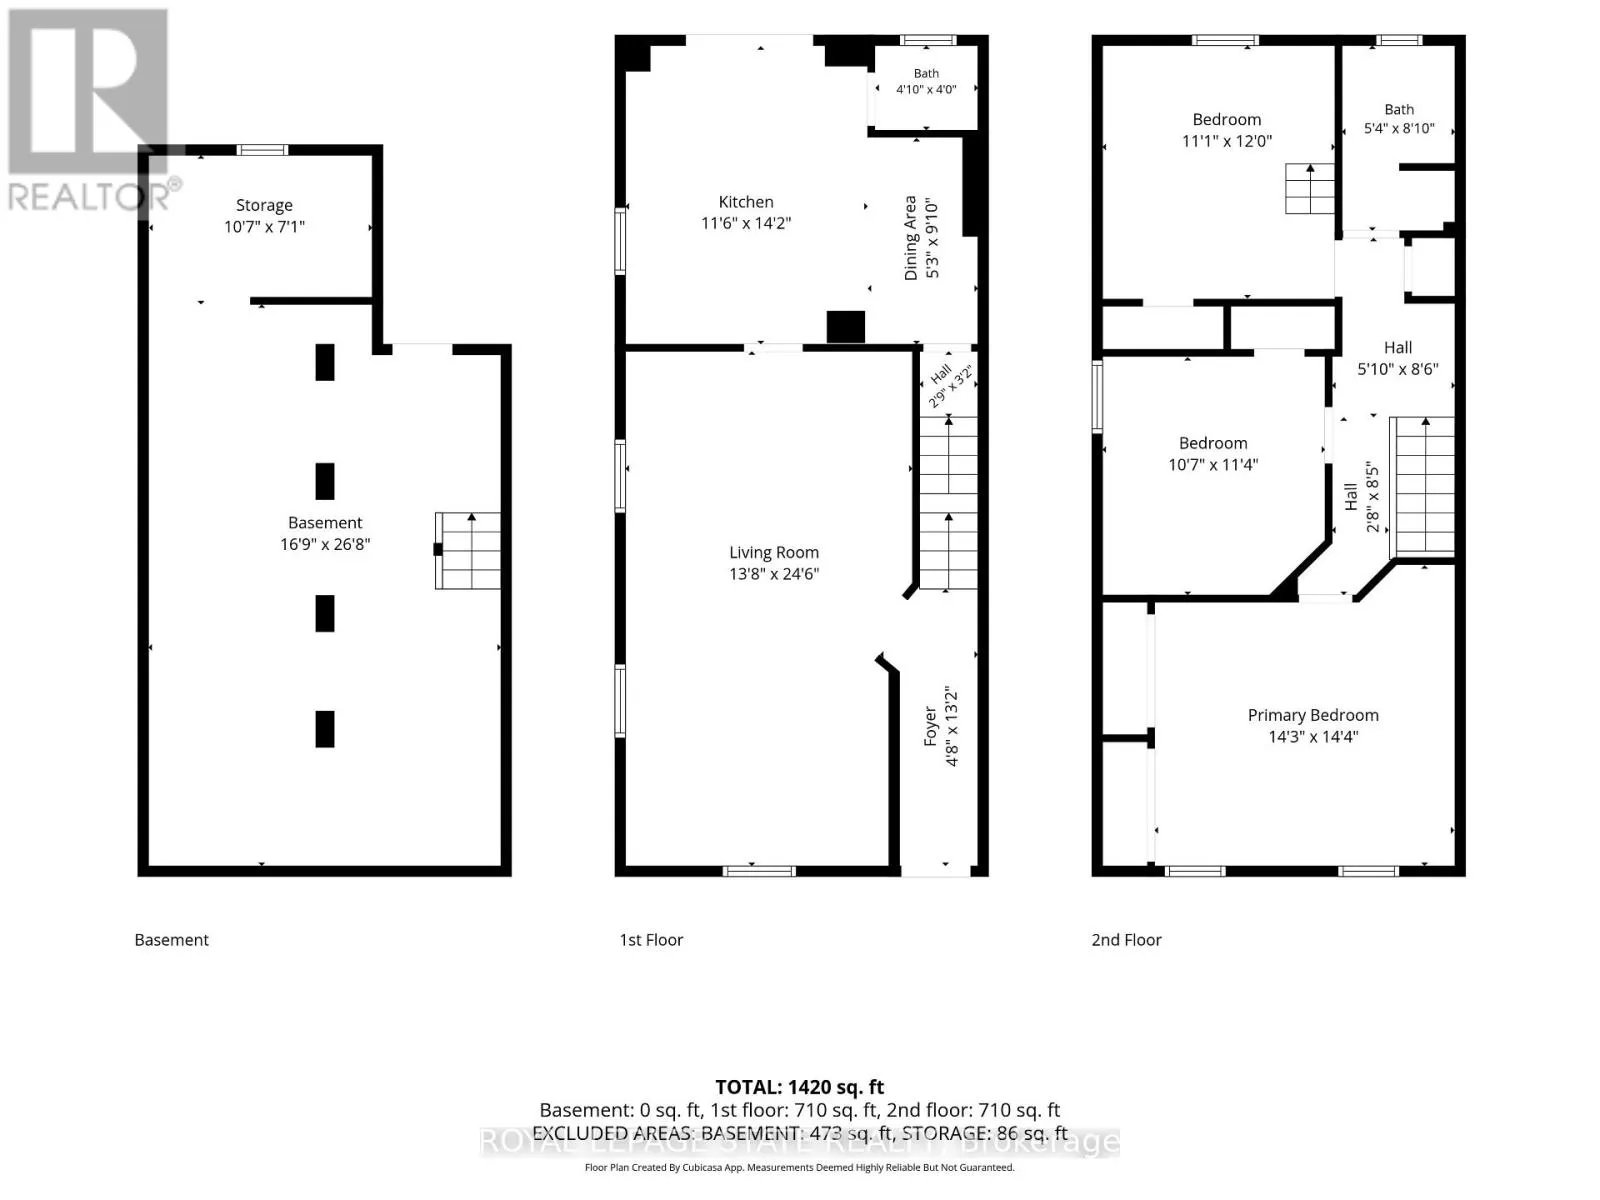
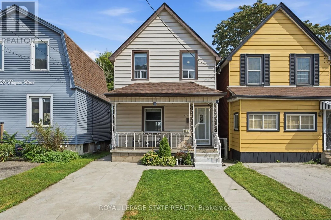
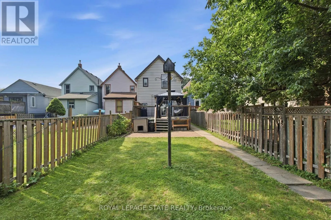
Cross Streets: Burlington St. ** Directions: Burlington St and Niagara St. A fantastic opportunity for first-time buyers and growing families in a quiet Hamilton Centre neighbourhood! This beautifully maintained and modernized home offers more than 1,400 sq. ft. of bright and comfortable living space with 3 bedrooms, 1.5 bathrooms and spacious principal rooms throughout. Updated main-floor flooring and fresh, light-toned walls throughout create a bright and airy feel, while the generous eat-in kitchen offers plenty of space for family meals and large main floor living area for everyday living. Thoughtful updates provide added peace of mind, including the roof completed in 2019, furnace and air conditioning in 2018, and an on-demand water heater installed in 2021.Step outside to a fabulous deep backyard featuring a deck perfect for entertaining and a large grassy area with plenty of room for kids and furry family members to play. Front drive parking adds everyday convenience. Enjoy a central location just minutes from Pier 4, Bayfront Park, the restaurants and shops of vibrant James Street North, downtown Hamilton and easy highway access. A wonderful combination of space, updates, outdoor living and location, ready for its next family to call home! (id:27476)

Property Highlights

MLS® Number
X13830134
Type
Single Family
Community Name
Industrial Sector
Ownership Type
Freehold
Land Size
22.2 x 131.5 FT ; 22.17ft x 131.50ft x 22.19ft x 131.52ft
Parking Space Total
1

Building

Building Type
House
Storeys
2.00
Square Footage
1100 - 1500 sqft
Bathrooms Total
2
Bedrooms Above Ground
3
Bedrooms Total
3
Amenities
Hospital, Park, Public Transit
Exterior Finish
Vinyl siding
Fireplace Present
No
Basement Type
Full (Unfinished)
Basement Features
Building Heating Type
Forced air
Heating Fuel
Natural gas
Building Cooling Type
Central air conditioning

Utilities

Water
Municipal water
Utility Sewer
Sanitary sewer

Room Layout

Primary Bedroom
Second level
4.37 m x 4.34 m
Bedroom 2
Second level
3.23 m x 3.45 m
Bedroom 3
Second level
3.38 m x 3.66 m
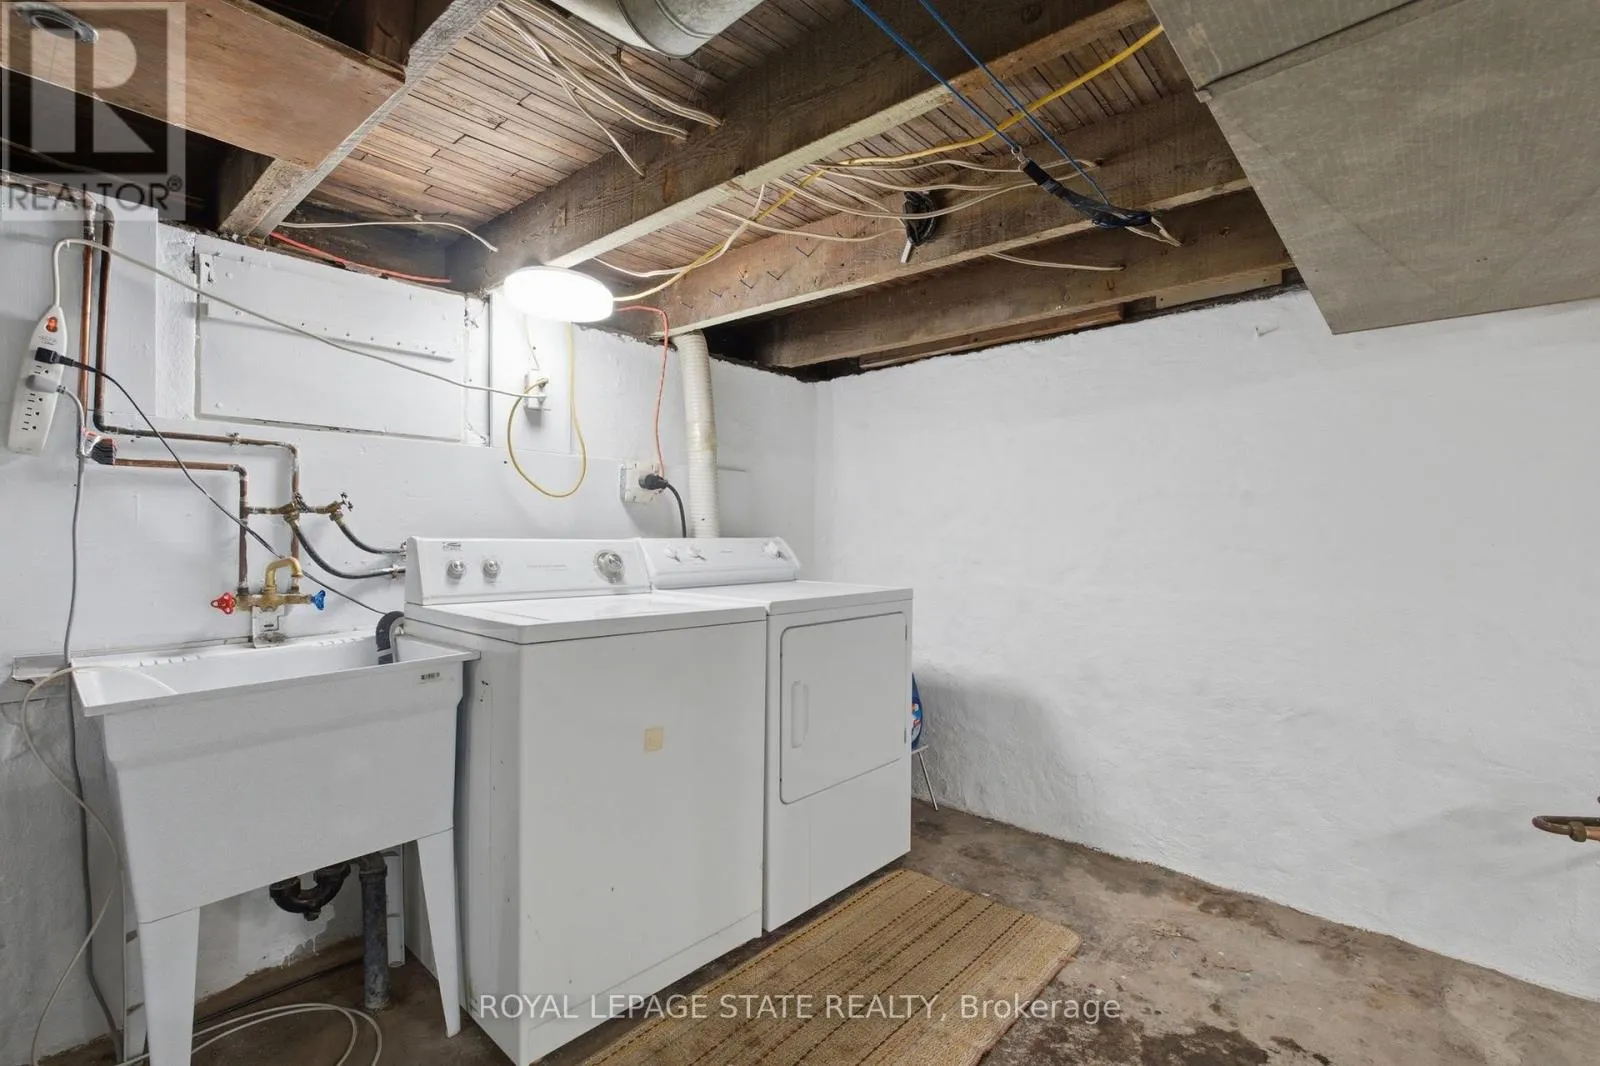
Laundry room
Basement
8.13 m x 5.11 m
Other
Basement
3.23 m x 2.16 m
Foyer
Main level
4.01 m x 1.42 m
Living room
Main level
7.47 m x 4.17 m
Kitchen
Main level
4.32 m x 3.51 m
Dining room
Main level
3.25 m x 1.6 m

Location

Learn more about this property
Listing provided by:
ROYAL LEPAGE STATE REALTY
MLS® number:
X13830134
Agent:
Aileen Araujo
*Indicates required field
Name is required
Email is required
Please enter a valid phone number (e.g., 416-111-1111).