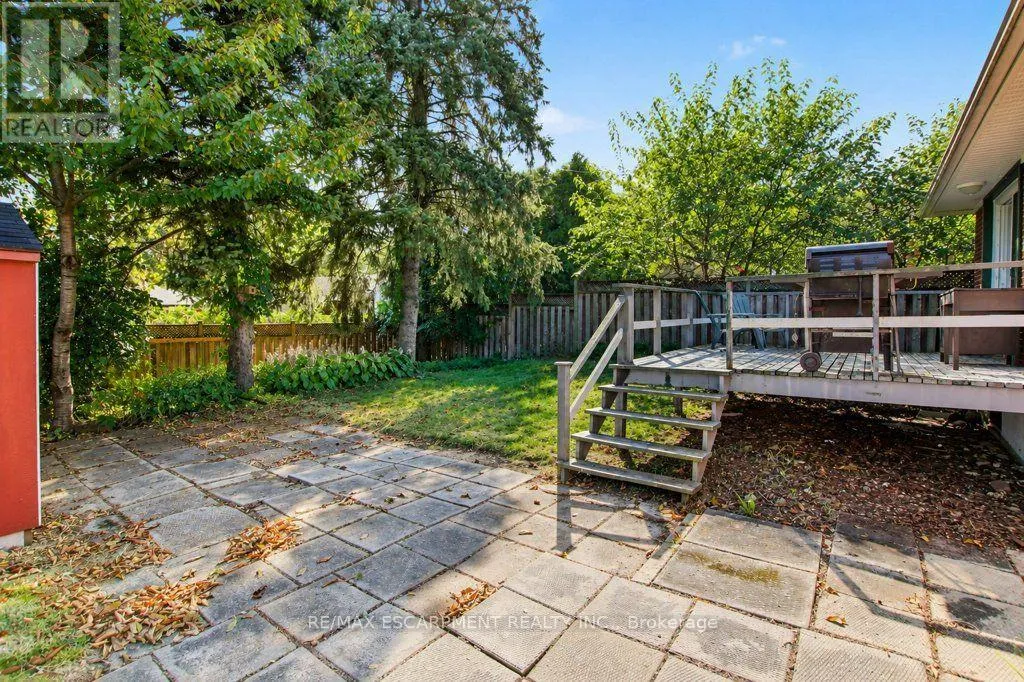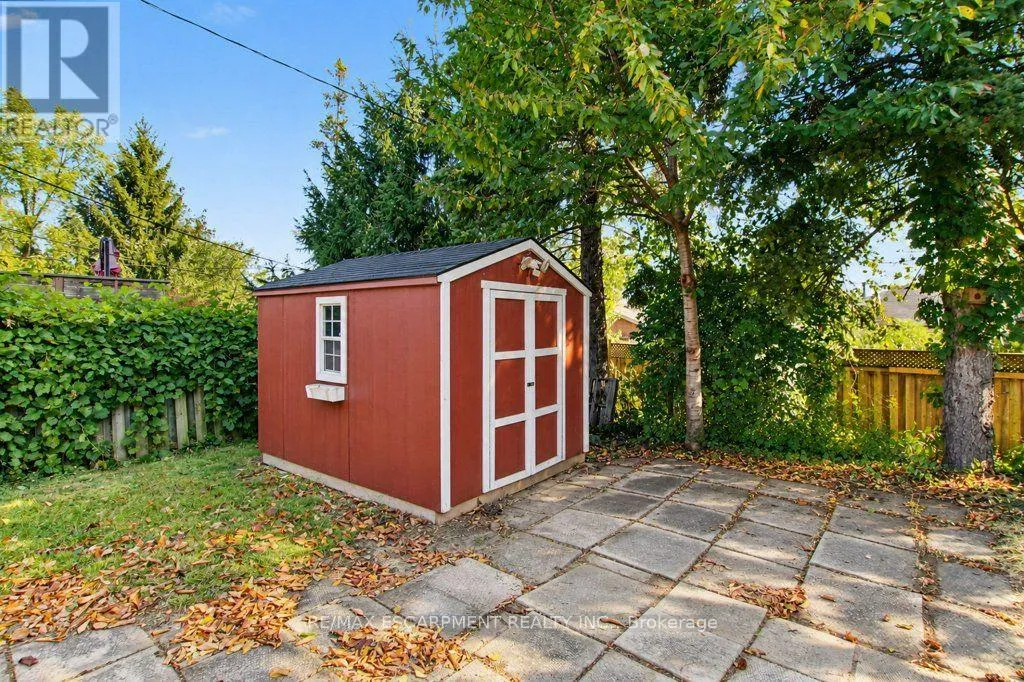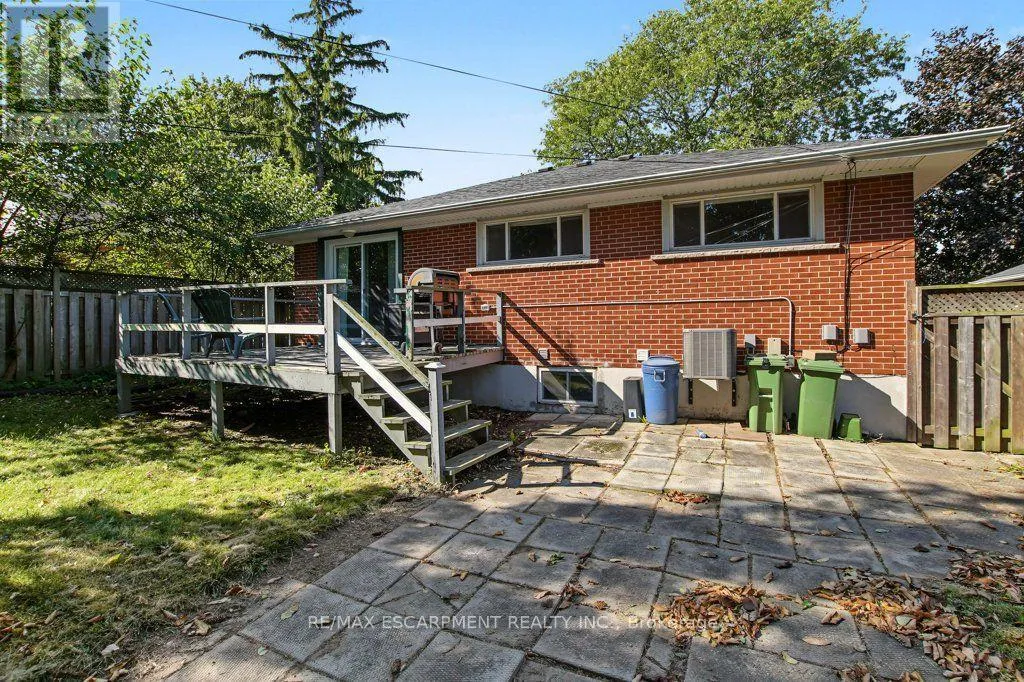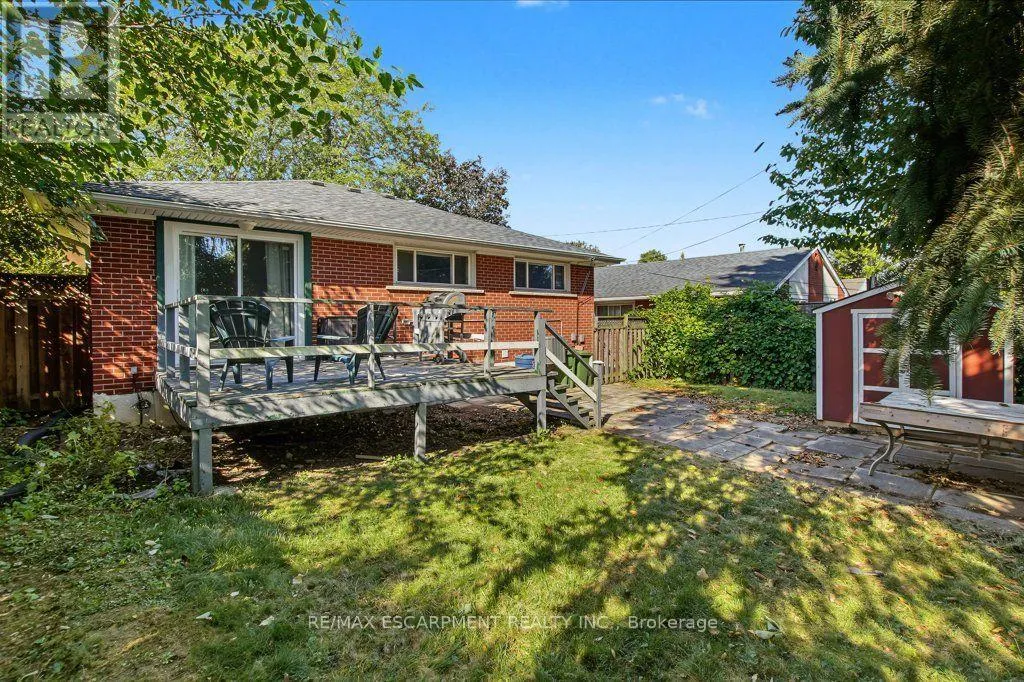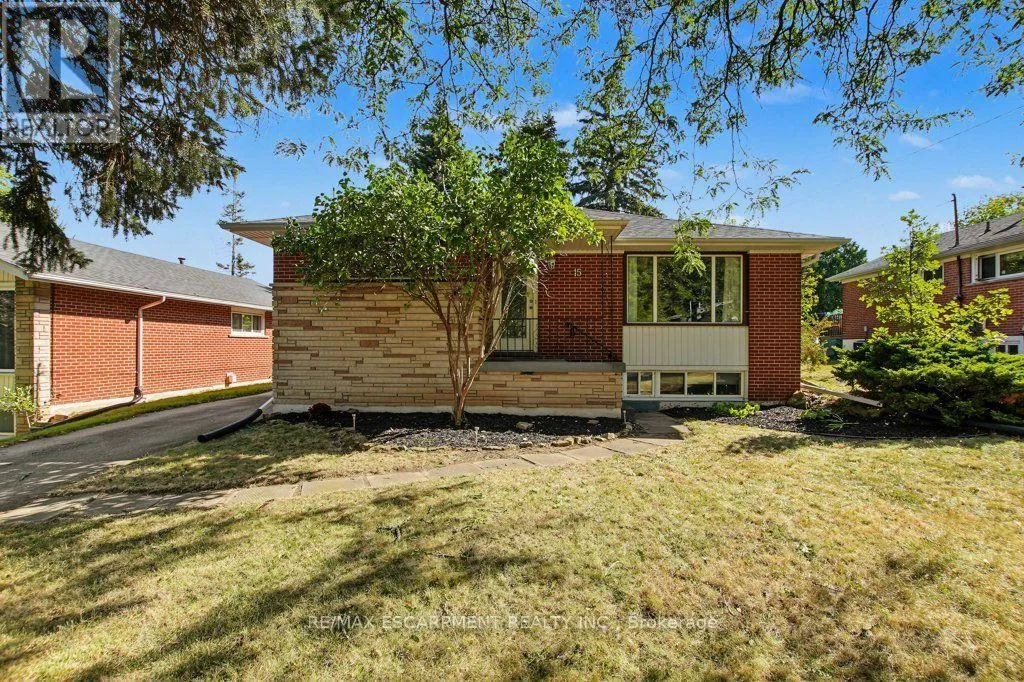
15 Carwyn Crescent, Hamilton, Ontario L8S 3H3

Listed for:
$744,900
7 beds
2 baths
Listed 5 days ago
House for rent: 15 Carwyn Crescent, Hamilton, Ontario L8S 3H3

View all 49 photos

About

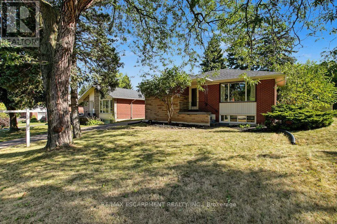
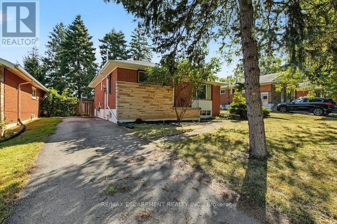
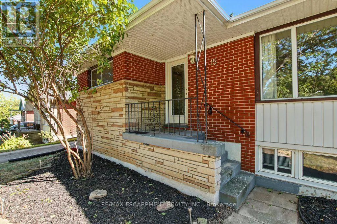
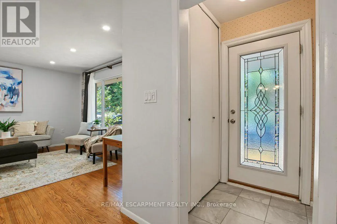
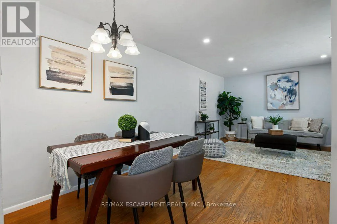
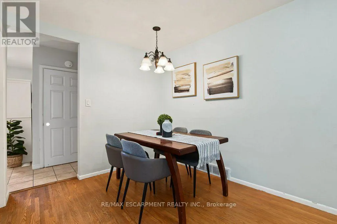
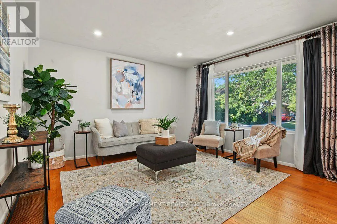
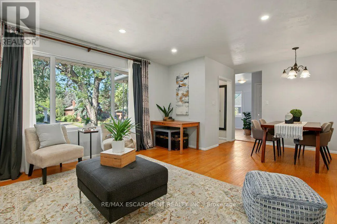
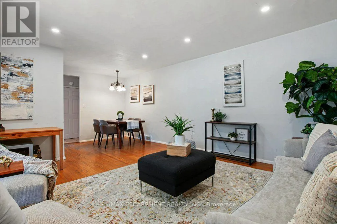
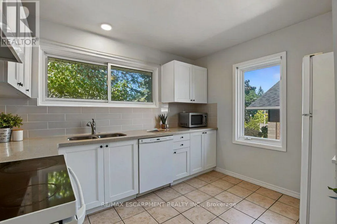
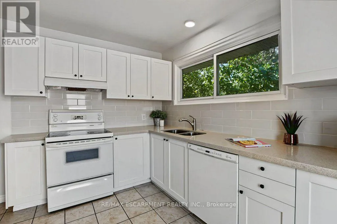
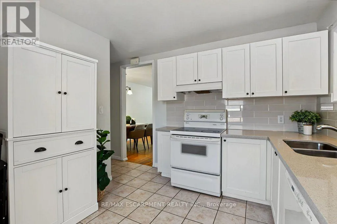
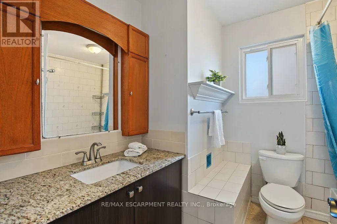
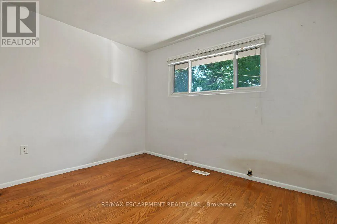
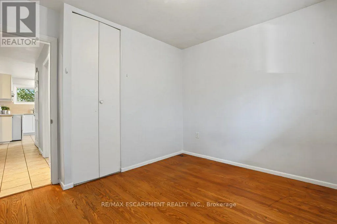
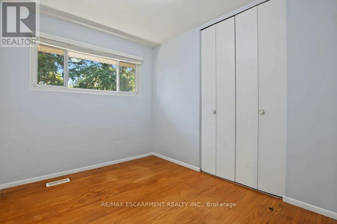
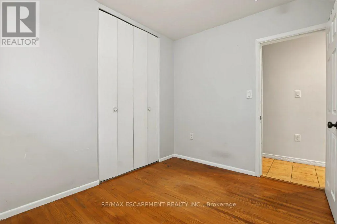
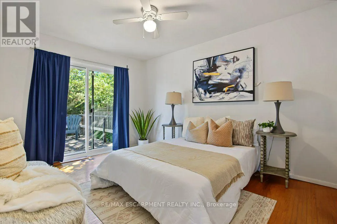
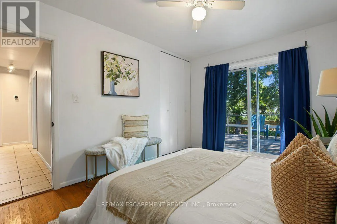
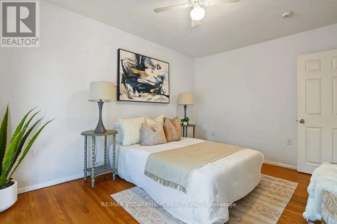
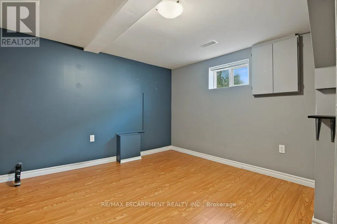
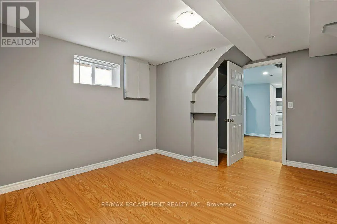
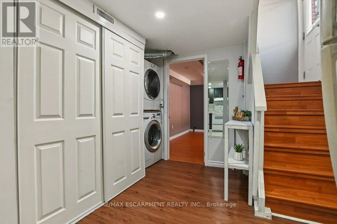
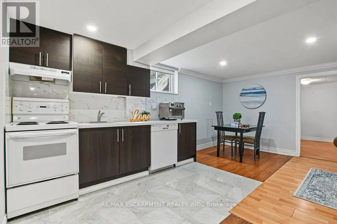
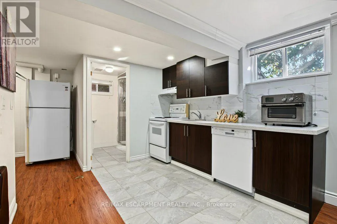
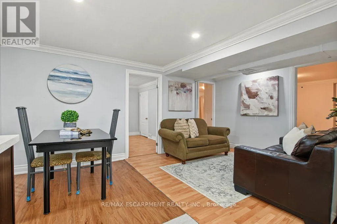
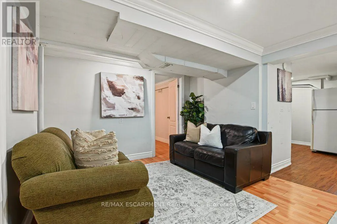
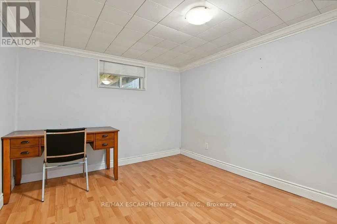
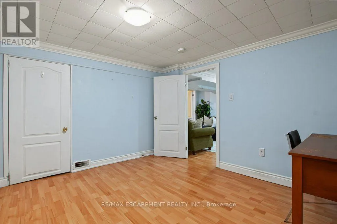
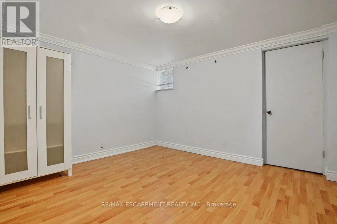
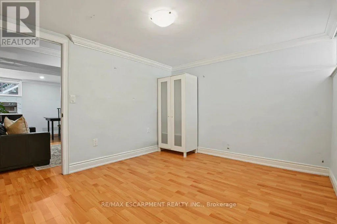
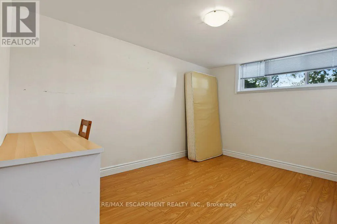
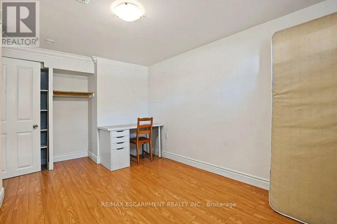
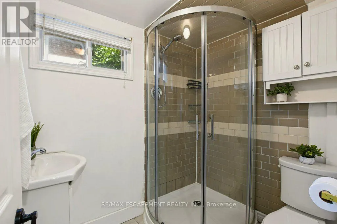
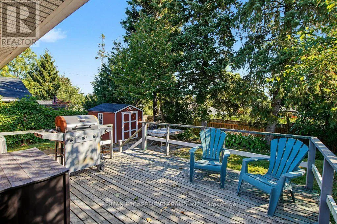
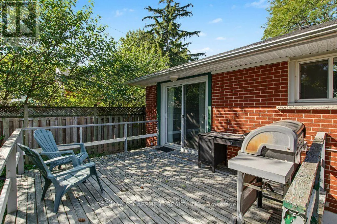
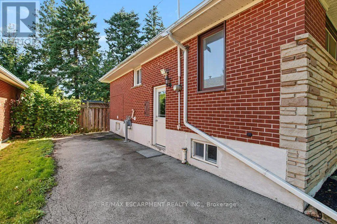
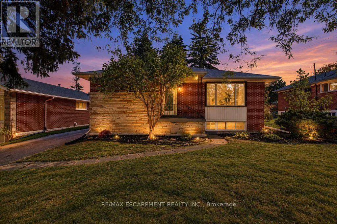
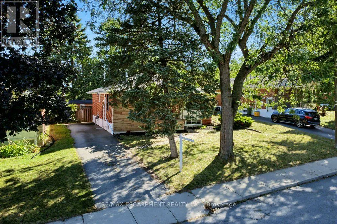
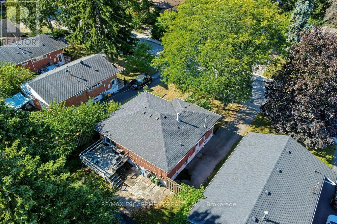
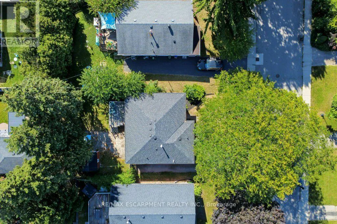
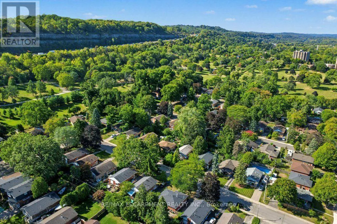
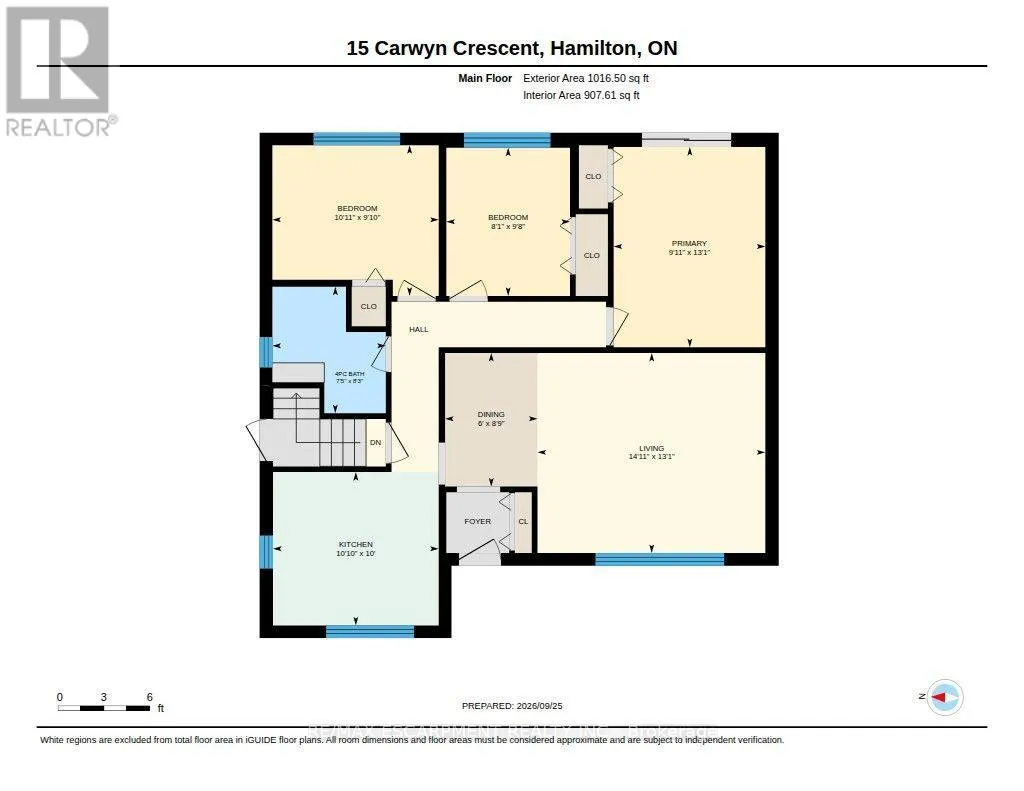
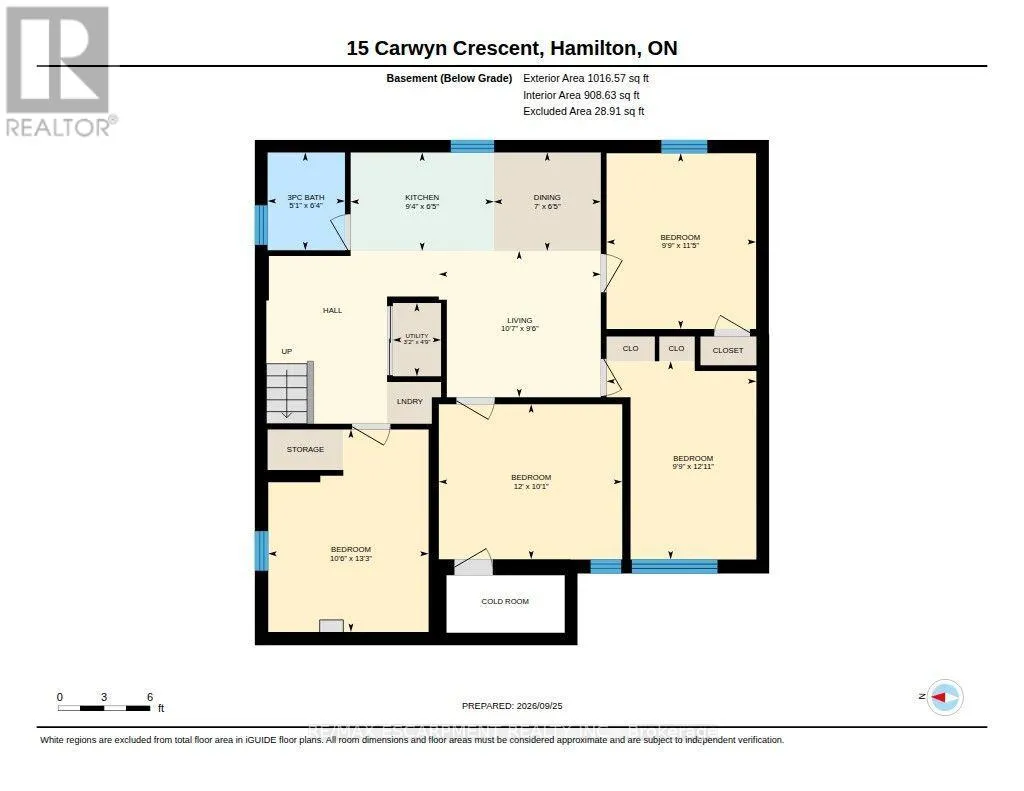
Cross Streets: Whitney. ** Directions: Purvis Drive to Carwyn Crescent. INVESTORS: Move-in ready and meticulously maintained, 7 rooms near McMaster at $750/room = $63,000 gross annual rent, approx. $51,000 net before mortgage. 3+4 bedroom detached bungalow, vacant and ready to lease. Roof 2019, furnace 2021, A/C 2022, owned water heater. Main floor has 3 bedrooms, hardwood, quartz kitchen counters, and a new front door, sliding door and interior doors (2022). Lower level has 4 bedrooms, a second kitchen, an updated bath, newer windows and a separate entrance with a new door (2021). Includes 2 fridges, 2 stoves, 2 microwaves, 2 dishwashers, washer and dryer. Previously set up as two separate units. Main-floor laundry was removed, but its electrical and plumbing remain, making it easy to convert back. Over 2,000 sq ft finished. 3-minute walk to transit, approx. 5 minutes to McMaster by bus. Also a clean, well-kept option for parents buying for a student. Don't delay! (id:27476)

Property Highlights

MLS® Number
X13830154
Type
Single Family
Community Name
Ainslie Wood
Ownership Type
Freehold
Land Size
49 x 100 FT|under 1/2 acre
Parking Space Total
4

Building

Building Type
House
Storeys
1.00
Square Footage
700 - 1100 sqft
Bathrooms Total
2
Bedrooms Above Ground
3
Bedrooms Total
7
Amenities
Golf Nearby, Hospital, Park, Public Transit
Exterior Finish
Brick
Fireplace Present
No
Basement Type
N/A, N/A (Finished), Full, N/A
Basement Features
Apartment in basement, Separate entrance
Building Heating Type
Forced air
Heating Fuel
Natural gas
Building Cooling Type
Central air conditioning

Utilities

Water
Municipal water
Utility Sewer
Sanitary sewer

Room Layout

Bedroom
Basement
2.97 m x 3.48 m
Bedroom
Basement
3.66 m x 3.07 m
Other
Basement
0.97 m x 5.18 m
Cold room
Basement
2.36 m x 1.14 m
Dining room
Basement
2.13 m x 1.96 m
Kitchen
Basement
2.84 m x 1.96 m
Living room
Basement
3.23 m x 2.9 m
Utility room
Basement
0.97 m x 1.45 m
Bathroom
Basement
1.55 m x 1.93 m
Bedroom
Basement
2.97 m x 3.94 m
Bedroom
Basement
3.2 m x 4.04 m
Bathroom
Main level
2.26 m x 2.51 m
Bedroom
Main level
2.46 m x 2.95 m
Bedroom
Main level
3.33 m x 3 m
Dining room
Main level
1.83 m x 2.67 m
Kitchen
Main level
3.3 m x 3.05 m
Living room
Main level
4.55 m x 3.99 m
Primary Bedroom
Main level
3.02 m x 3.99 m

Location

Learn more about this property
Listing provided by:
RE/MAX ESCARPMENT REALTY INC.
MLS® number:
X13830154
Agent:
Anil Verma
*Indicates required field
Name is required
Email is required
Please enter a valid phone number (e.g., 416-111-1111).