17 Carwyn Crescent, Hamilton, Ontario L8S 3H3

Listed for:
$729,000
5 beds
2 baths
Listed 1 day ago
House for rent: 17 Carwyn Crescent, Hamilton, Ontario L8S 3H3

View all 3 photos

About

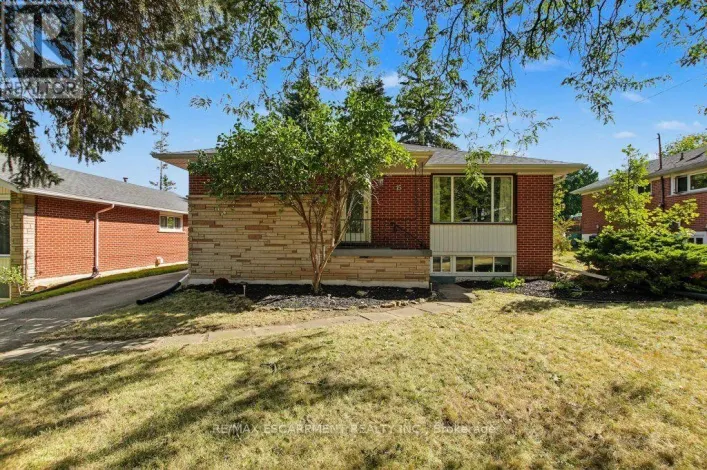
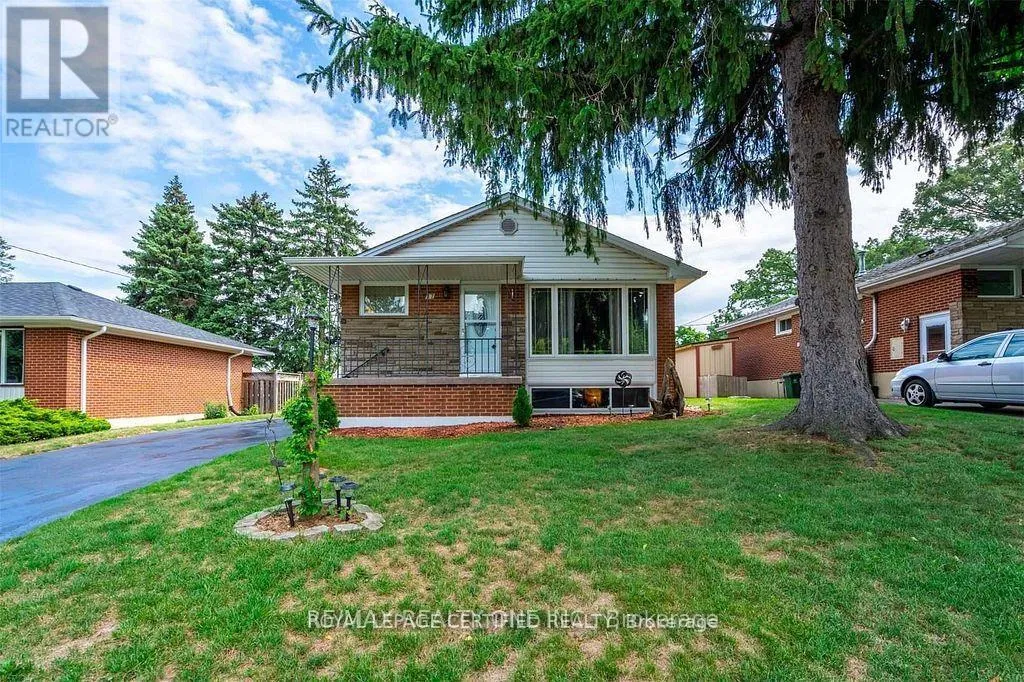
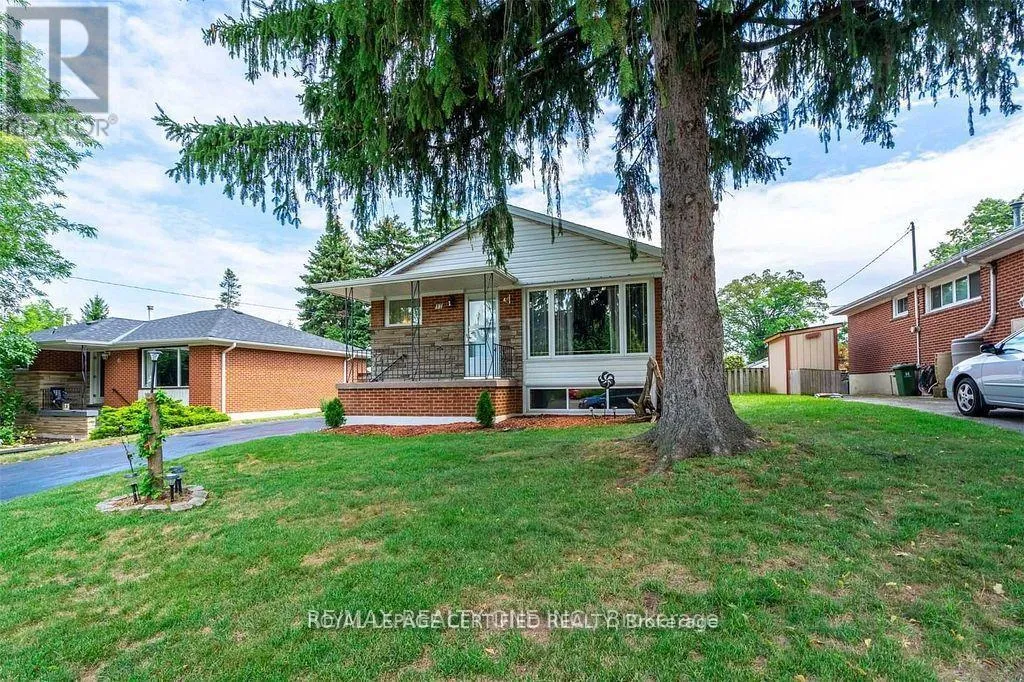
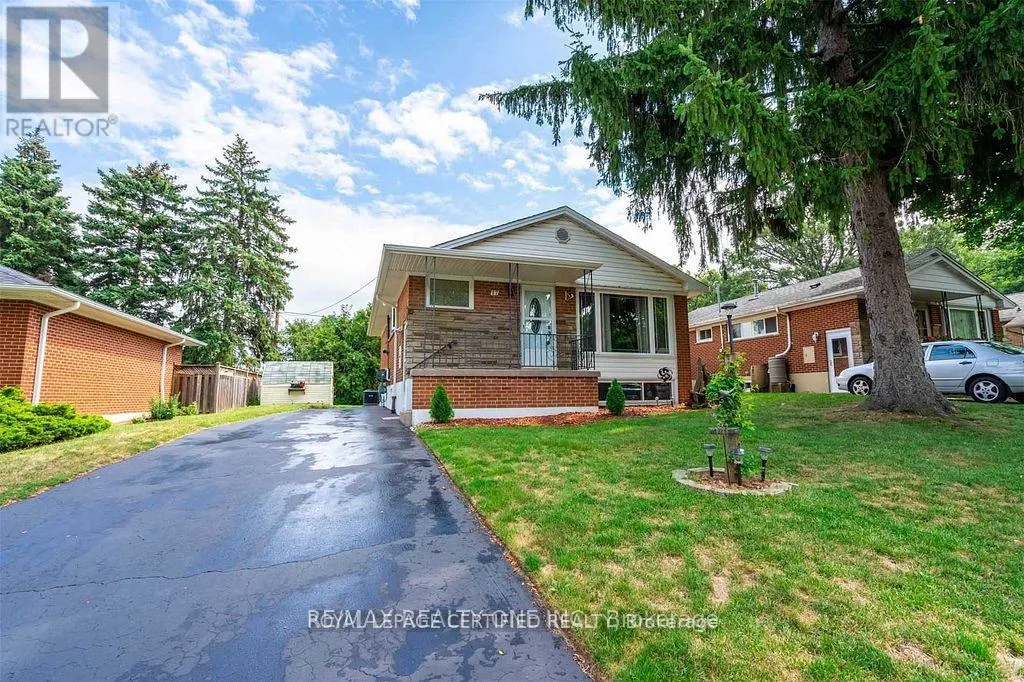
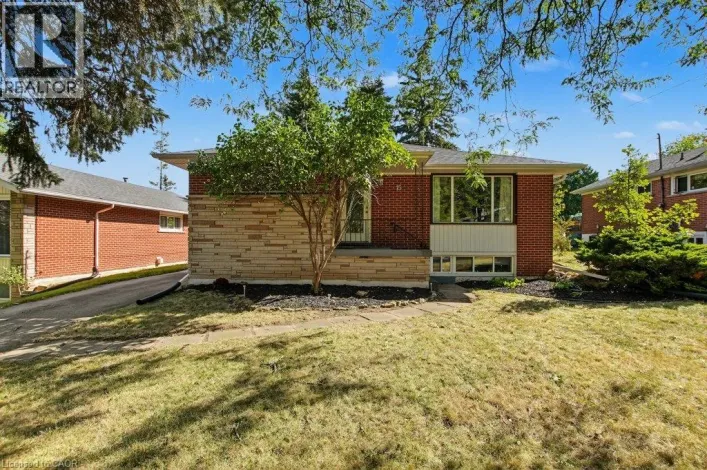
Purvis Dr & Carwyn Cres Welcome to 17 Carwyn Crescent, a charming 3-bedroom detached brick bungalow offering comfort, flexibility and opportunity in Hamilton's established Ainslie Wood neighbourhood. Inviting curb appeal, hardwood floors throughout the main level and a comfortable layout make this home an excellent choice for first-time buyers, downsizers or those moving up from a condo or townhouse. The third bedroom features sliding doors leading to the deck and backyard, making it a versatile space for a bedroom, home office or cozy retreat. A separate side entrance leads to the finished basement with an in-law suite, offering space for extended family or potential rental income to help offset mortgage costs. Within walking distance of McMaster University, parks, schools and everyday amenities, this convenient west Hamilton location adds appeal for homeowners and investors alike. A welcoming detached home with flexible living space and potential in a well-established community. (id:27476)

Property Highlights

MLS® Number
X14108904
Type
Single Family
Community Name
Ainslie Wood
Ownership Type
Freehold
Land Size
14.9 x 30.5 M
Parking Space Total
4

Building

Building Type
House
Storeys
1.00
Square Footage
700 - 1100 sqft
Bathrooms Total
2
Bedrooms Above Ground
3
Bedrooms Total
5
Exterior Finish
Brick, Stone
Fireplace Present
No
Basement Type
N/A (Finished)
Basement Features
Building Heating Type
Forced air
Heating Fuel
Natural gas
Building Cooling Type
Central air conditioning

Utilities

Water
Municipal water
Utility Sewer
Sanitary sewer

Room Layout

Bedroom
Basement
Measurements not available
Bedroom
Basement
Measurements not available
Bathroom
Basement
1.2 m x 2.75 m
Laundry room
Basement
2.75 m x 1.2 m
Living room
Main level
5.35 m x 3.5 m
Kitchen
Main level
3.65 m x 3.5 m
Bedroom
Main level
2.44 m x 3.5 m
Bedroom
Main level
3.35 m x 3.5 m
Bedroom
Main level
5 m x 3.5 m

Location

Learn more about this property
Listing provided by:
ROYAL LEPAGE CERTIFIED REALTY
MLS® number:
X14108904
Agent:
Nikki Johri
*Indicates required field
Name is required
Email is required
Please enter a valid phone number (e.g., 416-111-1111).