19 Mccollum Road, Hamilton, Ontario L8E 6B8

Listed for:
$7,999
5 beds
5 baths
Listed 4 days ago
House for rent: 19 Mccollum Road, Hamilton, Ontario L8E 6B8

View all 25 photos

About

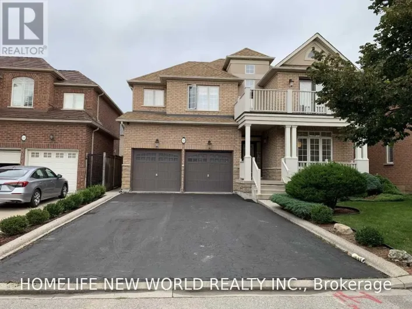
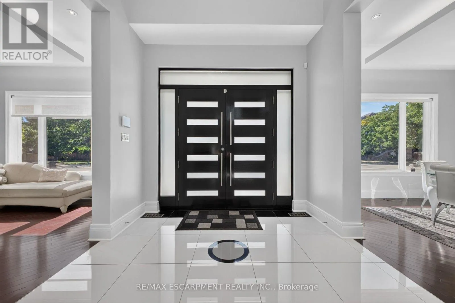
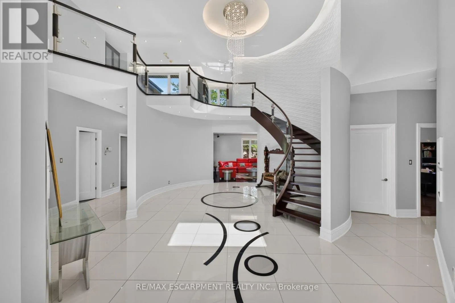
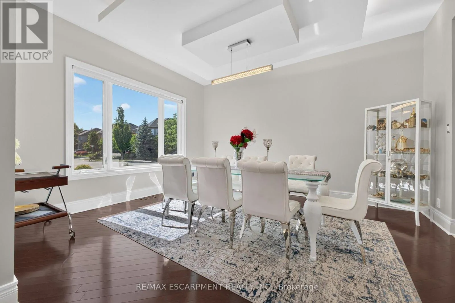
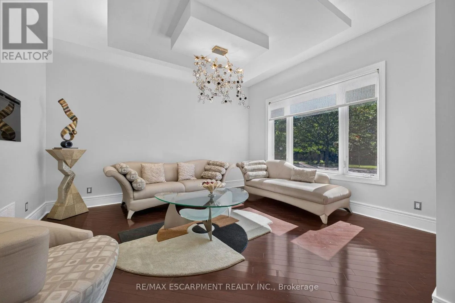
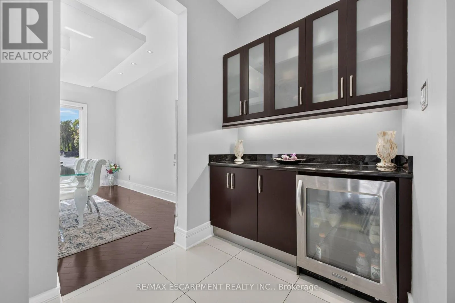
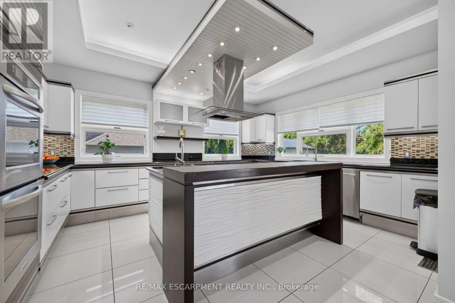
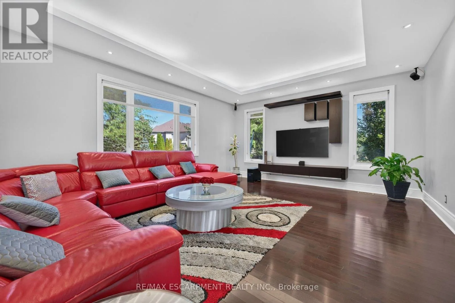
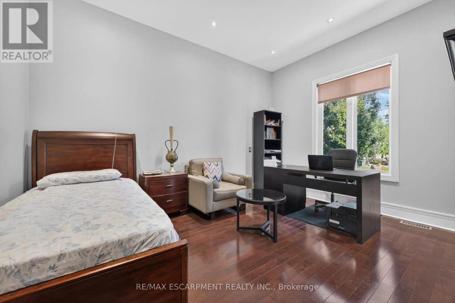
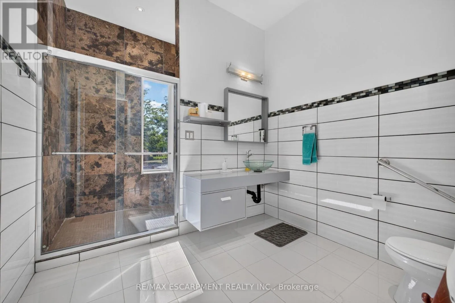
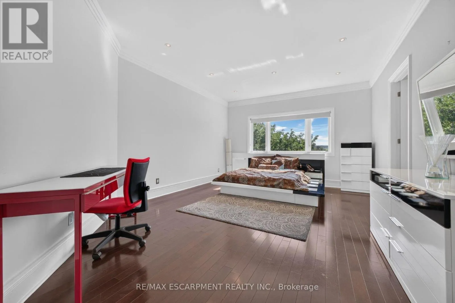
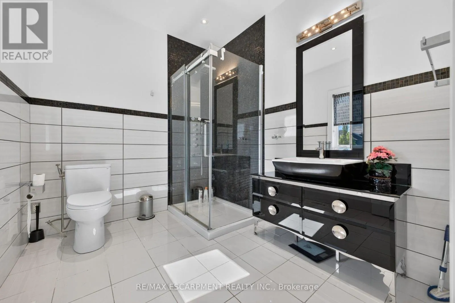
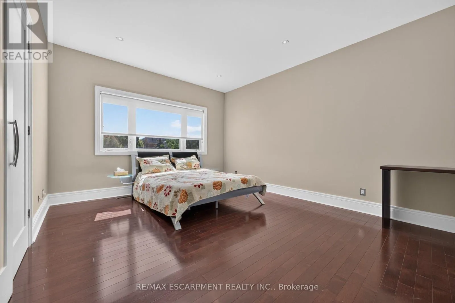
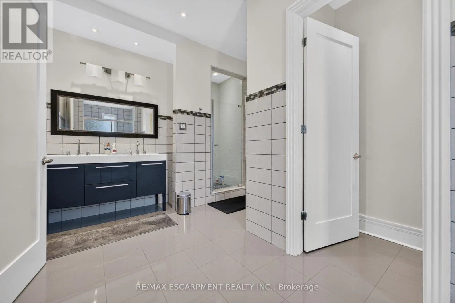
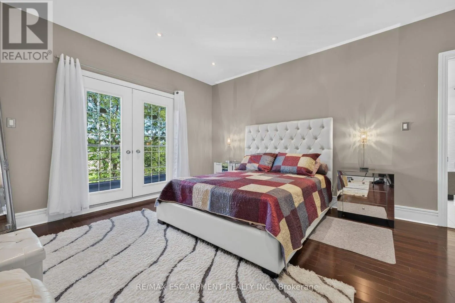
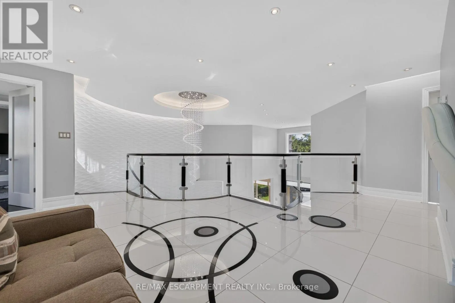
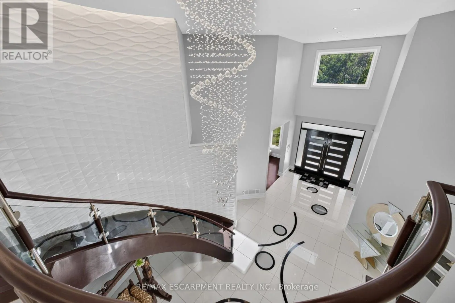
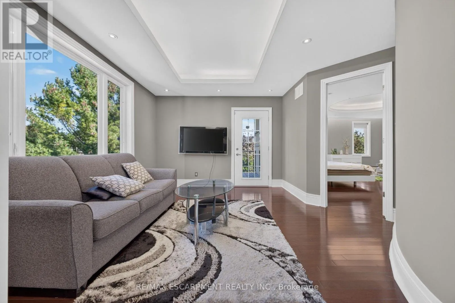
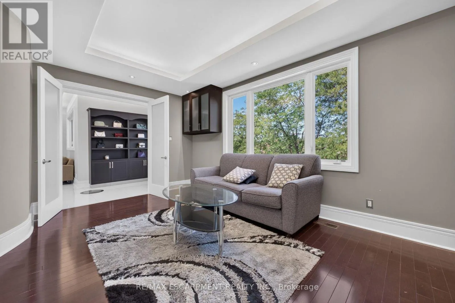
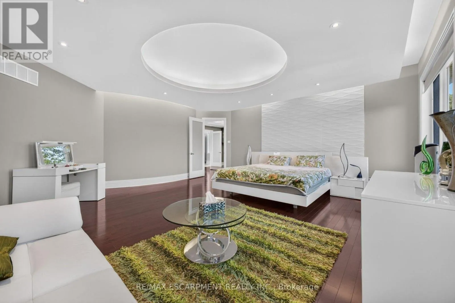
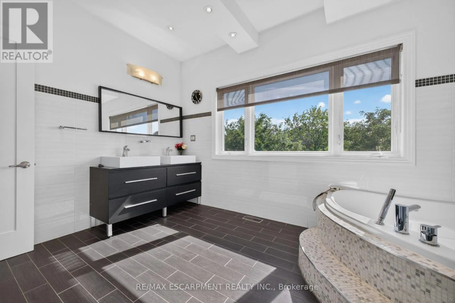
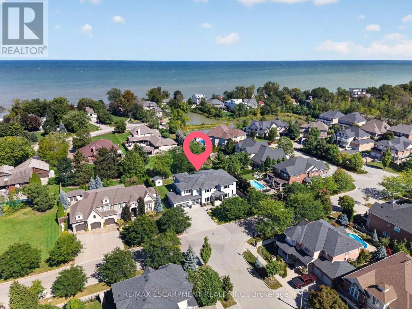
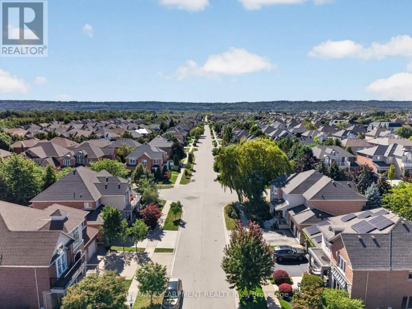
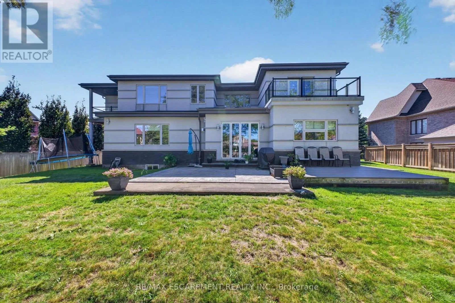
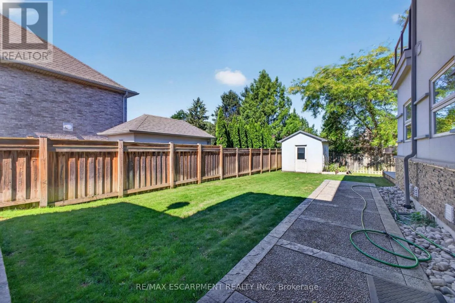
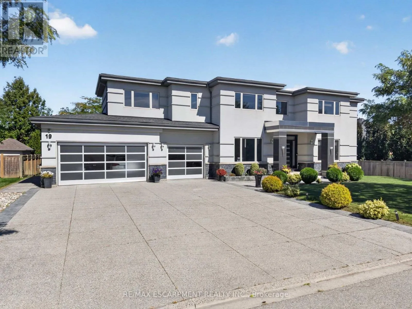
Cross Streets: MCCOLLUM / ISLANDVIEW WAY. ** Directions: FIFTY RD TO MCCOLLUM RD. Stunning luxury lease opportunity in sought-after Stoney Creek! This impressive approx. 5,800sq. ft. residence offers exceptional scale, elegance and functionality, featuring 5 bedrooms,4.5 bathrooms and a 3-car garage. Grand two-storey foyer with striking curved staircase, spacious formal living and dining rooms, generous family room, beautifully appointed kitchen with breakfast area, pantry and main-floor office. The upper level features an expansive primary suite with ensuite and walk-in closet, additional generously sized bedrooms, bathrooms and private balcony spaces. Unbeatable location - just steps from the shores of Lake Ontario, offering easy access to waterfront trails and recreation, while being minutes from Shopping, grocery stores, restaurants, shopping and everyday amenities. Conveniently located with easy access to major highways, making commuting throughout Hamilton, Niagara and the GTA a breeze. A rare opportunity to lease an exceptional luxury home in one of Stoney Creek's desirable waterfront communities. (id:27476)

Property Highlights

MLS® Number
X13831962
Type
Single Family
Community Name
Winona
Ownership Type
Freehold
Land Size
97 x 118 FT|under 1/2 acre
Parking Space Total
9

Building

Building Type
House
Storeys
2.00
Square Footage
5000 - 100000 sqft
Bathrooms Total
5
Bedrooms Above Ground
5
Bedrooms Total
5
Amenities
Fireplace(s)
Exterior Finish
Stone, Stucco
Fireplace Present
Yes
Basement Type
N/A, N/A (Unfinished)
Basement Features
Separate entrance
Building Heating Type
Forced air
Heating Fuel
Natural gas
Building Cooling Type
Central air conditioning

Utilities

Water
Municipal water
Utility Sewer
Sanitary sewer

Room Layout

Bedroom 5
Second level
3.96 m x 3.66 m
Primary Bedroom
Second level
5.49 m x 4.66 m
Bedroom 3
Second level
3.96 m x 4.88 m
Bedroom 4
Second level
3.66 m x 5.18 m
Dining room
Main level
5.18 m x 4.27 m
Living room
Main level
5.18 m x 4.27 m
Kitchen
Main level
5.18 m x 3.96 m
Eating area
Main level
3.66 m x 3.66 m
Family room
Main level
6.1 m x 4.57 m
Mud room
Main level
4.88 m x 2.44 m
Bedroom 2
Main level
5.49 m x 4.27 m

Location

Learn more about this property
Listing provided by:
RE/MAX ESCARPMENT REALTY INC.
MLS® number:
X13831962
Agent:
Mohamed Abdul Raheem
*Indicates required field
Name is required
Email is required
Please enter a valid phone number (e.g., 416-111-1111).

Community Spotlight: Homes For rent in Your Neighborhood