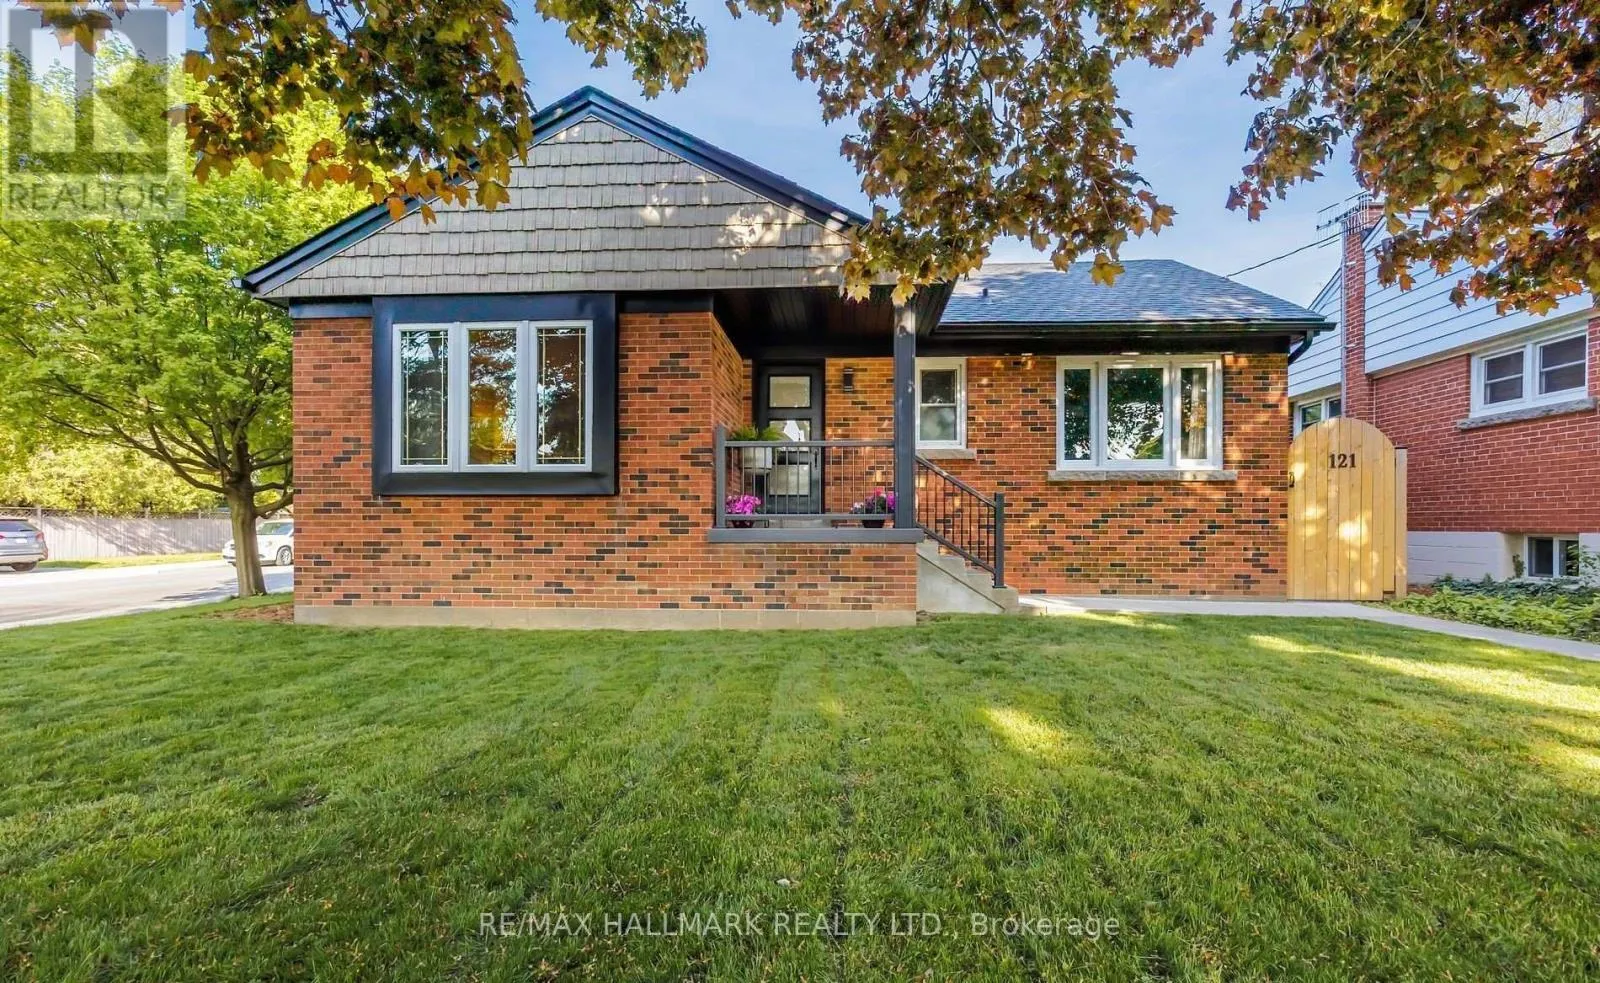
121 West 23rd Street, Hamilton, Ontario L9C 4V6

Listed for:
$888,000
5 beds
3 baths
Listed 5 days ago
House for rent: 121 West 23rd Street, Hamilton, Ontario L9C 4V6

View all 24 photos

About

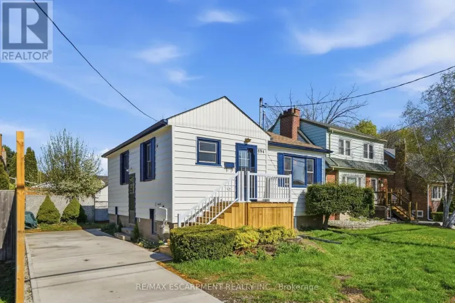
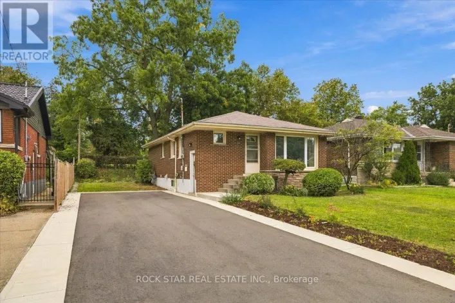
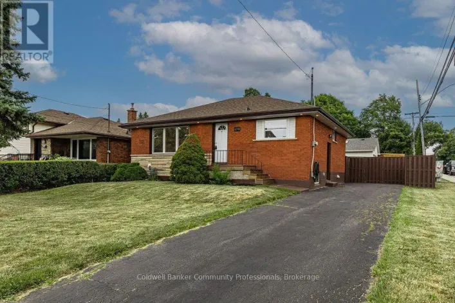
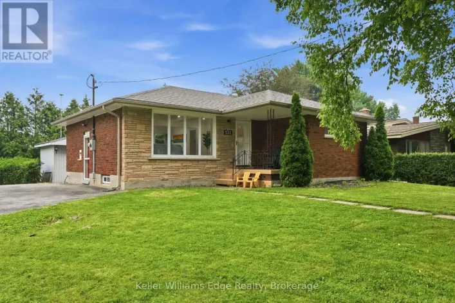
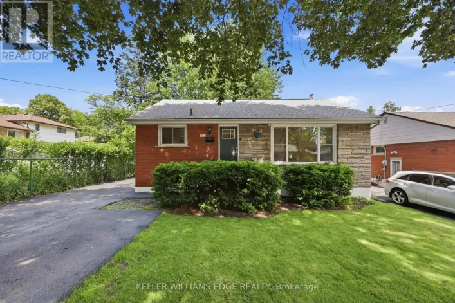
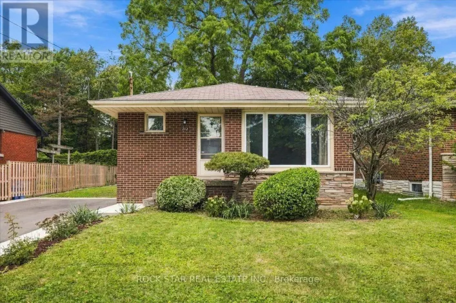
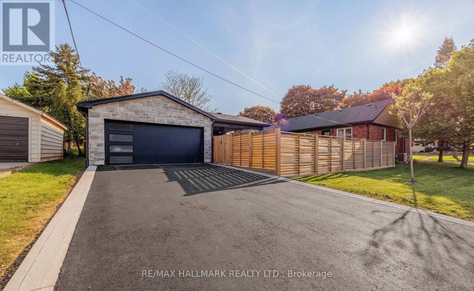
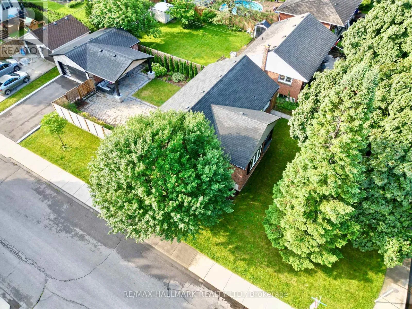
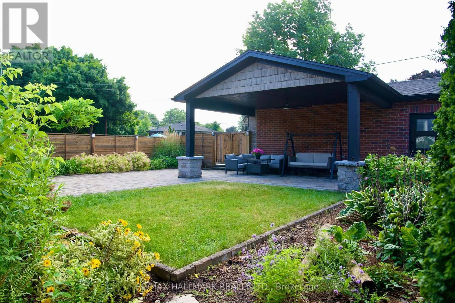
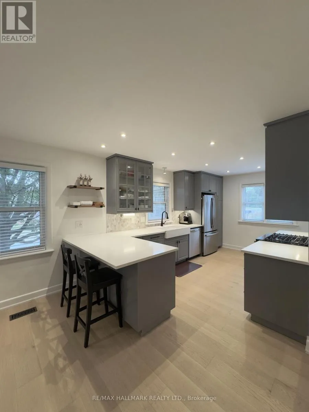
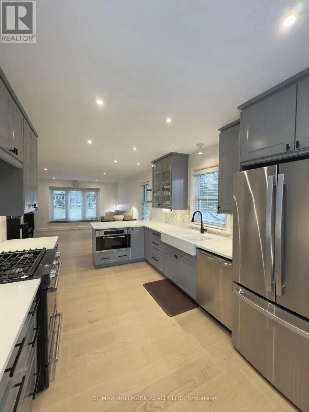
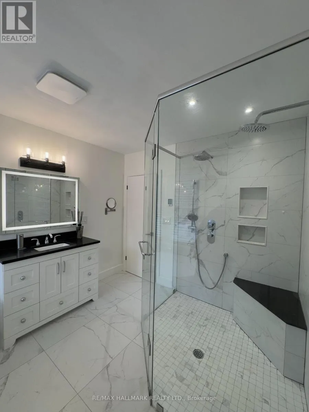
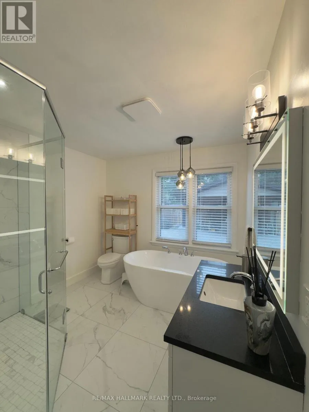
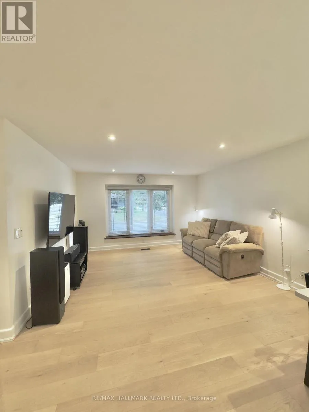
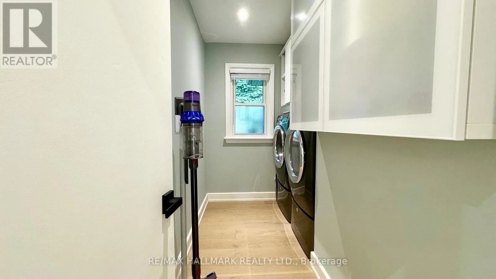
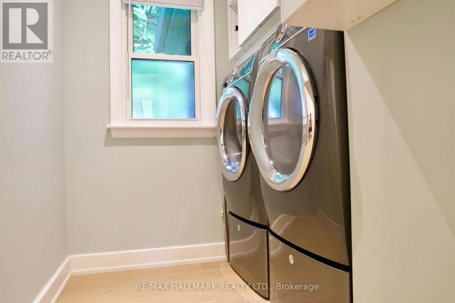
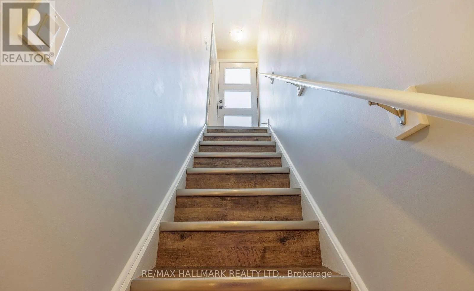
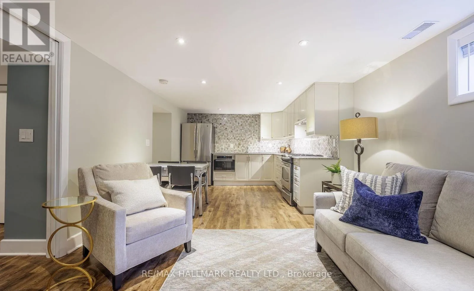
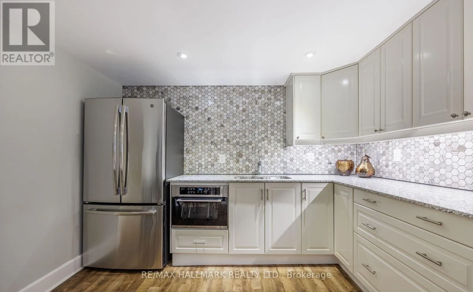
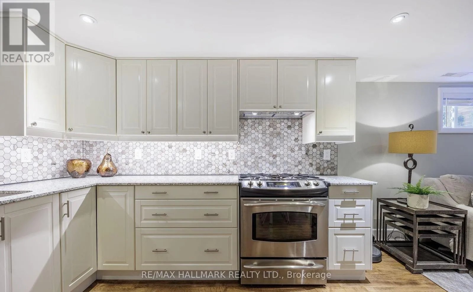
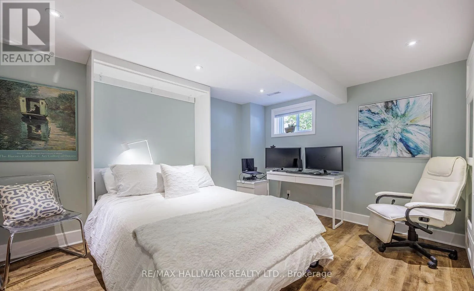
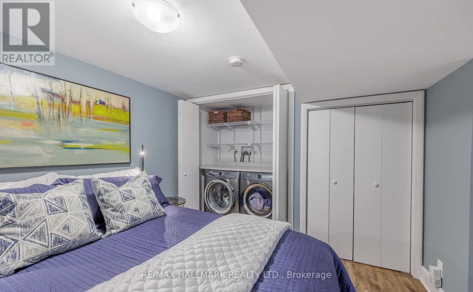
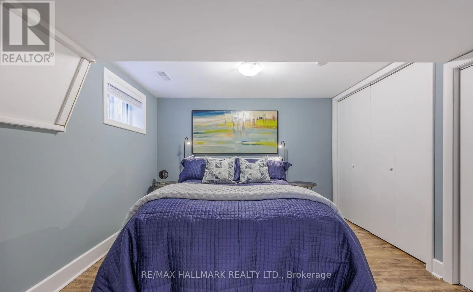
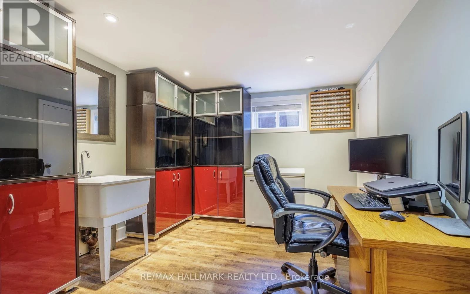
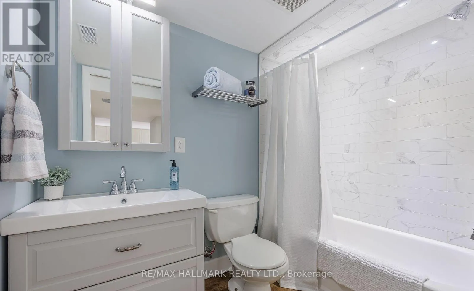
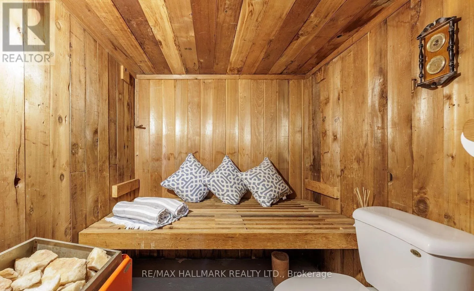
Cross Streets: Bendamere Ave. ** Directions: E. $4,000 Buyer Closing Bonus Upon Closing! Step into luxury living in this stunning, fully renovated bungalow in the sought-after West Mountain area. Renovated from top to bottom with high-end finishes, this home offers style, comfort and exceptional versatility.The bright open-concept main floor features a chef's kitchen with quartz countertops, custom cabinetry, farmhouse sink, integrated dishwasher & microwave, and KitchenAid gas range. Two bedrooms, main-floor laundry and a spa-inspired bathroom with heated floors, deep soaker tub and walk-in shower with his-and-hers temperature controls and memory rain shower heads complete the main level.The flexible separate entrance leads to a 1-bedroom legal lower-level suite plus two additional rooms. The lower level includes a 3-piece bath, kitchen, living room with egress window, laundry and built-in cedar sauna.Enjoy a professionally landscaped private backyard with lush gardens, flagstone and pavers, plus a covered lounge area with oversized ceiling fan. A newly constructed detached double-car brick garage offers 100-amp service and EV charger readiness.With a legal lower suite, separate entrance, premium renovations, beautiful outdoor space and impressive detached garage, this property offers exceptional flexibility for families, extended family or additional living arrangements. (id:27476)

Property Highlights

MLS® Number
X13832480
Type
Single Family
Community Name
Westcliffe
Ownership Type
Freehold
Land Size
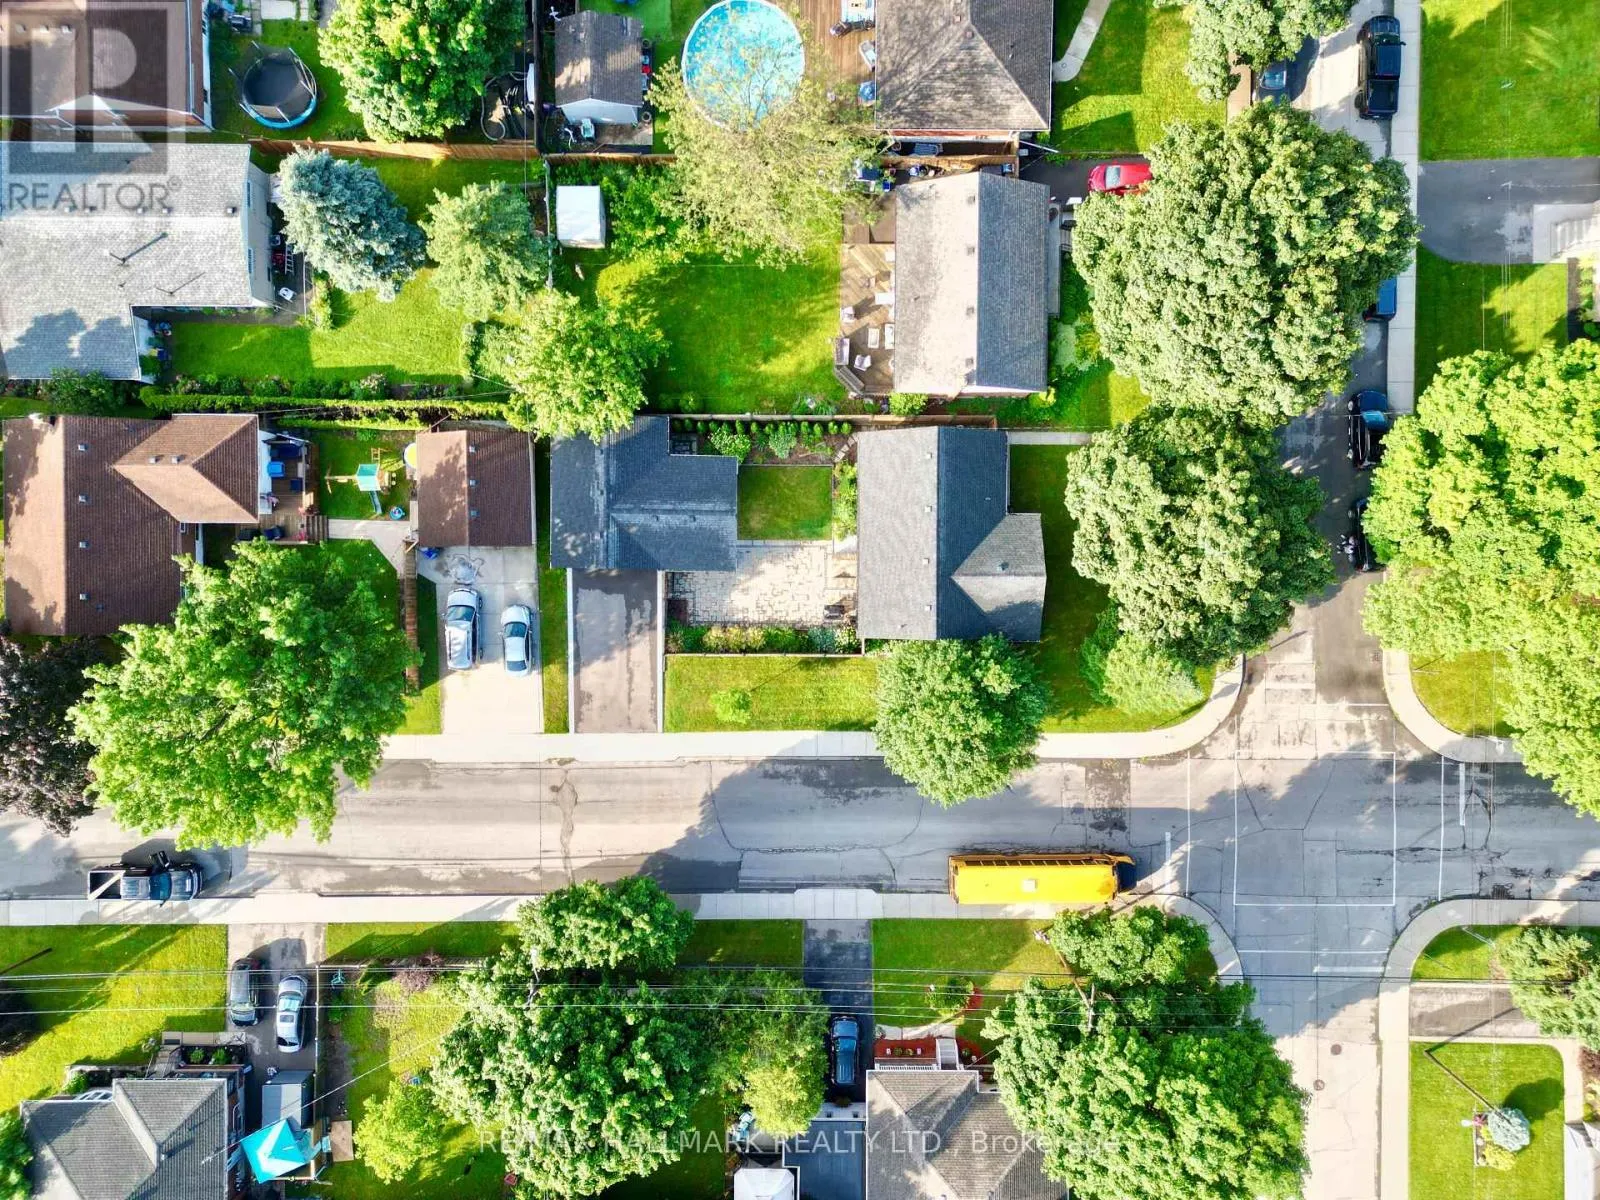
50 x 120 FT|under 1/2 acre
Parking Space Total
6

Building

Building Type
House
Storeys
1.00
Square Footage
700 - 1100 sqft
Bathrooms Total
3
Bedrooms Above Ground
2
Bedrooms Total
5
Exterior Finish
Brick
Fireplace Present
No
Basement Type
N/A (Finished), N/A
Basement Features
Separate entrance
Building Heating Type
Forced air
Heating Fuel
Natural gas
Building Cooling Type
Central air conditioning

Utilities

Water
Municipal water
Utility Sewer
Sanitary sewer

Room Layout

Bedroom 3
Basement
3.38 m x 2.13 m
Bathroom
Basement
2.39 m x 1.78 m
Living room
Basement
4.04 m x 3.96 m
Kitchen
Basement
3.51 m x 3.17 m
Bedroom
Basement
3.68 m x 3.48 m
Bedroom 2
Basement
3.56 m x 2.9 m
Living room
Main level
5.23 m x 3.09 m
Kitchen
Main level
5.26 m x 3.05 m
Bathroom
Main level
3.4 m x 2.95 m
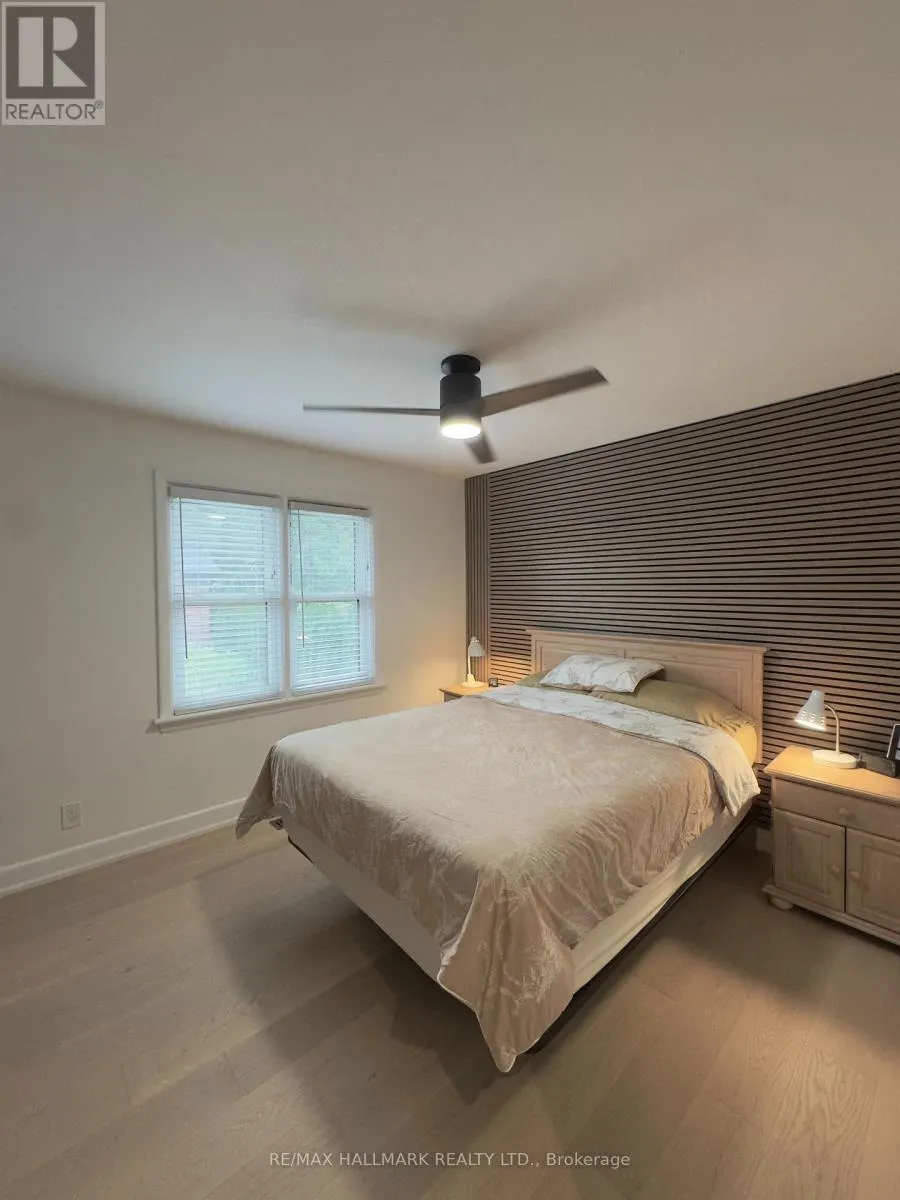
Primary Bedroom
Main level
3.89 m x 3.38 m
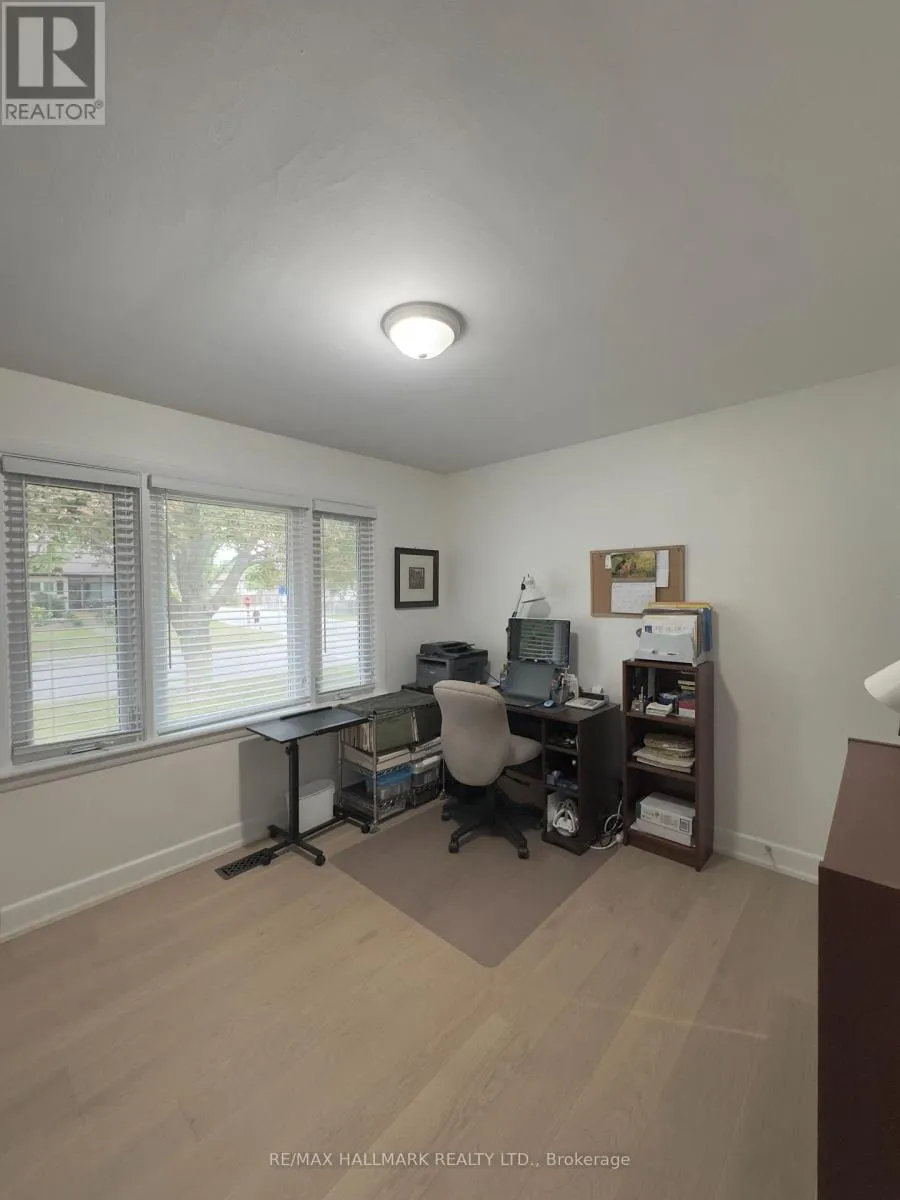
Bedroom
Main level
3.38 m x 3.25 m
Laundry room
Main level
3.35 m x 2.13 m

Location

Learn more about this property
Listing provided by:
RE/MAX HALLMARK REALTY LTD.
MLS® number:
X13832480
Agent:
Richard Shim
*Indicates required field
Name is required
Email is required
Please enter a valid phone number (e.g., 416-111-1111).

Community Spotlight: Homes For sale in Your Neighborhood