146 Belmont Avenue, Hamilton, Ontario L8L 7M3

Listed for:
$499,000
3 beds
2 baths
Listed 1 day ago
House for rent: 146 Belmont Avenue, Hamilton, Ontario L8L 7M3

View all 29 photos

About

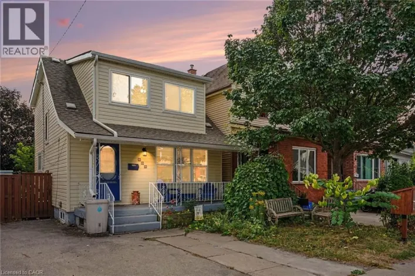
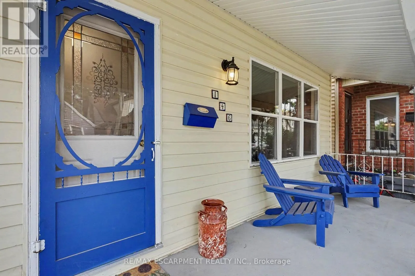
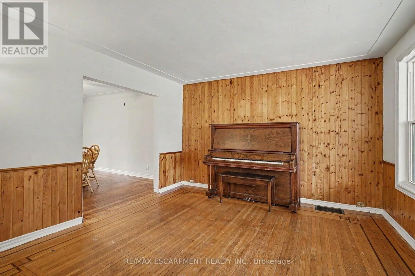
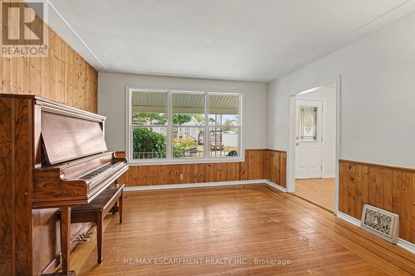
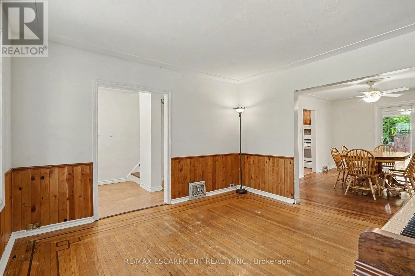
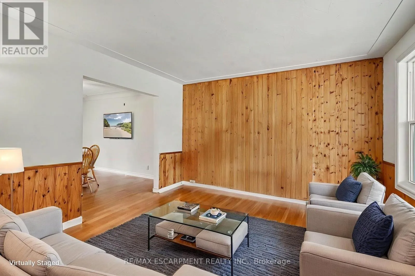
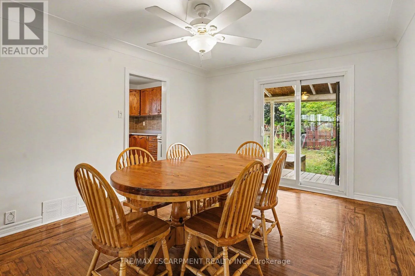
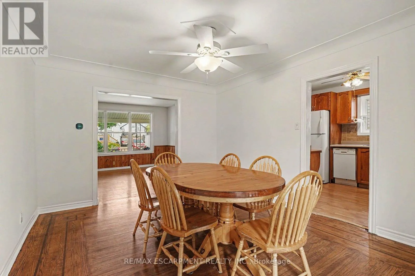
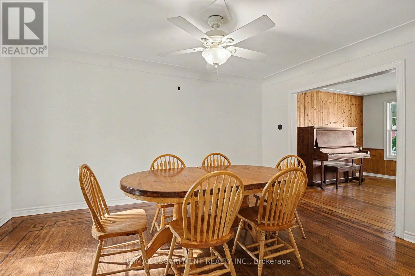
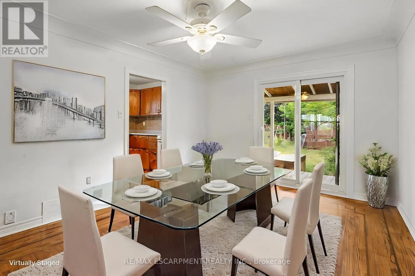
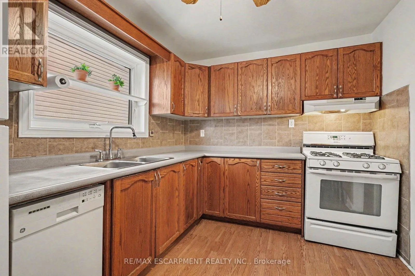
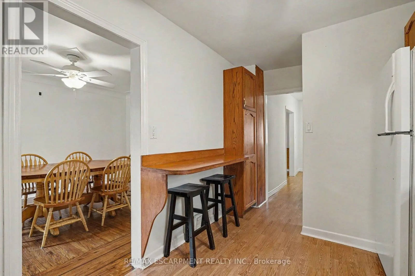
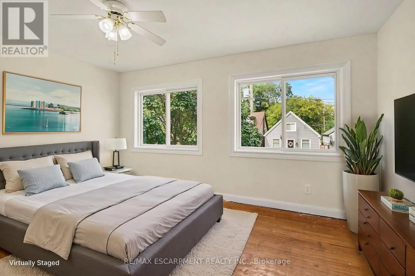
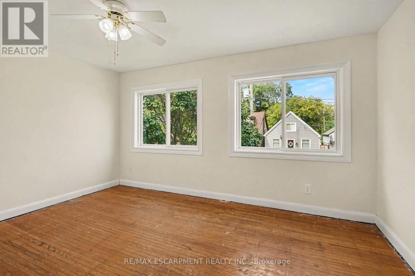
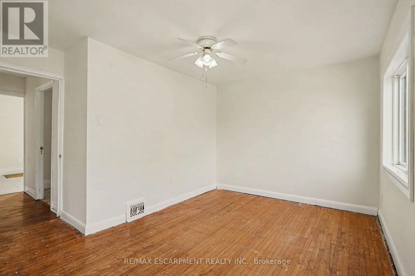
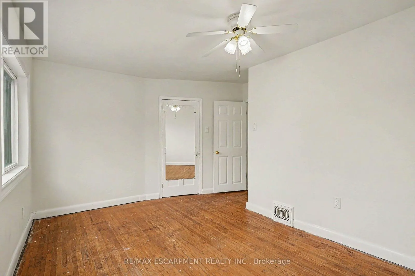
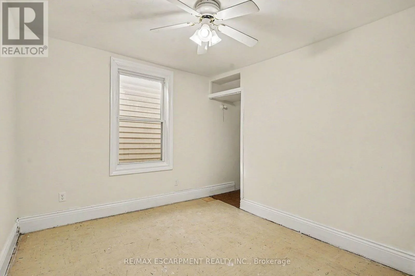
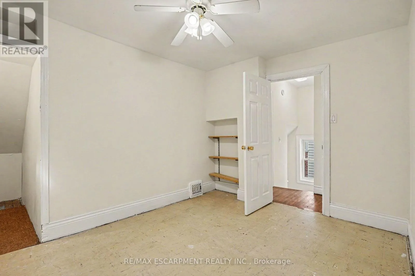
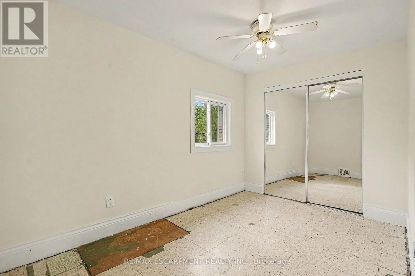
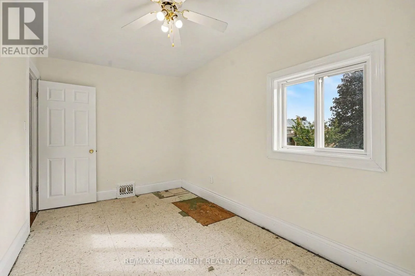
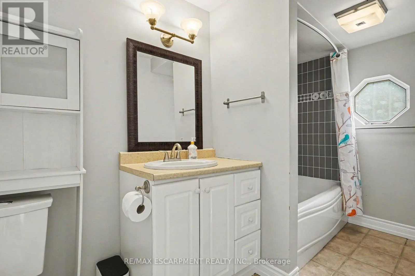
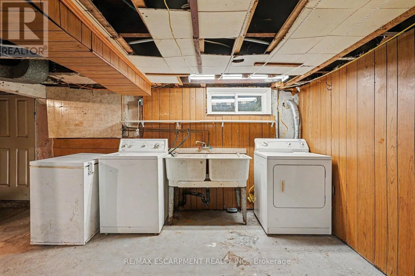
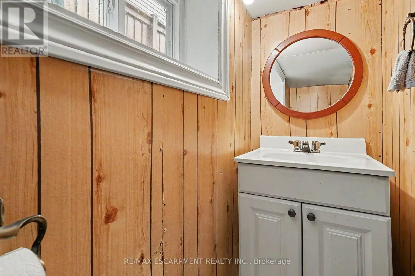
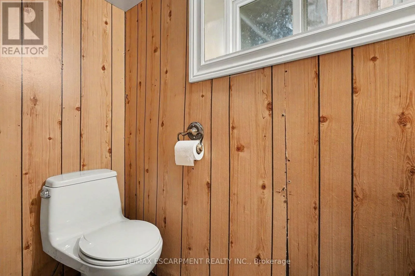
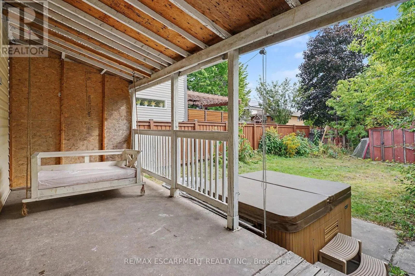
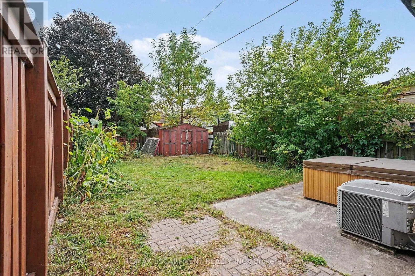
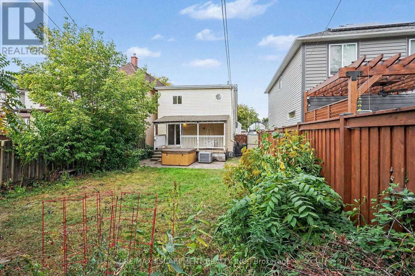
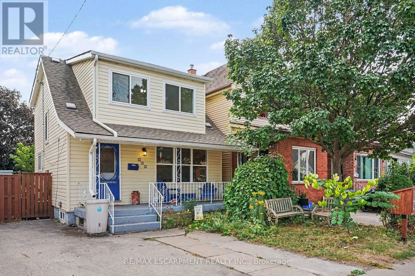
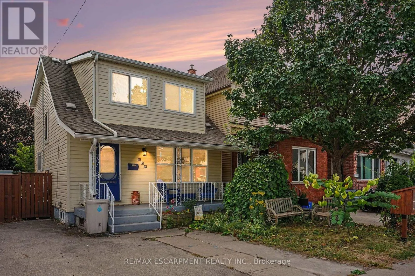
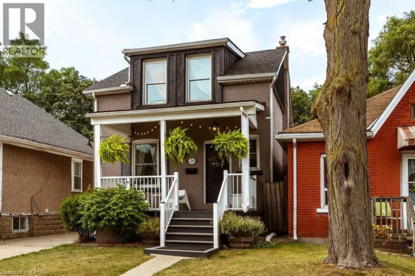
Cross Streets: Roxborough and Ottawa. ** Directions: Belmont between Roxborough and Cannon. Welcome home to 146 Belmont Avenue, located in one of Hamilton's classic and vibrant neighbourhoods. Offering a seamless blend of traditional charm and functional living space, this multi-level home presents an ideal opportunity for families, first-time buyers, or savvy investors. Walking distance to local amenities, parks, schools, transit, shopping, and local shops and dining along Ottawa St. The main level features a welcoming front veranda, functional light-filled living and dining areas, perfect for daily living and easy entertaining with direct access to the large fenced backyard. The second level features bedroom sizes with ample natural light and flexible layout options to suit a home office, nursery, or guest rooms complete with an updated 4-PC bath. Additional living space on the lower level with separate entrance and 2-PC bath provides great potential for a recreation room, media den, home gym, or extra storage. Recent updates include: roof (2018), windows/patio door (2021)/ BONUS: Rare 3 car parking! Do not miss out, book your showing today! (id:27476)

Property Highlights

MLS® Number
X13842844
Type
Single Family
Community Name
Crown Point
Ownership Type
Freehold
Land Size
30 x 100 FT
Parking Space Total
3

Building

Building Type
House
Storeys
1.50
Square Footage
1100 - 1500 sqft
Bathrooms Total
2
Bedrooms Above Ground
3
Bedrooms Total
3
Exterior Finish
Vinyl siding, Wood
Fireplace Present
No
Basement Type
N/A (Partially finished), N/A
Basement Features
Separate entrance
Building Heating Type
Forced air
Heating Fuel
Natural gas
Building Cooling Type
Central air conditioning

Utilities

Water
Municipal water
Utility Sewer
Sanitary sewer

Room Layout

Primary Bedroom
Second level
4.19 m x 3.73 m
Bedroom 2
Second level
3.56 m x 4.83 m
Bedroom 3
Second level
3.94 m x 2.57 m
Bathroom
Second level
1.35 m x 3.63 m
Bathroom
Basement
1.22 m x 2.16 m
Recreational, Games room
Basement
6.07 m x 2.57 m
Utility room
Basement
6.07 m x 5.41 m
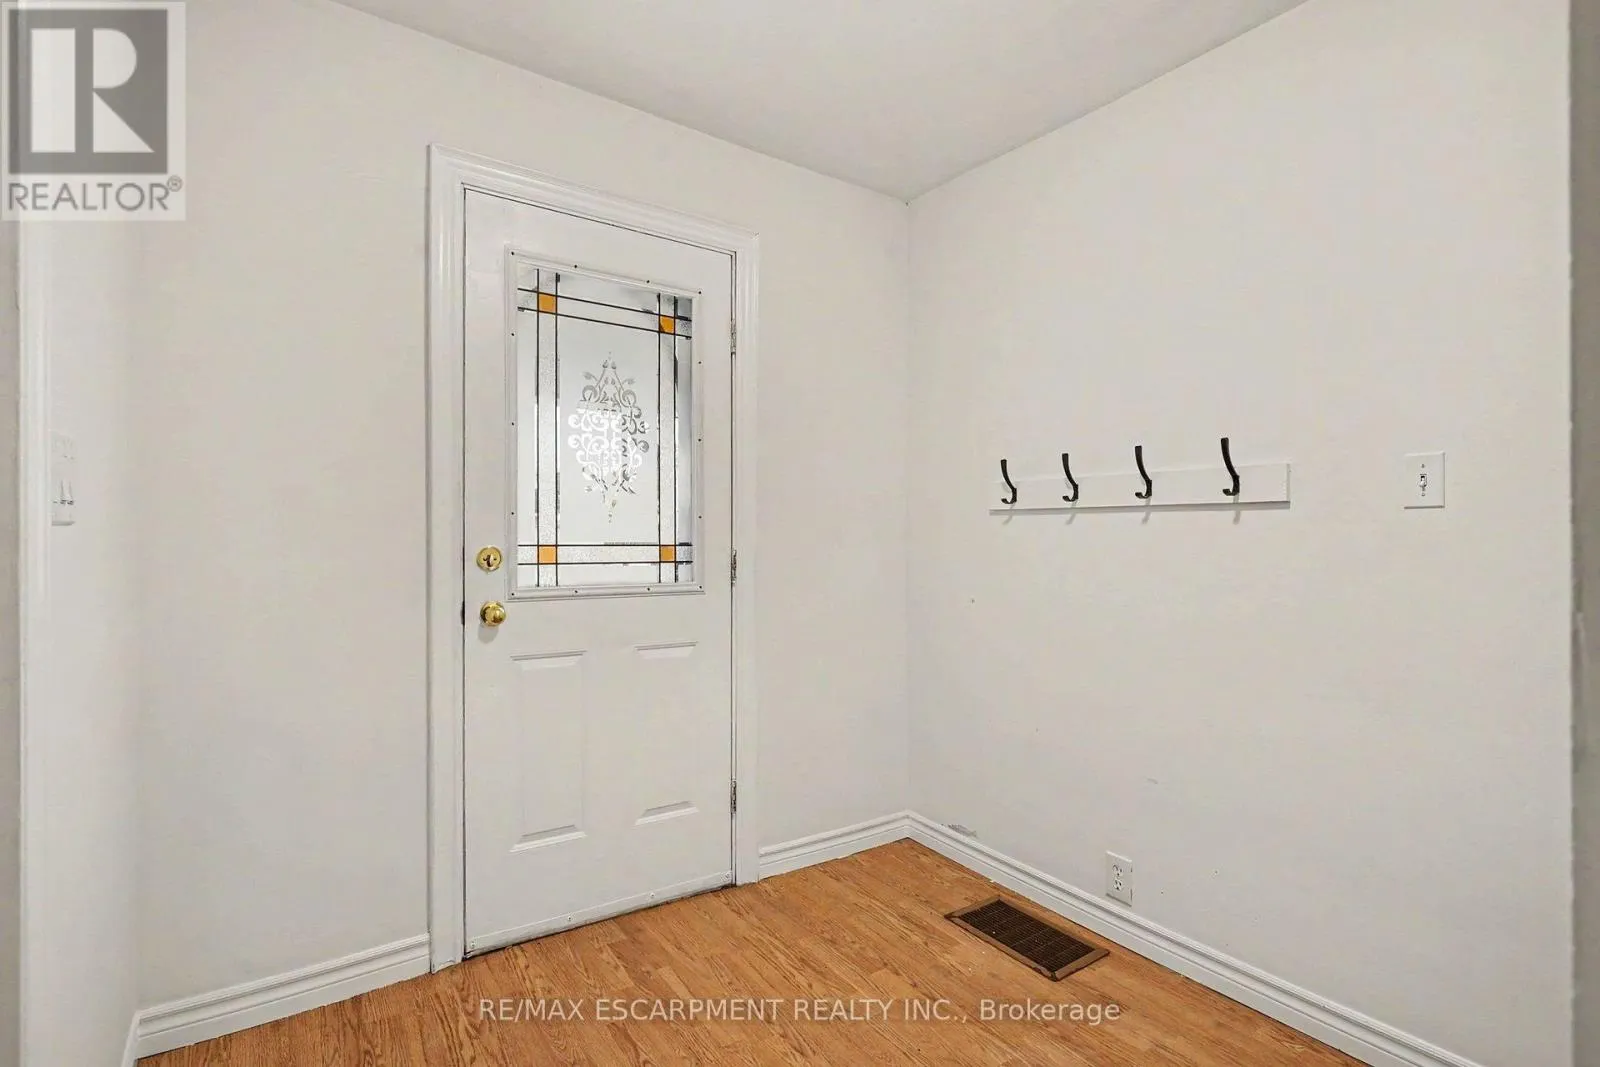
Foyer
Main level
2.29 m x 2.01 m
Living room
Main level
3.66 m x 3.73 m
Dining room
Main level
3.3 m x 4.55 m
Kitchen
Main level
2.67 m x 3.76 m

Location

Learn more about this property
Listing provided by:
RE/MAX ESCARPMENT REALTY INC.
MLS® number:
X13842844
Agent:
Greg De Denus
*Indicates required field
Name is required
Email is required
Please enter a valid phone number (e.g., 416-111-1111).