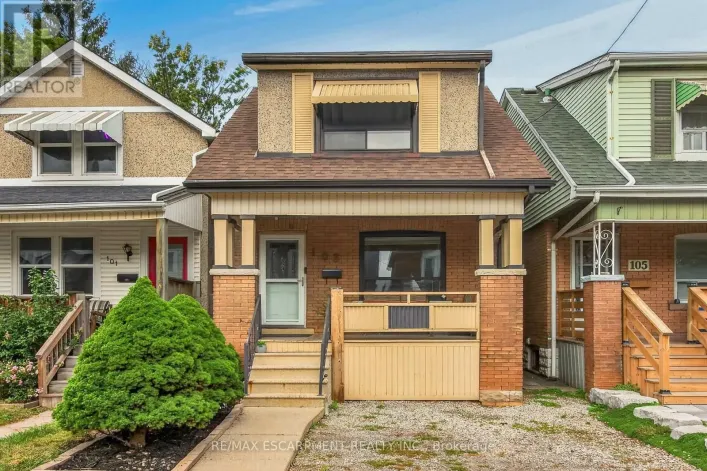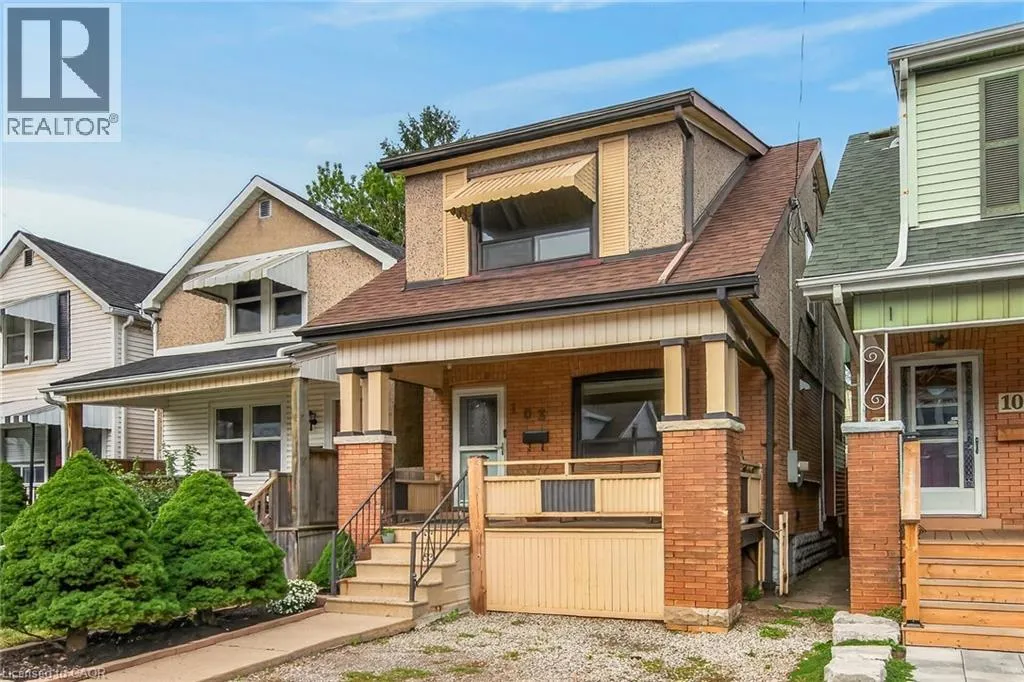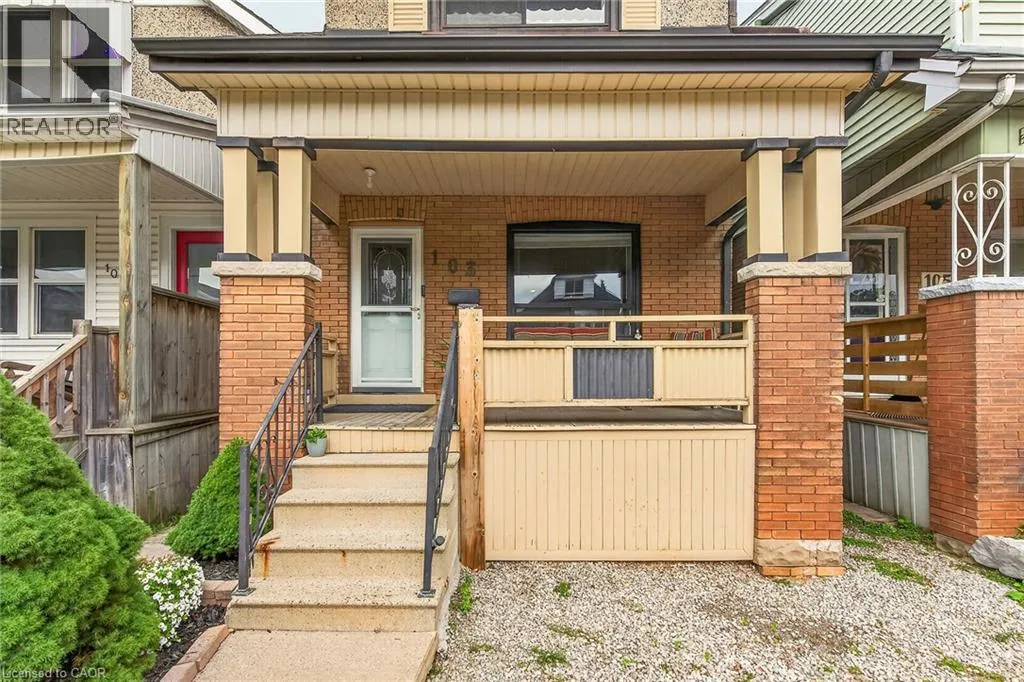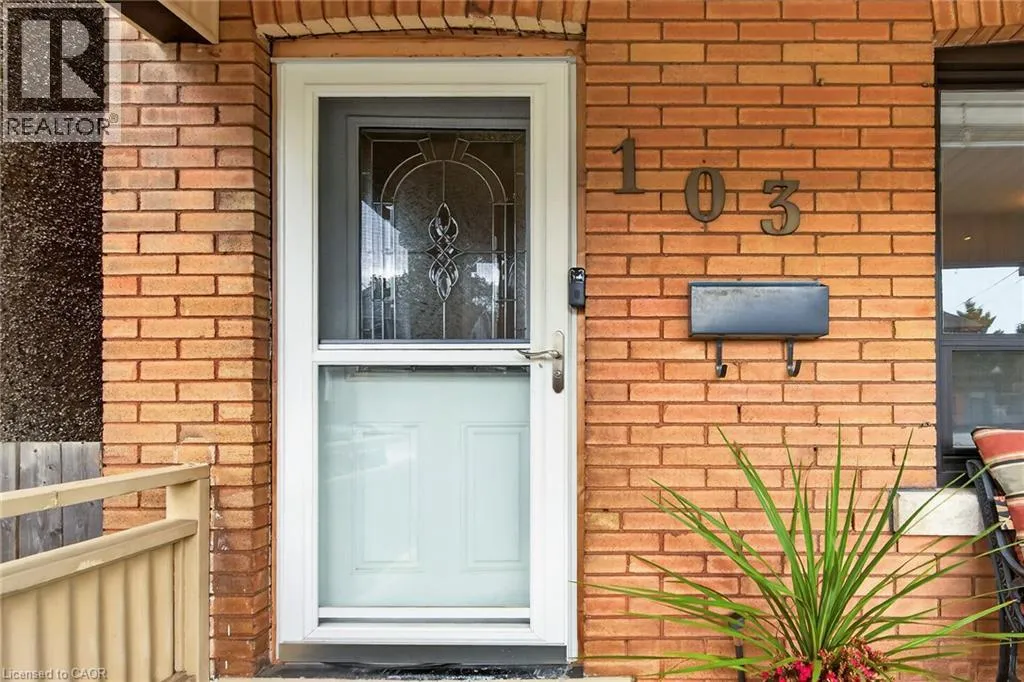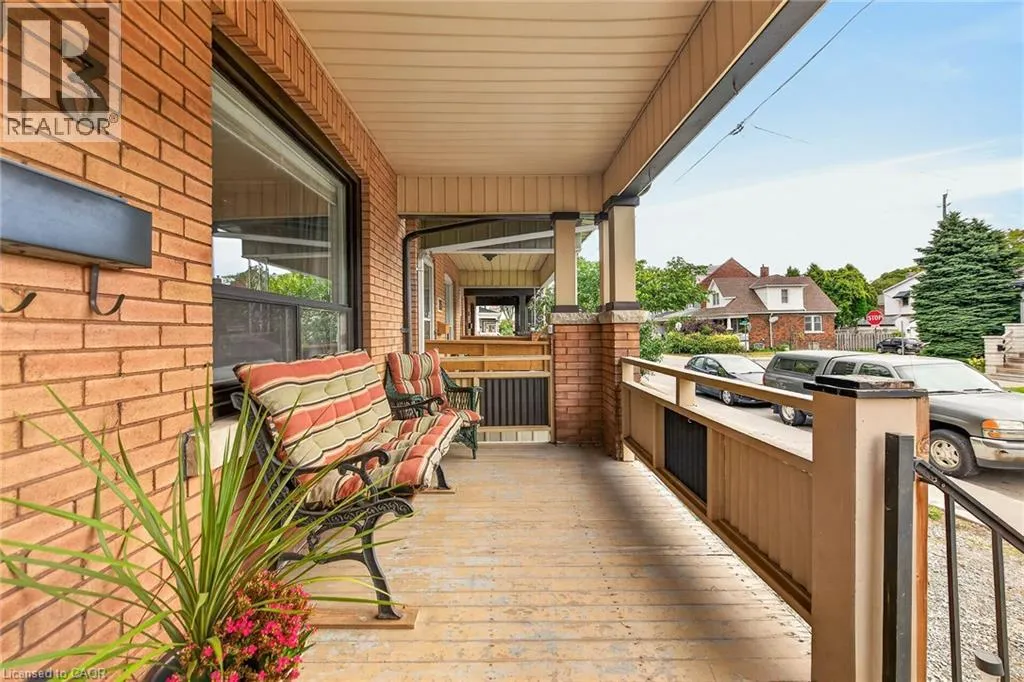
103 Belmont Avenue, Hamilton, Ontario L8L 7M2

Listed for:
$524,900
4 beds
2 baths
Listed 1 day ago
House for rent: 103 Belmont Avenue, Hamilton, Ontario L8L 7M2

View all 44 photos

About

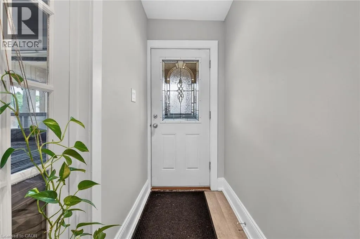
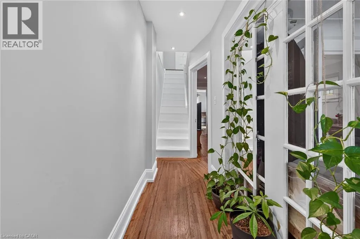
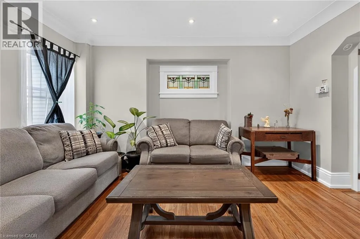
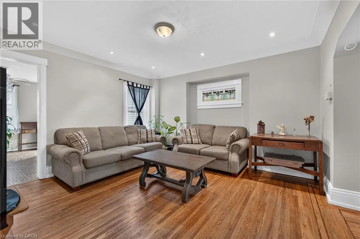
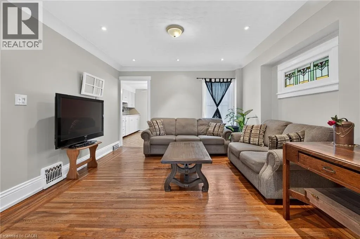
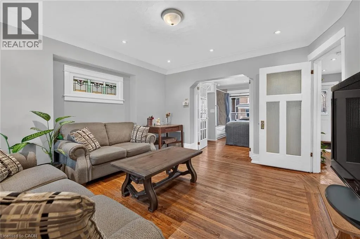
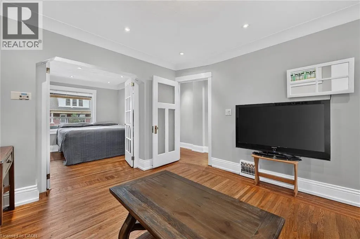
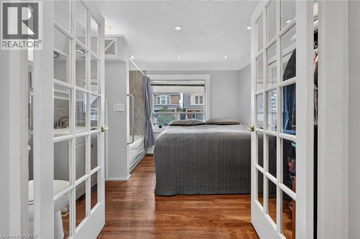
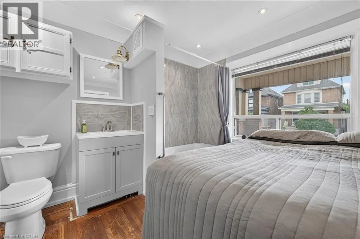
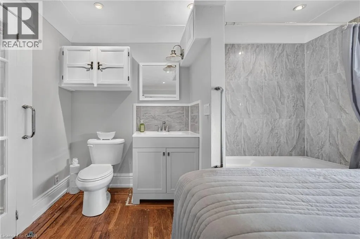
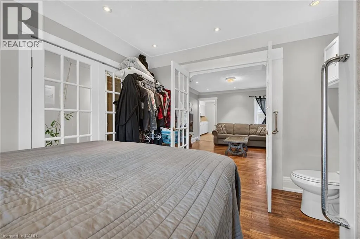
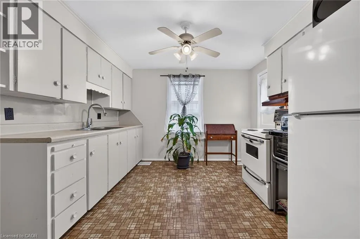
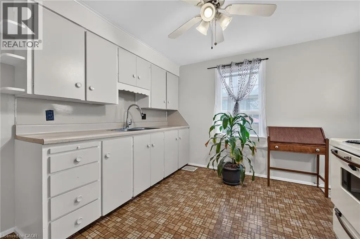
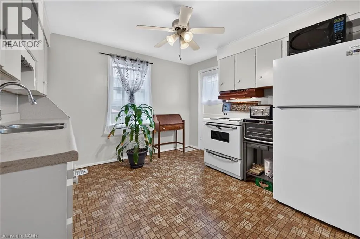
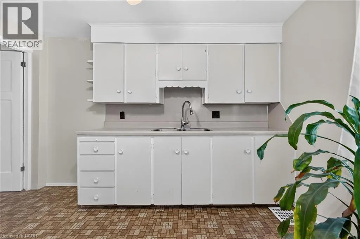
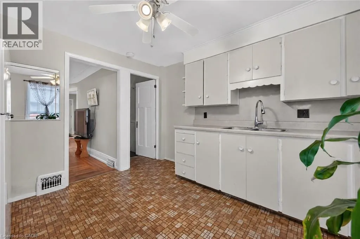
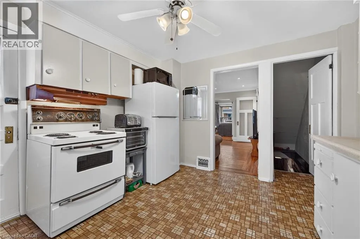
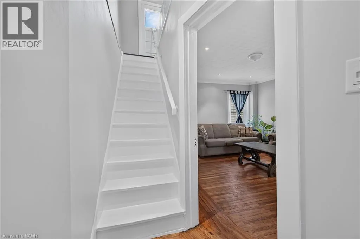
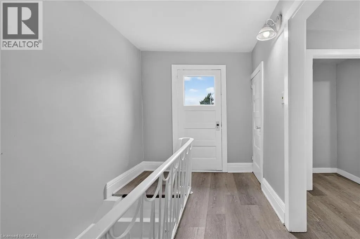
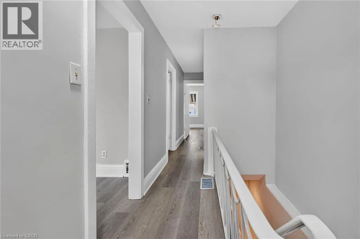
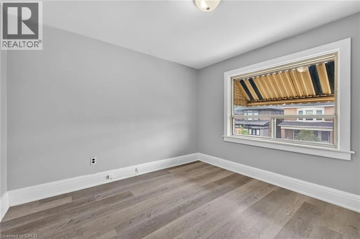
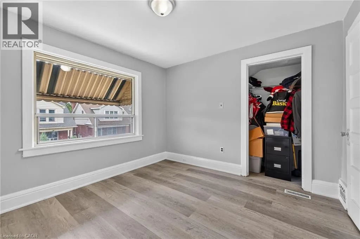
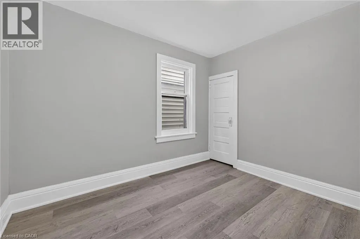
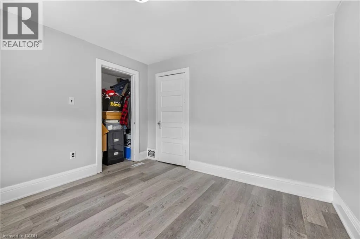
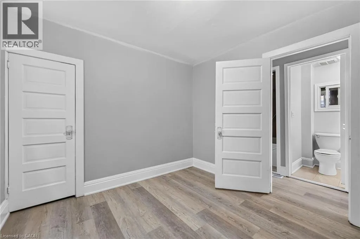
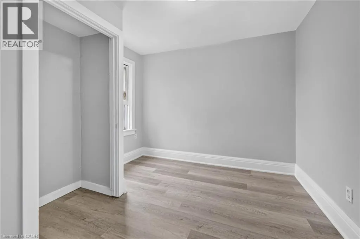
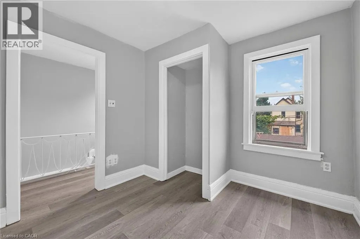
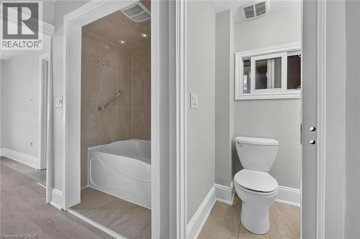
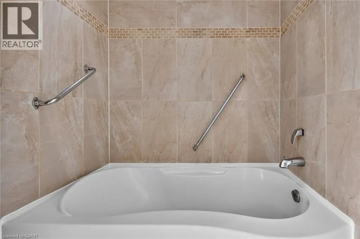
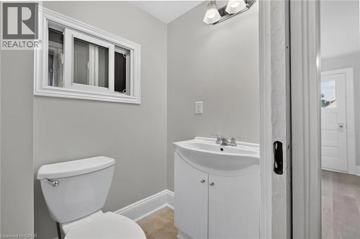
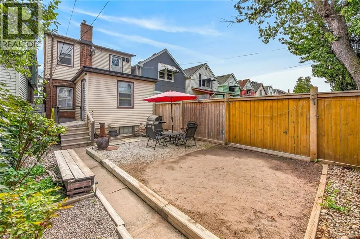
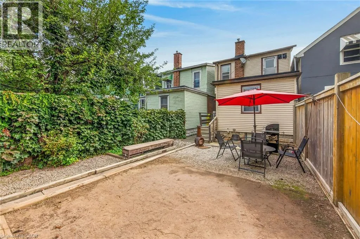
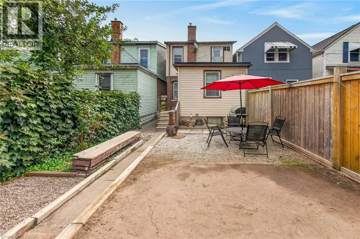
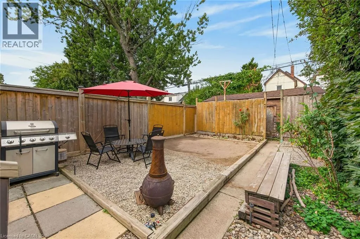
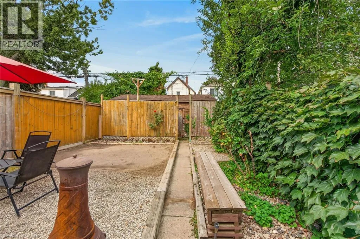
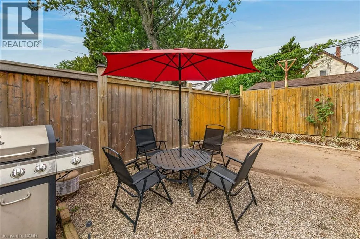
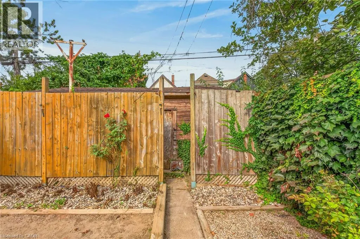
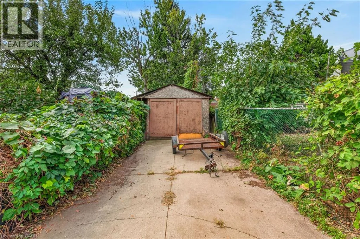
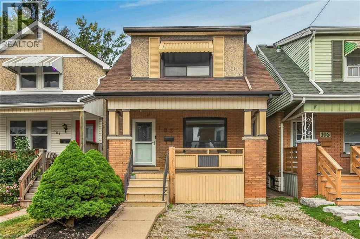
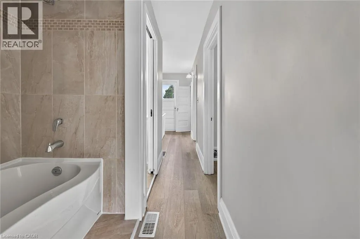
KING STREET EAST TO BELMONT AVENUE Well kept carpet free 4 bedroom, 2 bathroom 1.5 storey home in central Hamilton with two parking spaces - one front yard space & one space in the detached garage. Main floor offers bright living room with potlights, stained glass window & hardwood flooring, eat-in kitchen with door to rear yard as well as a main floor bedroom with potlights & hardwood flooring that contains a convenient newer 4 piece bath ('23). Upper level features newer vinyl flooring throughout ('26) & consists of a good sized primary bedroom plus two additional bedrooms & a 4 piece bathroom with tile flooring. Panel box on breakers. Walk-up from basement has been sealed. Fully fenced rear yard. Newer plumbing throughout house ('16). Newer furnace ('19). Newer 3/4 water line from street to home ('19). Freshly painted ('26). Quick & easy access to QEW. Located close to Gage Park, trendy Ottawa Street, The Centre on Barton & the planned LRT. (id:27476)

Property Highlights

MLS® Number
40867181
Type
Single Family
Ownership Type
Freehold
Land Size
under 1/2 acre
Parking Space Total
2

Building

Building Type
House
Storeys
1.50
Square Footage
1124 sqft
Bathrooms Total
2
Bedrooms Above Ground
4
Bedrooms Total
4
Amenities
Park, Place of Worship, Public Transit, Schools, Shopping
Exterior Finish
Brick, Other
Fireplace Present
No
Basement Type
Full (Unfinished)
Basement Features
Building Heating Type
Forced air
Heating Fuel
Natural gas
Building Cooling Type
Central air conditioning

Utilities

Water
Municipal water
Utility Sewer
Municipal sewage system

Room Layout

4pc Bathroom
Second level
Measurements not available
Bedroom
Second level
9'5'' x 9'9''
Bedroom
Second level
9'5'' x 9'10''
Primary Bedroom
Second level
10'6'' x 11'1''
4pc Bathroom
Main level
Measurements not available
Bedroom
Main level
11'4'' x 11'1''
Eat in kitchen
Main level
11'10'' x 11'0''
Living room
Main level
12'10'' x 13'5''

Location

Learn more about this property
Listing provided by:
RE/MAX Escarpment Realty Inc.
MLS® number:
40867181
Agent:
Mark Togmus
*Indicates required field
Name is required
Email is required
Please enter a valid phone number (e.g., 416-111-1111).

Street Spotlight - For sale