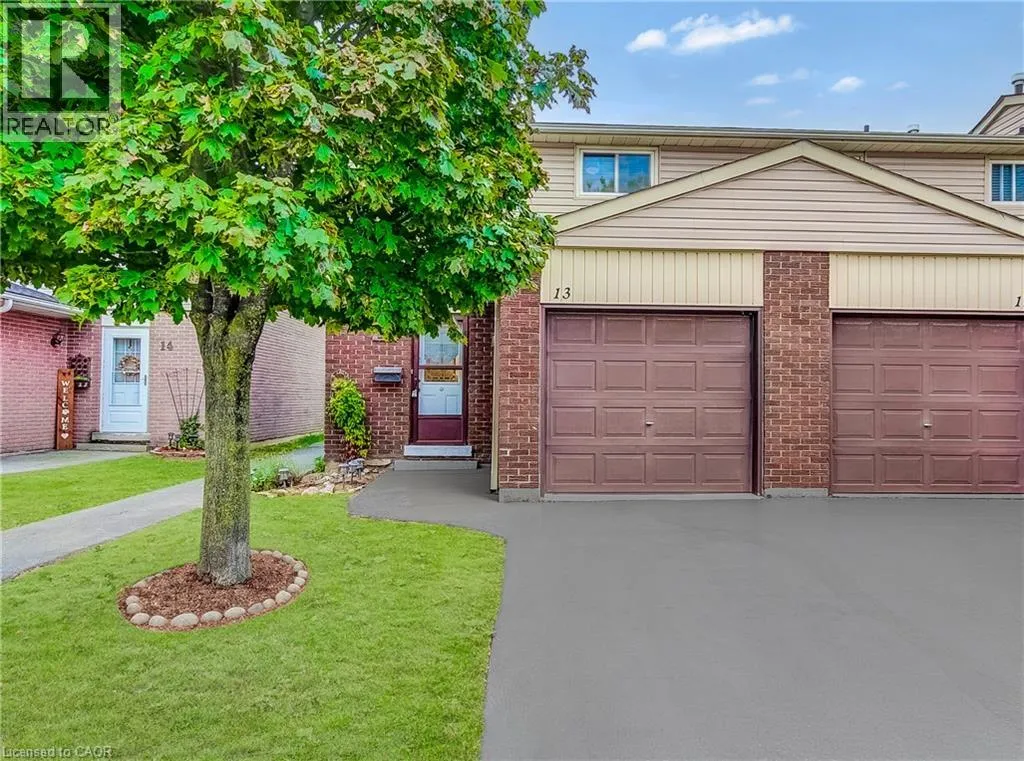
1350 Limeridge Road E Unit# 13, Hamilton, Ontario L8W 1L6

Listed for:
$430,000
3 beds
2 baths
Listed 45 days ago
Row / Townhouse for rent: 1350 Limeridge Road E Unit# 13, Hamilton, Ontario L8W 1L6

View all 32 photos

About

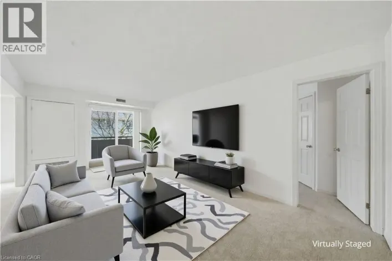
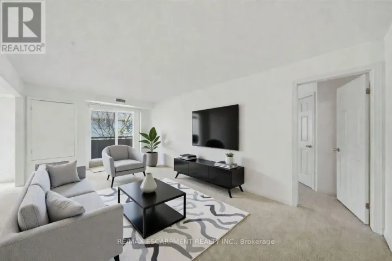
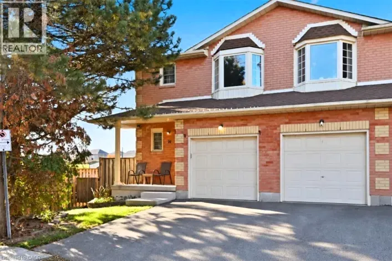
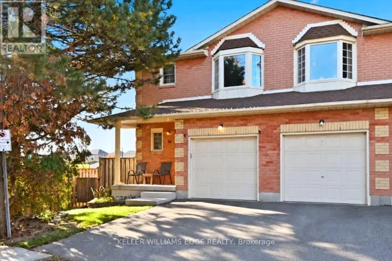
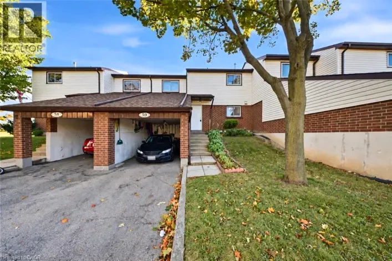
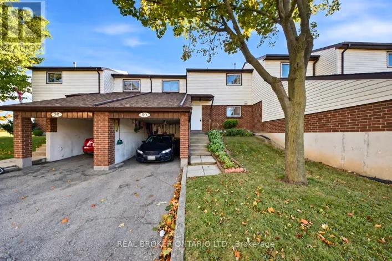
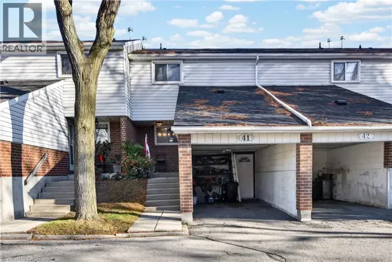
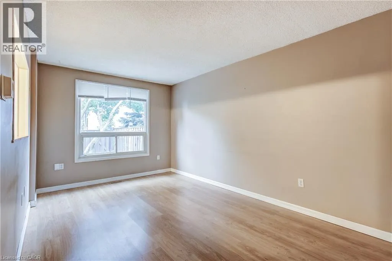
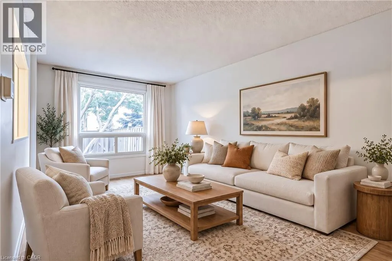
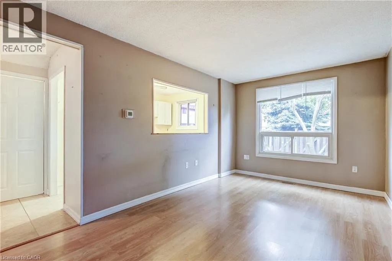
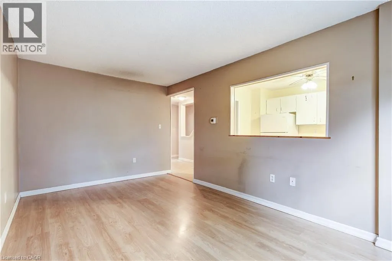
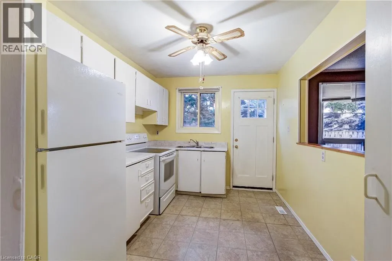
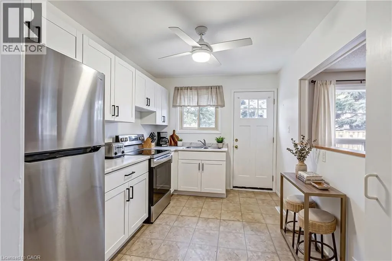
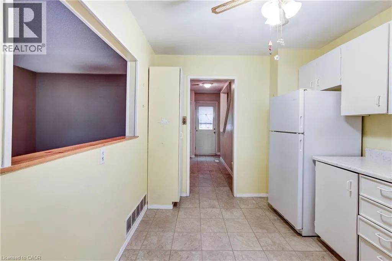
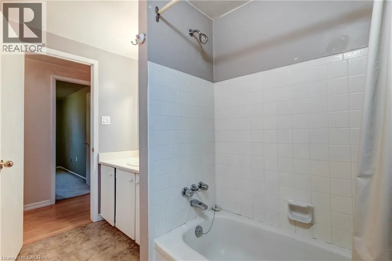
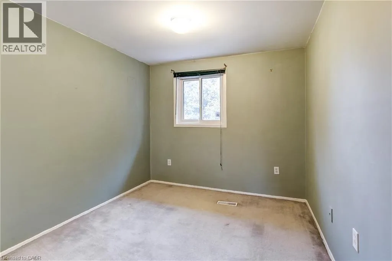
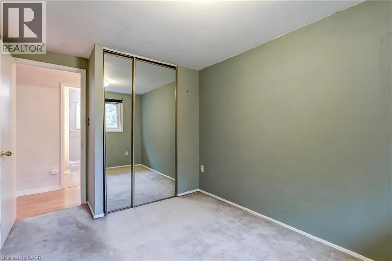
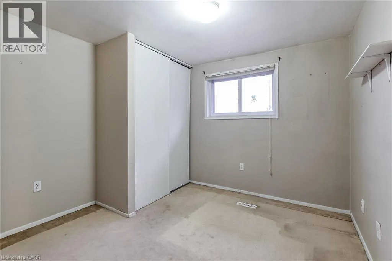
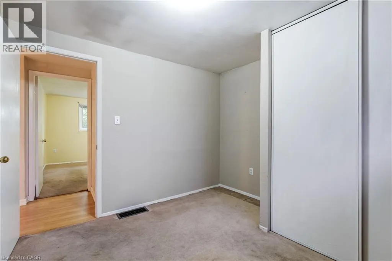
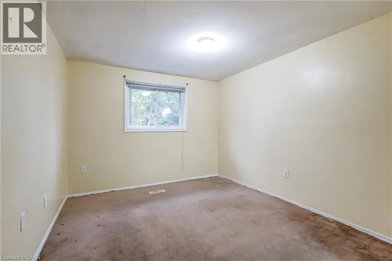
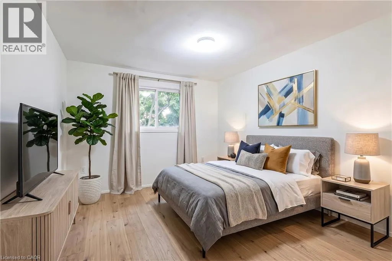
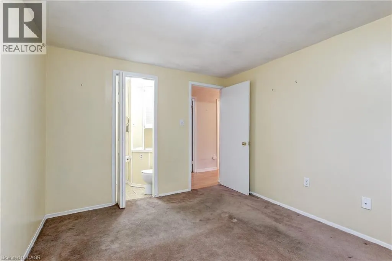
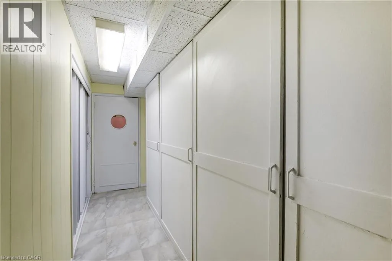
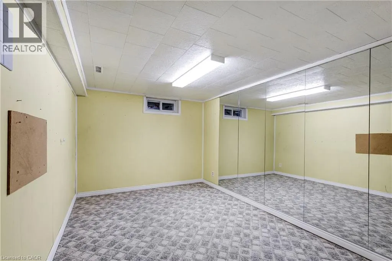
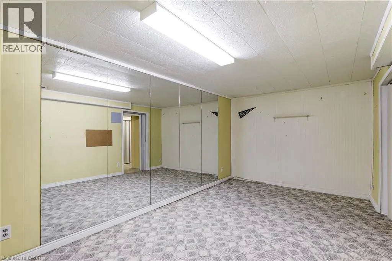
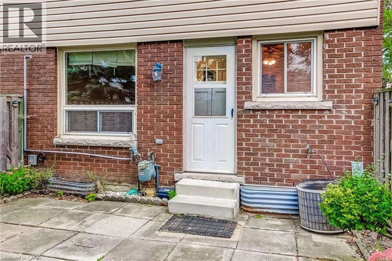
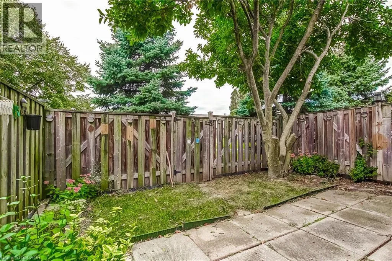
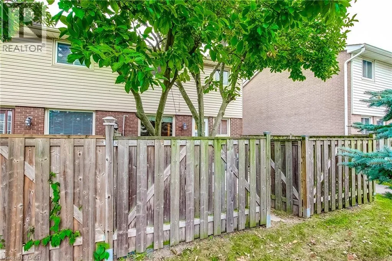
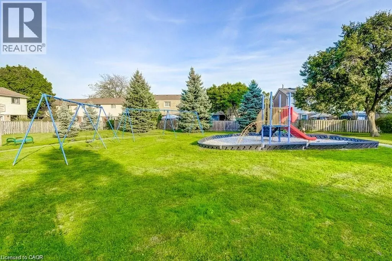
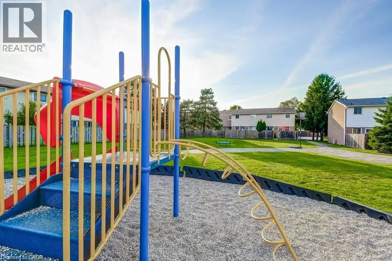
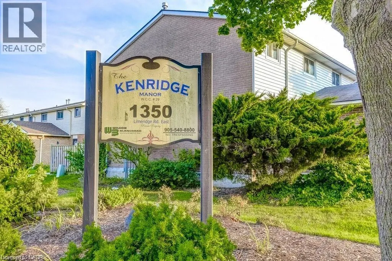
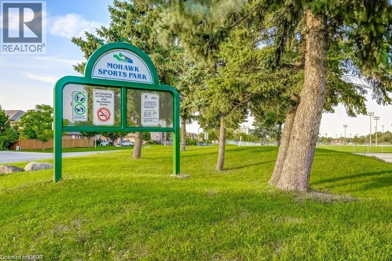
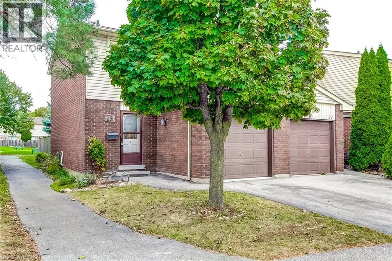
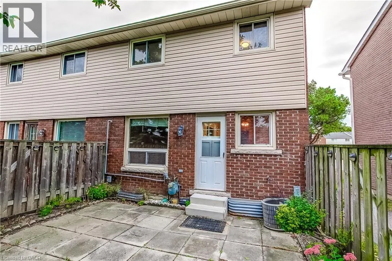
Upper Kenilworth Ave to Limeridge Road East Welcome to this well-maintained 3-bedroom end-unit townhome in a family-friendly East Mountain neighbourhood! Offering a functional layout, comfortable living spaces, and plenty of potential to make it your own, this home is an excellent opportunity for first-time buyers, families, or those looking to downsize. The main floor features a spacious living and dining area filled with natural light, along with a practical kitchen. Upstairs, you'll find three spacious bedrooms and a full bathroom, while the finished basement provides additional living space ideal for a family room, home office, gym, or hobby area. Enjoy the added privacy of a fenced yard, perfect for relaxing or entertaining. A standout feature is the low monthly maintenance fee, which includes water, high-speed internet, cable TV, and more, offering added value and convenience while helping simplify monthly expenses. The park within the townhome complex is being replaced with a new park, bringing an exciting new improvement to the community. Conveniently located close to schools, shopping, public transit, Mohawk Sports Park, mountain brow trails, and other everyday amenities, with easy access to major roads and highways. An excellent opportunity to get into the market with an affordable home, valuable inclusions, and room to grow! (id:27476)

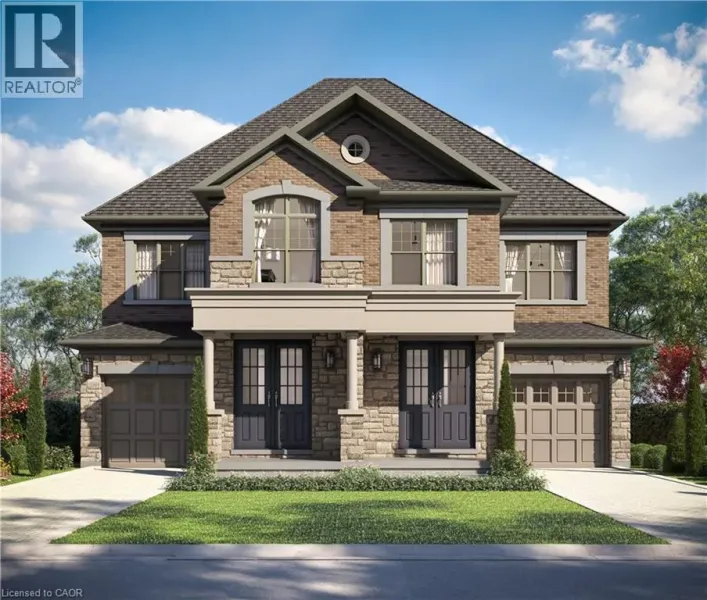
Property Highlights

MLS® Number
40860063
Type
Single Family
Maintenance Fee
465.00
Ownership Type
Condominium
Land Size
Unknown
Parking Space Total
2

Building

Building Type
Row / Townhouse
Storeys
2.00
Square Footage
1309 sqft
Bathrooms Total
2
Bedrooms Above Ground
3
Bedrooms Total
3
Amenities
Hospital, Park, Place of Worship, Public Transit, Schools, Shopping
Exterior Finish
Aluminum siding, Brick
Fireplace Present
No
Basement Type
Full (Finished)
Basement Features
Building Heating Type
Forced air
Heating Fuel
Natural gas
Building Cooling Type
Central air conditioning

Utilities

Water
Municipal water
Utility Sewer
Municipal sewage system

Room Layout

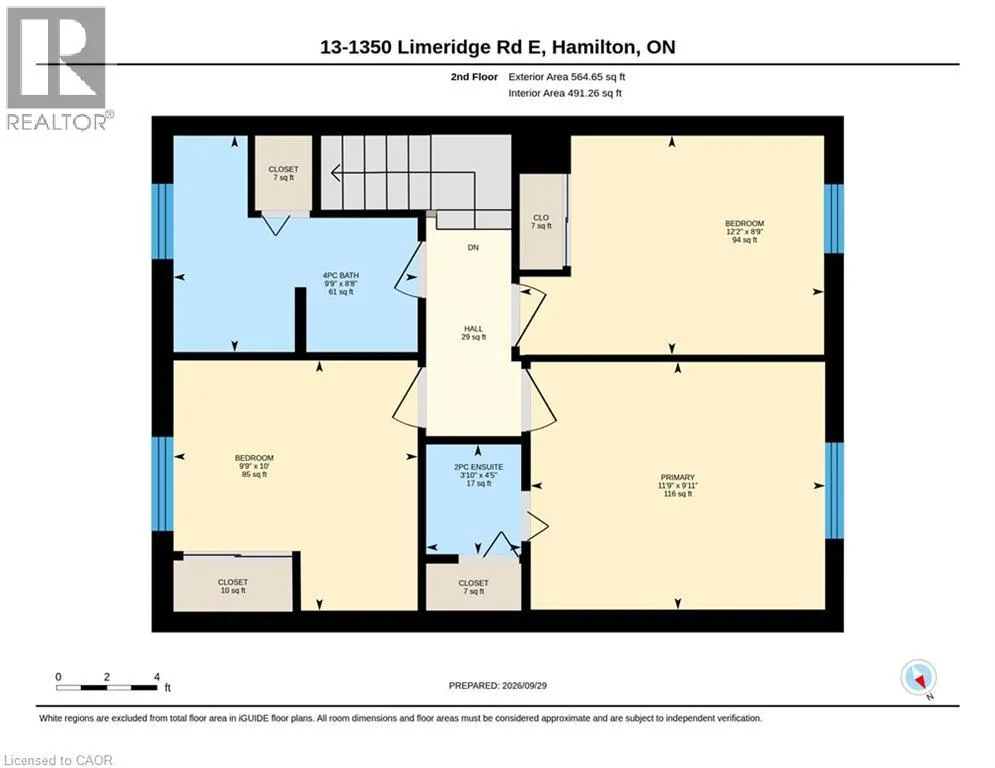
Primary Bedroom
Second level
9'11'' x 11'9''
Bedroom
Second level
10'0'' x 9'9''
Bedroom
Second level
8'9'' x 12'2''
4pc Bathroom
Second level
8'8'' x 9'9''
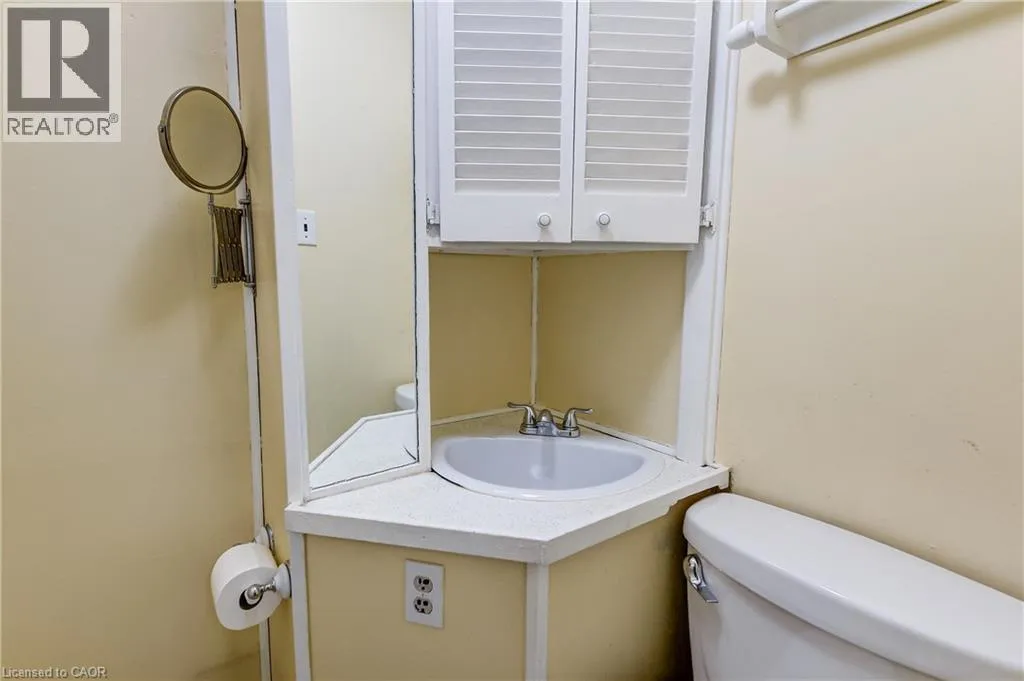
2pc Ensuite bath
Second level
4'5'' x 3'10''
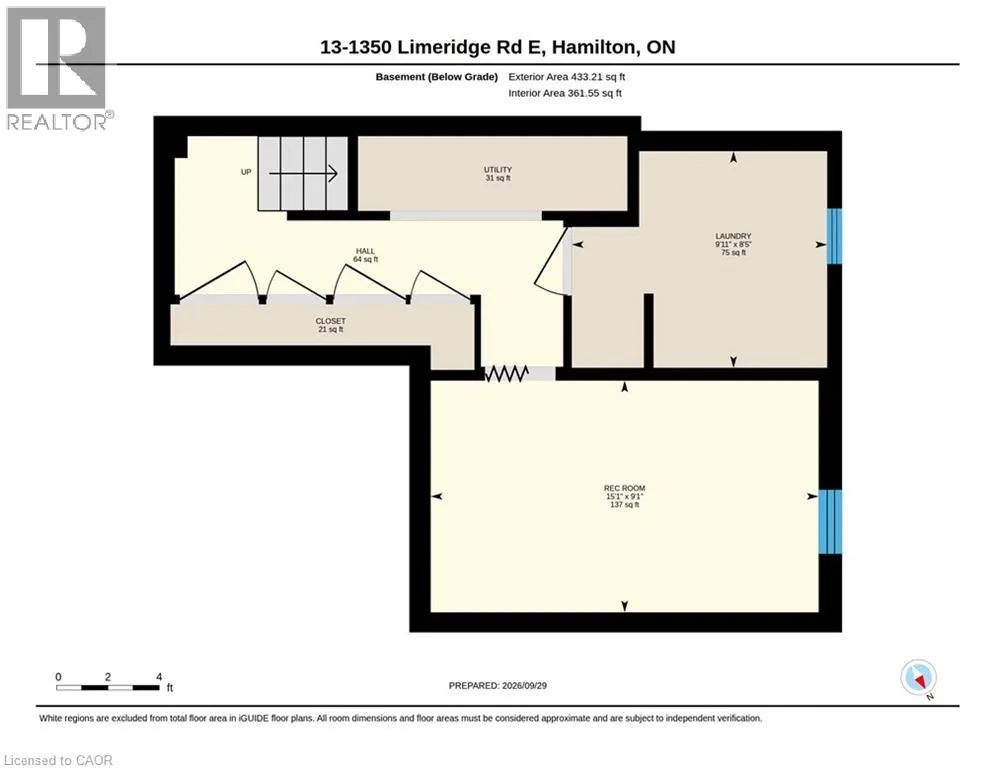
Utility room
Basement
2'11'' x 10'6''
Recreation room
Basement
9'1'' x 15'1''
Laundry room
Basement
8'5'' x 9'11''
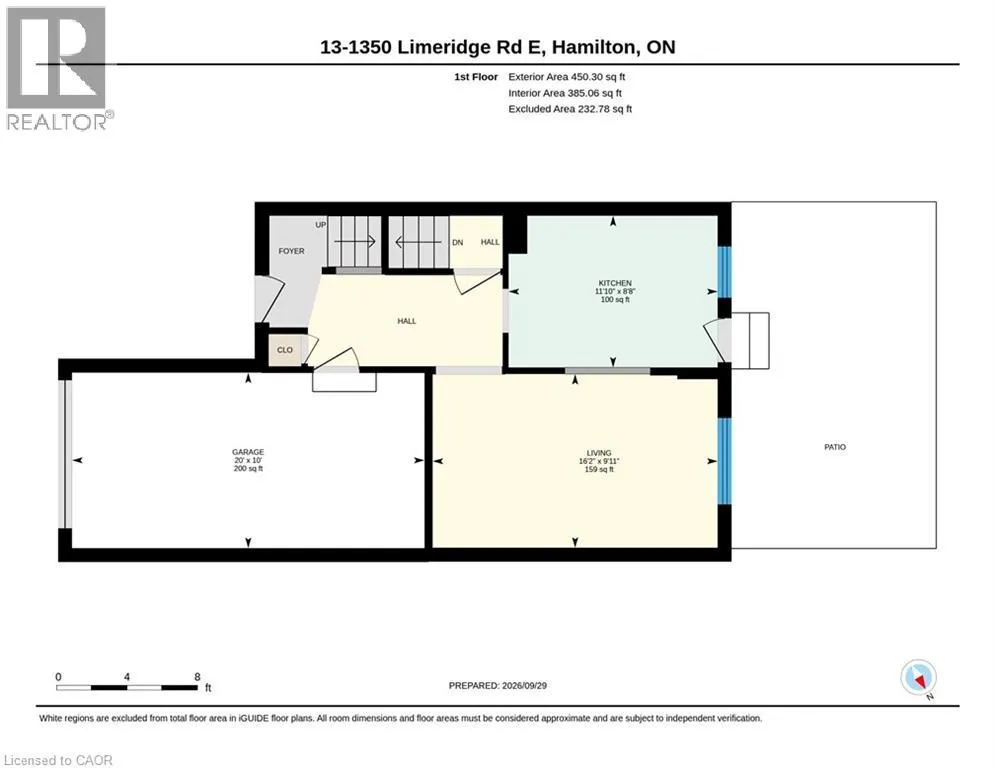
Eat in kitchen
Main level
8'8'' x 11'10''
Living room
Main level
9'11'' x 16'2''

Location

Learn more about this property
Listing provided by:
Keller Williams Edge Realty
MLS® number:
40860063
Agent:
Sarah Kiani
*Indicates required field
Name is required
Email is required
Please enter a valid phone number (e.g., 416-111-1111).

Street Spotlight - For sale