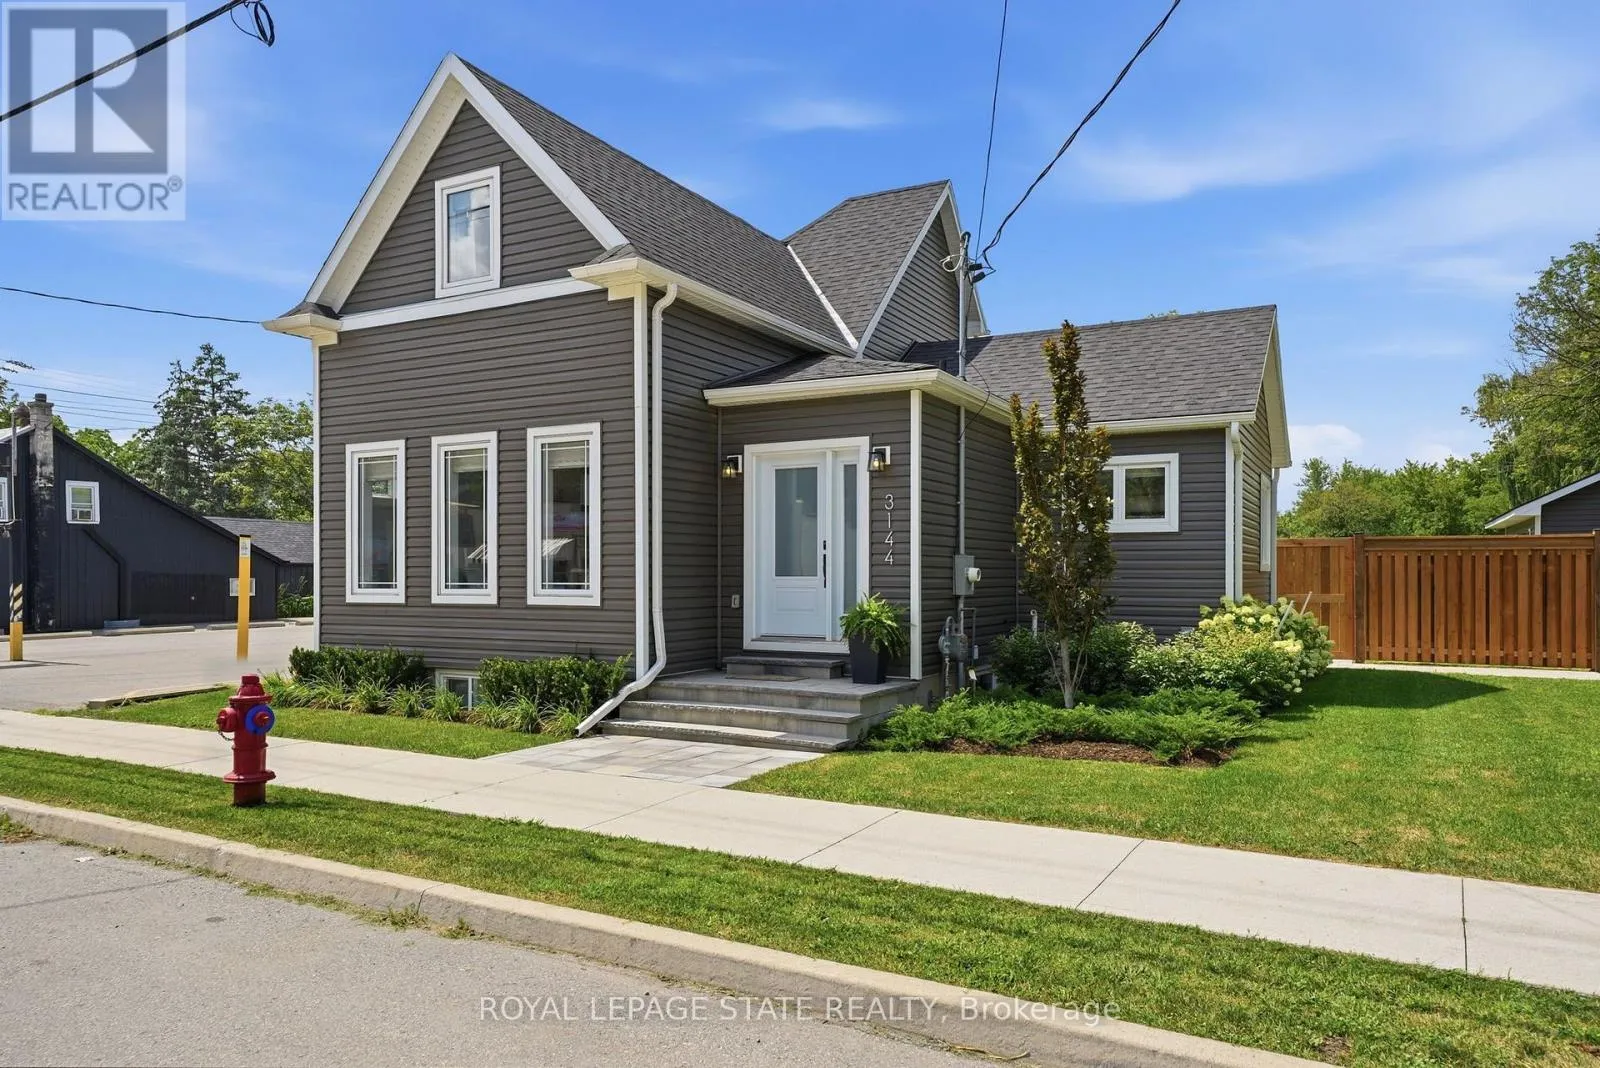
3144 Homestead Drive, Hamilton, Ontario L0R 1W0

Listed for:
$929,900
4 beds
3 baths
Listed Today
House for rent: 3144 Homestead Drive, Hamilton, Ontario L0R 1W0

View all 50 photos

About

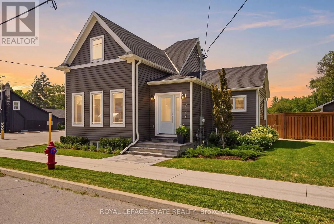
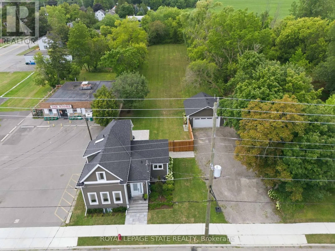
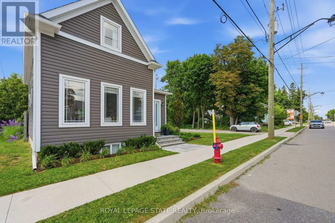
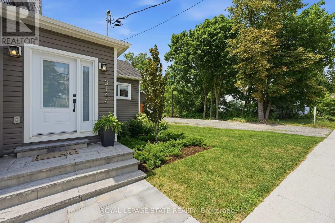
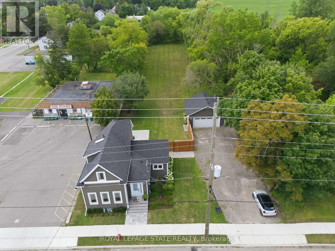
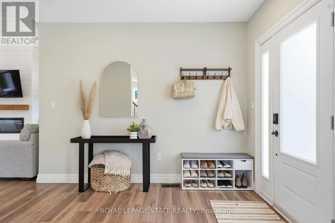
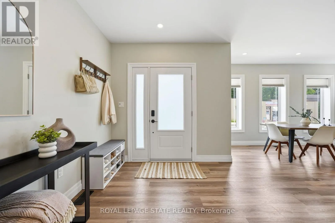
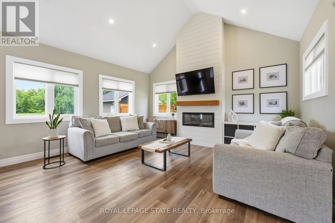
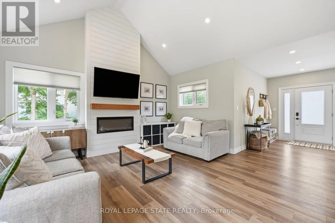
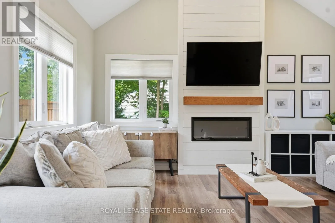
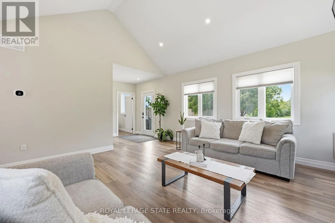
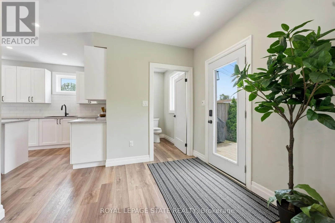
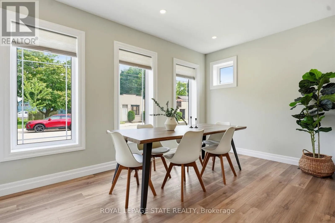
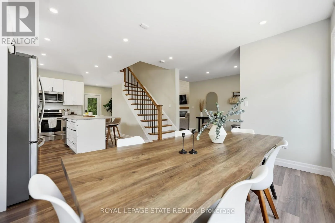
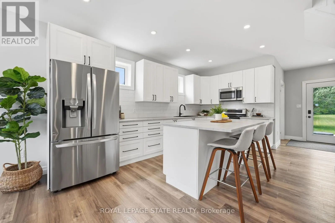
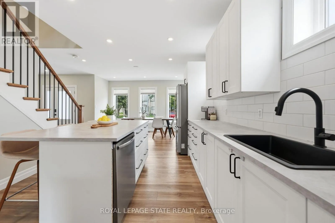
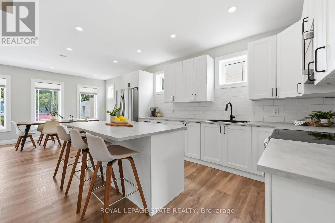
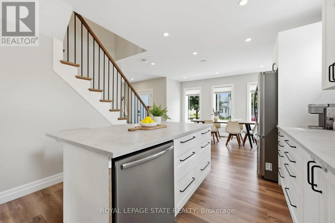
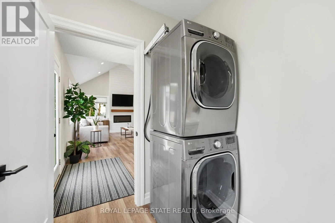
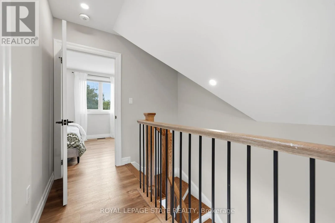
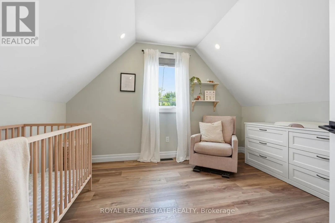
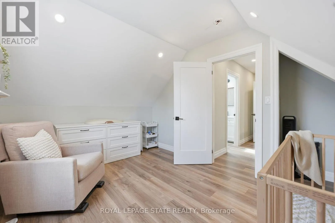
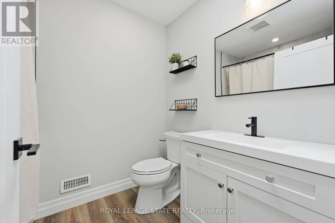
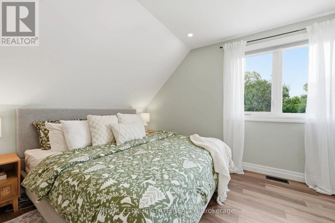
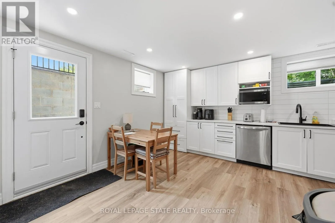
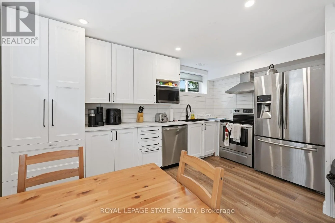
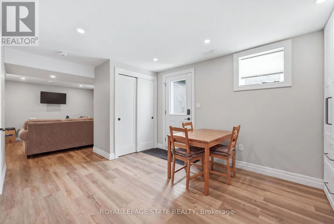
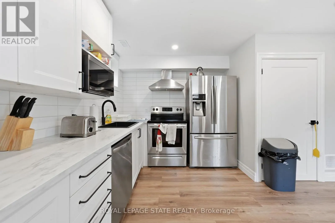
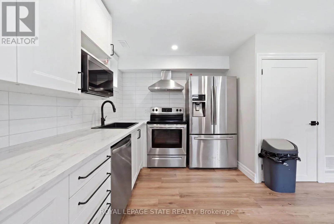
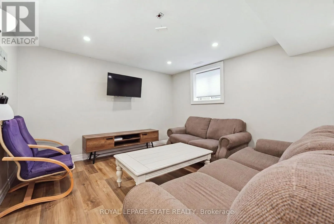
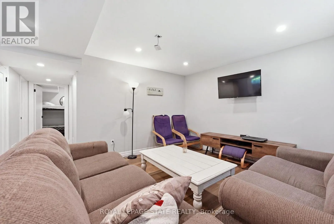
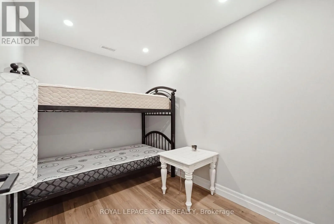
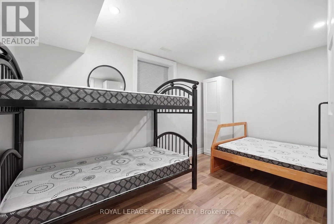
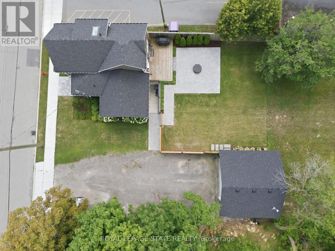
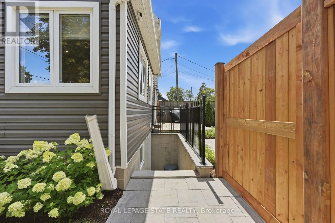
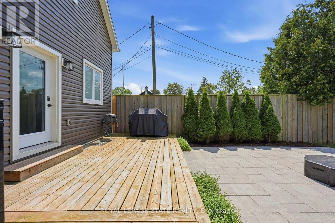
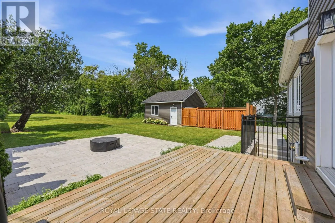
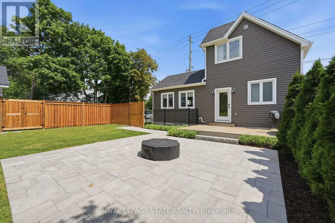
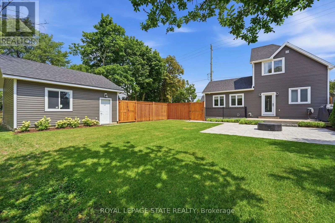
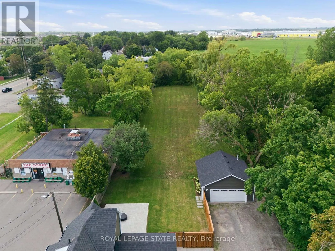
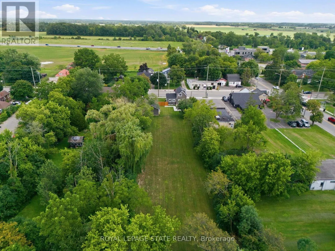
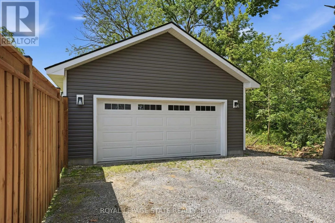
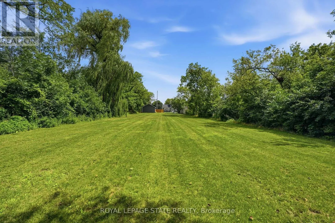
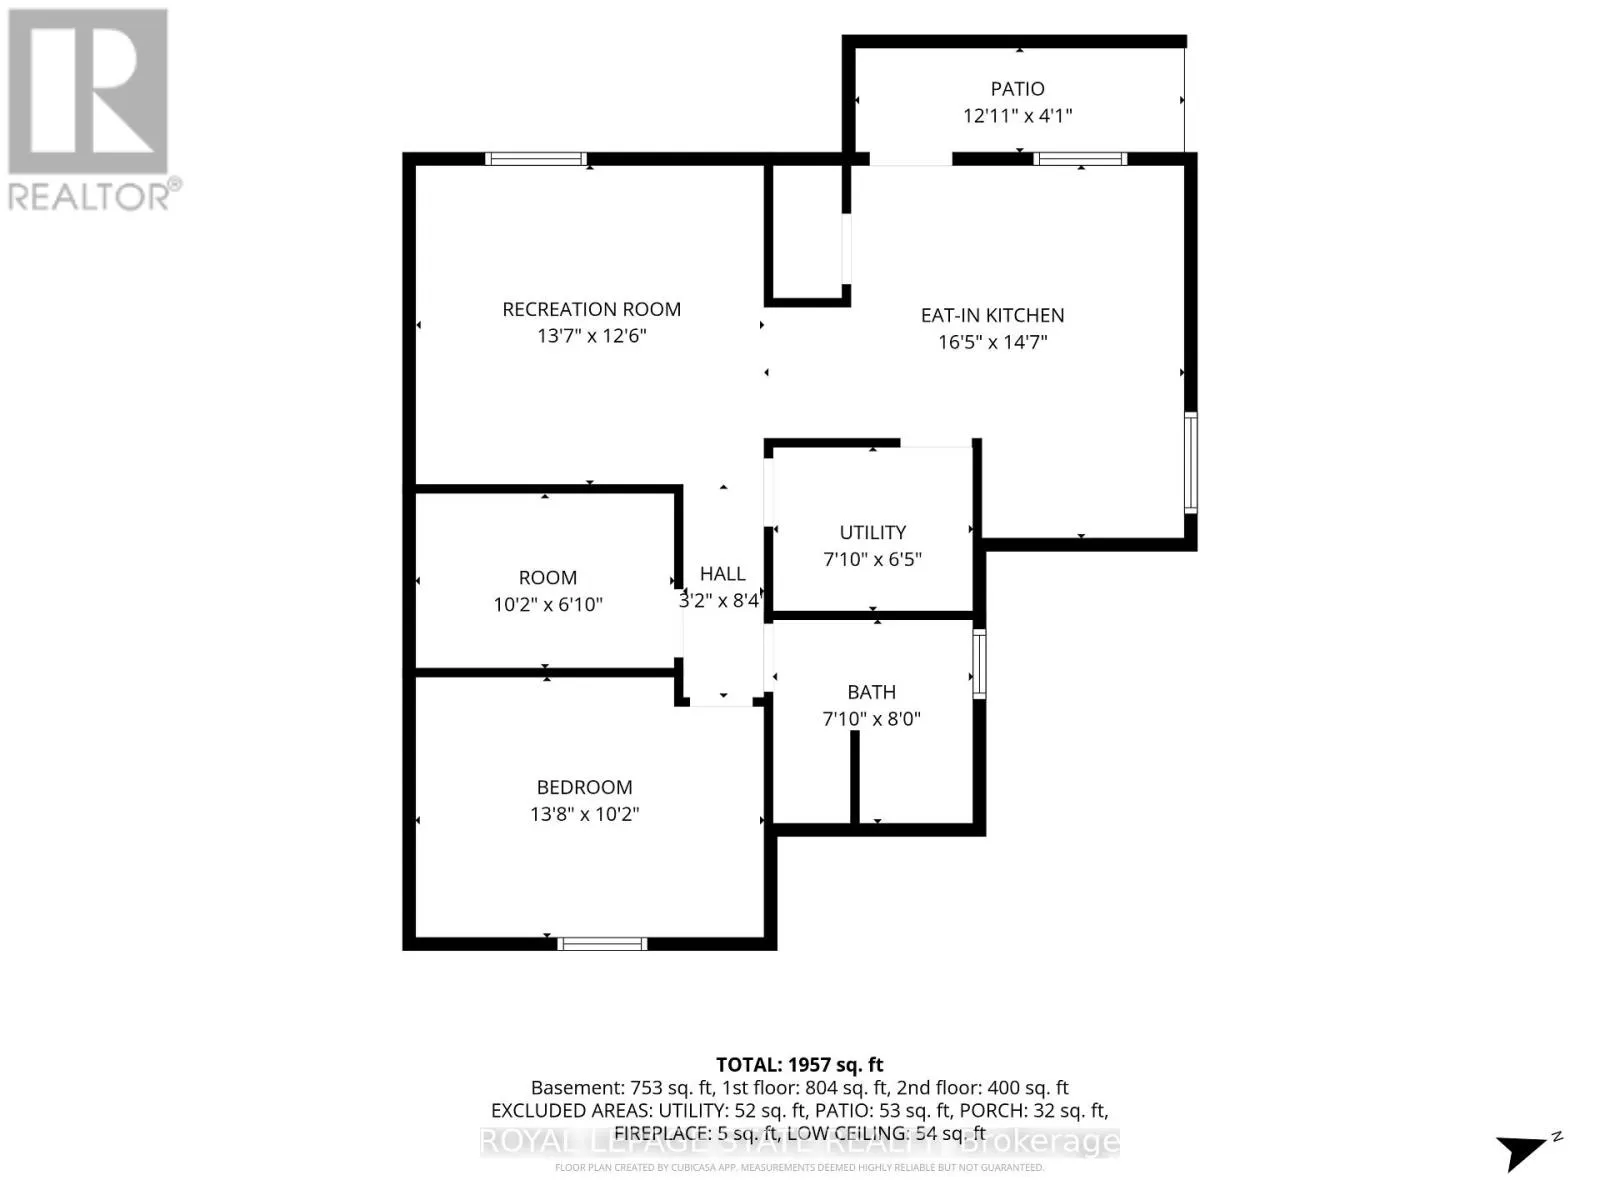
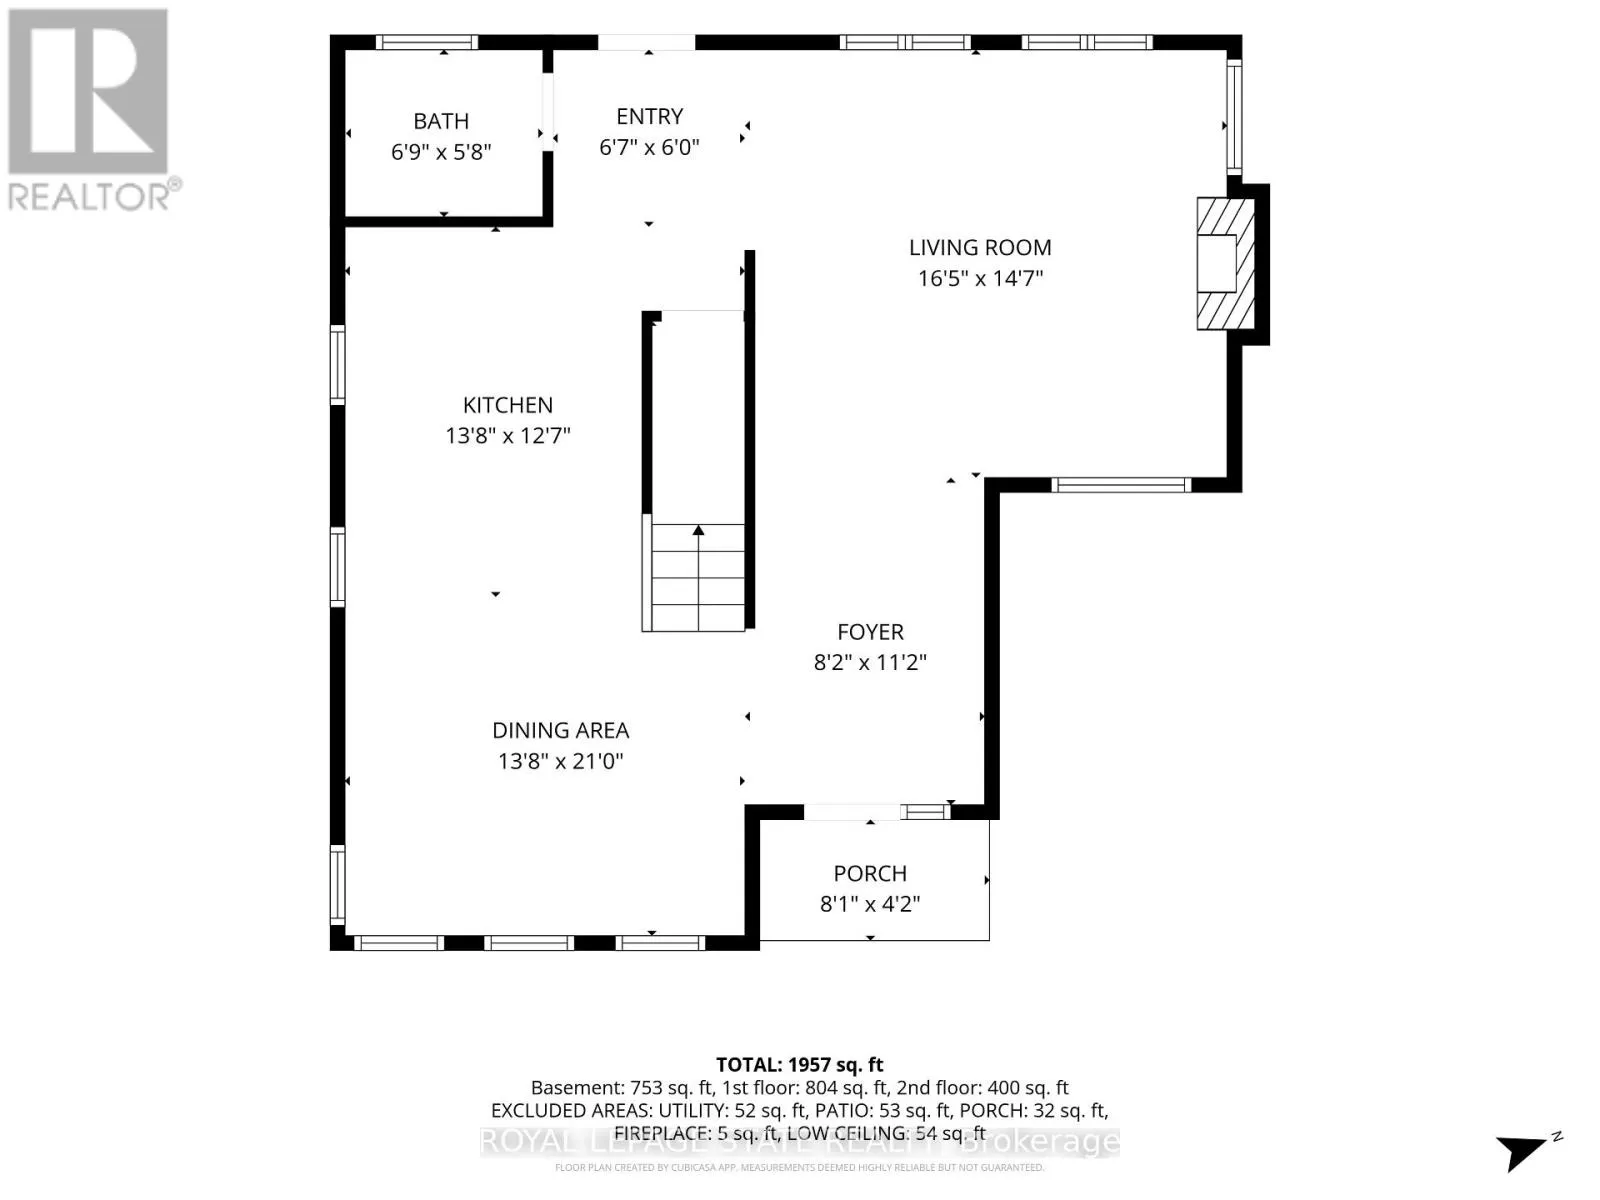
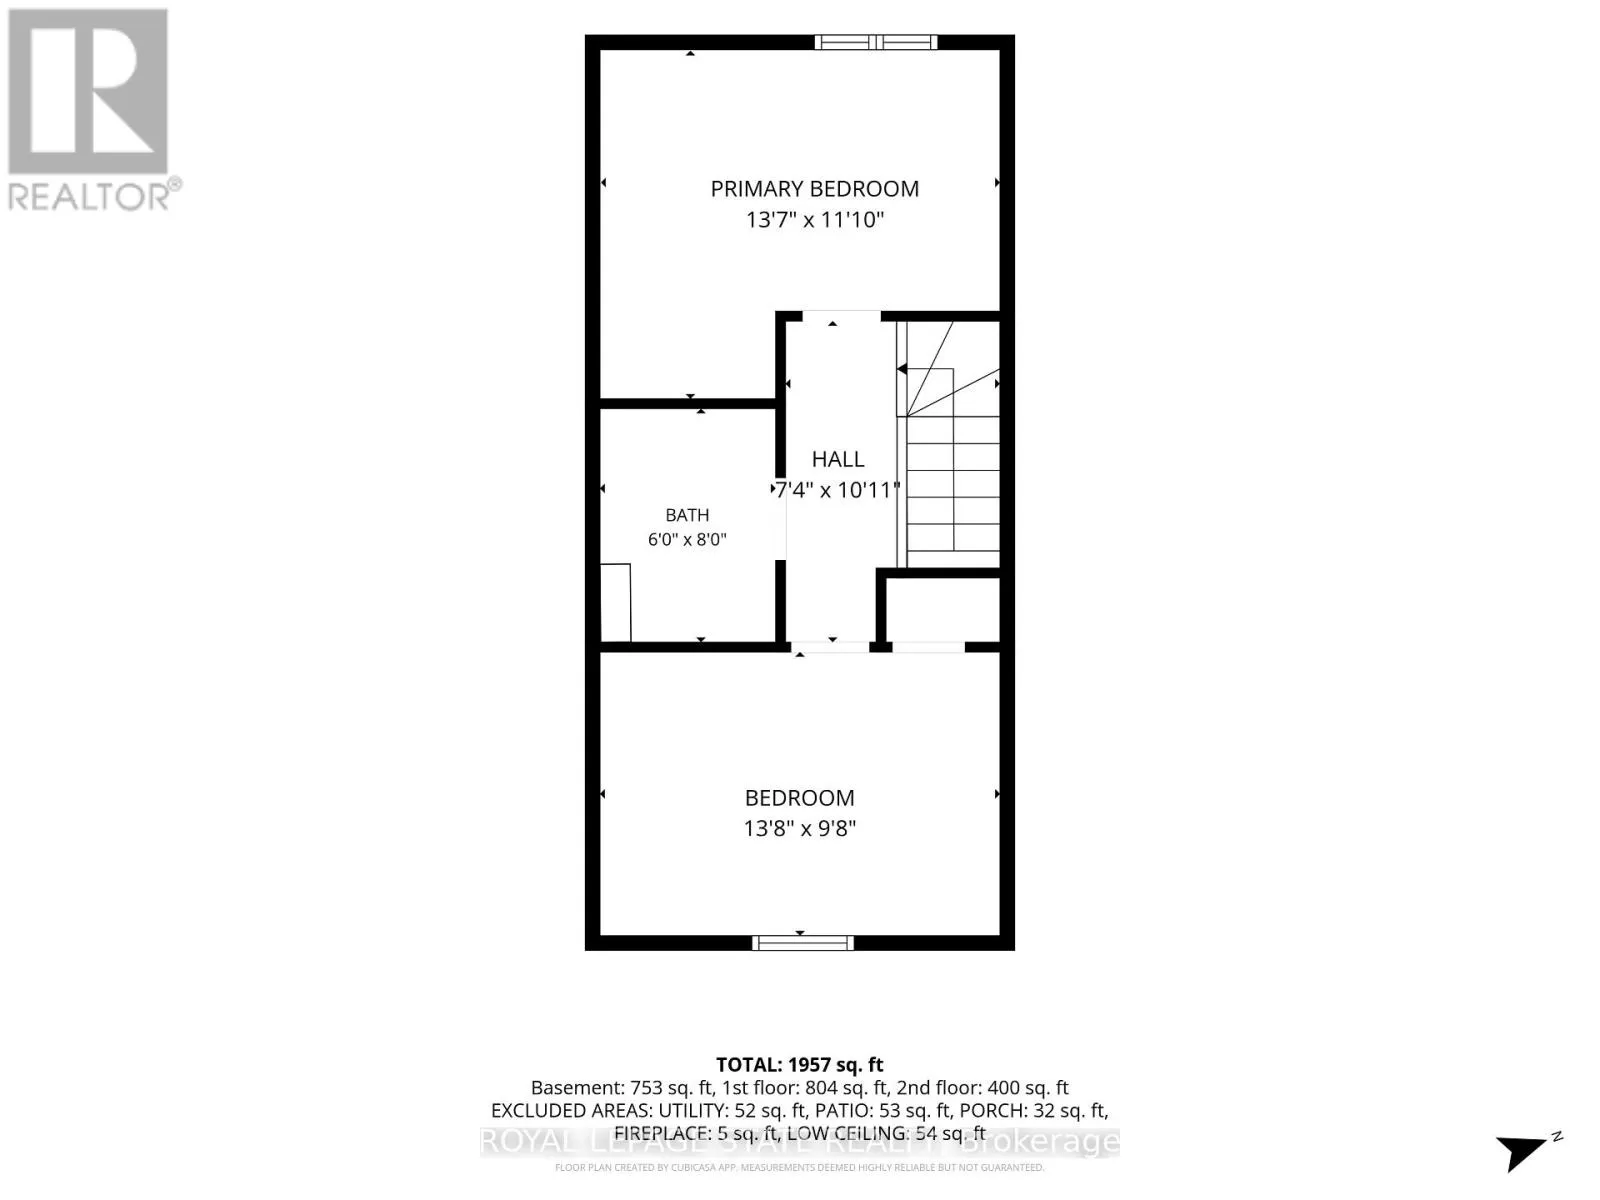
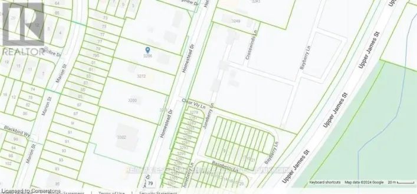
Cross Streets: South on Upper James, East on Airport Road, North on Homestead Drive. ** Directions: South on Upper James, East on Airport Road, North on Homestead Drive. Welcome to 3144 Homestead Drive, a fully rebuilt 2-storey home set on approximately half an acre in the heart of Mount Hope. Featuring a flexible layout with 2+2 bedrooms, 2.5 bathrooms, two kitchens, two laundry areas and a separate entrance, this property provides plenty of space and versatility. Outside, you'll find a detached garage and parking for 6+ vehicles. The property is zoned District Commercial (C6), offering a range of permitted commercial and mixed-use opportunities, subject to applicable zoning provisions and approvals. Conveniently located close to Hamilton International Airport, highway access, shopping and everyday amenities. A unique opportunity combining space, location and flexibility in Mount Hope. (id:27476)

Property Highlights

MLS® Number
X13854246
Type
Single Family
Community Name
Mount Hope
Ownership Type
Freehold
Land Size
75.9 x 330 FT
Parking Space Total
7

Building

Building Type
House
Storeys
1.50
Square Footage
1100 - 1500 sqft
Bathrooms Total
3
Bedrooms Above Ground
2
Bedrooms Total
4
Amenities
Golf Nearby, Hospital, Park, Place of Worship, Public Transit
Exterior Finish
Vinyl siding
Fireplace Present
Yes
Basement Type
N/A, Full, N/A (Finished)
Basement Features
Separate entrance
Building Heating Type
Forced air
Heating Fuel
Natural gas
Building Cooling Type
Central air conditioning

Utilities

Water
Municipal water
Utility Sewer
Sanitary sewer

Room Layout

Bedroom 2
Second level
4.17 m x 2.95 m
Bathroom
Second level
2.39 m x 2.44 m
Primary Bedroom
Second level
4.14 m x 3.35 m
Bedroom 4
Basement
3.1 m x 2.08 m
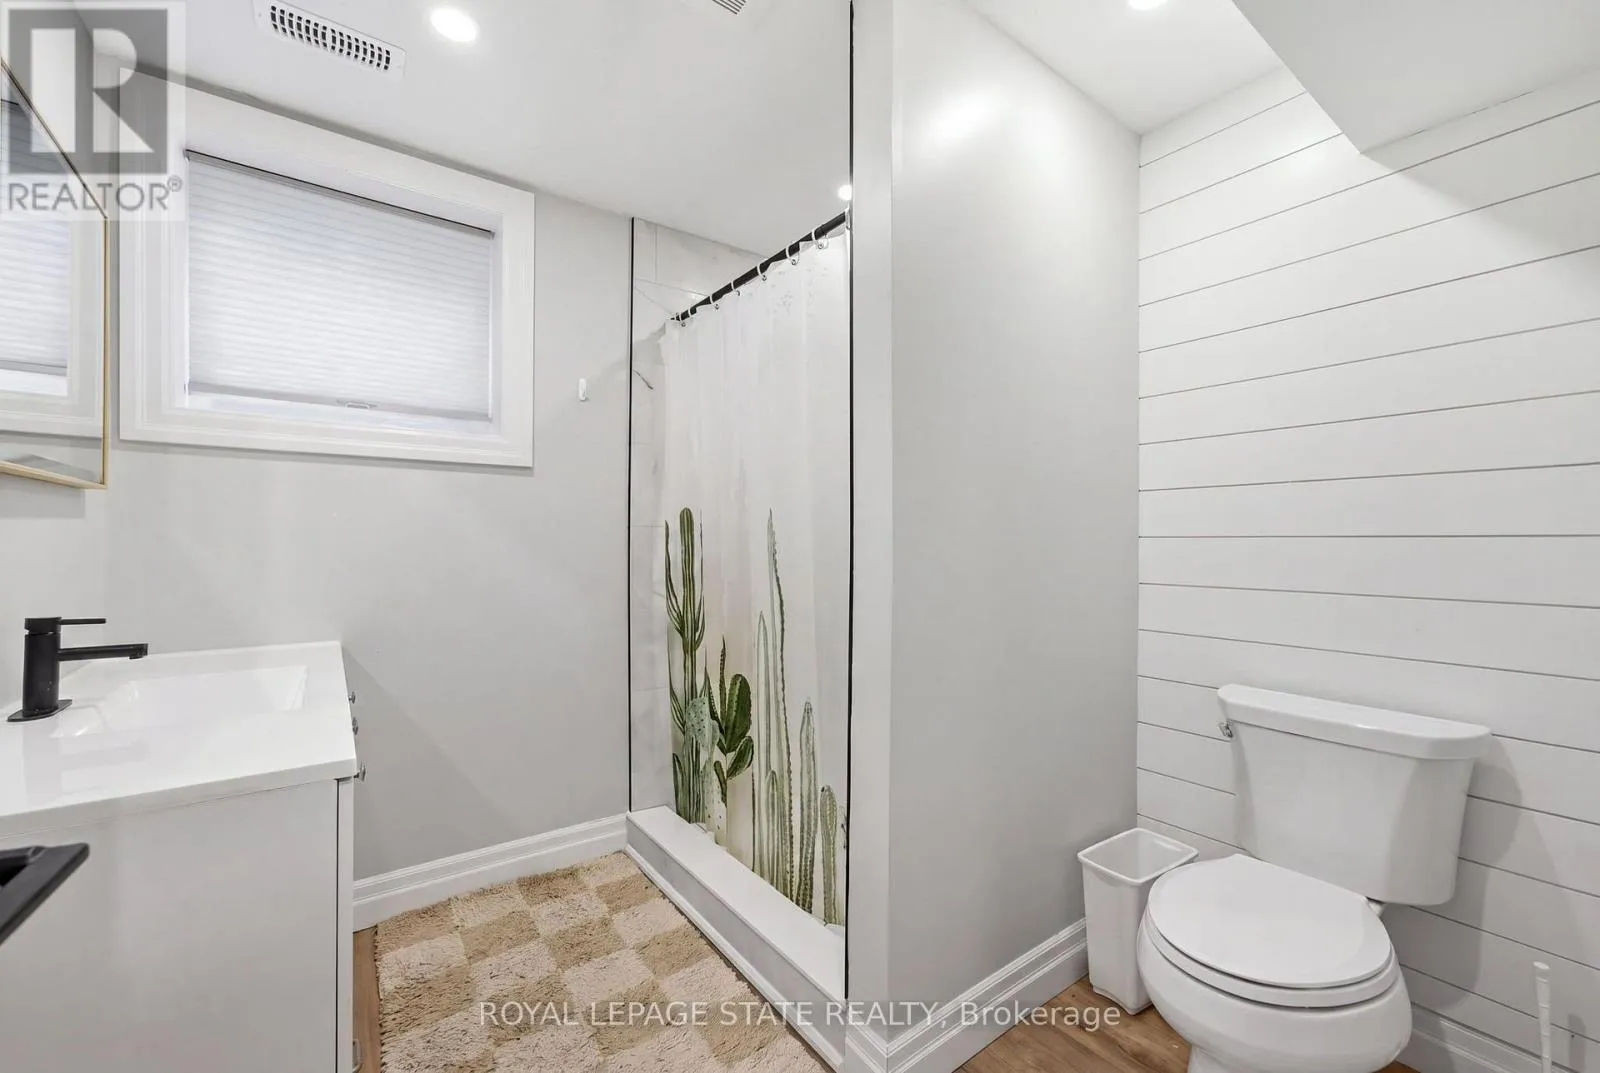
Bathroom
Basement
4.17 m x 3.1 m
Bedroom 3
Basement
4.17 m x 3.1 m
Living room
Basement
4.14 m x 3.81 m
Kitchen
Basement
5 m x 4.45 m
Utility room
Basement
2.39 m x 1.96 m
Living room
Main level
5 m x 4.45 m
Kitchen
Main level
4.17 m x 3.84 m
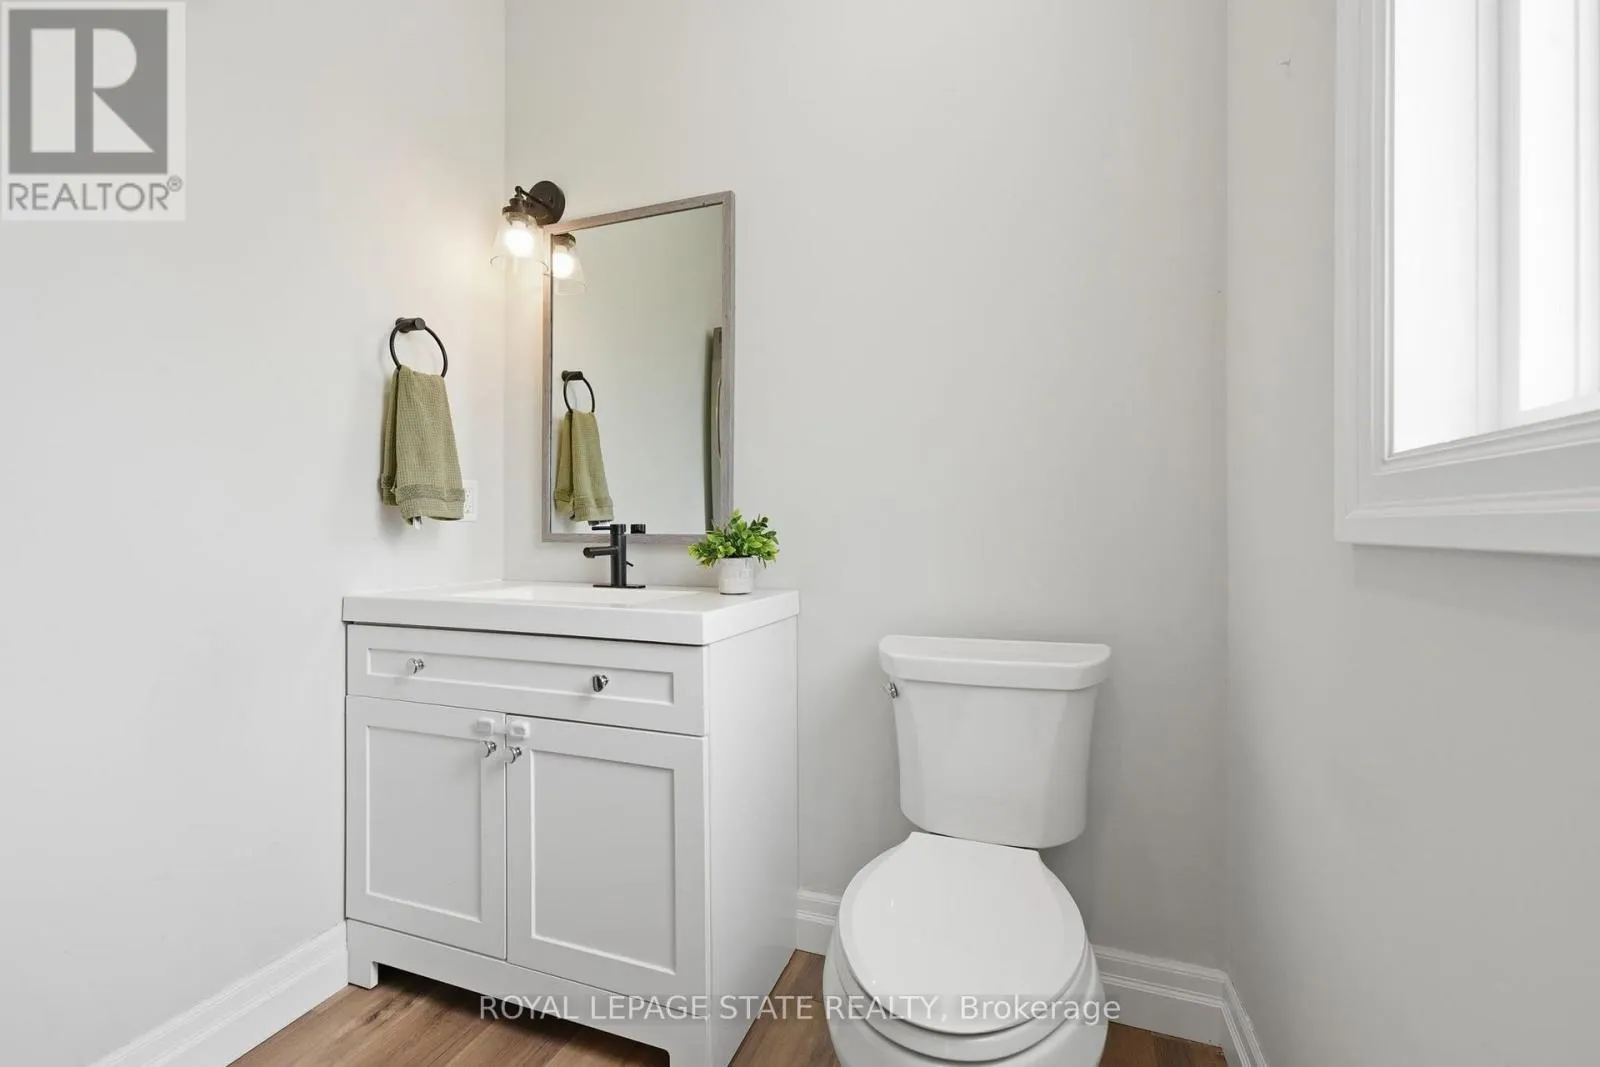
Partial bathroom
Main level
2.06 m x 1.73 m
Dining room
Main level
4.17 m x 6.4 m

Location

Learn more about this property
Listing provided by:
ROYAL LEPAGE STATE REALTY
MLS® number:
X13854246
Agent:
Rachel Harsevoort
*Indicates required field
Name is required
Email is required
Please enter a valid phone number (e.g., 416-111-1111).