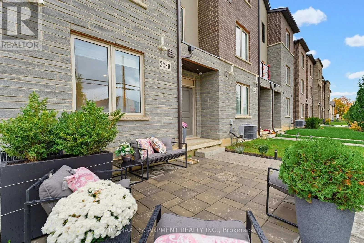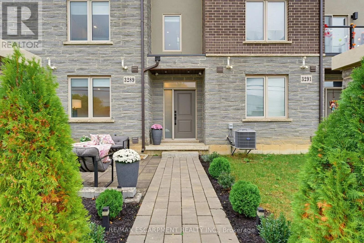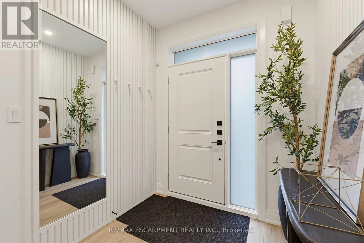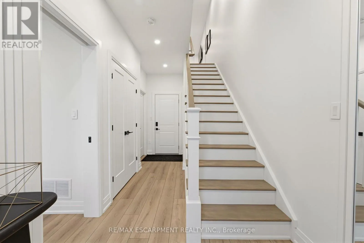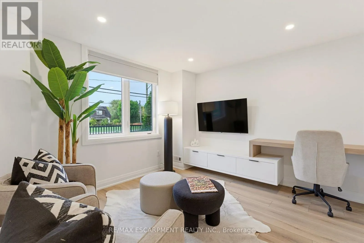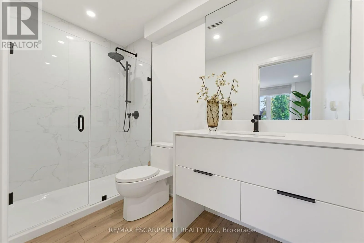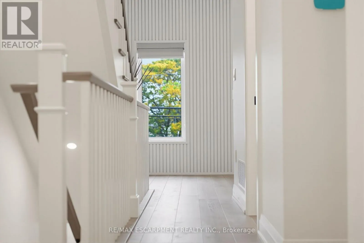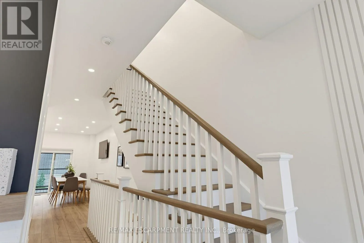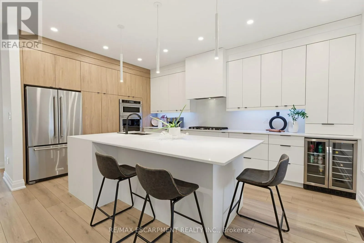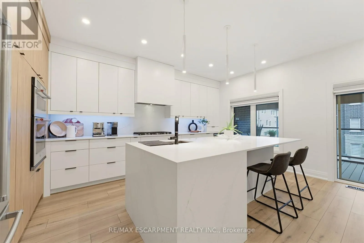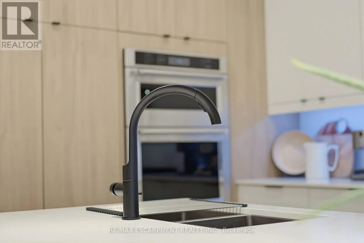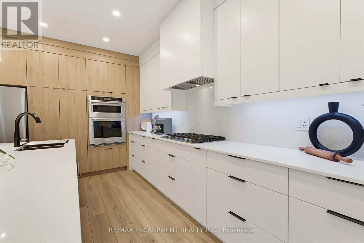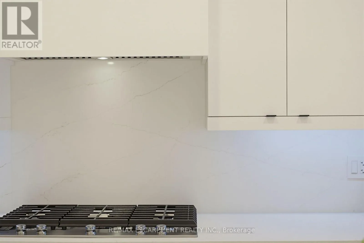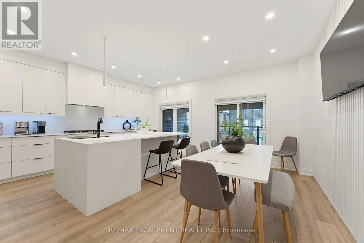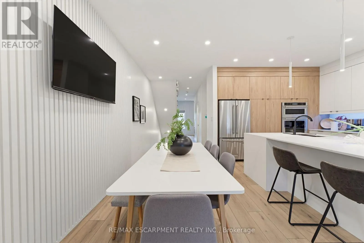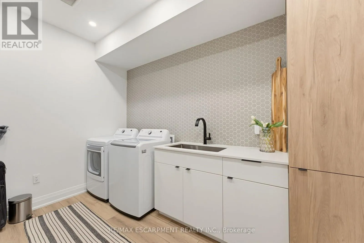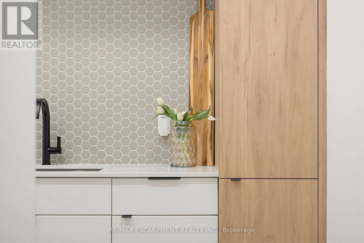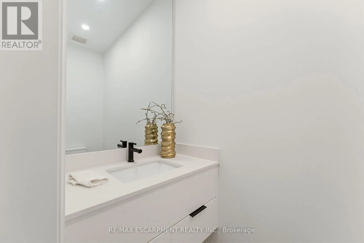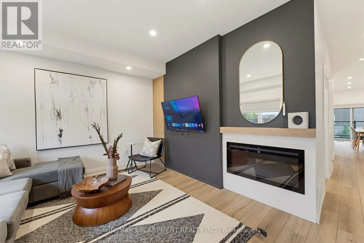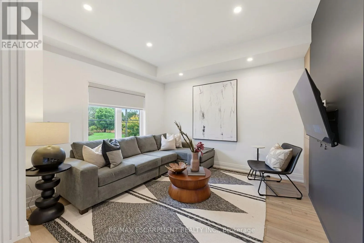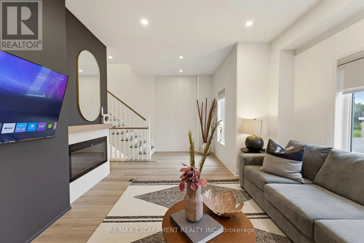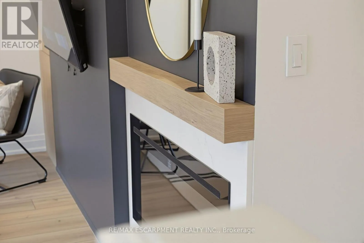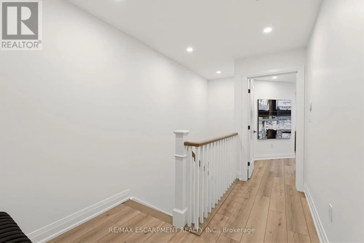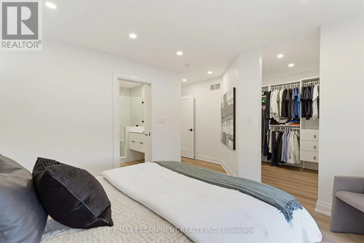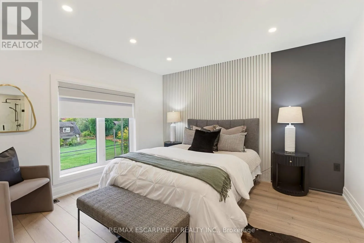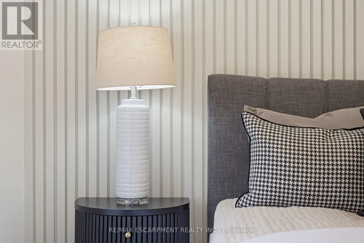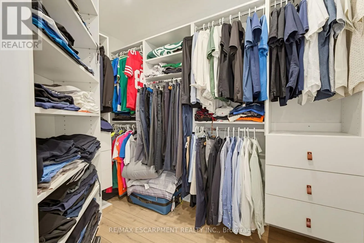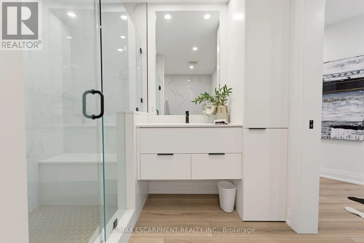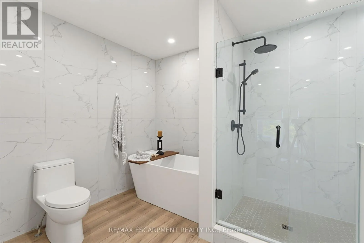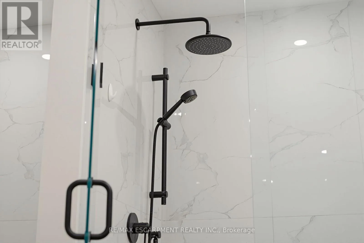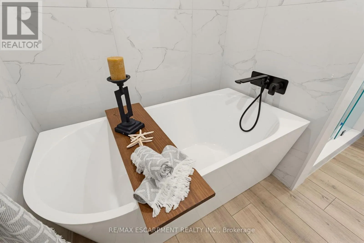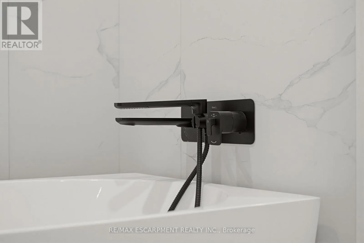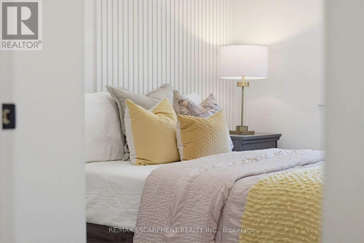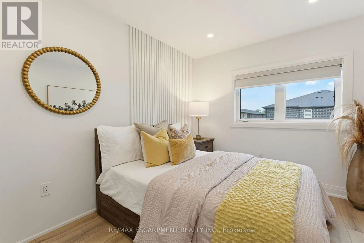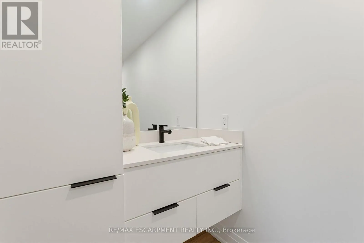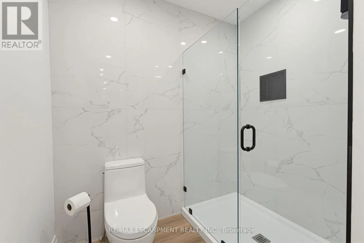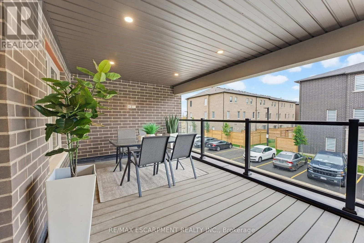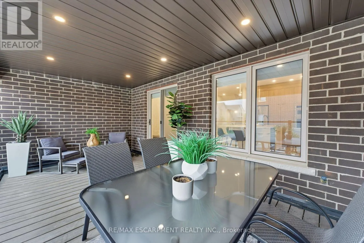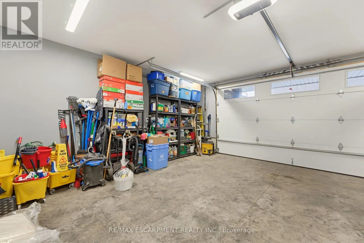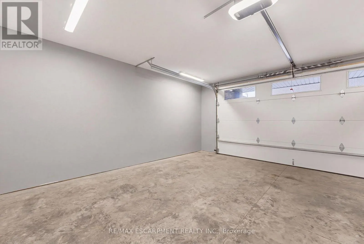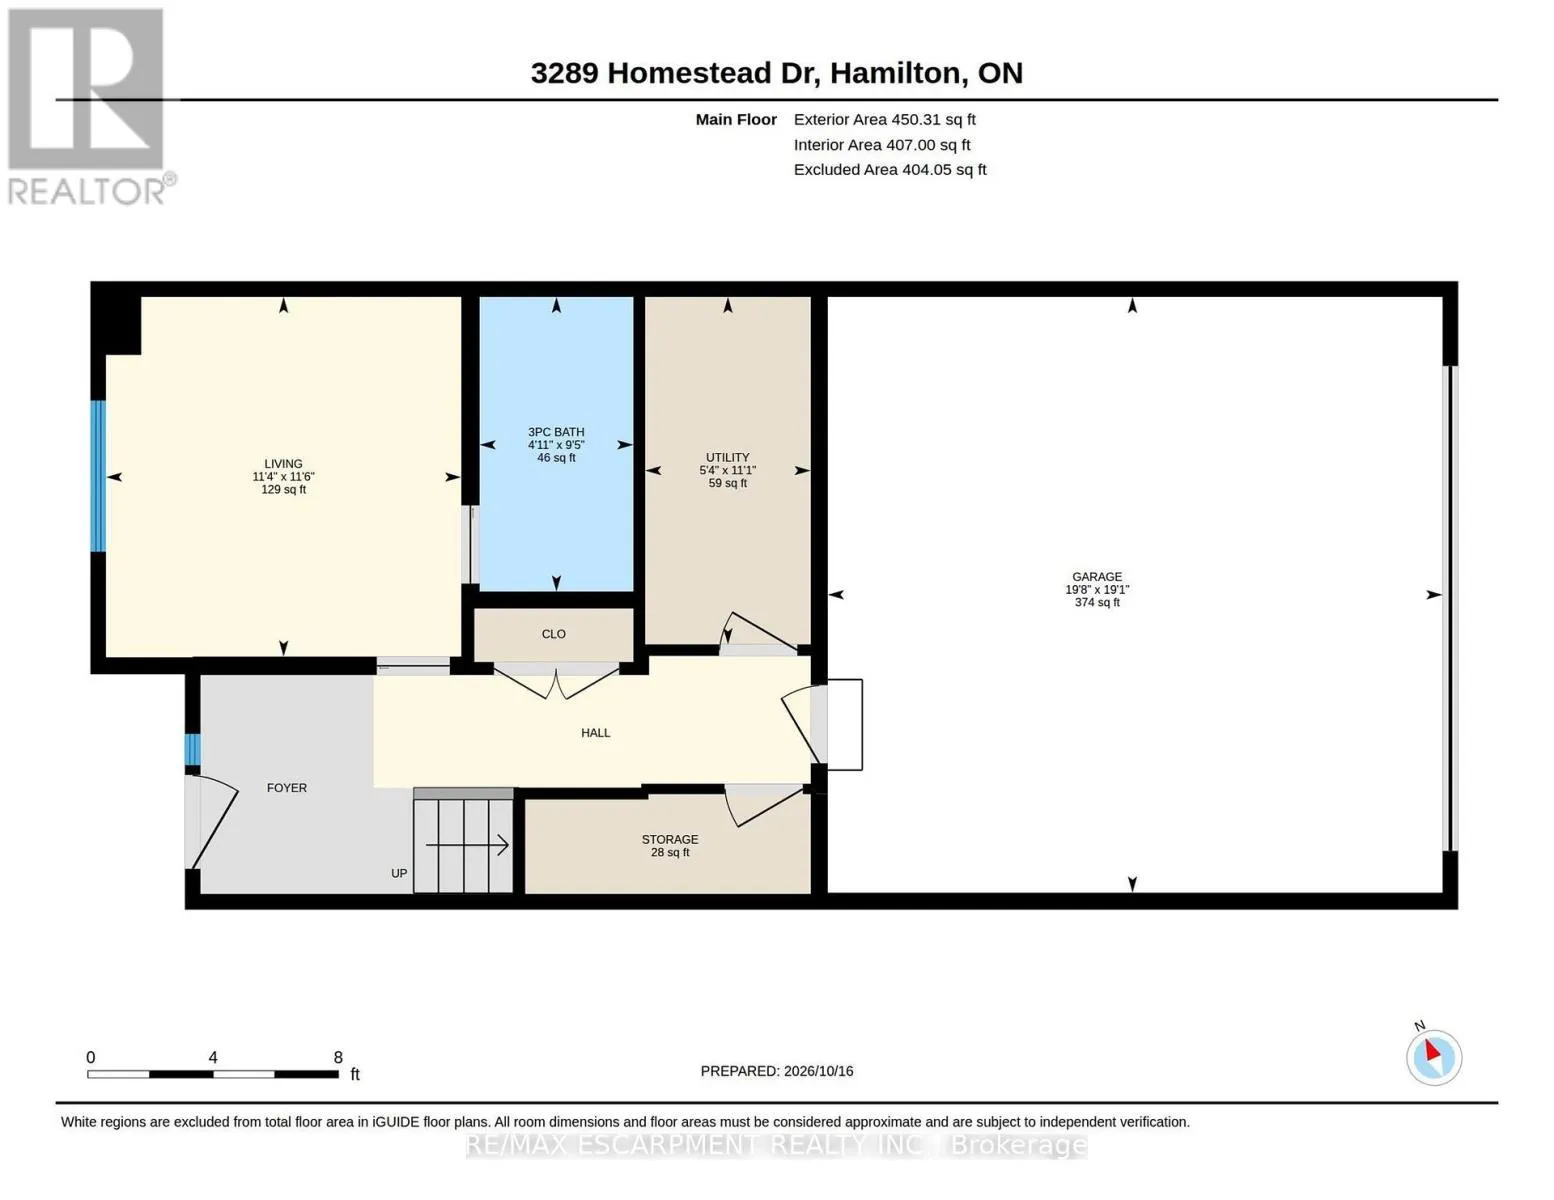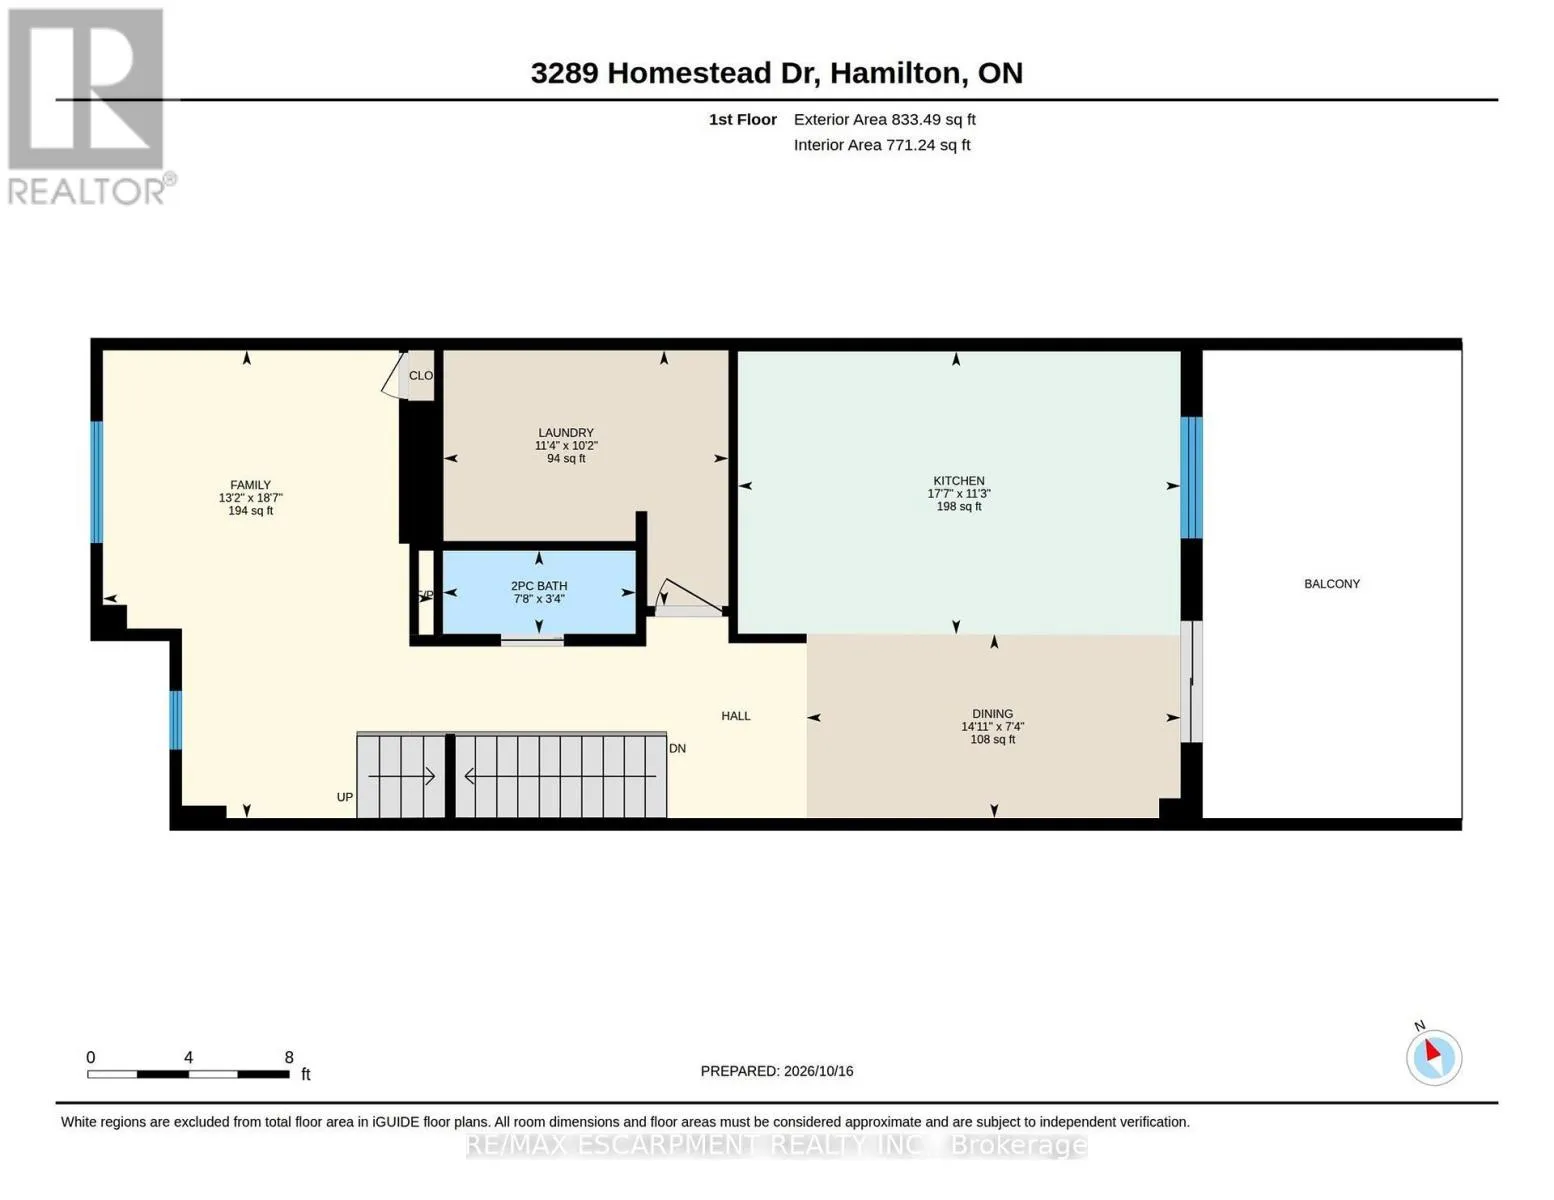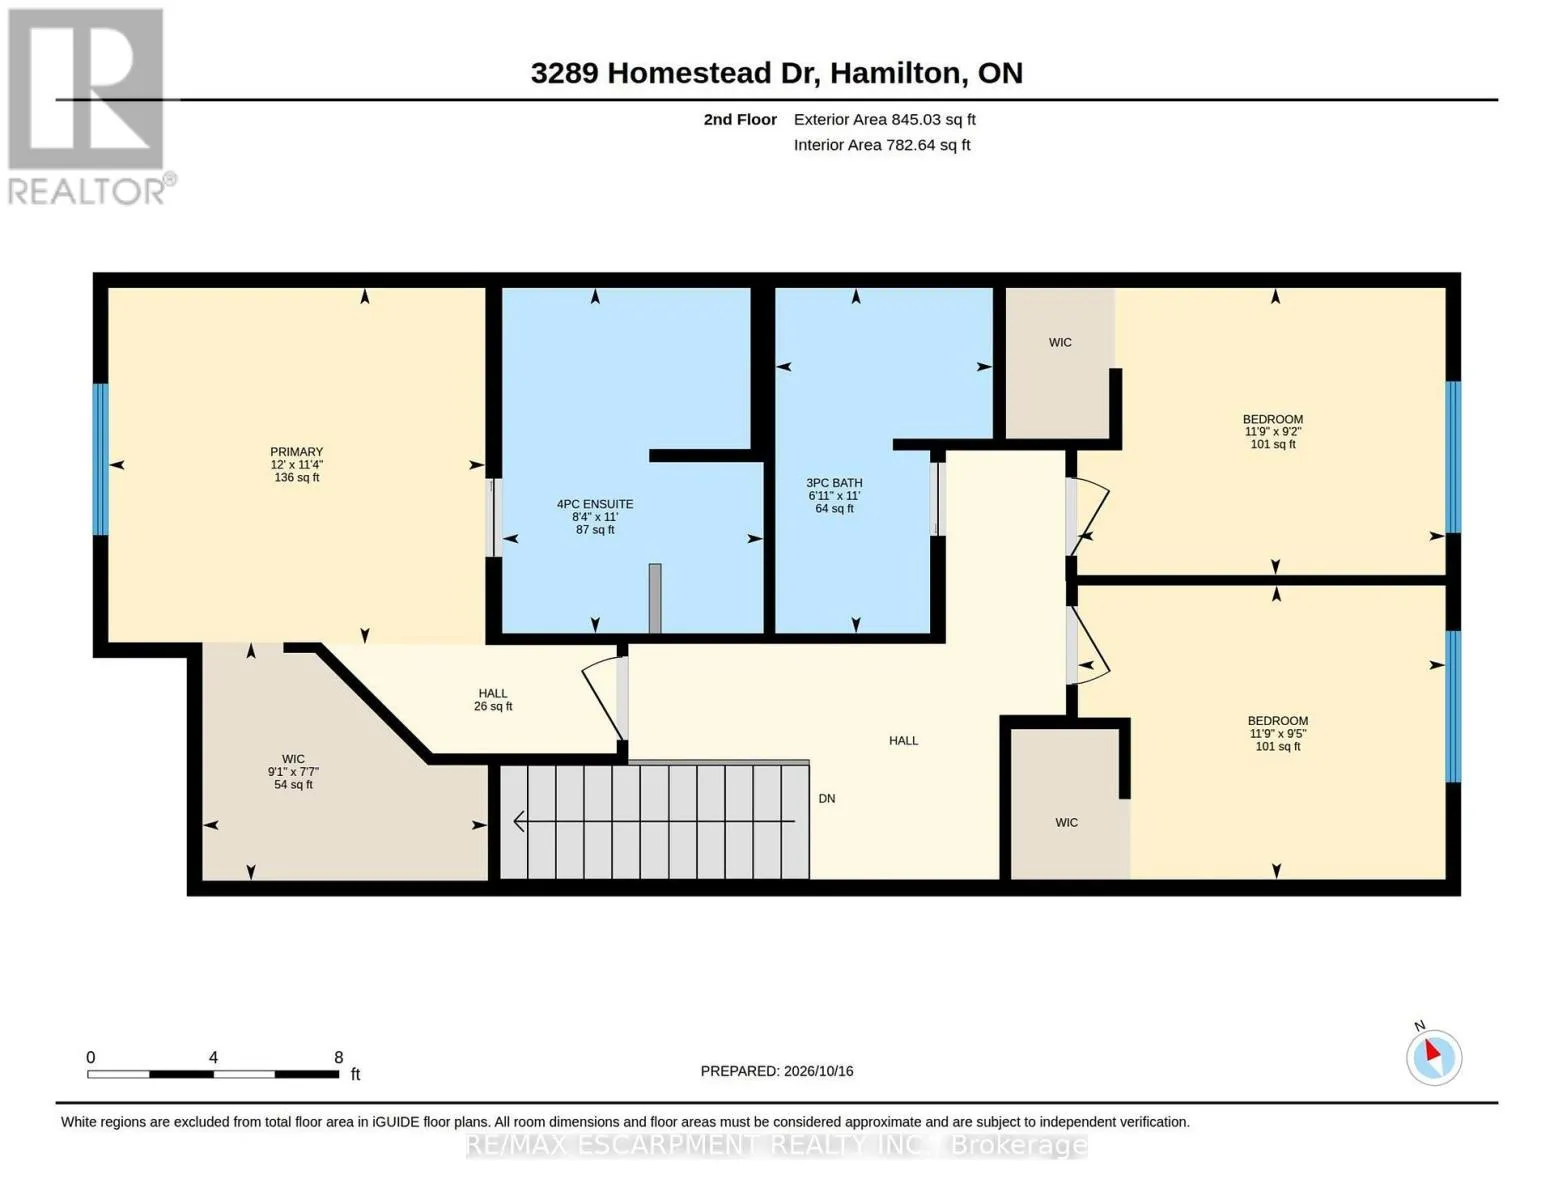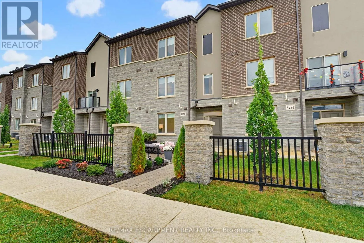
Cross Streets: Airport Rd W & Homestead Dr. ** Directions: Airport Rd W, left on Homestead Dr. SOPHISTICATED LIVING WITH EXCEPTIONAL DESIGN & ATTENTION TO DETAIL! Larger than it looks, this stunning townhome offers nearly 2,300 sq ft of beautifully curated living space, where European contemporary design meets modern luxury. Boasting 3 spacious bedrooms plus a versatile den, this carpet free residence showcases exceptional craftmanship, designer wall finishes, custom fitted closets, extensive bike ins, & an abundance of pot lights throughout. At the heart of the home is a spectacular gourmet kitchen, a true chef's dream, featuring sleek European inspired cabinetry, seamless integrated appliances, a 36" gas cooktop, and sophisticated finishes that effortlessly blend style & functionality. The beautifully appointed primary retreat features elegant custom detailing, thoughtfully designed closet storage, & a luxurious ensuite complete with a freestanding soaker tub & stunning glass enclosed tiled shower. From the moment you arrive, the home's striking curb appeal makes a lasting impression. A private front courtyard surrounded by lush gardens creates a welcoming outdoor sanctuary, while an impressive covered terrace off the dining area offers the perfect setting for outdoor entertaining & relaxation. Completing this exceptional residence is a double car garage with parking for 4 vehicles in total. Every detail has been thoughtfully considered, every space beautifully utilized. A rare opportunity to enjoy refined, low maintenance living without compromising on space, style or sophistication (id:27476)