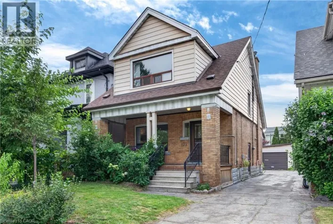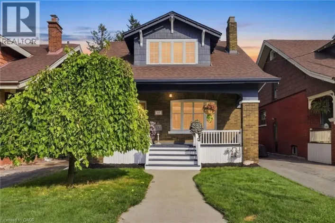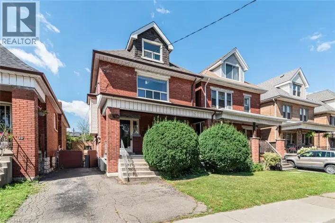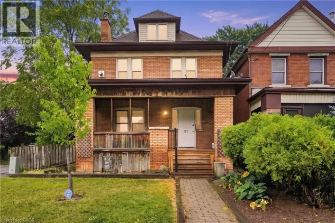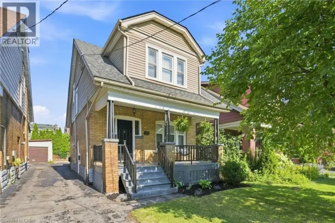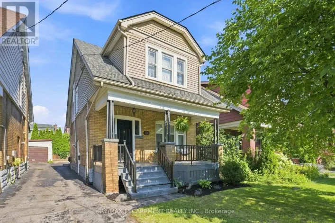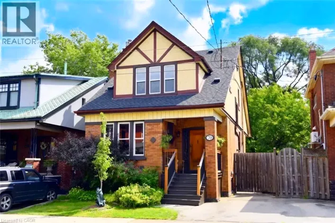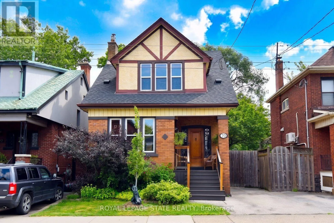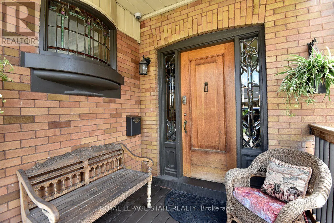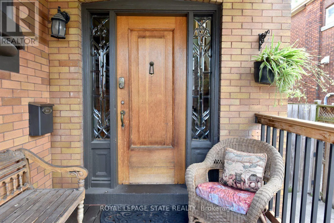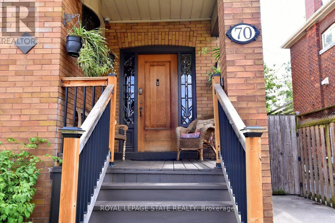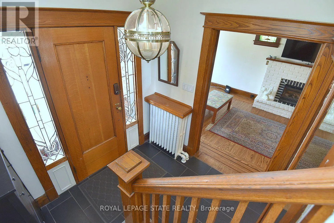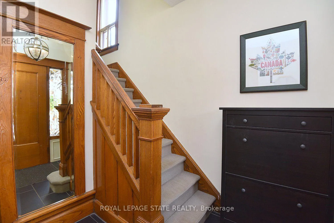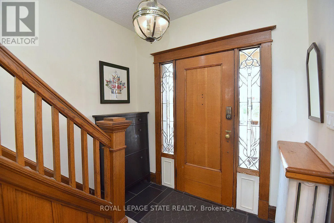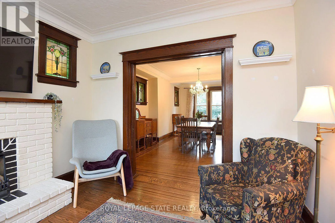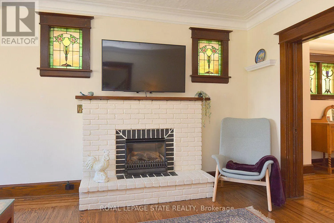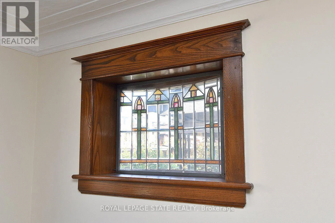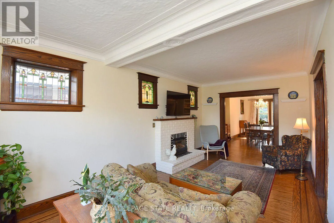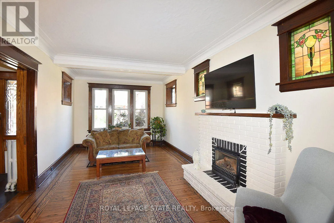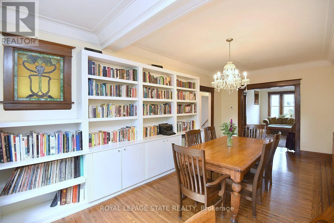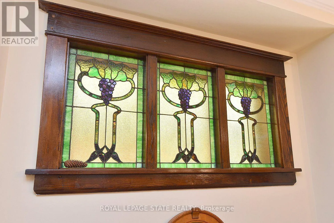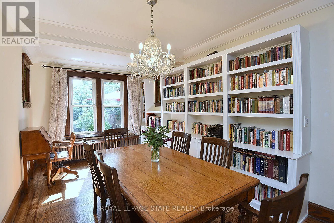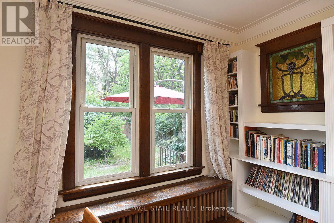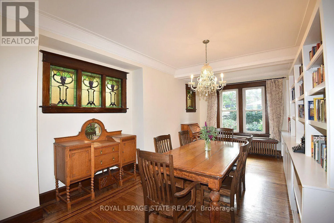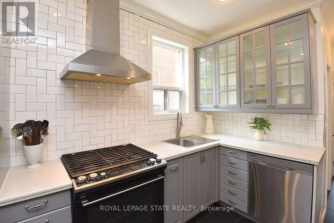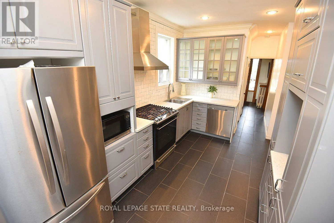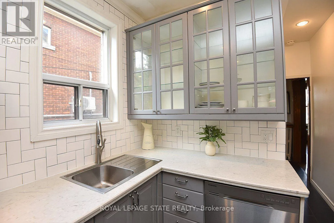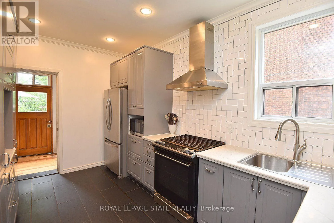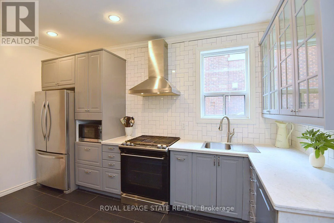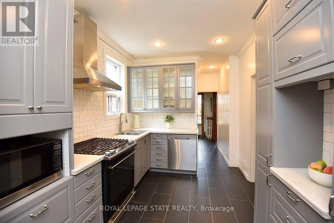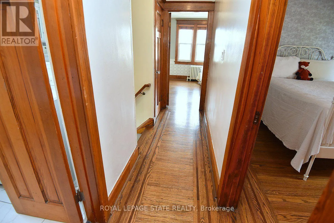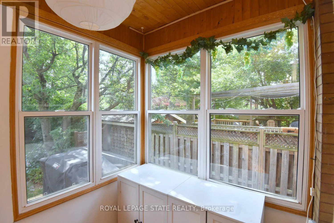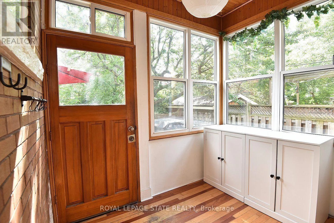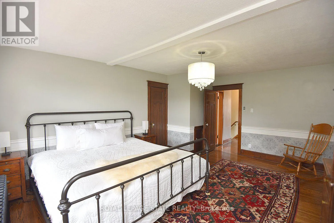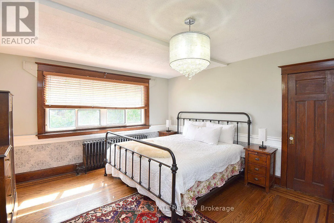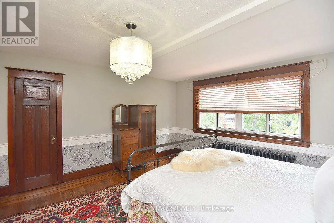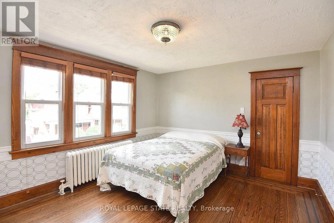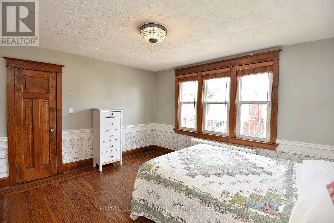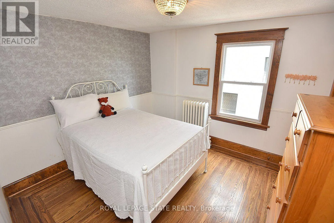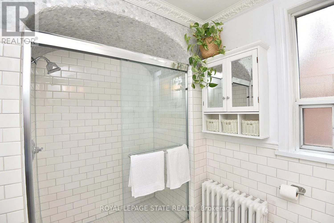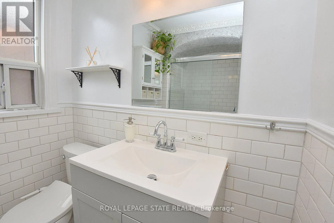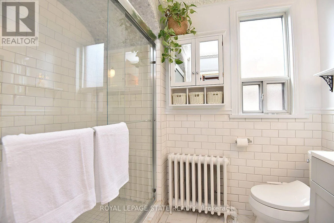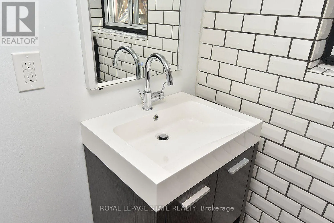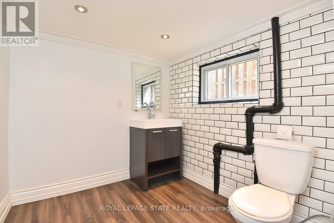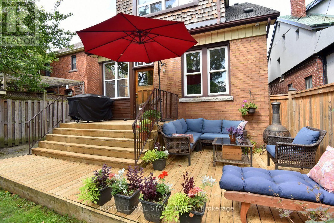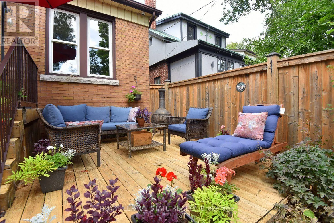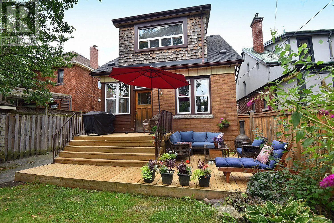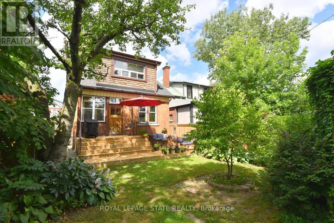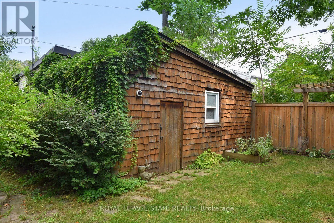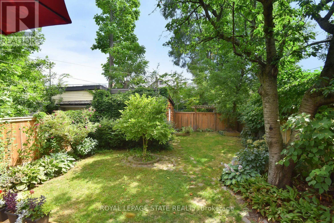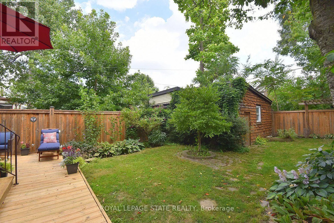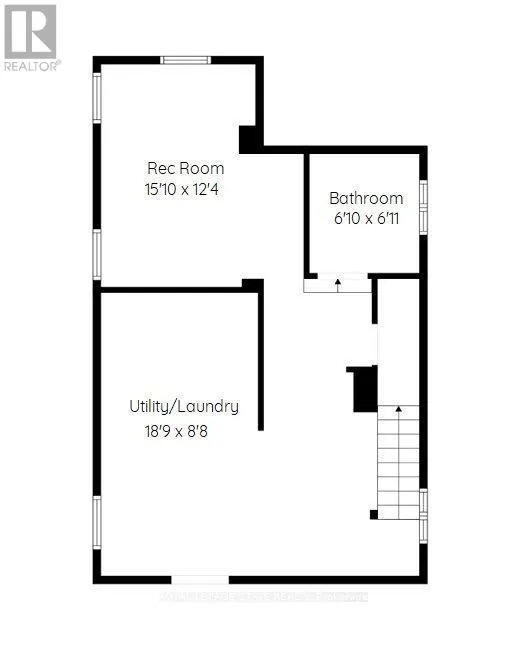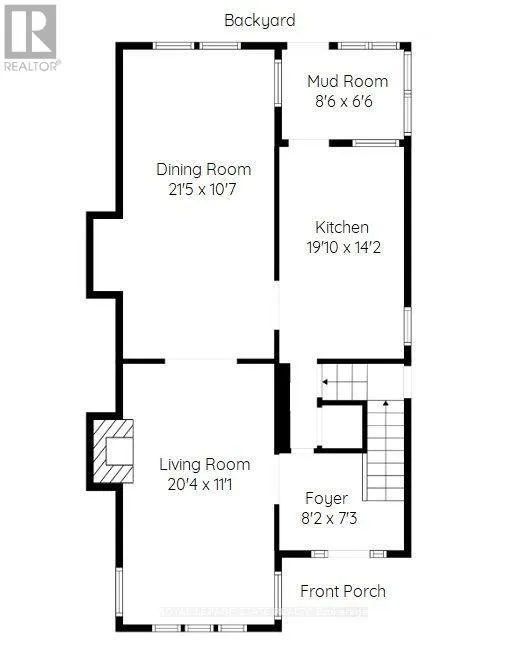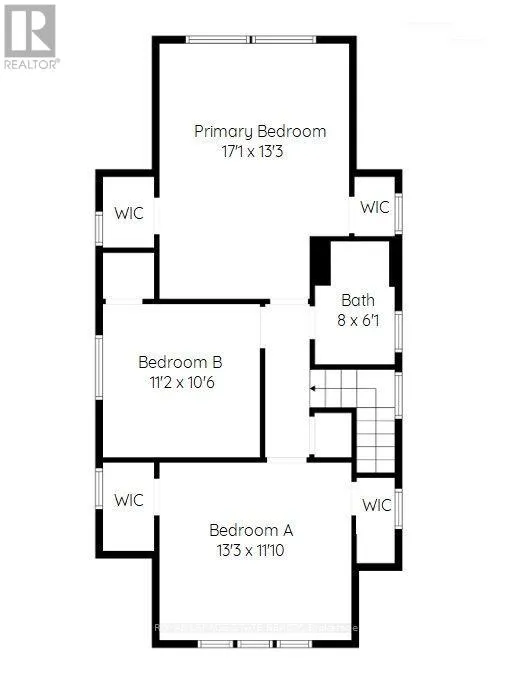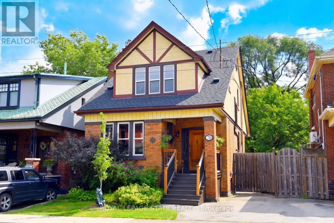
Cross Streets: Dunsmure Road onto Kensington Ave. N. ** Directions: North off Dunsmure Road onto Kensington Ave. N. Space, charm, and character define this Crown Point beauty. The moment you step inside, the home surprises with its sense of light and openness, highlighted by excellent stained-glass windows, expansive living and dining rooms, and gorgeous hardwood floors with inlays. Classic details such as pocket doors, large bedrooms, and a gas fireplace in the living room add to the home's inviting feel. Two of the three bedrooms feature double walk-in closets, offering exceptional storage.The dining room includes built-in bookshelves-perfect for collectibles, art, or a well-curated library-while still accommodating large family gatherings. The updated kitchen provides a modern, practical layout and connects to a bright three-season porch/mud room. From here, step out to a deck and private seating area ideal for seasonal enjoyment. The yard is lush, quiet, and wonderfully private. A small garage/workshop offers space for storage or hobbies. The owned boiler (installed December 2021) delivers the kind of heat old homes are known for-quiet, consistent, and comfortable. Shingles were replaced around 2020. The basement includes a partially finished area suitable for a home gym or office, plus a convenient two-piece bath. Ceiling height is reasonable. Parking includes a single front driveway space with additional street parking available. This location offers easy access to Gage Park, the Children's Garden, Ottawa Street's shops and restaurants, schools, transit, and the Bernie Morelli Recreation Centre-all just a short walk away. A wonderful blend of character, updates, and lifestyle. (id:27476)