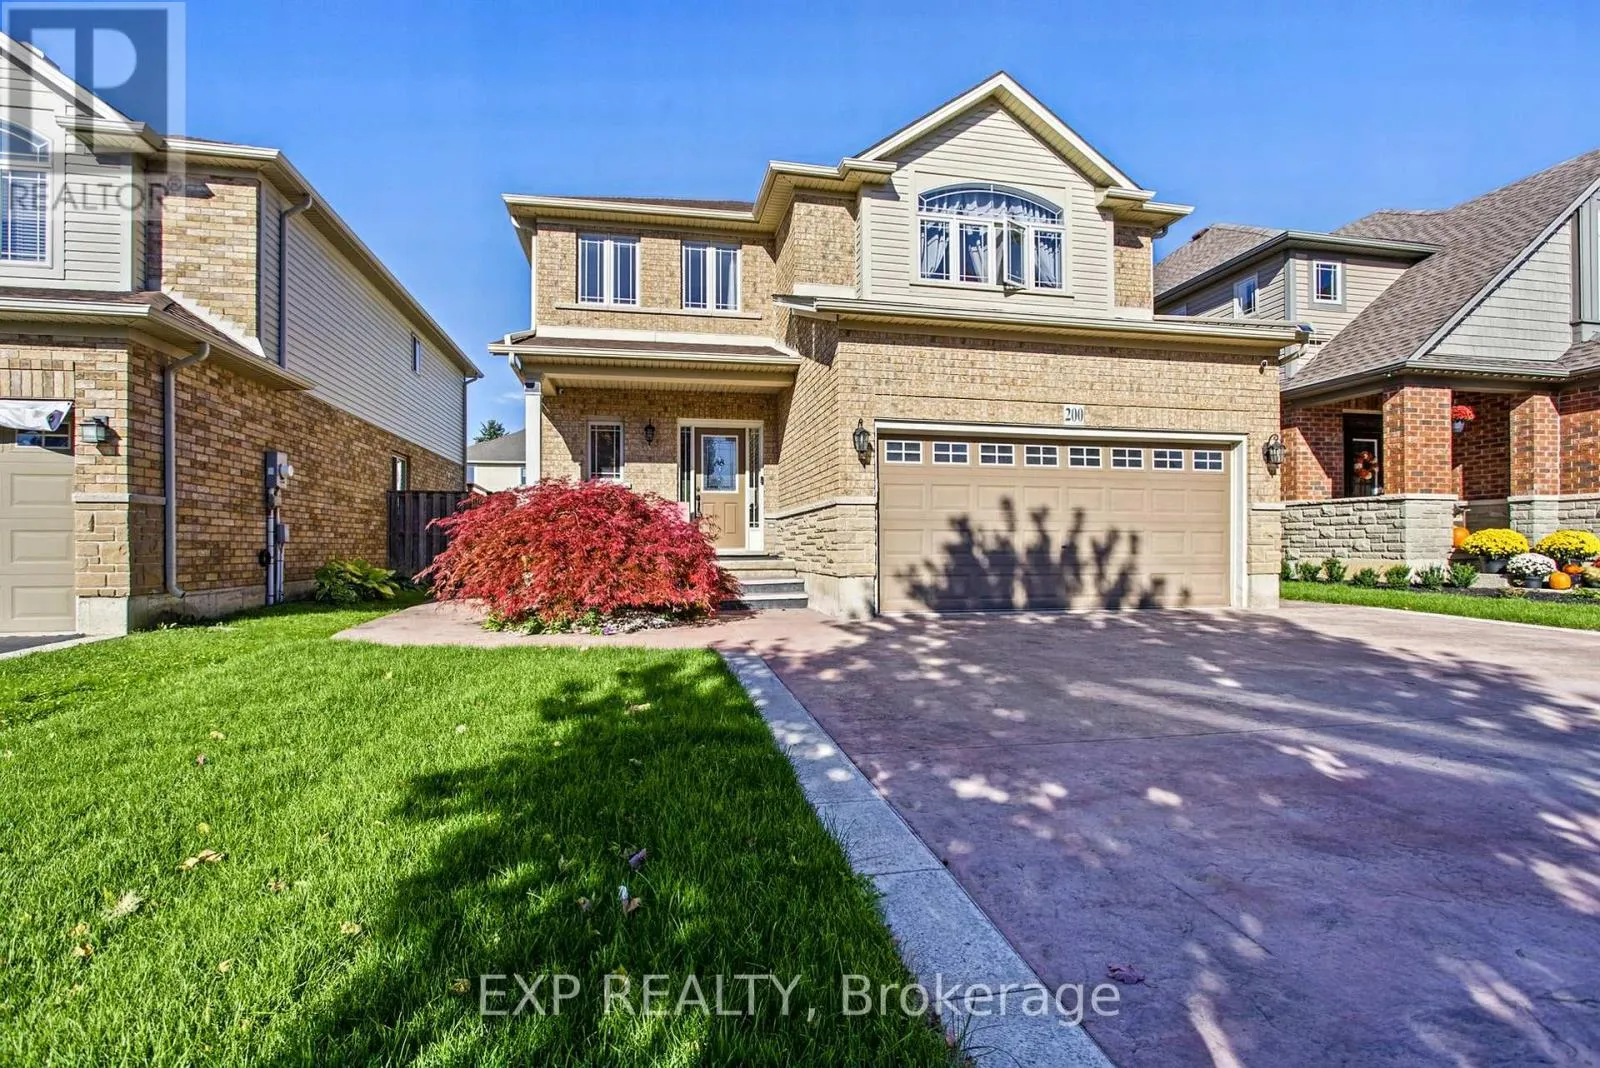
200 Valiant Circle, Hamilton, Ontario L0R 1C0

Listed for:
$874,999
5 beds
3 baths
Listed 15 days ago
House for rent: 200 Valiant Circle, Hamilton, Ontario L0R 1C0

View all 32 photos

About

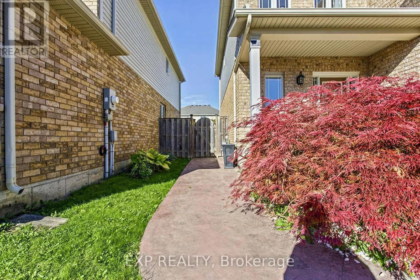
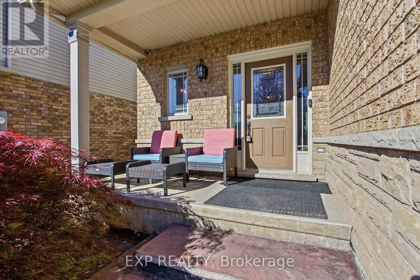
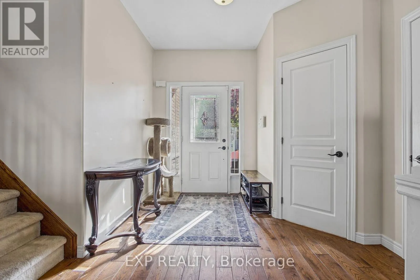
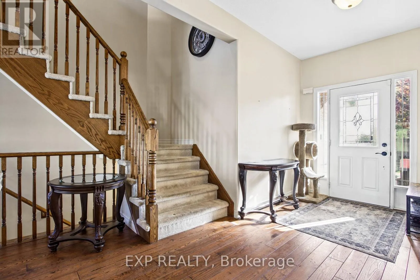
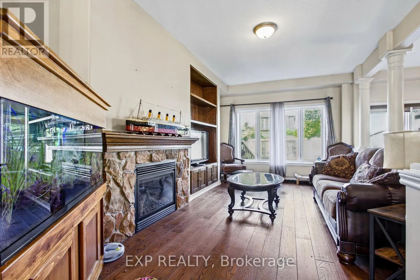
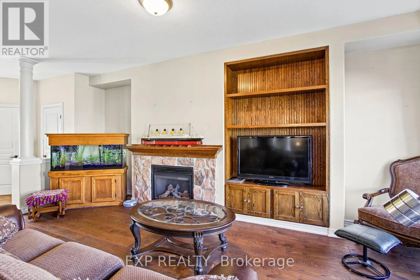
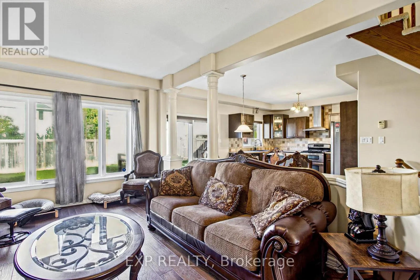
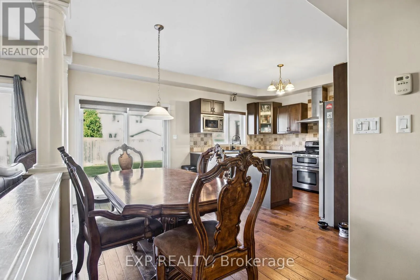
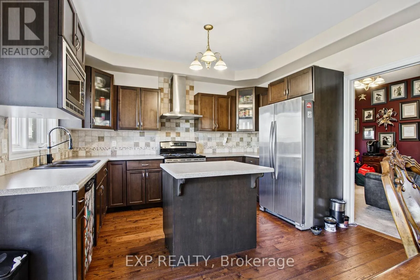
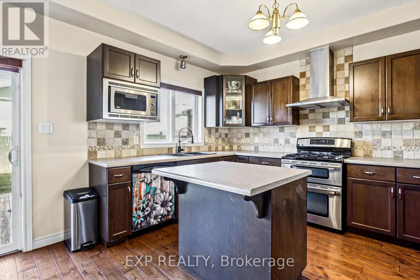
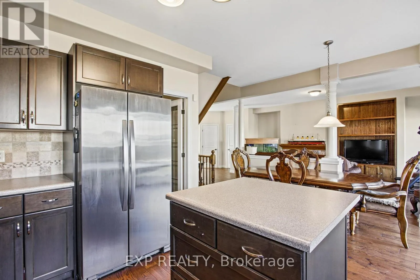
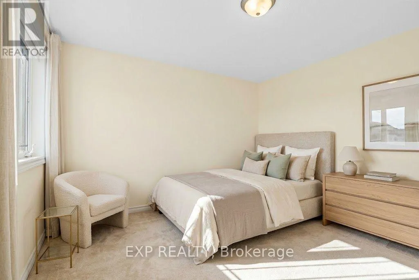
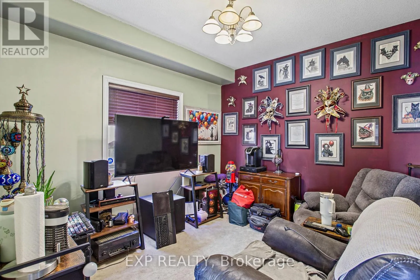
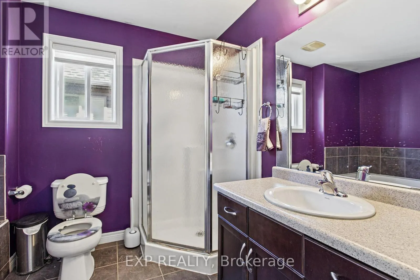
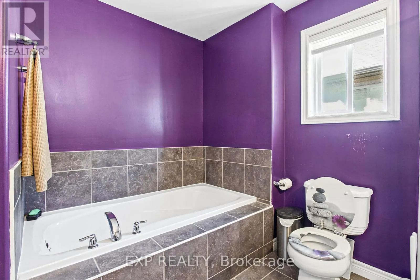
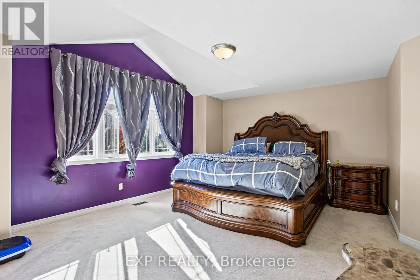
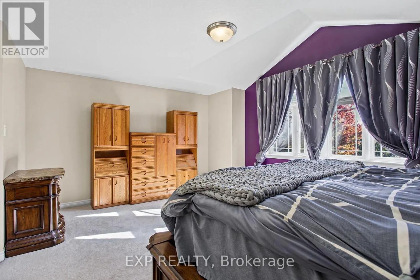
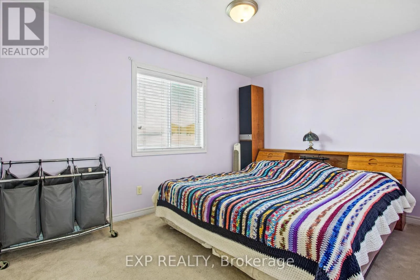
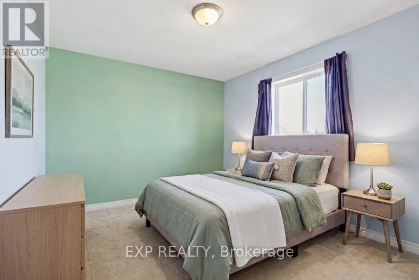
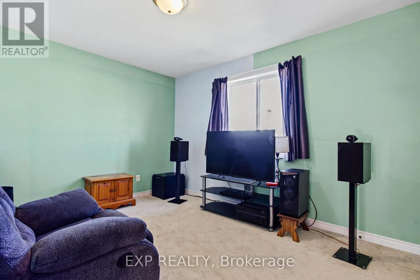
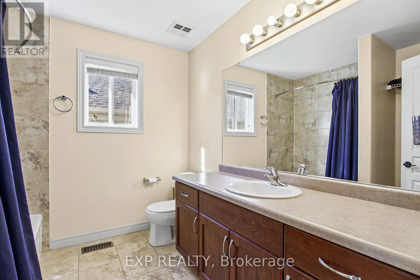
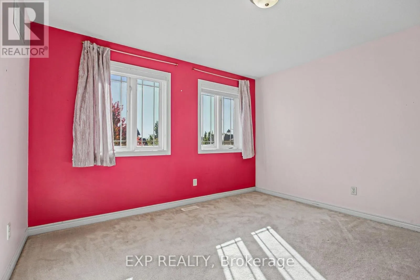
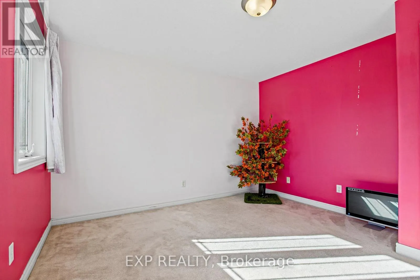
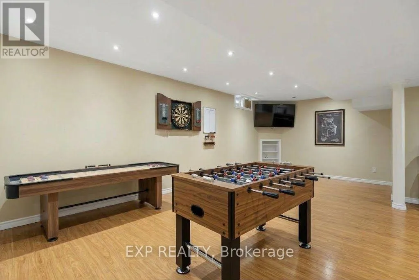
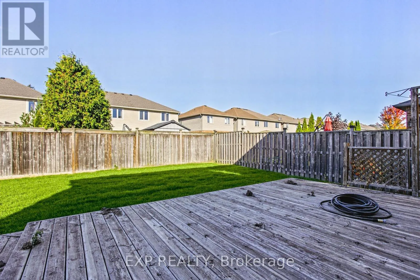
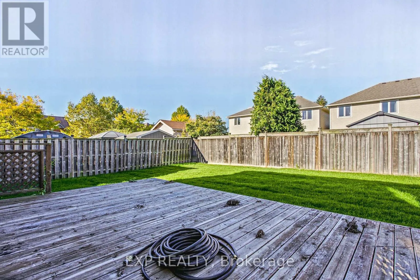
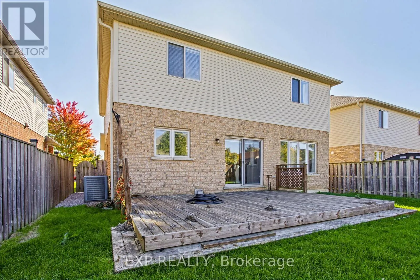
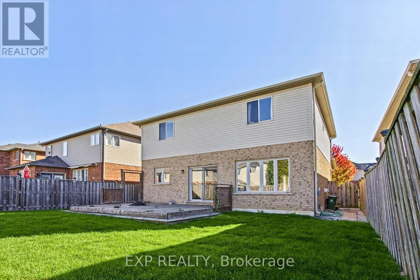
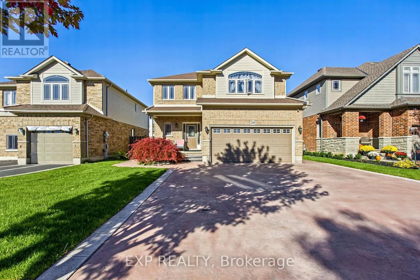
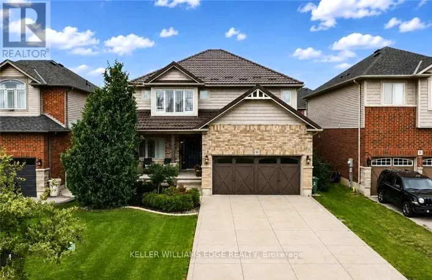
Cross Streets: Fall Fair Way. ** Directions: Binbrook Rd / Fall Fair Way / Valiant Circle. Welcome to 200 Valiant Circle, a spacious and well laid out family home in the heart of Binbrook. Offering approximately 2,100 square feet above grade, this 4 bedroom, 3 bathroom home provides plenty of room for growing families, working from home and everyday living. The main floor offers a bright and functional layout with generous living spaces and a versatile bonus room that can easily adapt to your needs. Use it as a home office, playroom, sitting room or additional bedroom. The possibilities are endless. The fully finished basement adds even more valuable living space, perfect for a recreation room, home gym, media area or additional space for family and guests. One of the standout features is the convenient secondary access from the garage directly to the basement. This thoughtful feature creates excellent flexibility for extended family living, an in law setup or potential future secondary suite possibilities, subject to the necessary approvals. Outside, enjoy the benefits of a quiet, family friendly neighbourhood with the home located directly adjacent to a park. There is plenty of opportunity to enjoy the outdoors with nearby walking trails, schools, shopping and everyday amenities all within easy reach. With its generous living space, flexible floor plan, finished basement and fantastic Binbrook location, 200 Valiant Circle is a home designed to grow with your family and offer comfort and versatility for years to come. (id:27476)

Property Highlights

MLS® Number
X13875226
Type
Single Family
Community Name
Binbrook
Ownership Type
Freehold
Land Size
42 x 105 FT|under 1/2 acre
Parking Space Total
6

Building

Building Type
House
Storeys
2.00
Square Footage
2000 - 2500 sqft
Bathrooms Total
3
Bedrooms Above Ground
4
Bedrooms Total
5
Amenities
Beach, Place of Worship, Park
Exterior Finish
Aluminum siding, Brick
Fireplace Present
No
Basement Type
N/A (Finished)
Basement Features
Building Heating Type
Forced air
Heating Fuel
Electric
Building Cooling Type
Central air conditioning

Utilities

Water
Municipal water
Utility Sewer
Sanitary sewer

Room Layout

Bathroom
Second level
2.59 m x 2.49 m
Bedroom 4
Second level
3.63 m x 3.66 m
Primary Bedroom
Second level
5.26 m x 7.09 m
Bathroom
Second level
2.08 m x 3.25 m
Bedroom 2
Second level
3.53 m x 2.77 m
Bedroom 3
Second level
3.81 m x 3.17 m
Recreational, Games room
Basement
5.84 m x 7.44 m
Utility room
Basement
4.14 m x 1.73 m
Bedroom 5
Basement
3.15 m x 6.27 m
Other
Basement
3.15 m x 1.07 m
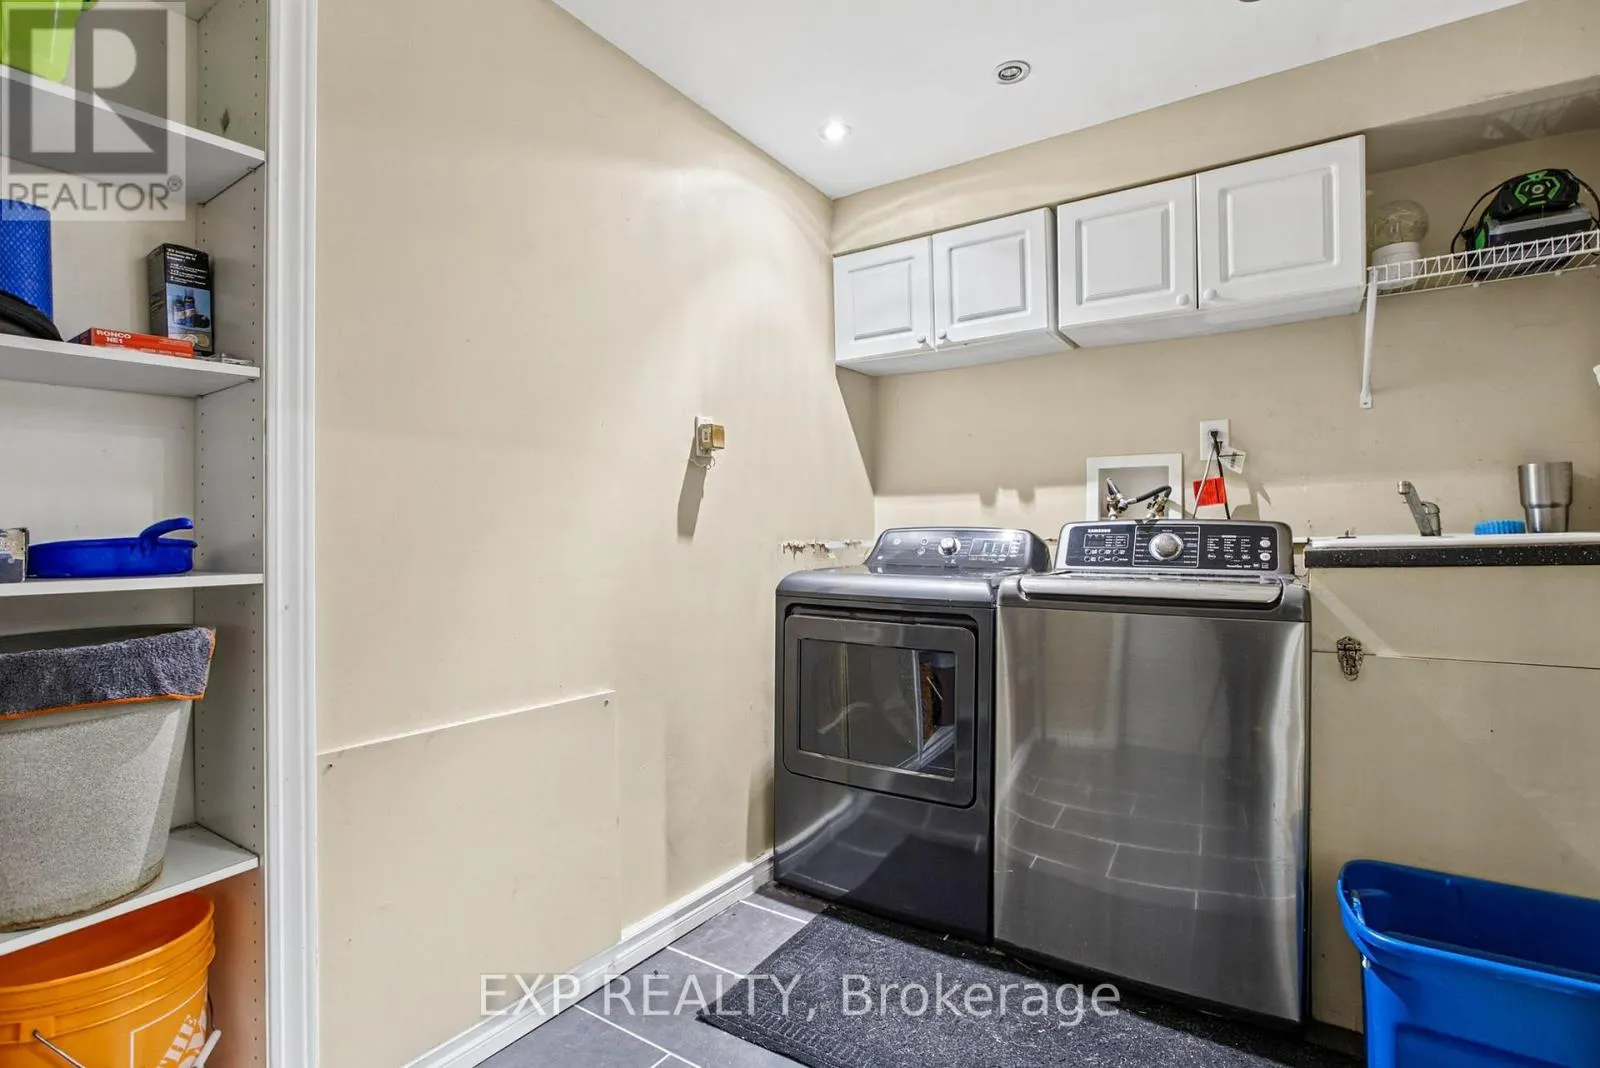
Laundry room
Basement
3.58 m x 2.03 m
Foyer
Main level
3.17 m x 3.25 m
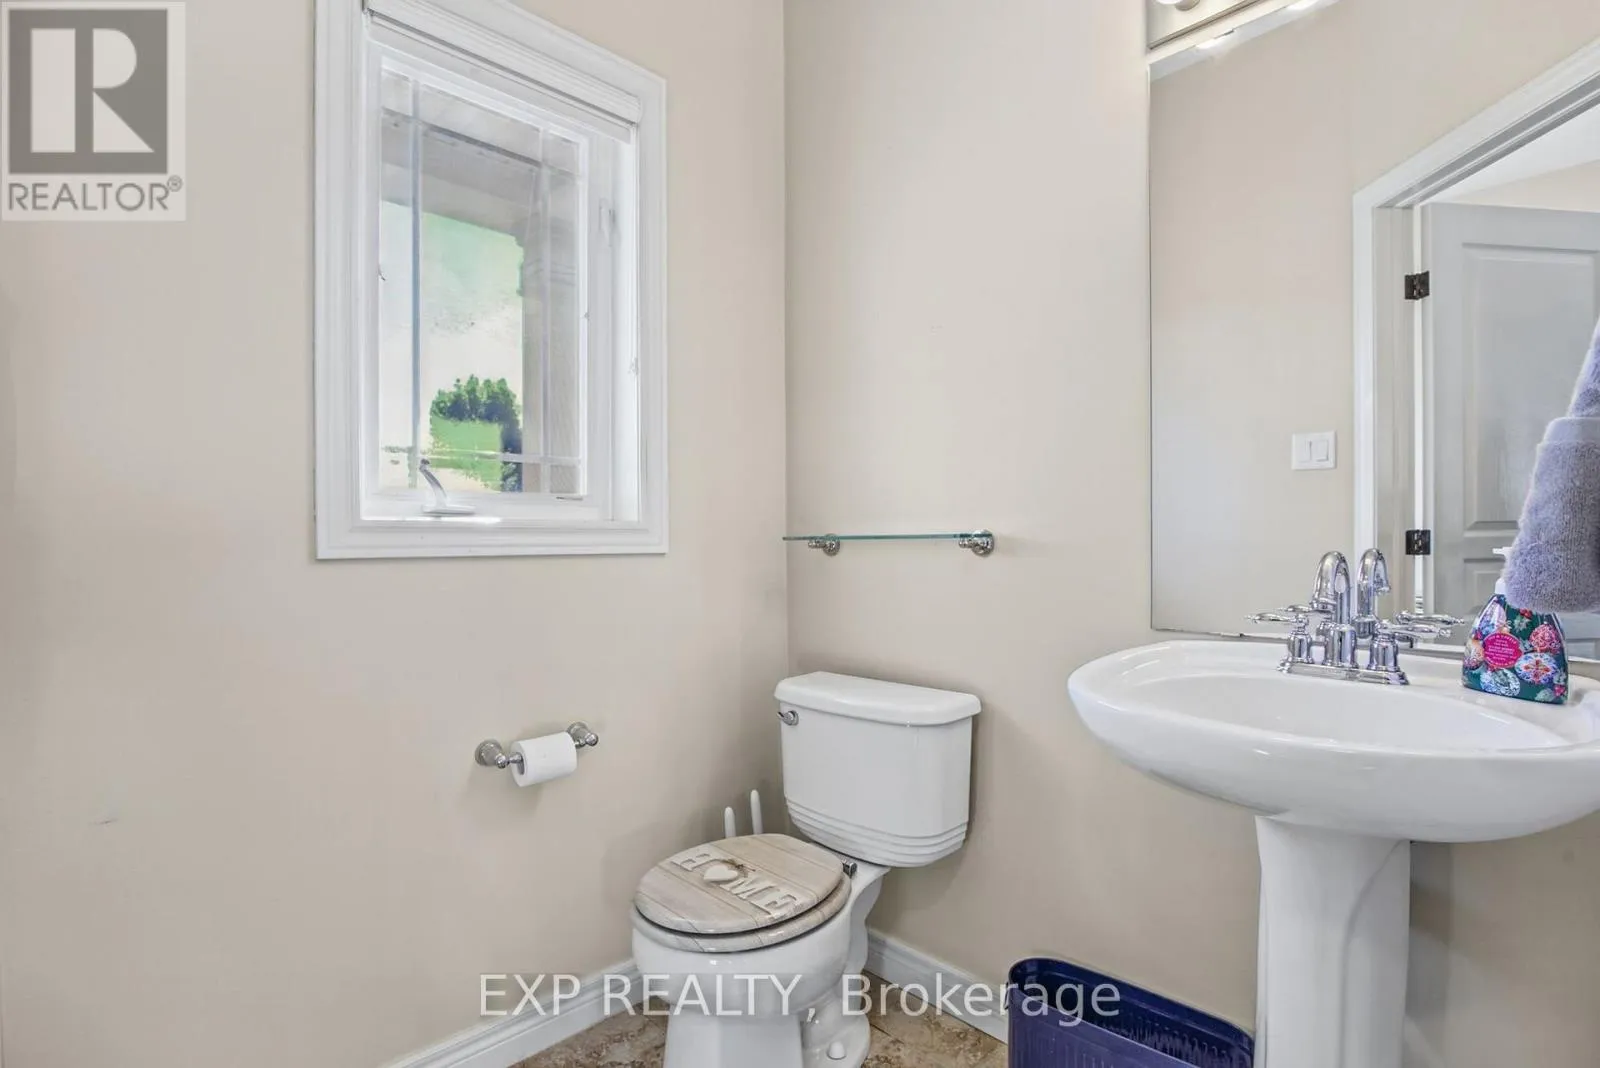
Bathroom
Main level
1.47 m x 1.83 m
Living room
Main level
3.63 m x 6.27 m
Dining room
Main level
2.13 m x 6.27 m
Kitchen
Main level
3.25 m x 3.86 m
Sitting room
Main level
3.15 m x 3.51 m

Location

Learn more about this property
Listing provided by:
EXP REALTY
MLS® number:
X13875226
Agent:
Chris Knighton
*Indicates required field
Name is required
Email is required
Please enter a valid phone number (e.g., 416-111-1111).