53 Valiant Circle, Hamilton, Ontario L0R 1C0

Listed for:
$990,000
5 beds
4 baths
Listed 9 days ago
House for rent: 53 Valiant Circle, Hamilton, Ontario L0R 1C0

View all 48 photos

About

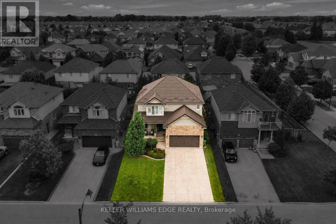
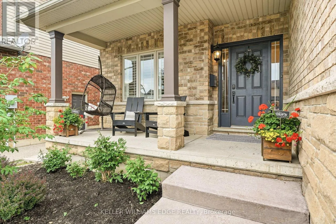
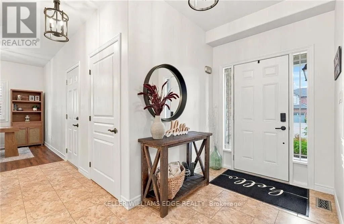
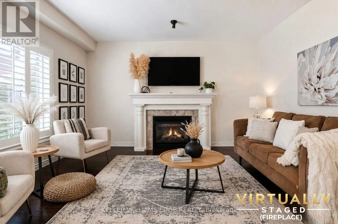
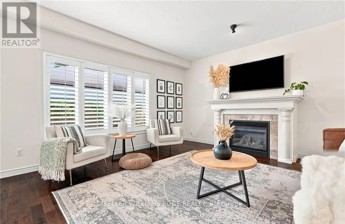
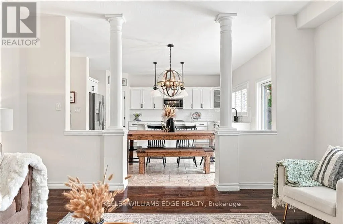
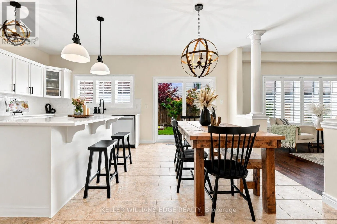
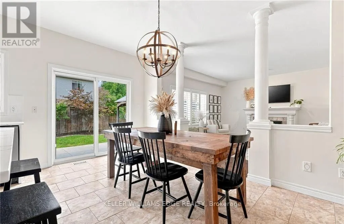
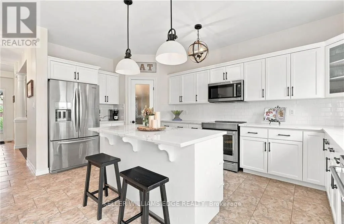
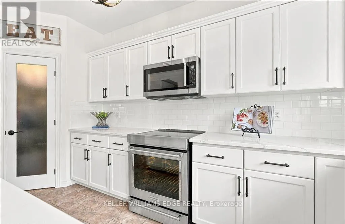
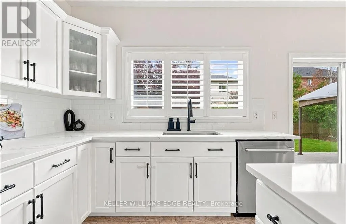
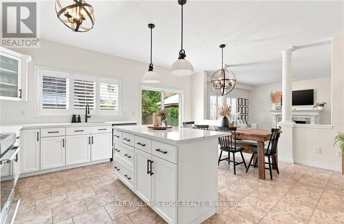
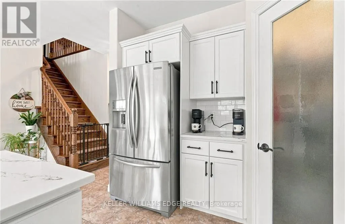
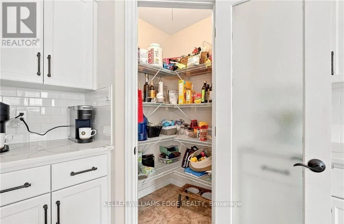
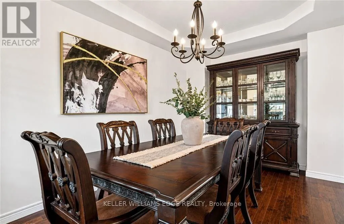
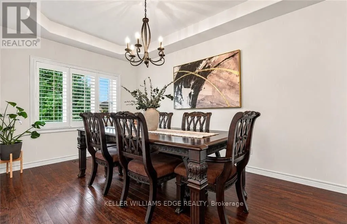
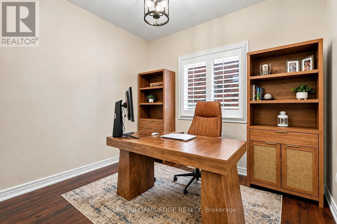
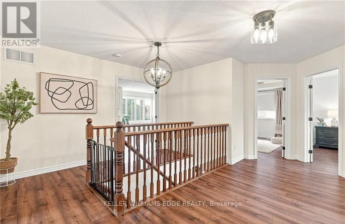
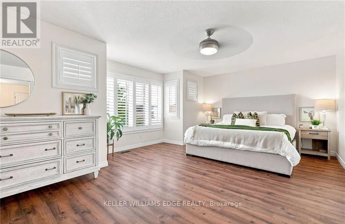
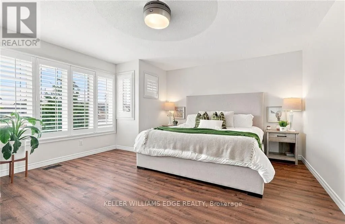
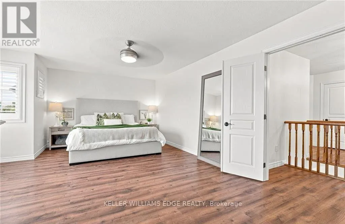
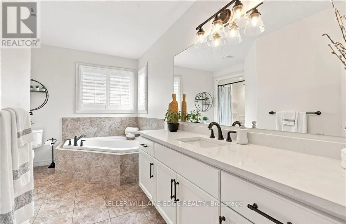
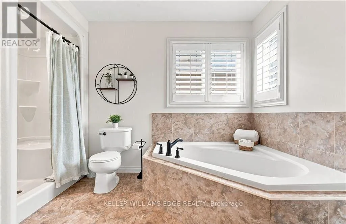
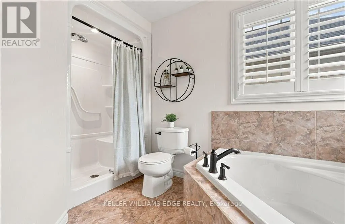
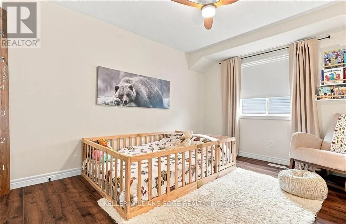
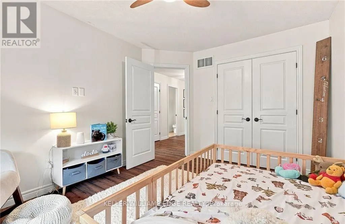
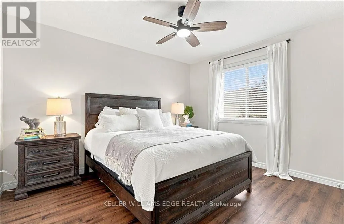
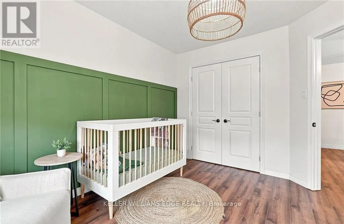
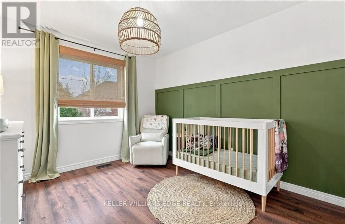
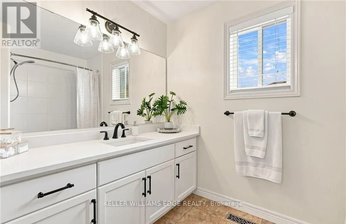
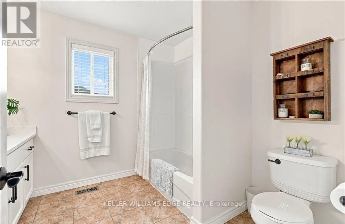
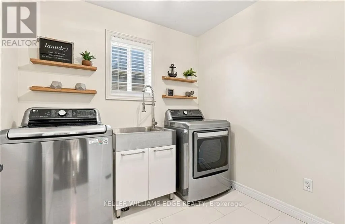
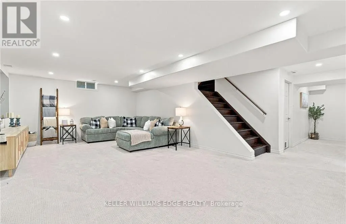
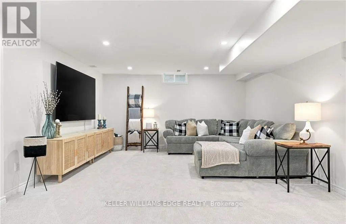
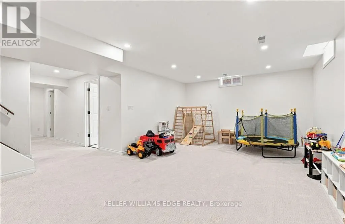
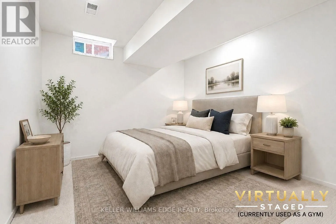
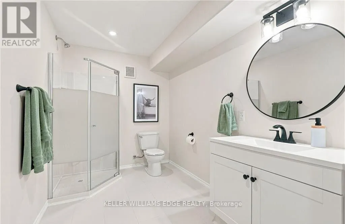
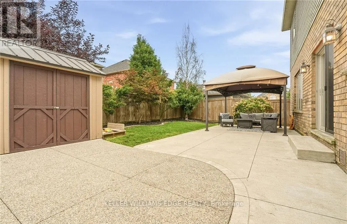
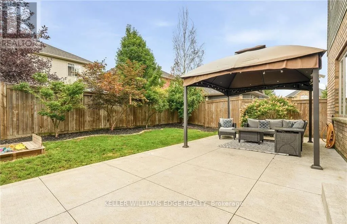
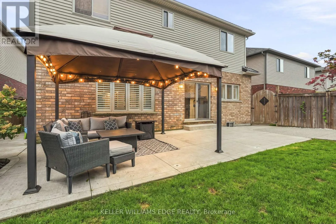
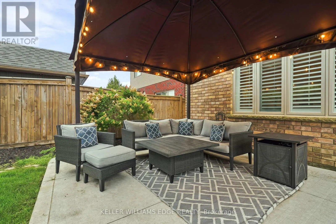
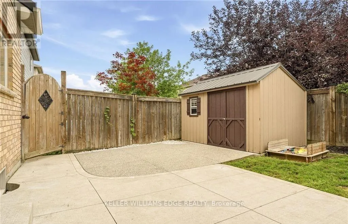
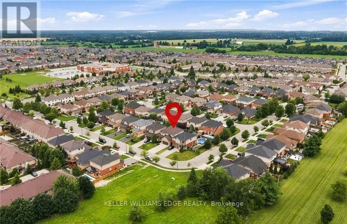
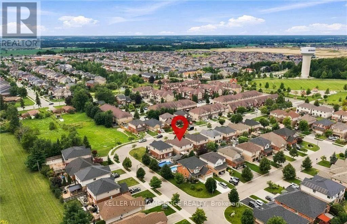
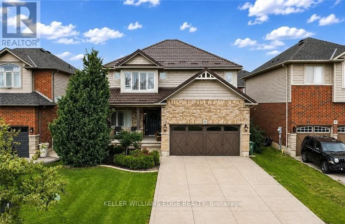
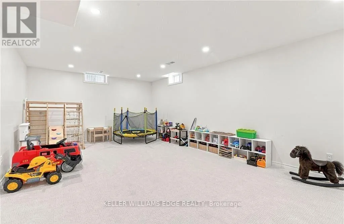
Cross Streets: Fall Fair Way. ** Directions: Binbrook Road to Fall Fair Way to Valiant Circle. Updated 2-storey detached home in Binbrook with 2,549 sq. ft. above grade plus a newly finished 1,114 sq. ft. basement, about 3,663 sq. ft. in total. Freshly painted with 4+1 bedrooms and 3.5 baths. The main floor comes with a separate living and dining rooms and an office that works as an extra bedroom. The eat-in kitchen has new counters, backsplash, appliances and a walk-in pantry. Upstairs, four bedrooms include a primary with walk-in closet and 4-pc ensuite, plus new flooring on the level and in the laundry room. The finished lower level adds a rec room, bedroom and 3-pc bath for guests, teens or extended family. Big-ticket items are done: metal roof, concrete driveway, stamped concrete yard with pergola and gas BBQ hookup, plus an EV charging connection in the garage. Second fridge and freezer included. About a 10-minute walk to Fairgrounds Community Park, close to schools and shopping. (id:27476)

Property Highlights

MLS® Number
X14030778
Type
Single Family
Community Name
Binbrook
Ownership Type
Freehold
Land Size
45.7 x 100.1 FT
Parking Space Total
6

Building

Building Type
House
Storeys
2.00
Square Footage
2500 - 3000 sqft
Bathrooms Total
4
Bedrooms Above Ground
4
Bedrooms Total
5
Amenities
Fireplace(s)
Exterior Finish
Brick, Vinyl siding
Fireplace Present
Yes
Basement Type
Full (Finished)
Basement Features
Building Heating Type
Forced air
Heating Fuel
Natural gas
Building Cooling Type
Central air conditioning

Utilities

Water
Municipal water
Utility Sewer
Sanitary sewer

Room Layout

Bedroom 4
Second level
3.61 m x 3.05 m
Bathroom
Second level
2.57 m x 2.71 m
Laundry room
Second level
2.36 m x 2.12 m
Primary Bedroom
Second level
4.38 m x 6.06 m
Bathroom
Second level
3.46 m x 3.94 m
Bedroom 2
Second level
3.09 m x 3.95 m
Bedroom 3
Second level
3.65 m x 3.4 m
Recreational, Games room
Basement
10.36 m x 4.47 m
Bedroom 5
Basement
3.14 m x 3.06 m
Bathroom
Basement
3.1 m x 2 m
Living room
Main level
4.5 m x 4.97 m
Dining room
Main level
4.92 m x 3.17 m
Kitchen
Main level
5.19 m x 3.18 m
Eating area
Main level
4.59 m x 2.4 m
Office
Main level
3.09 m x 2.71 m
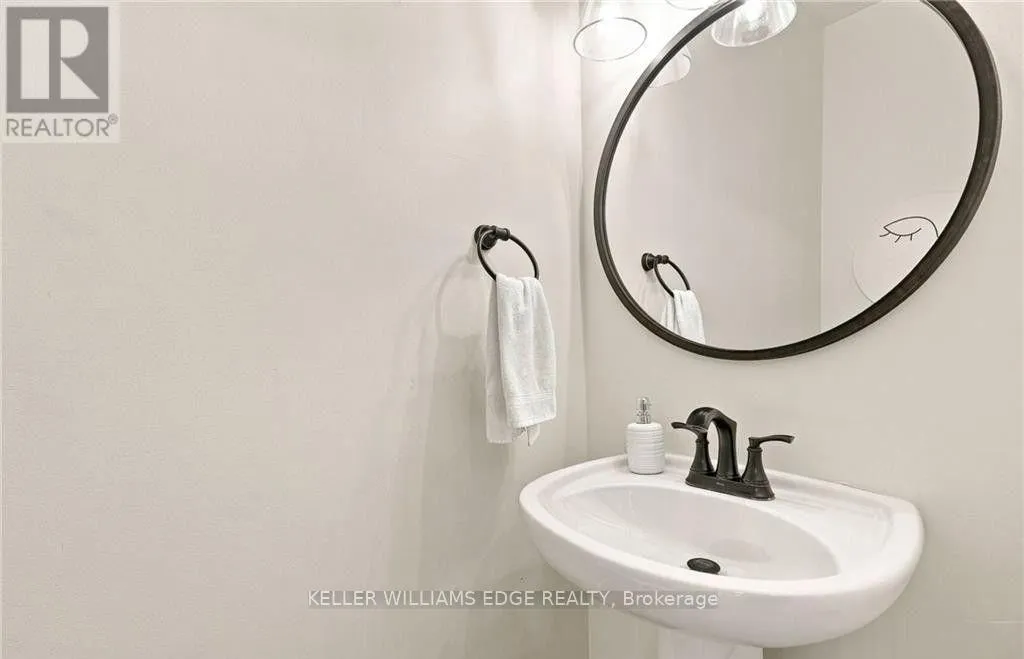
Partial bathroom
Main level
0.85 m x 1.96 m

Location

Learn more about this property
Listing provided by:
KELLER WILLIAMS EDGE REALTY
MLS® number:
X14030778
Agent:
Soni Chachad
*Indicates required field
Name is required
Email is required
Please enter a valid phone number (e.g., 416-111-1111).