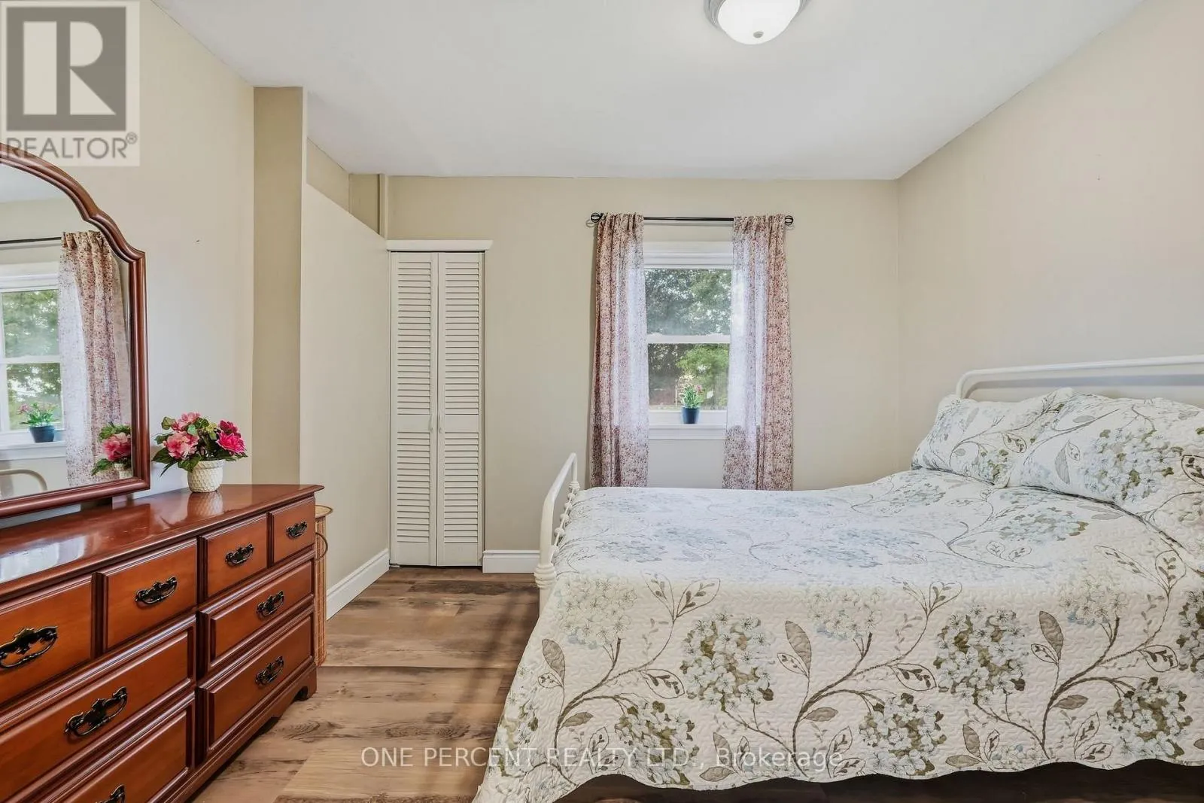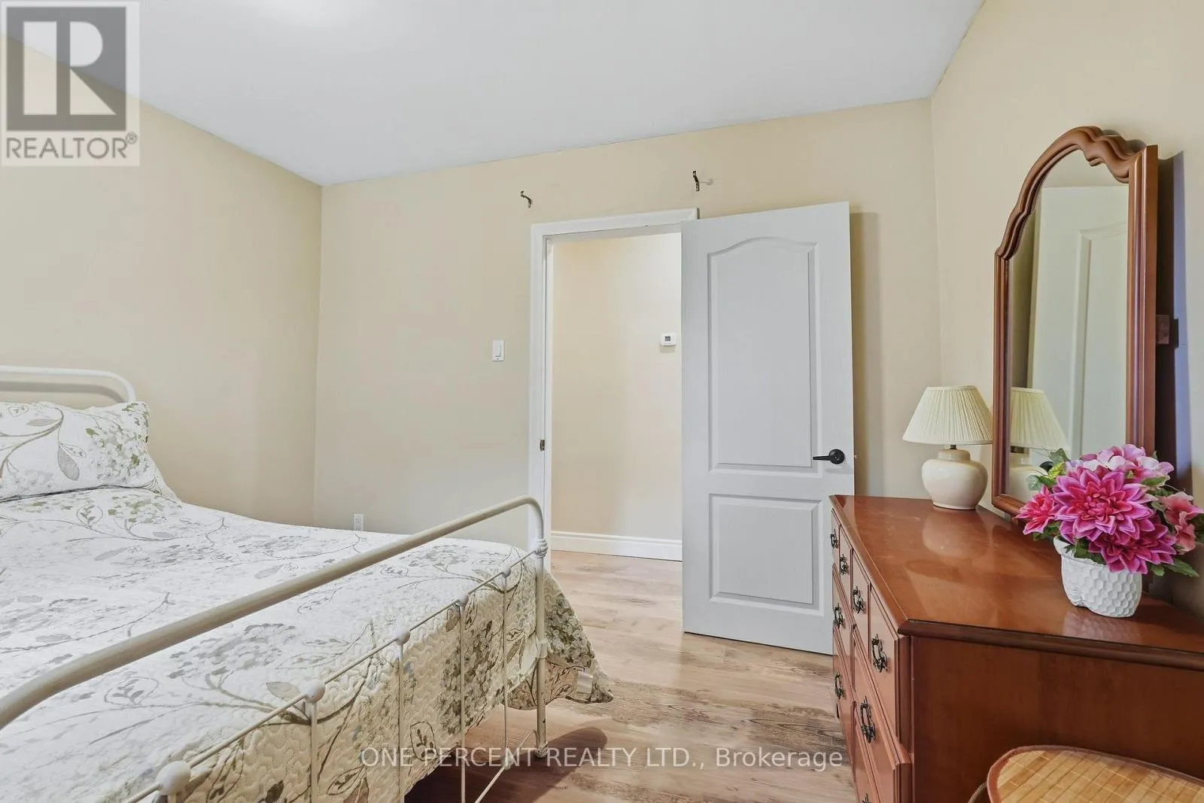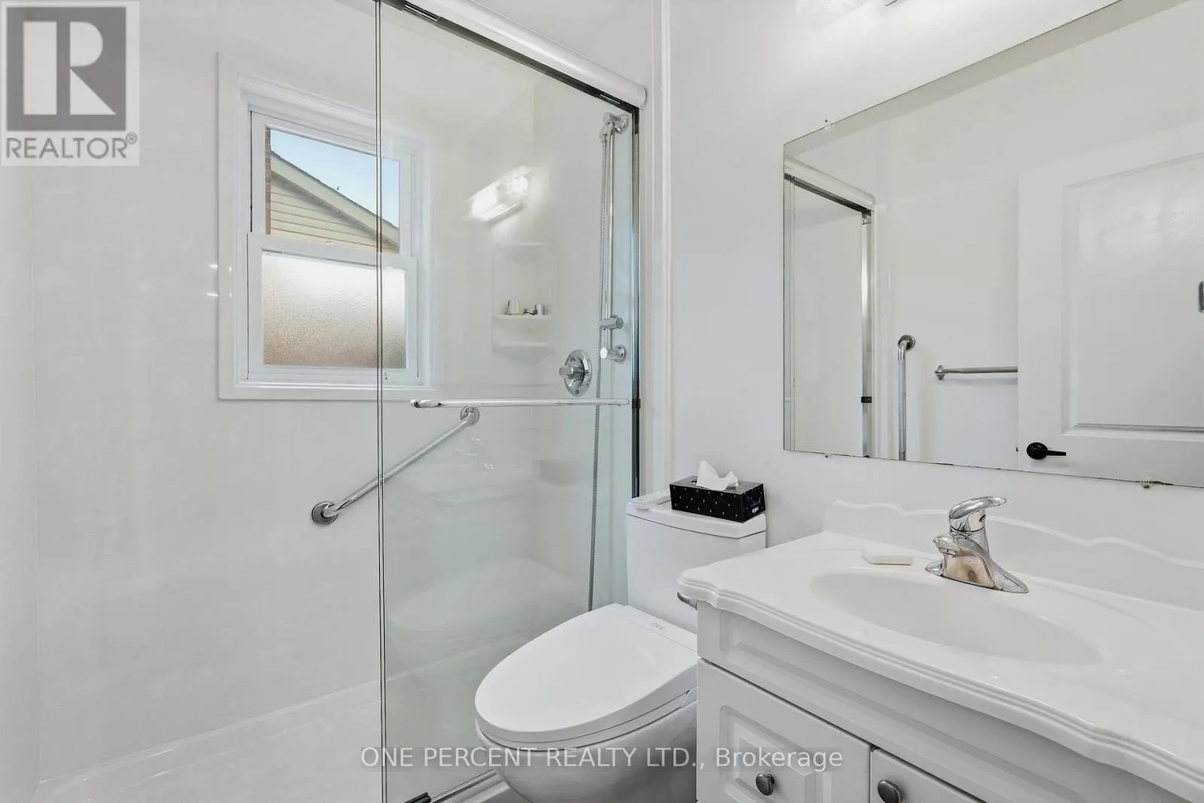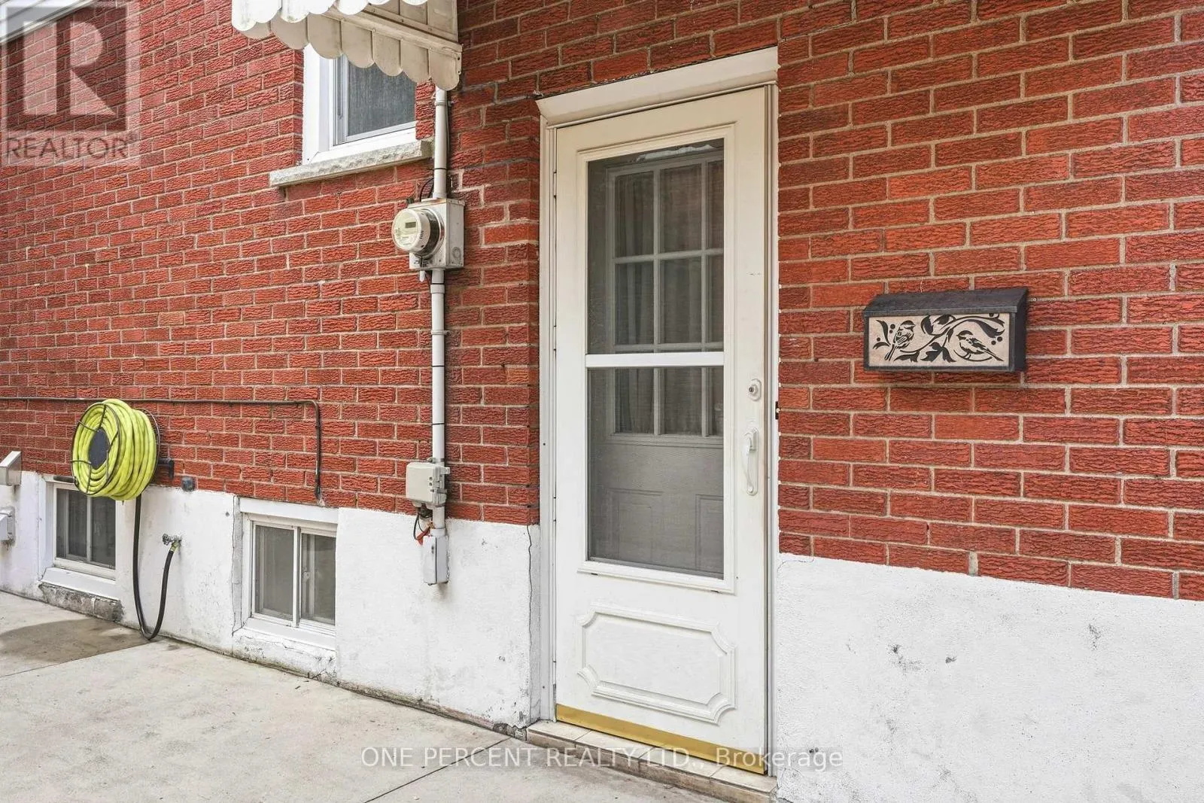
137 Terrace Drive, Hamilton, Ontario L9A 2Y8

Listed for:
$674,900
4 beds
3 baths
Listed 12 days ago
House for rent: 137 Terrace Drive, Hamilton, Ontario L9A 2Y8

View all 33 photos

About

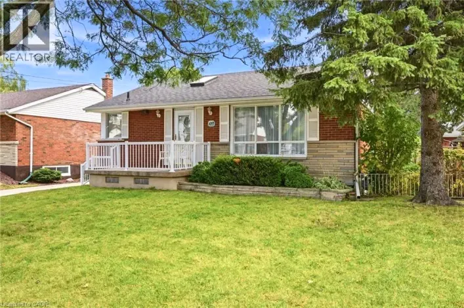
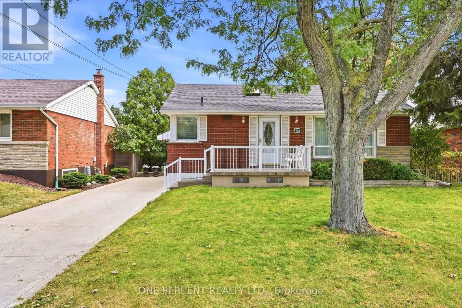
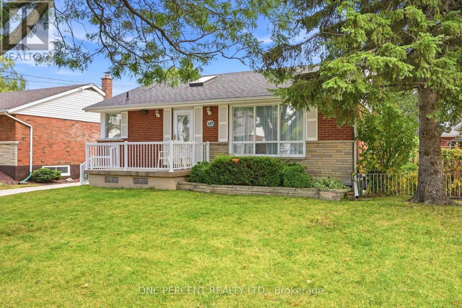
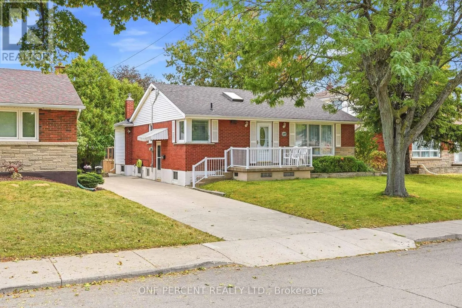
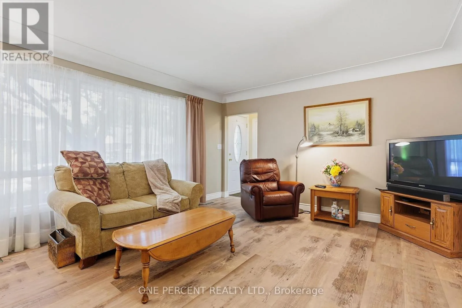
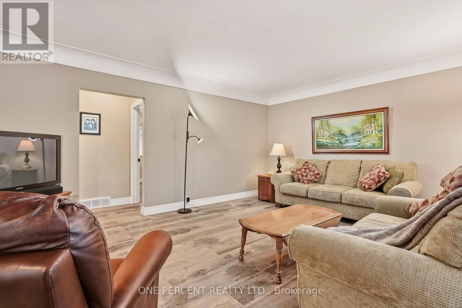
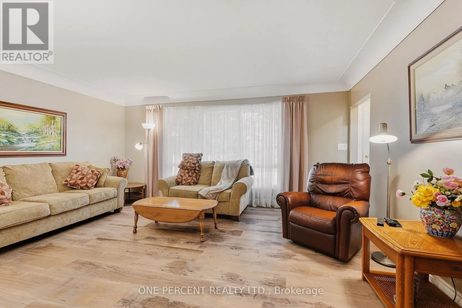
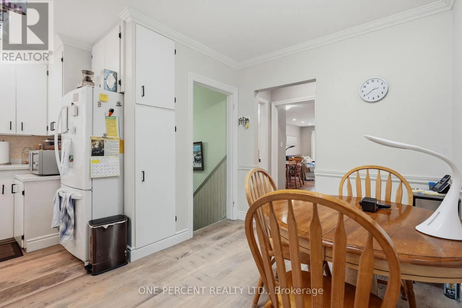
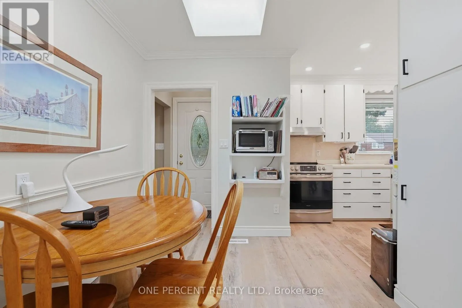
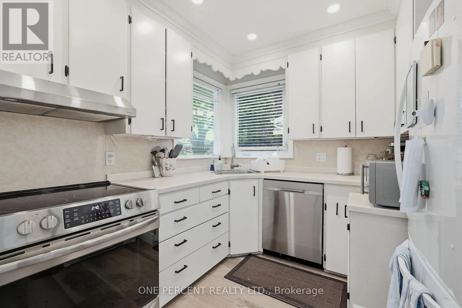
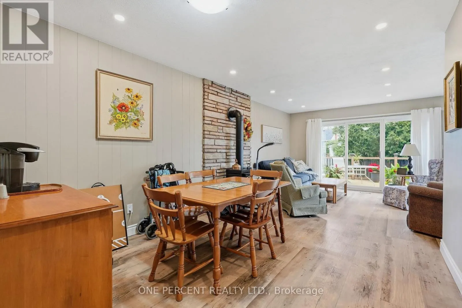
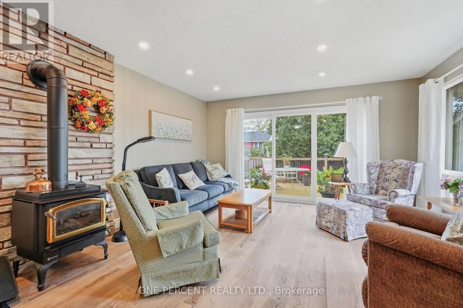
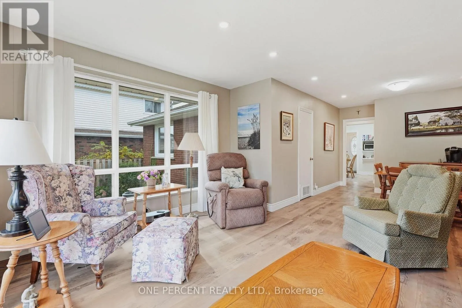
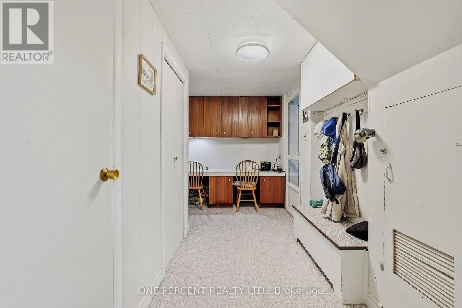
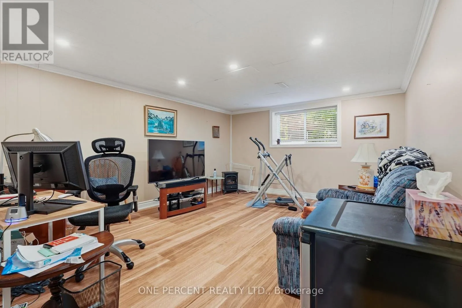
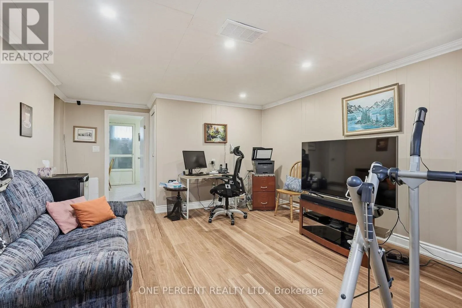
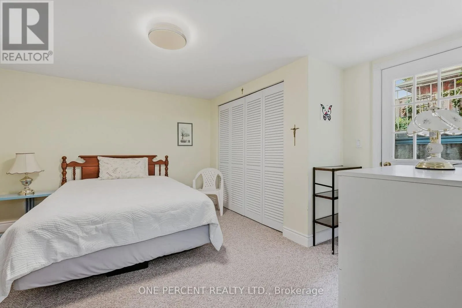
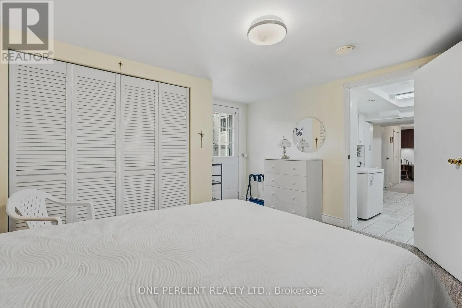
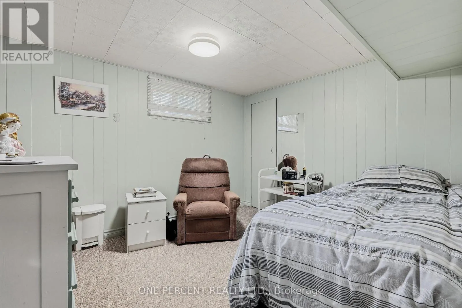
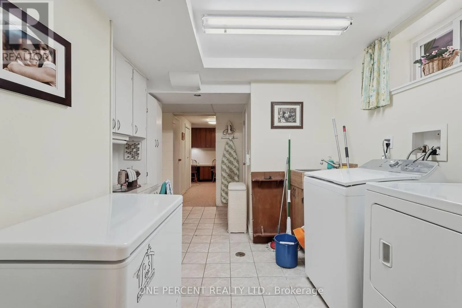
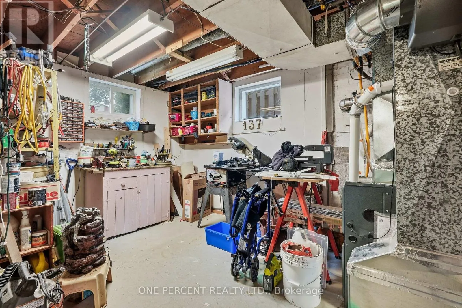
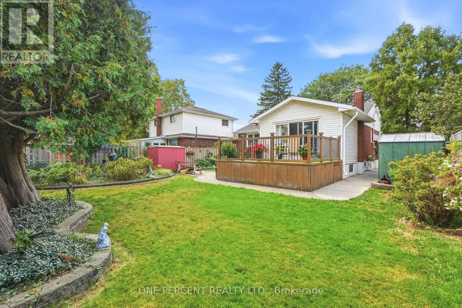
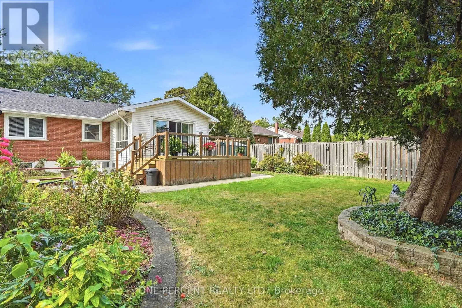
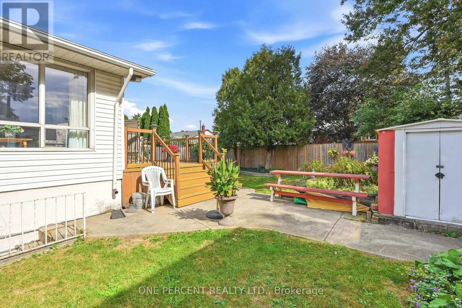
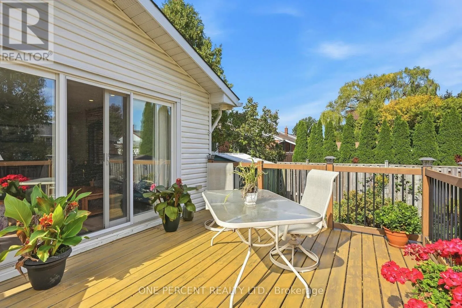
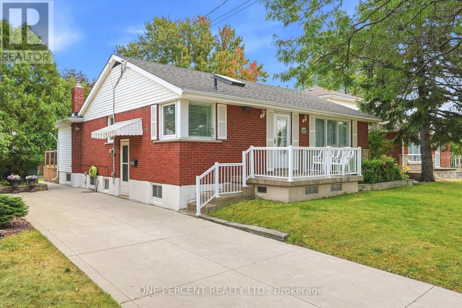
Cross Streets: South Bend Road E. ** Directions: Upper James to South Bend to Terrace. Welcome to this well-kept bungalow in an established Hamilton Mountain neighbourhood. A thoughtful addition expands the main floor to over 1,200 sq ft, giving you more room to live, entertain, and grow, plus a fully finished basement for even more space. Inside, you'll find an updated kitchen and updated flooring. The finished lower level features a separate walk-out, making an in-law or multi-generational setup a real possibility. Outside, the generous 50 x 103 ft lot offers plenty of room for gardening, play, or relaxing on the deck out back. A concrete driveway adds curb appeal and durability. The location is hard to beat: close to schools, shopping, and hospitals, with quick access to the Lincoln Alexander Parkway (the LINC) for easy commuting across the city and beyond. Whether you're a first-time buyer, a growing family, or looking for room for extended family, this Mountain bungalow checks the boxes. (id:27476)

Property Highlights

MLS® Number
X13882938
Type
Single Family
Community Name
Balfour
Ownership Type
Freehold
Land Size
50 x 103 FT|under 1/2 acre
Parking Space Total
3

Building

Building Type
House
Storeys
1.00
Square Footage
1100 - 1500 sqft
Bathrooms Total
3
Bedrooms Above Ground
2
Bedrooms Total
4
Amenities
Fireplace(s) Hospital, Park, Place of Worship, Schools
Exterior Finish
Brick, Vinyl siding
Fireplace Present
Yes
Basement Type
Full (Finished)
Basement Features
Building Heating Type
Forced air
Heating Fuel
Natural gas
Building Cooling Type
Central air conditioning

Utilities

Water
Municipal water
Utility Sewer
Sanitary sewer

Room Layout

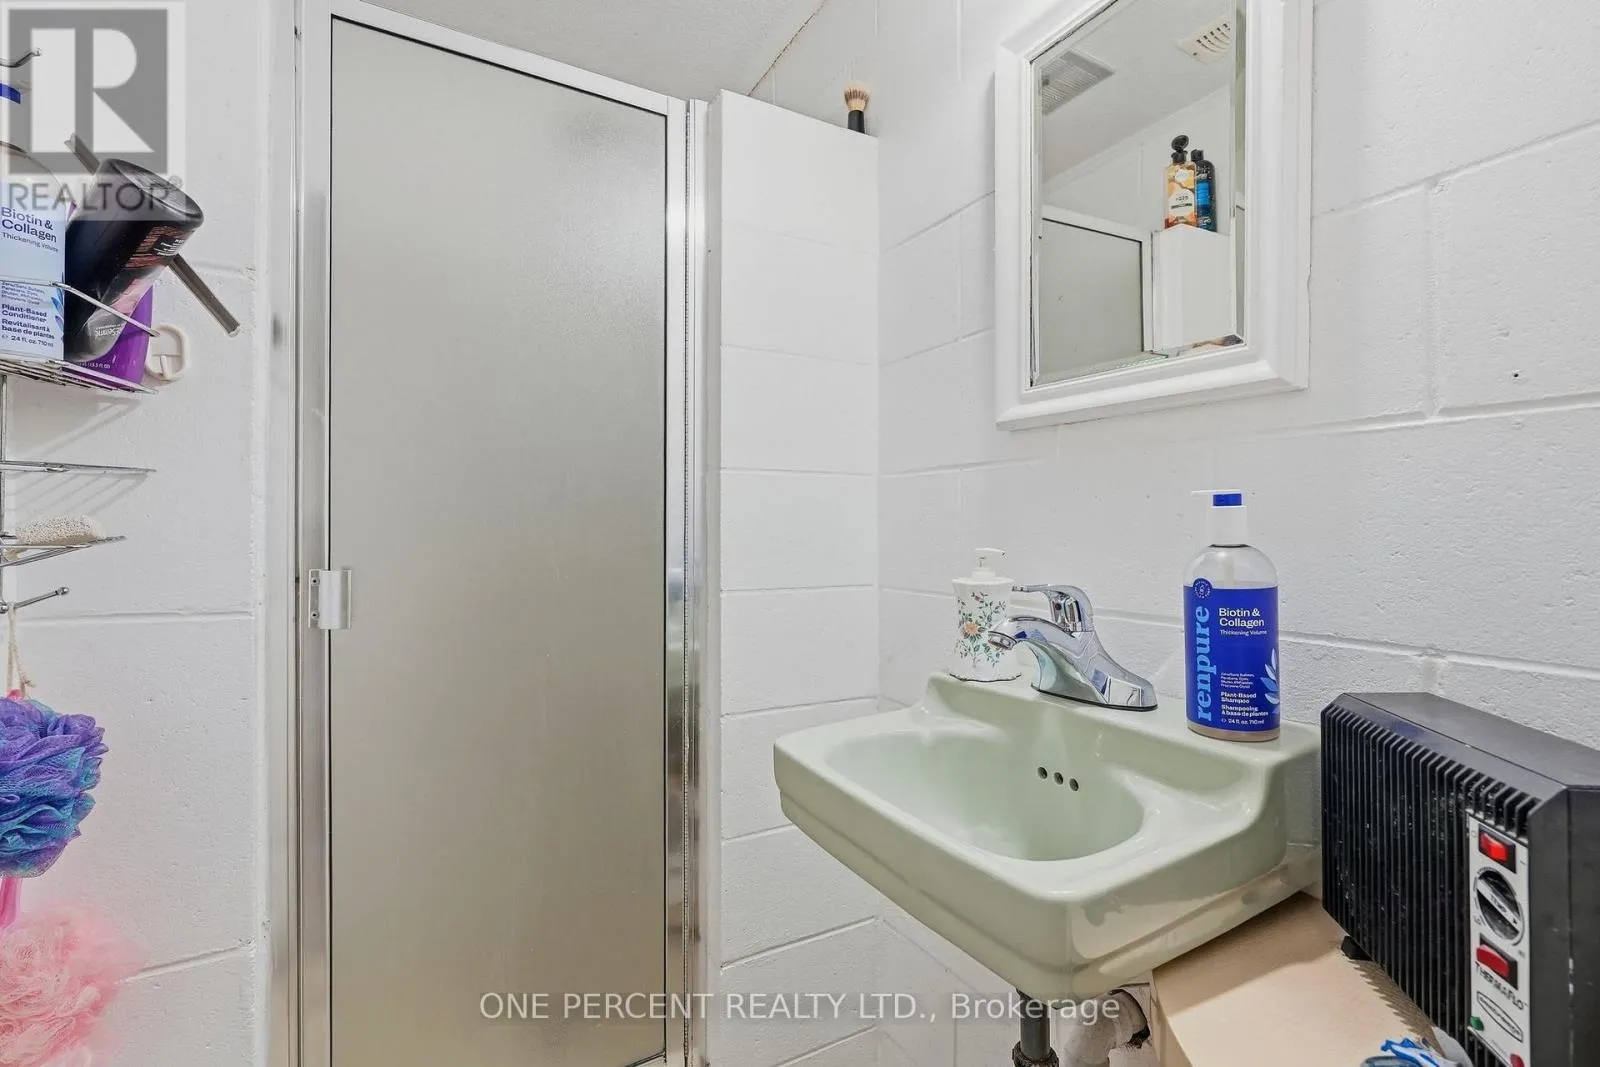
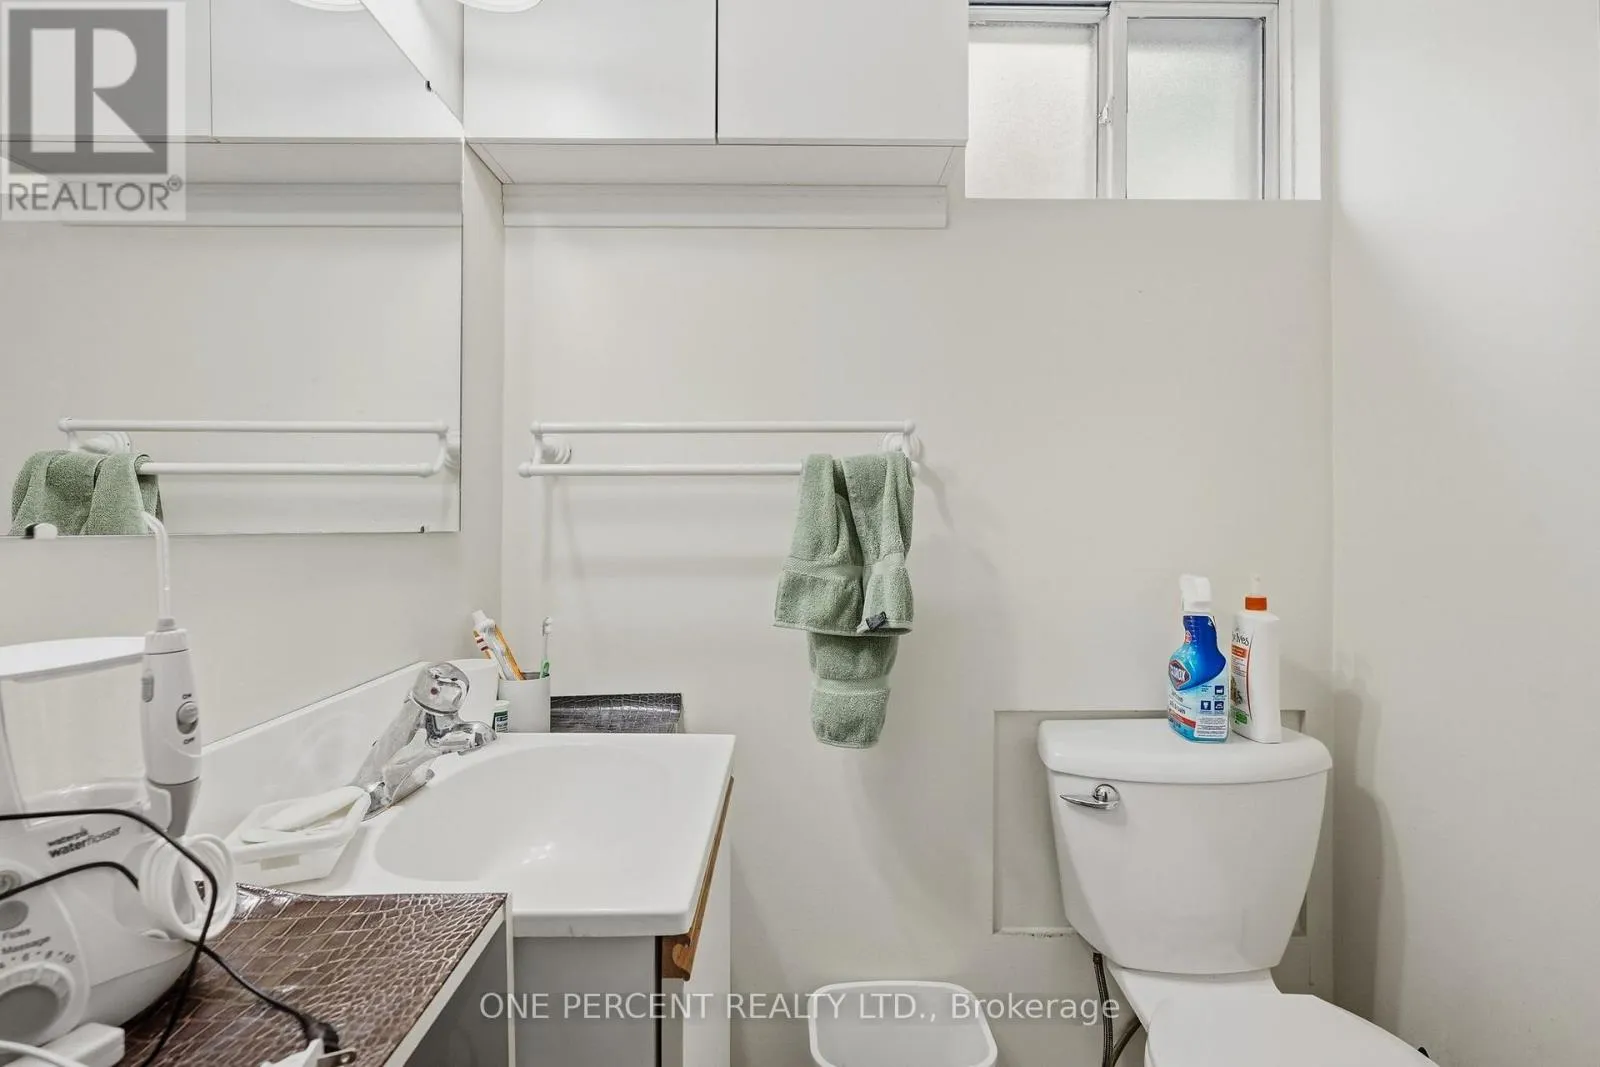
Bathroom
Basement
0.91 m x 1.68 m
Bathroom
Basement
0.91 m x 1.52 m
Bedroom
Basement
3.05 m x 3.05 m
Bedroom
Basement
3.66 m x 3.35 m
Living room
Main level
4.88 m x 3.96 m
Bathroom
Main level
1.88 m x 1.5 m
Kitchen
Main level
3.96 m x 3.35 m
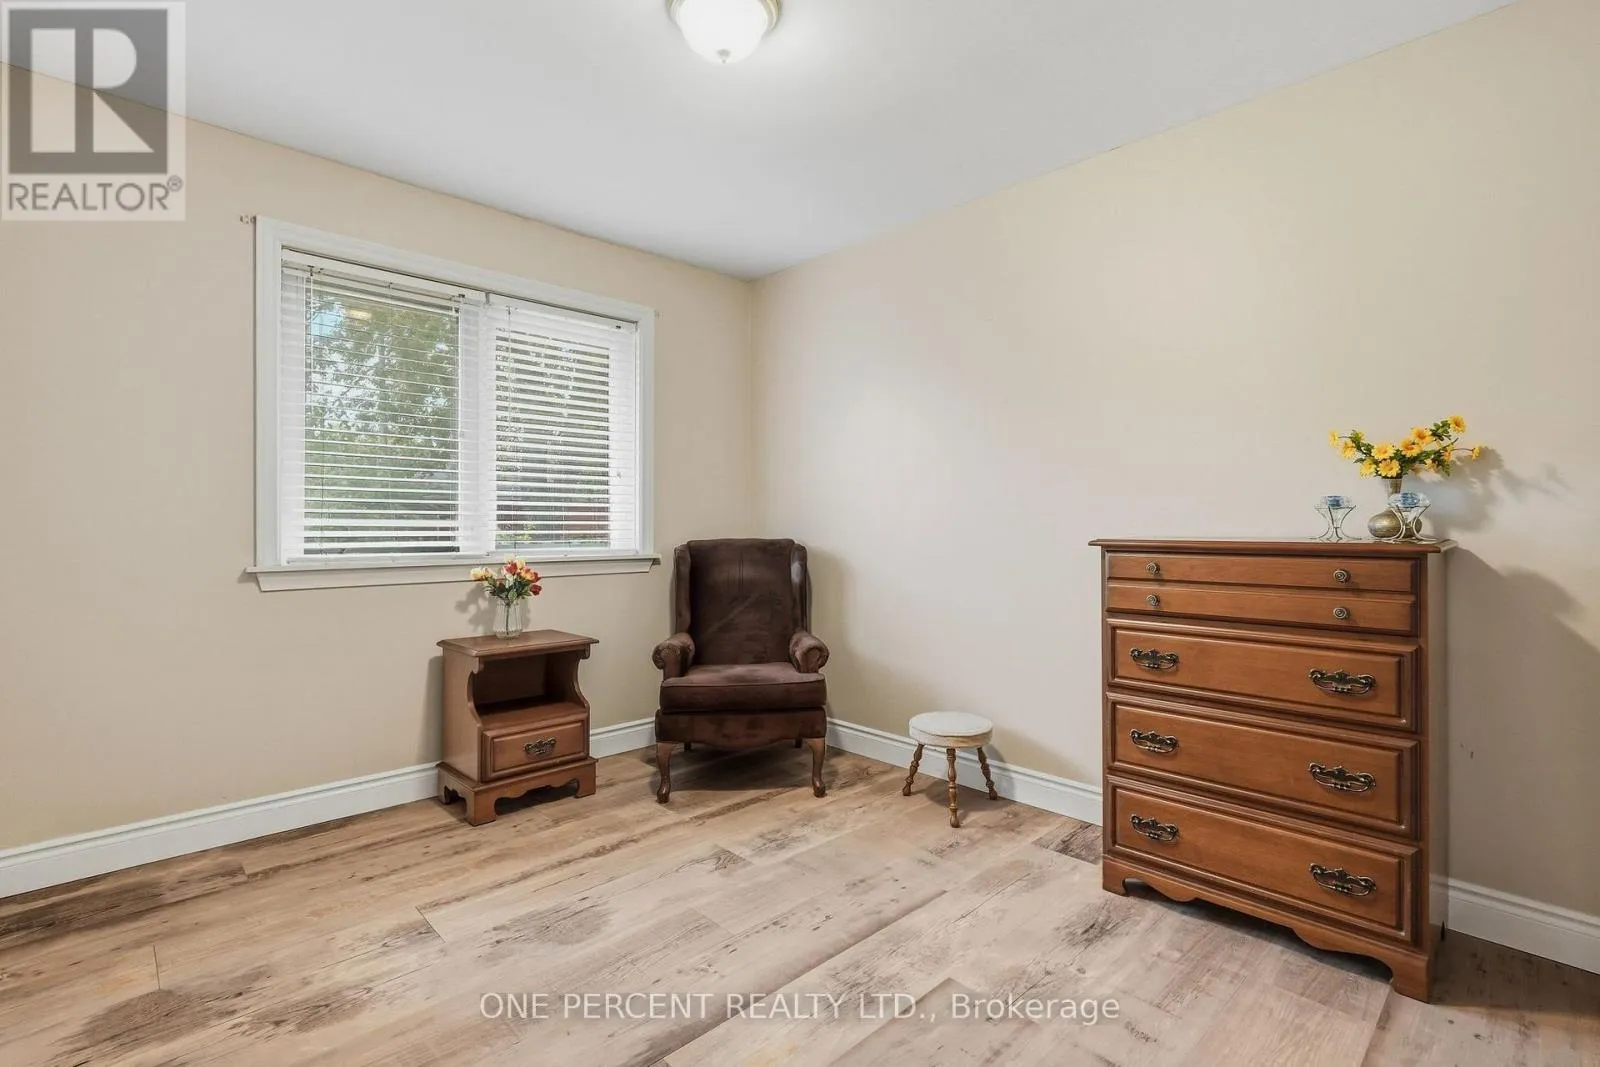
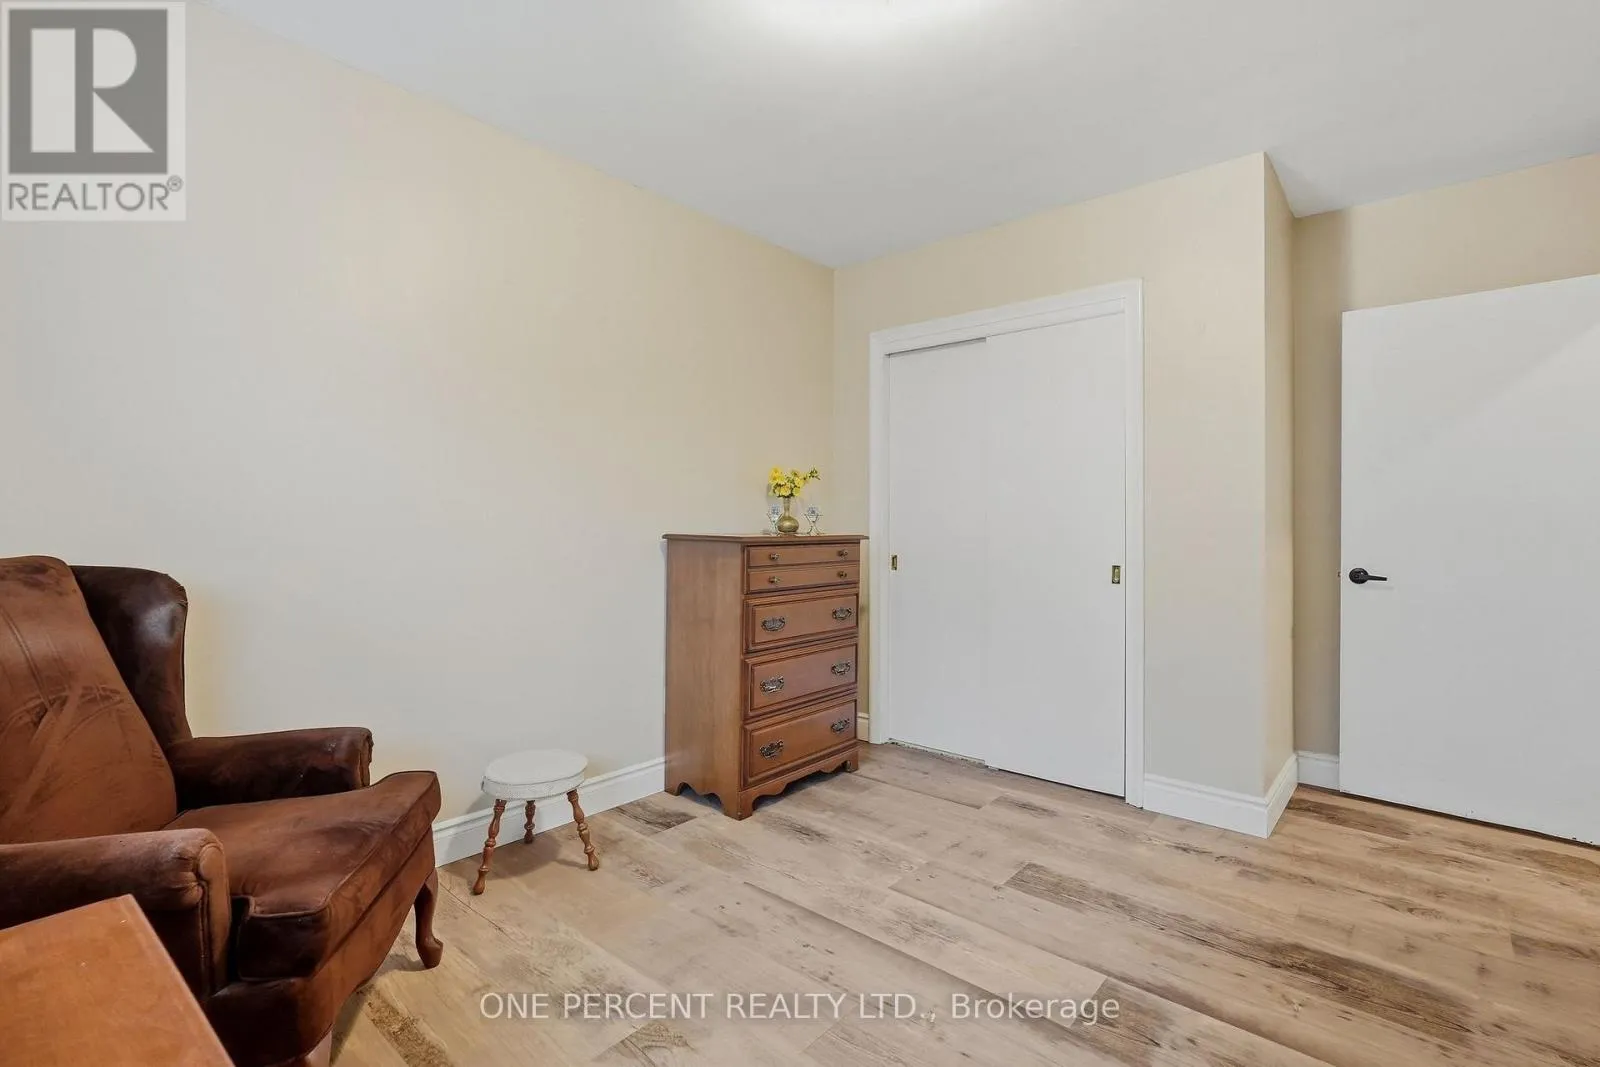
Bedroom
Main level
3.96 m x 3.05 m
Bedroom
Main level
3.12 m x 3.05 m
Family room
Main level
6.71 m x 3.66 m

Location

Learn more about this property
Listing provided by:
ONE PERCENT REALTY LTD.
MLS® number:
X13882938
Agent:
Michael Rawson
*Indicates required field
Name is required
Email is required
Please enter a valid phone number (e.g., 416-111-1111).