14 Gavin Drive, Hamilton, Ontario L8B 0Z2

Listed for:
$1,639,900
4 beds
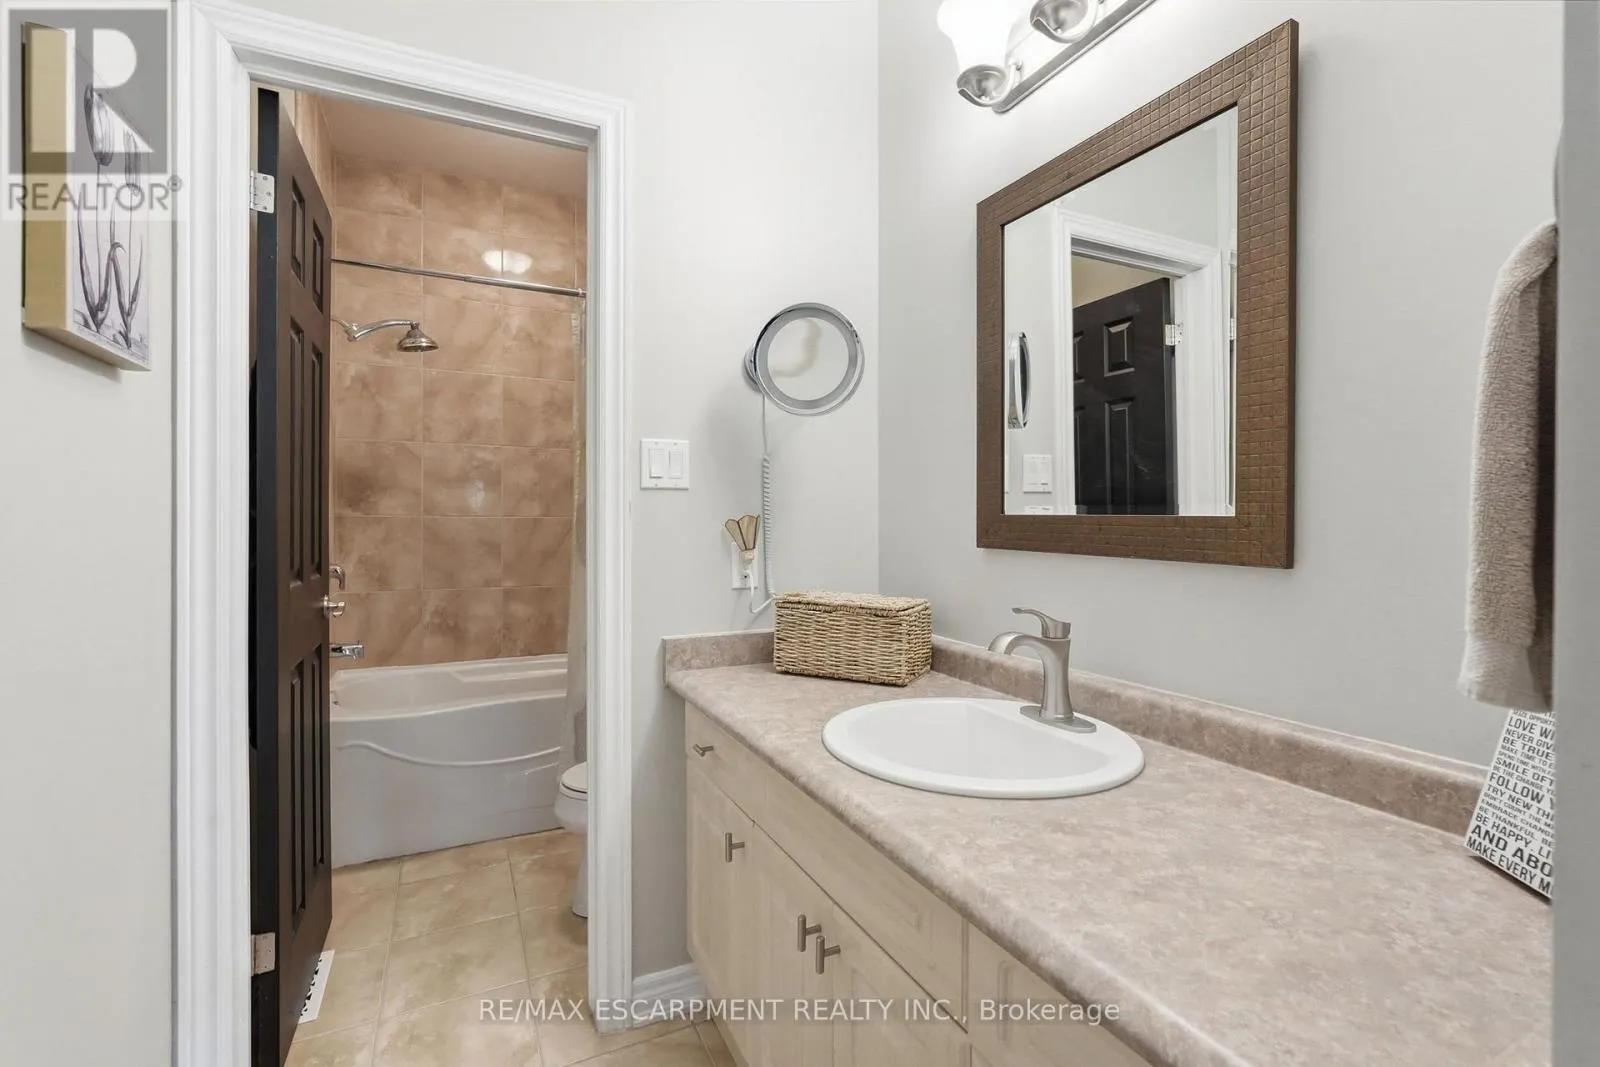
4 baths
Listed 32 days ago
House for rent: 14 Gavin Drive, Hamilton, Ontario L8B 0Z2

View all 46 photos

About

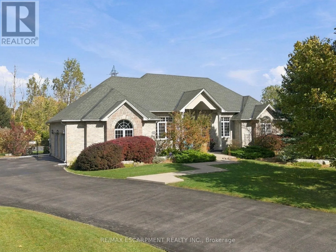
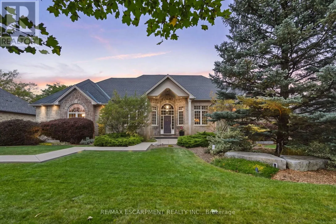
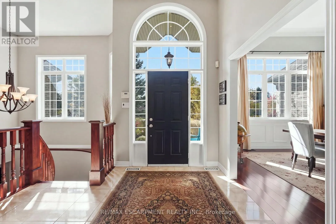
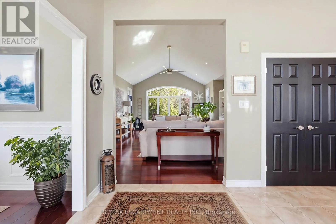
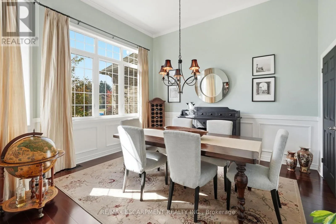
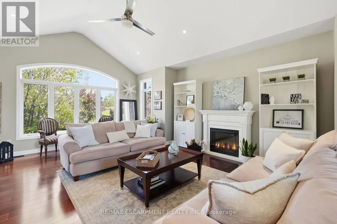
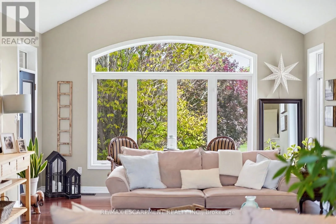
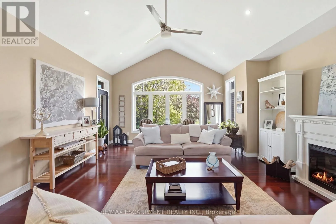
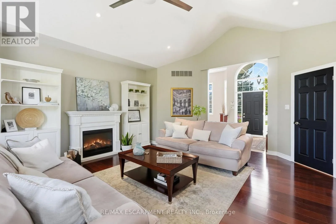
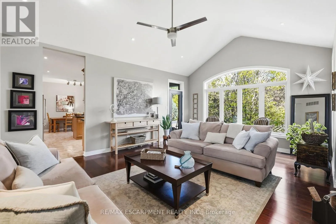
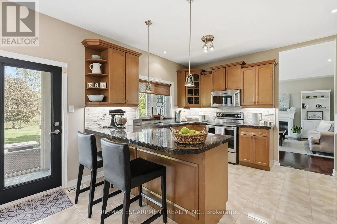
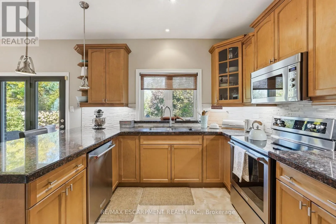
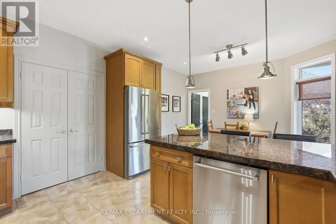
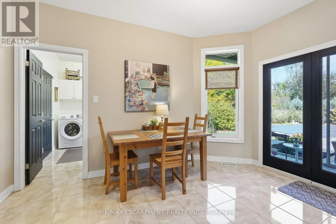
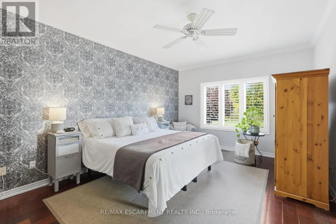
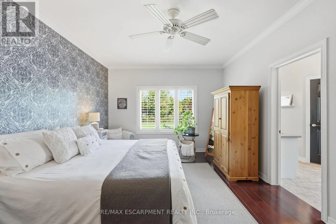
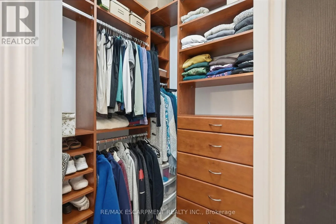
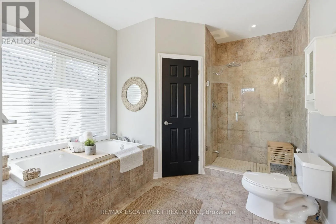
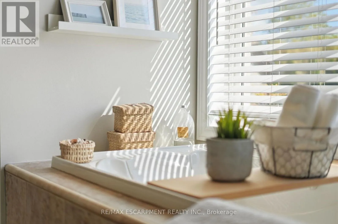
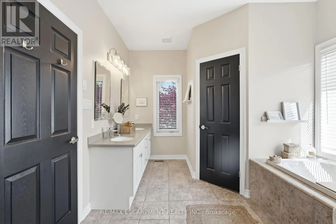
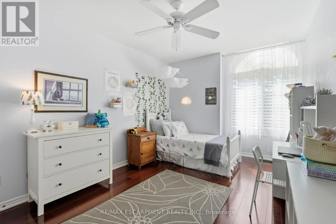
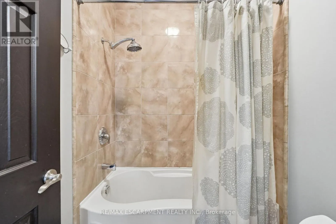
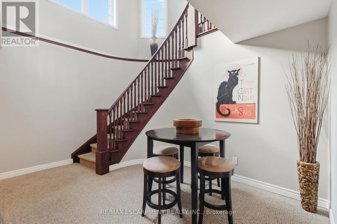
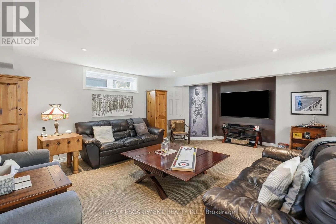
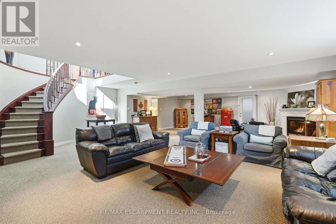
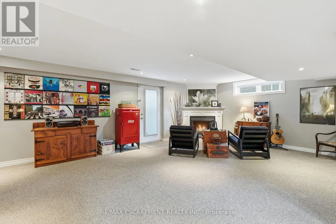
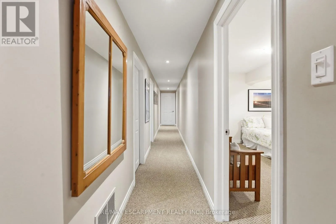
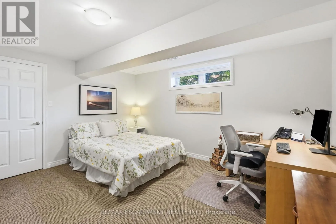
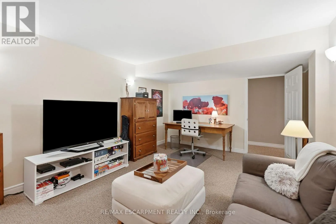
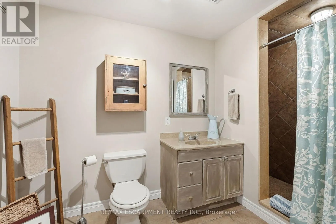
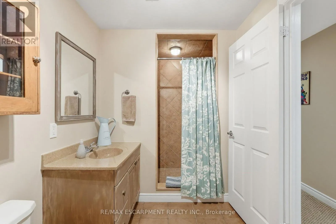
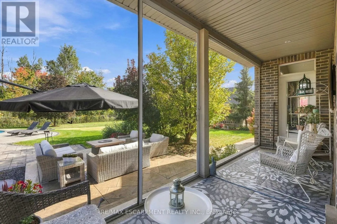
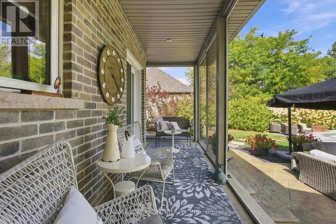
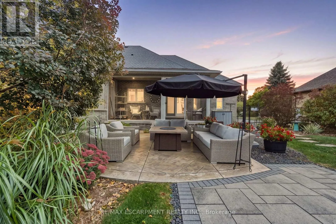
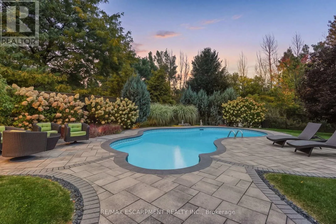
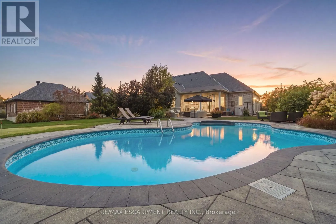
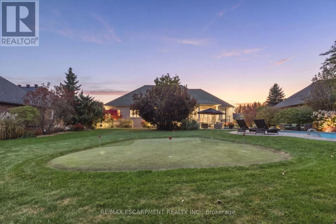
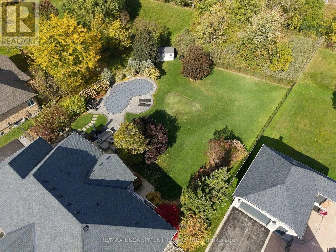
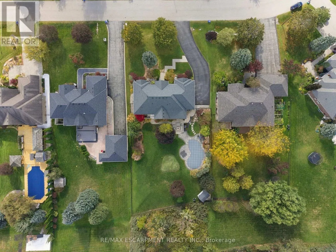
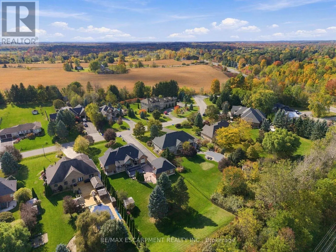
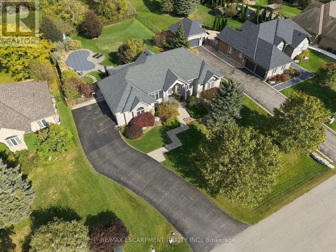
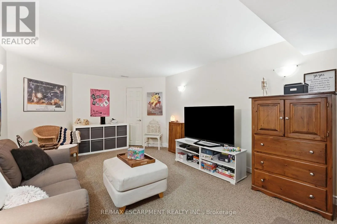
Cross Streets: HWY 6 and RR 97. ** Directions: Highway 6 to Regional Road 97 to Gavin Drive. Welcome to this beautifully crafted brick and stone bungalow, where warmth and quality greet you from the moment you arrive. Built in 2006, this home is anything but ordinary. Set in peaceful rural Freelton, it offers the privacy of country living in a family-friendly pocket with easy access to highways to wherever you need to go. A gracious front walkway leads you past Trillium Award-winning gardens, softly illuminated in the evening. Inside, 12' ceilings create a bright, airy feel, from the elegant dining room to the cathedral-ceiling living room and the eat-in kitchen with its California Closets pantry. Step off the kitchen onto the screened-in porch and take in 0.69 acres of private outdoor living, complete with an in-ground saltwater pool, putting green, and generous patio spaces ideal for relaxed weekends and entertaining. An in-ground sprinkler system keeps the grounds effortlessly maintained. The primary suite is a true retreat, offering a luxurious ensuite with jacuzzi tub and his and hers walk-in closets. The lower level extends your living space with an oversized rec room, two additional bedrooms, ample storage, and a walk-up to the backyard. Thoughtfully cared for and move-in ready, this is a home to enjoy for many years to come. Homes like these don't come up very often. RSA. (id:27476)

Property Highlights

MLS® Number
X14027816
Type
Single Family
Community Name
Freelton
Ownership Type
Freehold
Land Size
100.1 x 305.7 FT|1/2 - 1.99 acres
Parking Space Total
10

Building

Building Type
House
Storeys
1.00
Square Footage
2000 - 2500 sqft
Bathrooms Total
4
Bedrooms Above Ground
2
Bedrooms Total
4
Amenities
Fireplace(s) Park
Exterior Finish
Brick, Stone
Fireplace Present
Yes
Basement Type
Full, N/A, N/A (Finished)
Basement Features
Walk-up
Building Heating Type
Forced air
Heating Fuel
Natural gas
Building Cooling Type
Central air conditioning

Utilities

Water
Municipal water
Utility Sewer
Septic System

Room Layout

Recreational, Games room
Lower level
7.62 m x 11.03 m
Bedroom
Lower level
4.5 m x 3.84 m
Bedroom
Lower level
3.84 m x 6.09 m
Dining room
Main level
3.66 m x 3.96 m
Living room
Main level
4.9 m x 7.04 m
Kitchen
Main level
6.09 m x 3.7 m
Sunroom
Main level
5.8 m x 1.7 m
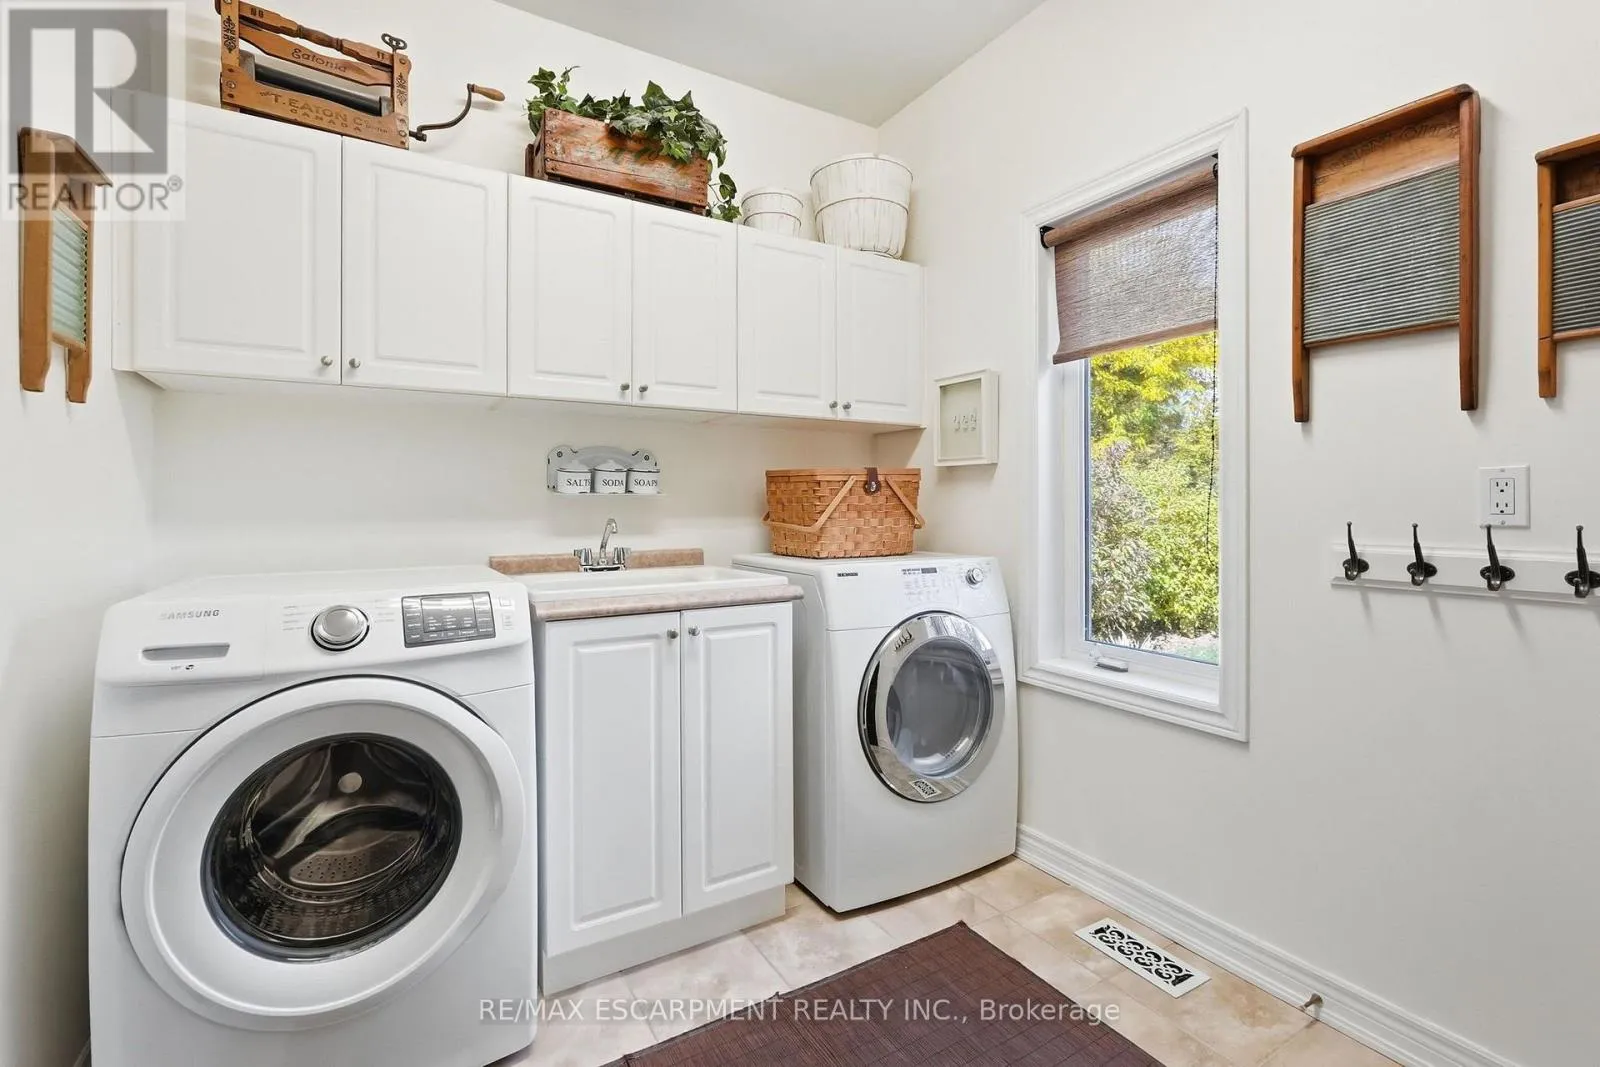
Laundry room
Main level
2.77 m x 2.16 m
Primary Bedroom
Main level
3.68 m x 5.12 m
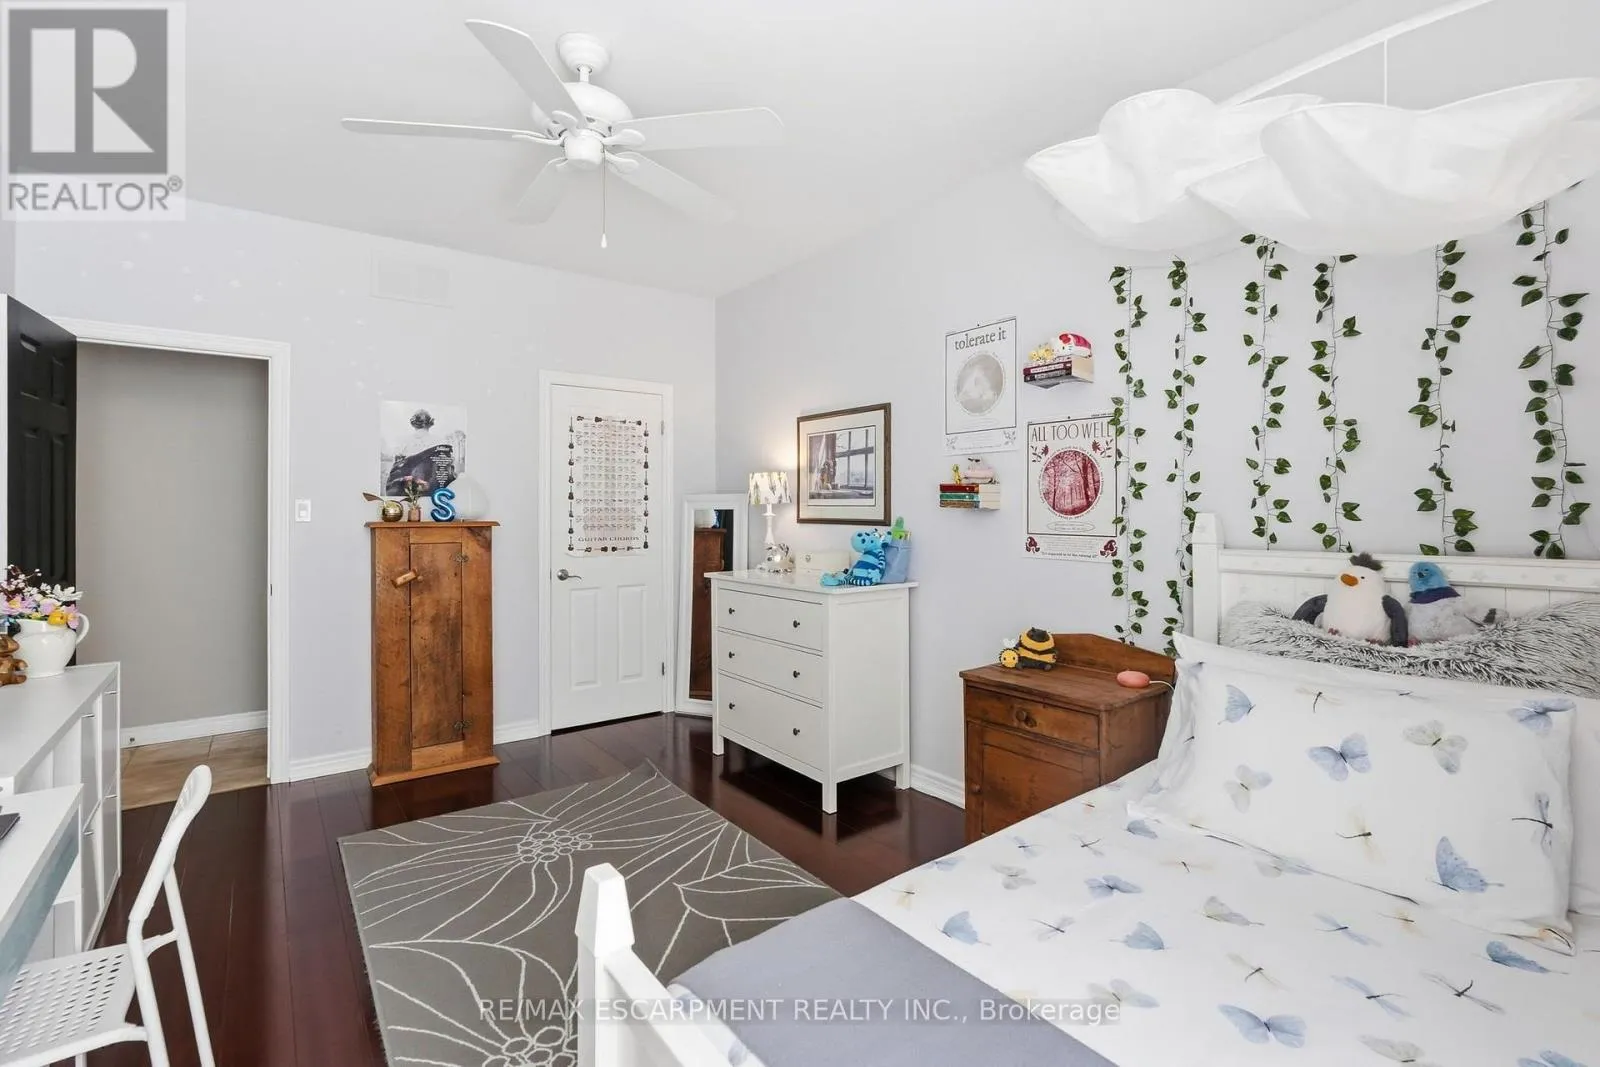
Bedroom
Main level
3.3 m x 4.63 m

Location

Learn more about this property
Listing provided by:
RE/MAX ESCARPMENT REALTY INC.
MLS® number:
X14027816
Agent:
Drew Woolcott
*Indicates required field
Name is required
Email is required
Please enter a valid phone number (e.g., 416-111-1111).

Community Spotlight: Homes For sale in Your Neighborhood