37 Glenhollow Drive, Hamilton, Ontario L8J 3R8

Listed for:
$819,900
4 beds
2 baths
Listed 30 days ago
House for rent: 37 Glenhollow Drive, Hamilton, Ontario L8J 3R8

View all 50 photos

About

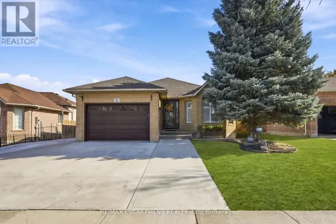
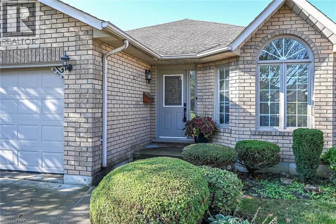
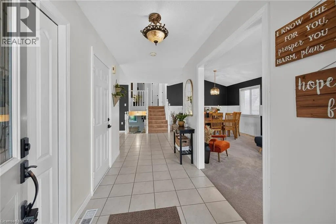
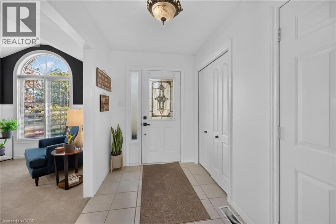
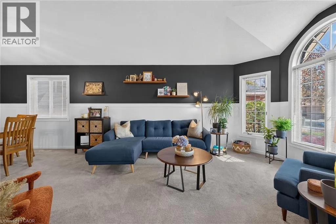
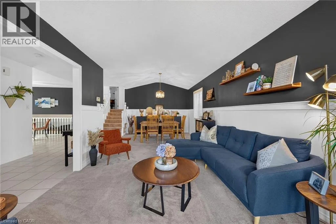
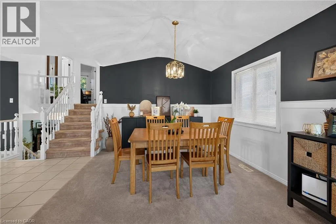
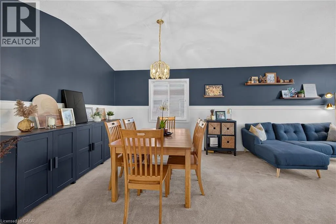
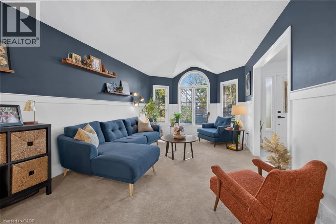
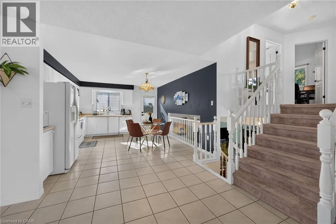
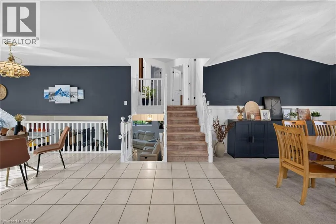
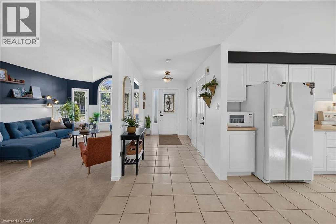
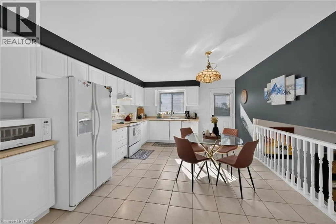
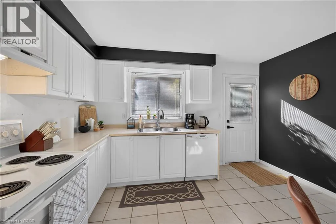
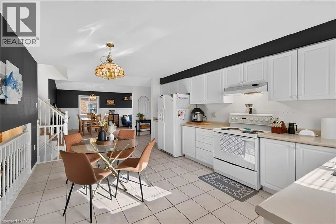
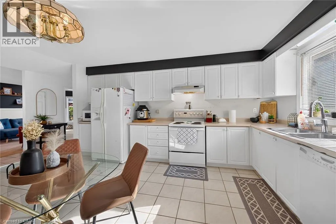
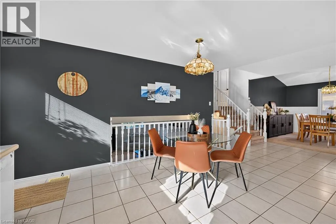
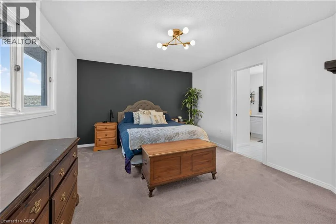
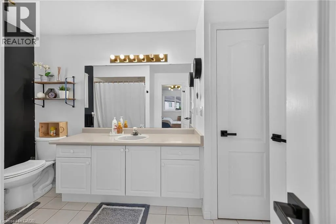
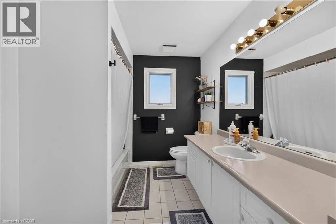
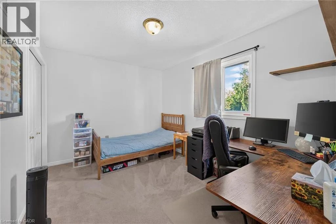
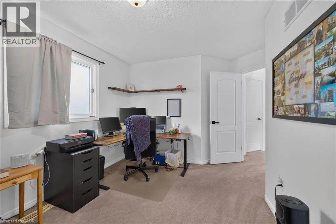
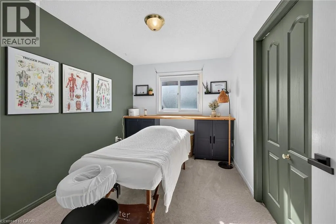
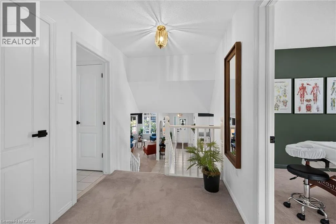
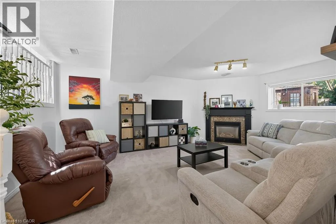
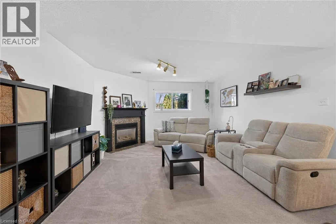
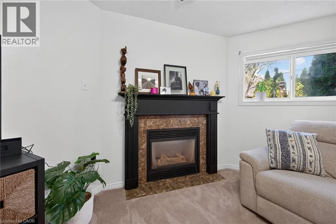
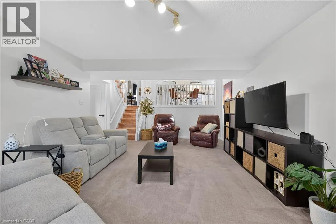
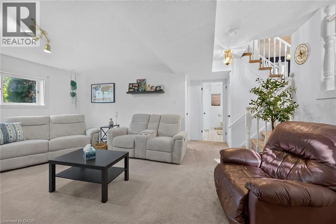
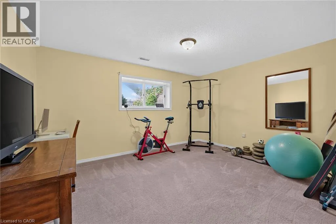
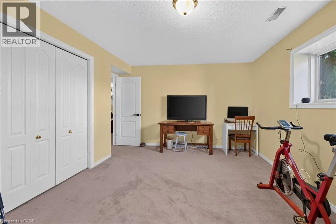
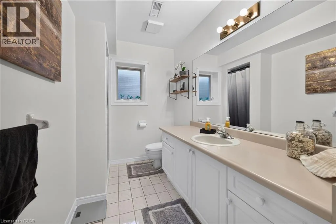
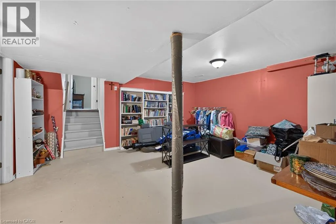
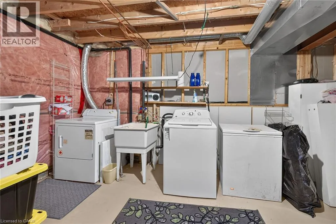
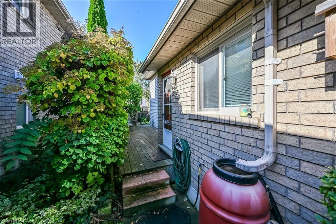
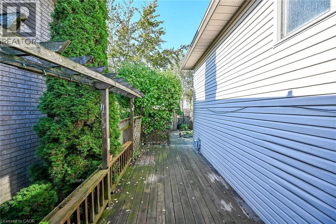
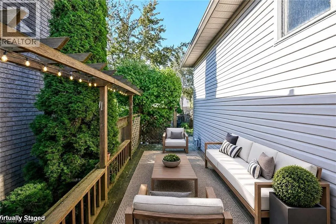
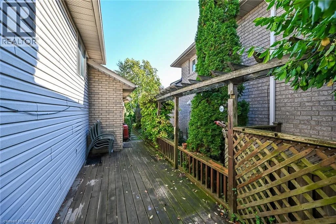
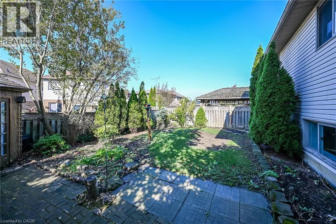
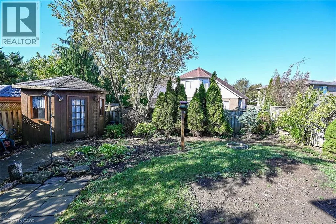
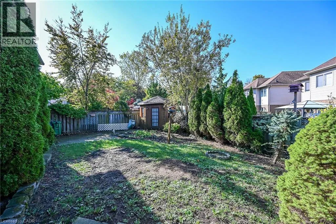
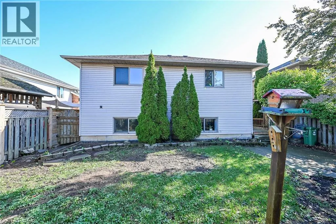
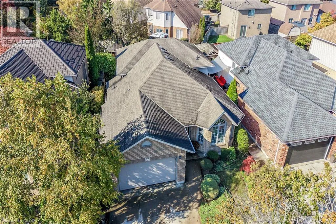
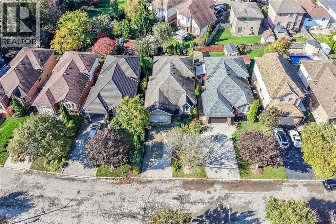
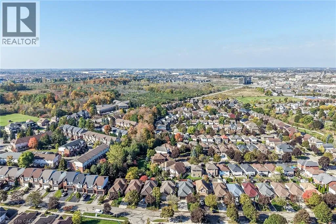
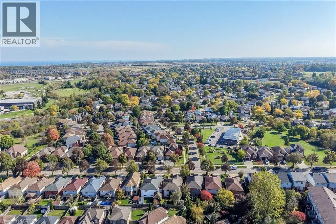
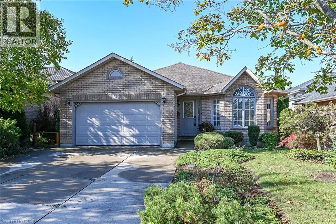
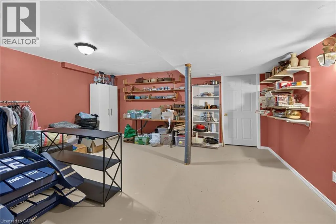
Highland Road or Winterberry to Glenhollow Welcome to 37 Glenhollow, a family home with 3+1 bedrooms and 2 full bathrooms for the growing family. Parents can be in the kitchen, watching the kids play in the family room. Side kitchen door opens to deck and back yard with a garden shed and great spot for the budding botanist to grow veggies & plants. 1.5 garage has plenty of storage for all the tools, tires and lawn/garden equipment. Recently updated living room with paint & wainscoting as well as outdoor landscaping. Gas fireplace to cozy up to in the fall, winter weather, or play games with the kids. Great storage in the basement and space in the laundry room for all your needs. Parks, pool/rec centre, shopping, transit, entertainment all within a few minutes drive. Convenient to the Red Valley Pkwy or the Linc. (id:27476)

Property Highlights

MLS® Number
40871754
Type
Single Family
Ownership Type
Freehold
Land Size
under 1/2 acre
Parking Space Total
5

Building

Building Type
House
Storeys
2.00
Square Footage
1333 sqft
Bathrooms Total
2
Bedrooms Above Ground
3
Bedrooms Total
4
Amenities
Park, Place of Worship, Public Transit, Schools, Shopping
Exterior Finish
Brick, Vinyl siding, Shingles
Fireplace Present
Yes
Basement Type
Full (Partially finished)
Basement Features
Building Heating Type
Forced air
Heating Fuel
Natural gas
Building Cooling Type
Central air conditioning

Utilities

Water
Municipal water
Utility Sewer
Municipal sewage system

Room Layout

Bedroom
Second level
11'2'' x 8'6''
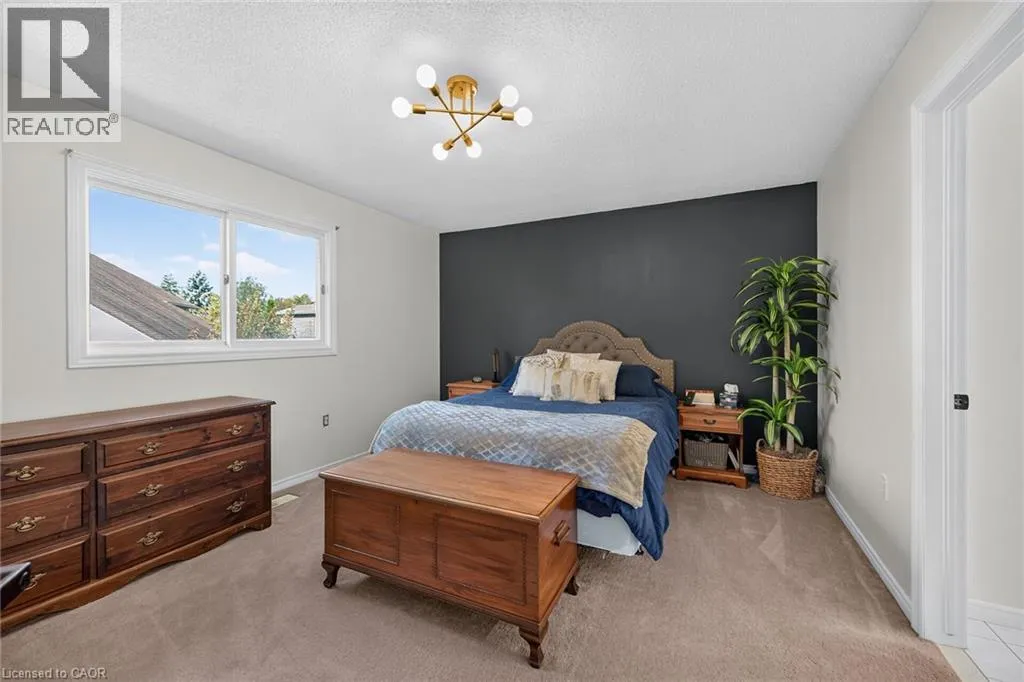
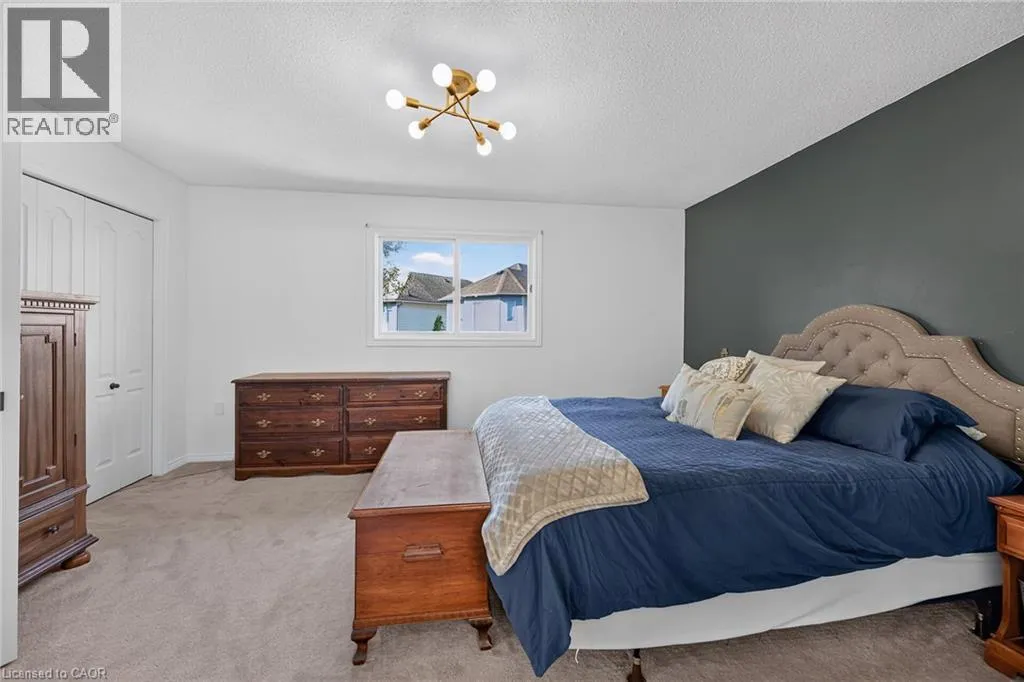
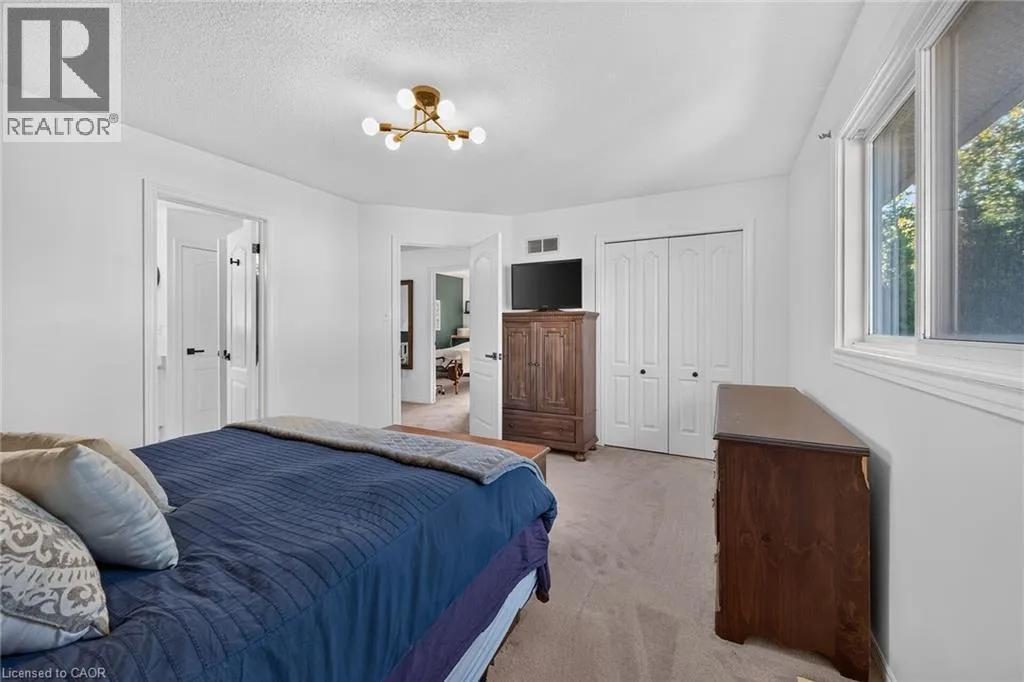
Primary Bedroom
Second level
15'4'' x 12'0''
Bedroom
Second level
12'3'' x 9'1''
4pc Ensuite bath
Second level
11'6'' x 7'7''
Bonus Room
Basement
17'0'' x 10'0''
Laundry room
Basement
17'0'' x 12'5''
3pc Bathroom
Lower level
10'11'' x 7'7''
Bedroom
Lower level
14'7'' x 11'6''
Family room
Lower level
19'8'' x 13'9''
Living room
Main level
15'3'' x 11'1''
Kitchen/Dining room
Main level
33'3'' x 12'11''
Foyer
Main level
12'2'' x 5'11''

Location

Learn more about this property
Listing provided by:
RE/MAX Escarpment Realty Inc.
MLS® number:
40871754
Agent:
Laurie Faber
*Indicates required field
Name is required
Email is required
Please enter a valid phone number (e.g., 416-111-1111).