4 Glenhollow Drive, Hamilton, Ontario L8J 3R8

Listed for:
$834,900
4 beds
2 baths
Listed 9 days ago
House for rent: 4 Glenhollow Drive, Hamilton, Ontario L8J 3R8

View all 50 photos

About

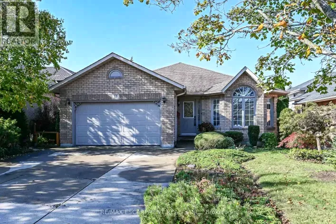
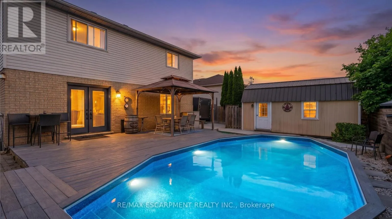
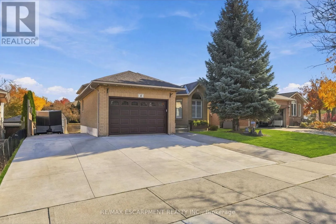
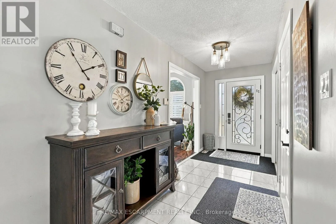
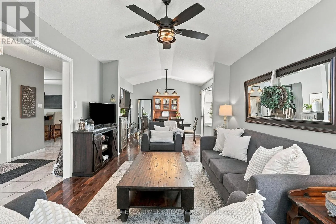
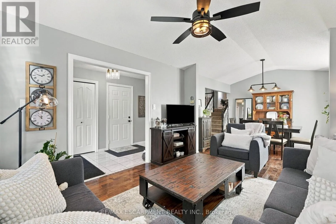
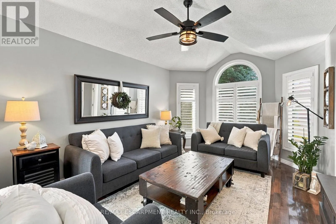
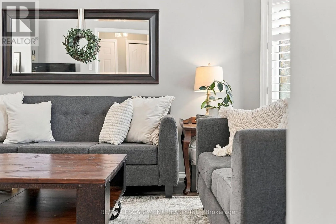
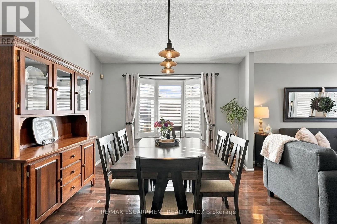
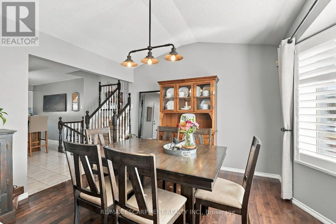
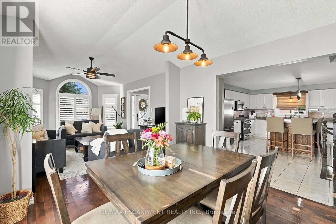
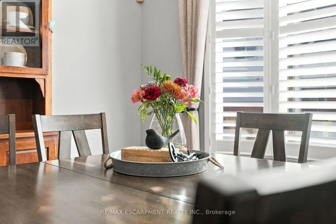
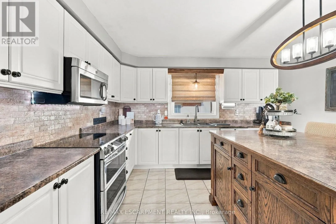
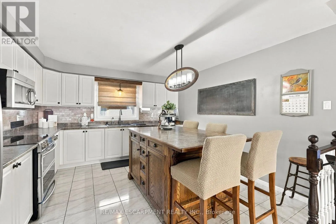
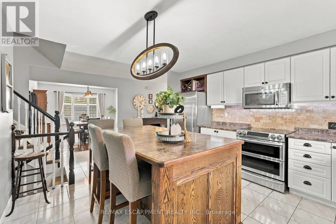
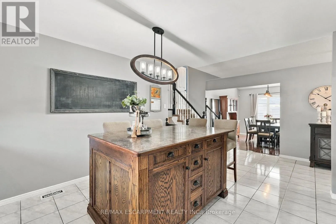
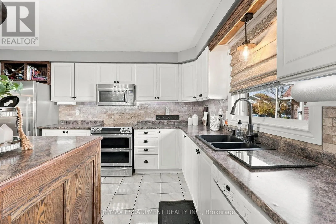
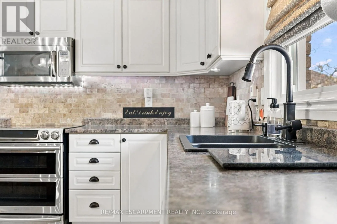
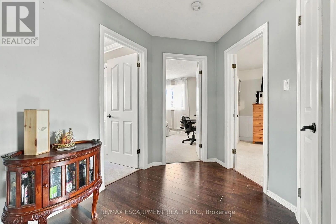
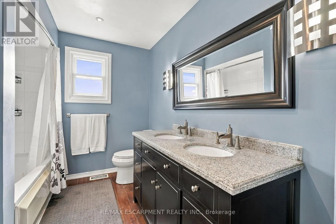
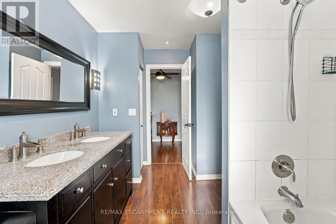
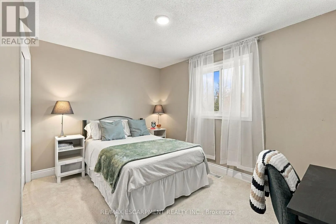
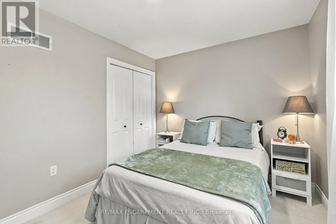
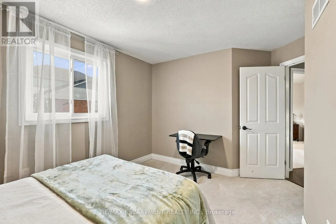
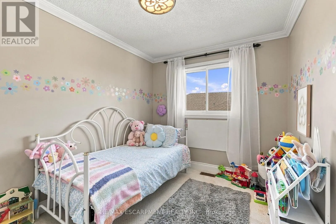
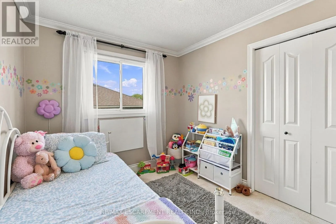
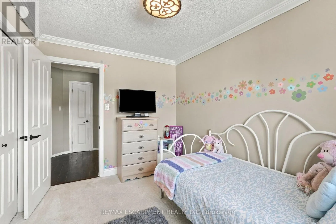
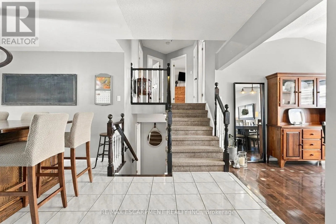
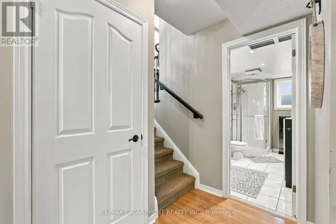
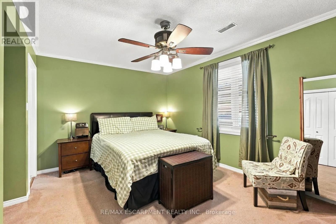
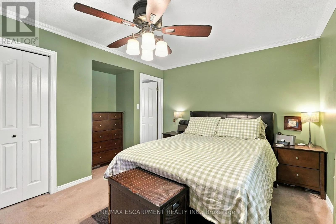
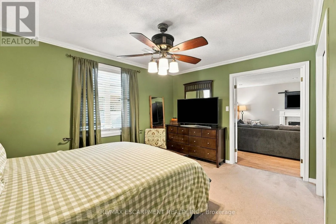
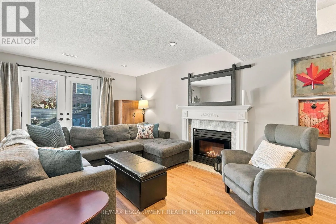
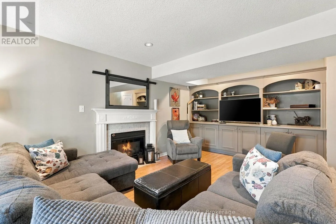
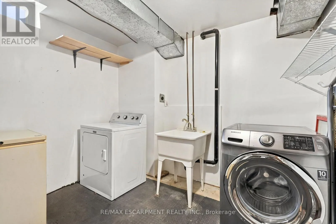
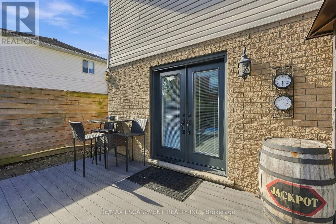
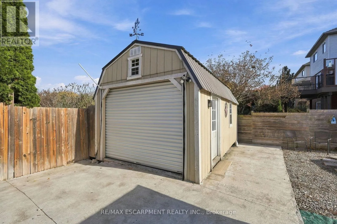
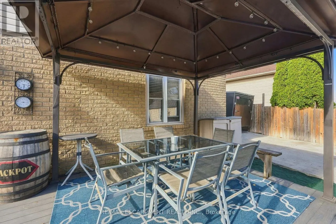
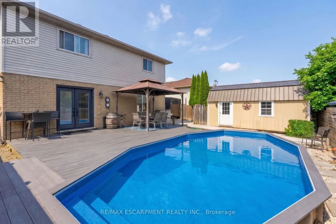
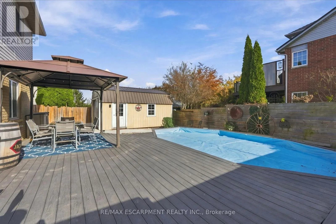
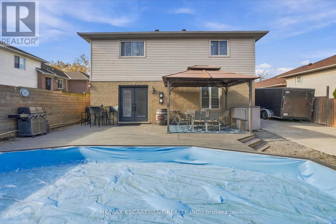
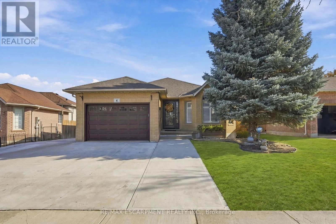
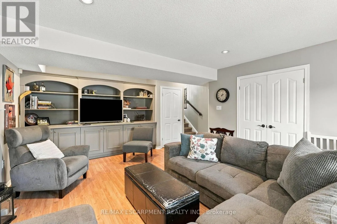
Cross Streets: Highland Road. ** Directions: Highland Road And Glenhollow Drive. Welcome to 4 Glenhollow, a detached home on the Stoney Creek Mountain offering 4 bedrooms plus 2 dens, 2 full bathrooms and plenty of space for the whole family. The main floor features an abundance of natural light, California shutters, updated light fixtures and a spacious kitchen with an oversized island offering additional storage and a gas hookup behind the stove. The home offers separate living, dining and family rooms, with a gas fireplace and French doors leading to the backyard. Enjoy outdoor living with a heated saltwater on-ground pool, gazebo, expansive composite deck and gas BBQ hookup. The property also offers parking for 8+ vehicles and two garages, including a detached heated garage built in 2020 with 120-amp and 240-volt electrical service, ideal for a workshop or hobby space. Additional features include a main floor laundry room with both gas and electric dryer hookups, updated windows and doors, exterior concrete work, newer hot water tank, fresh paint, and furnace and duct cleaning completed this past fall. Conveniently located close to local schools, Valley Park, shopping, the Red Hill Valley Parkway and the LINC. A well-maintained property offering versatile living space, ample parking and excellent outdoor amenities. (id:27476)

Property Highlights

MLS® Number
X14155004
Type
Single Family
Community Name
Stoney Creek Mountain
Ownership Type
Freehold
Land Size
47.8 x 109.1 FT ; 109.32x22.71x25.18x108.49x54.18 ft|under 1/2 acre
Parking Space Total
10

Building

Building Type
House
Square Footage
1500 - 2000 sqft
Bathrooms Total
2
Bedrooms Above Ground
4
Bedrooms Total
4
Amenities
Park, Public Transit, Schools
Exterior Finish
Brick, Vinyl siding
Fireplace Present
Yes
Basement Type
Full (Finished)
Basement Features
Building Heating Type
Forced air
Heating Fuel
Natural gas
Building Cooling Type
Central air conditioning

Utilities

Water
Municipal water
Utility Sewer
Sanitary sewer

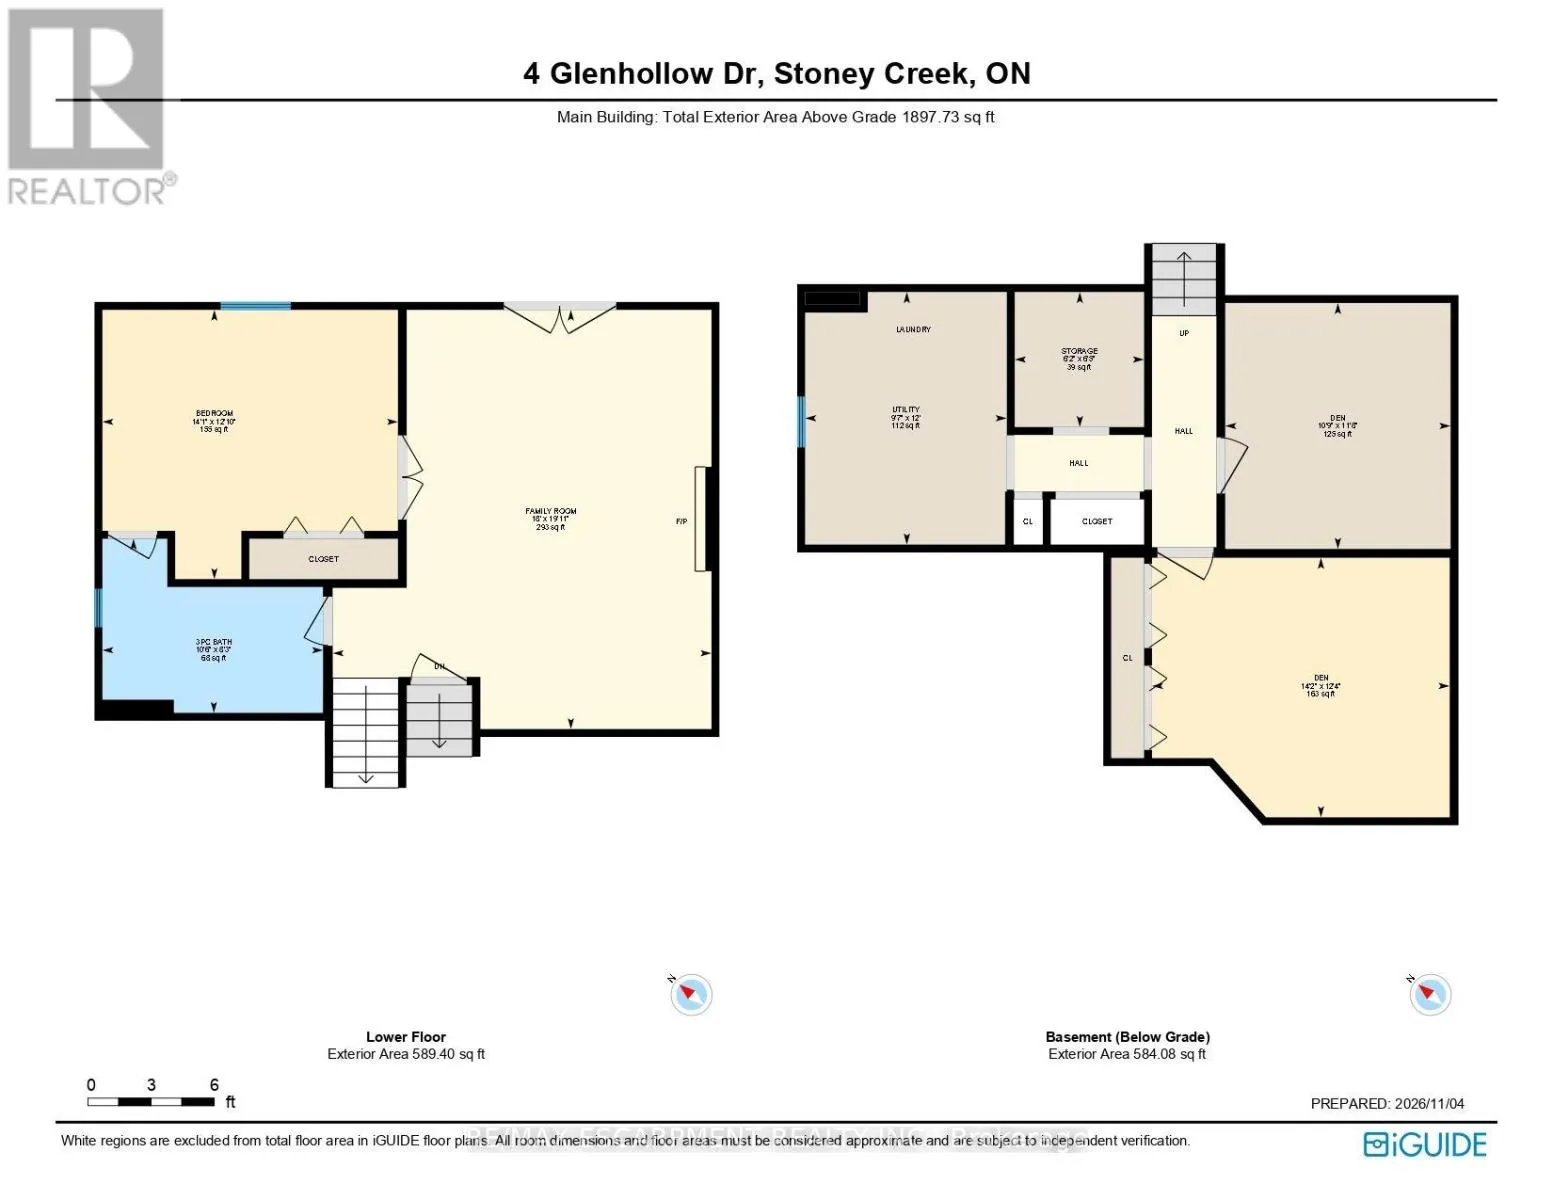
Room Layout

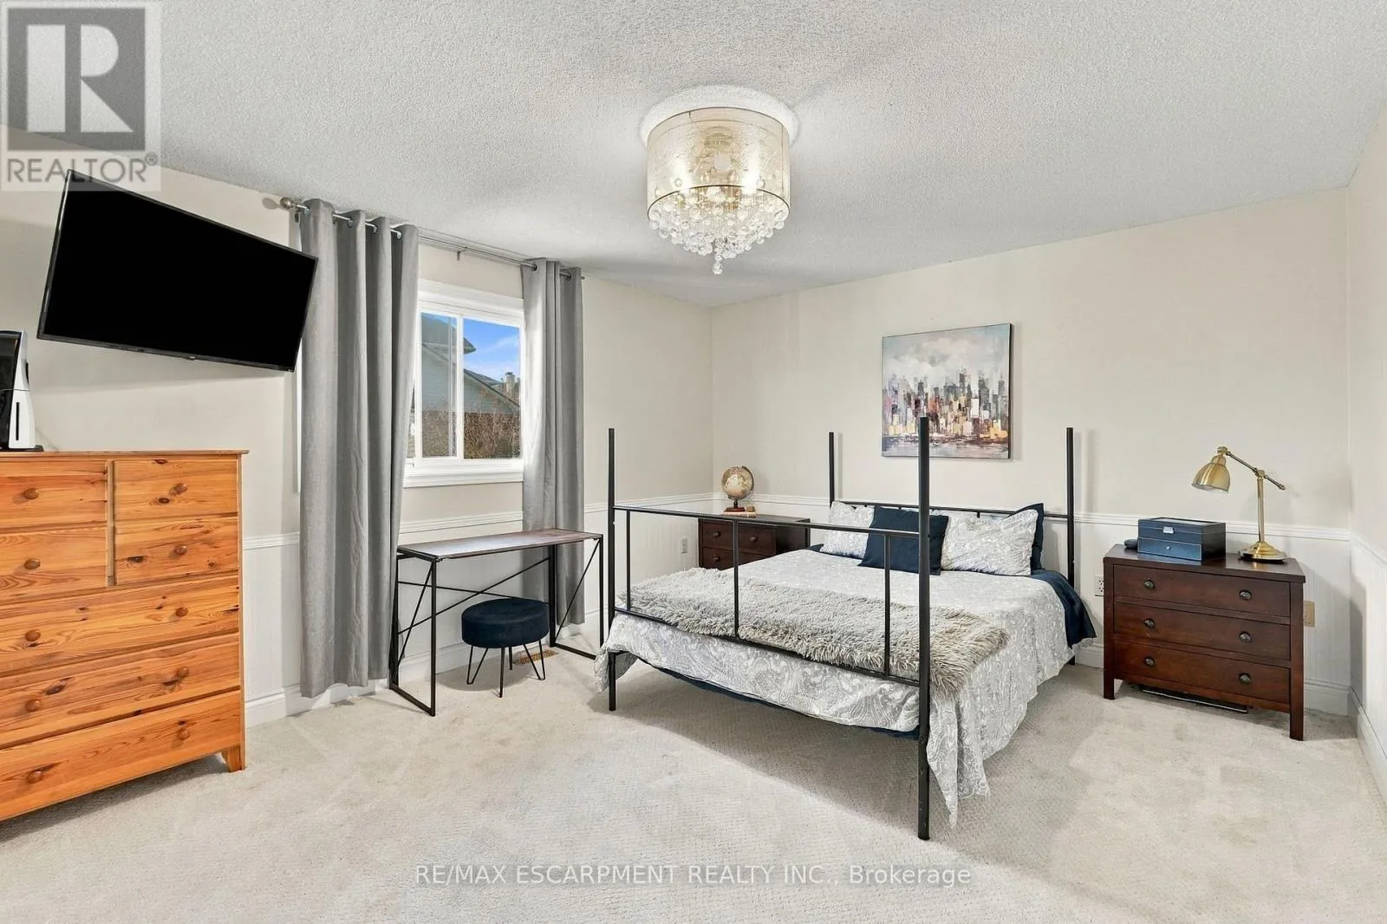
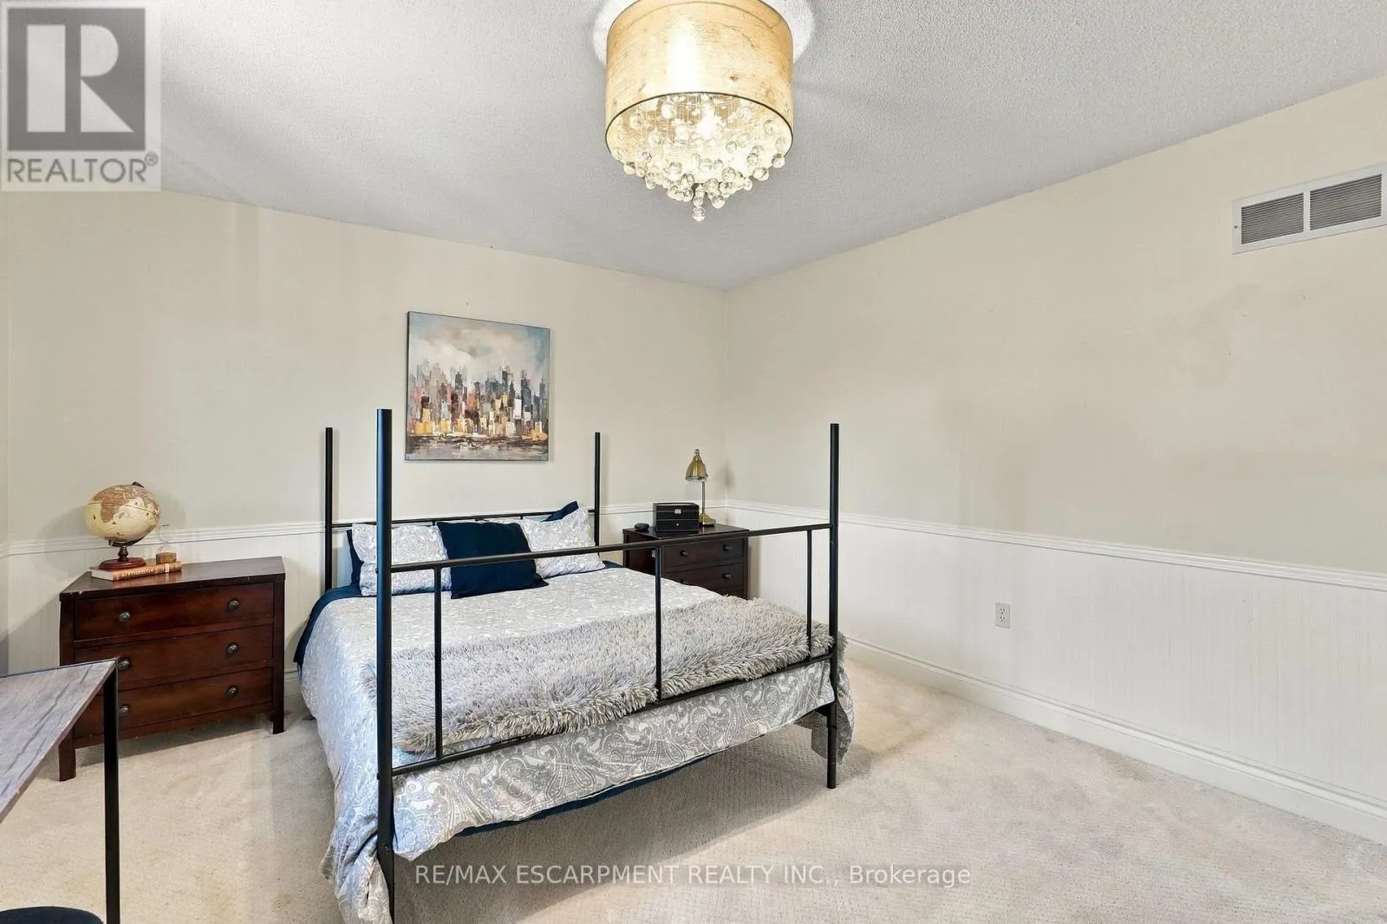
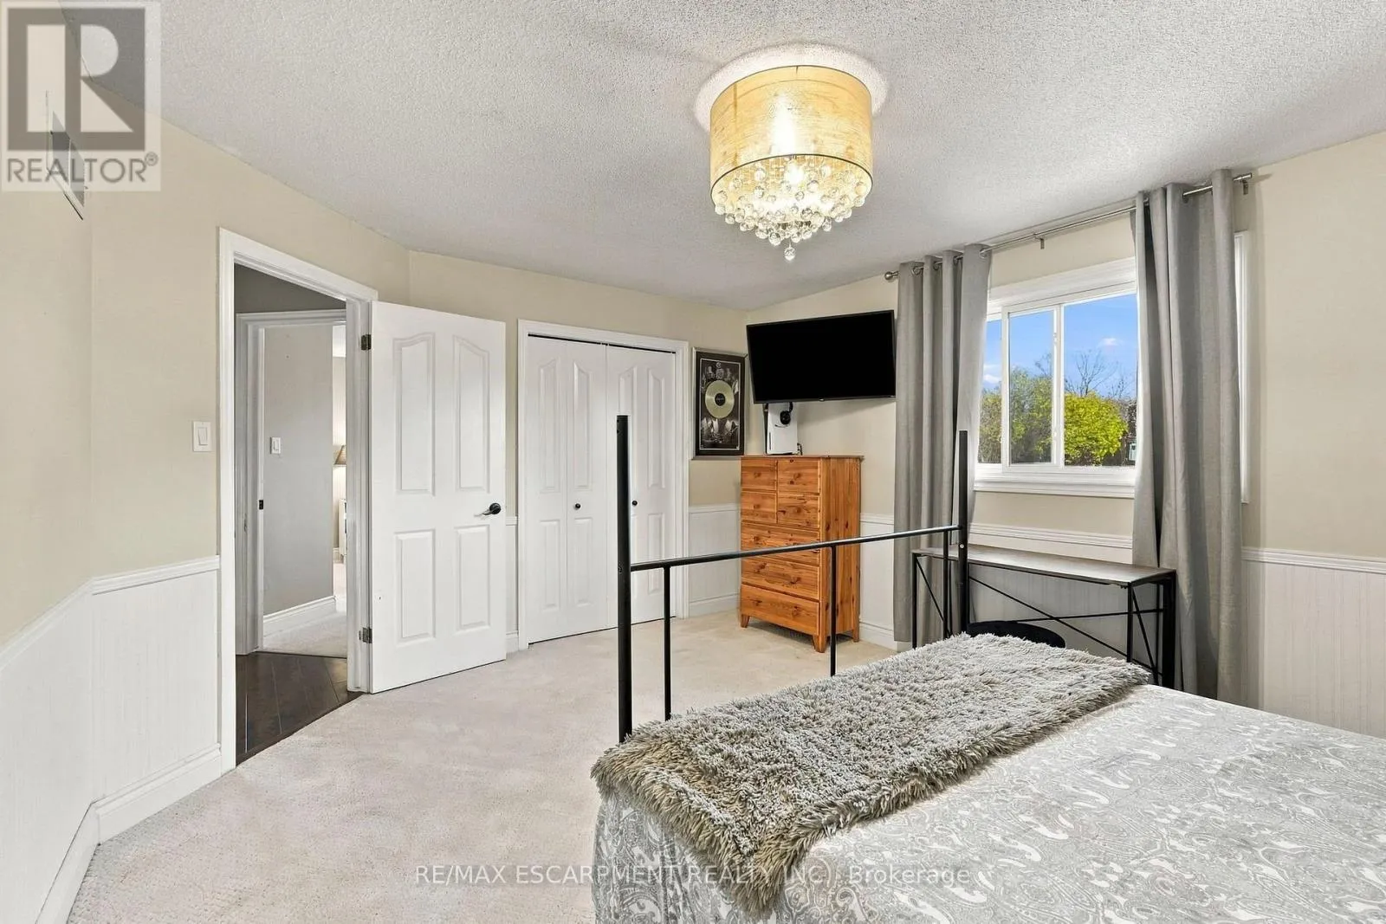
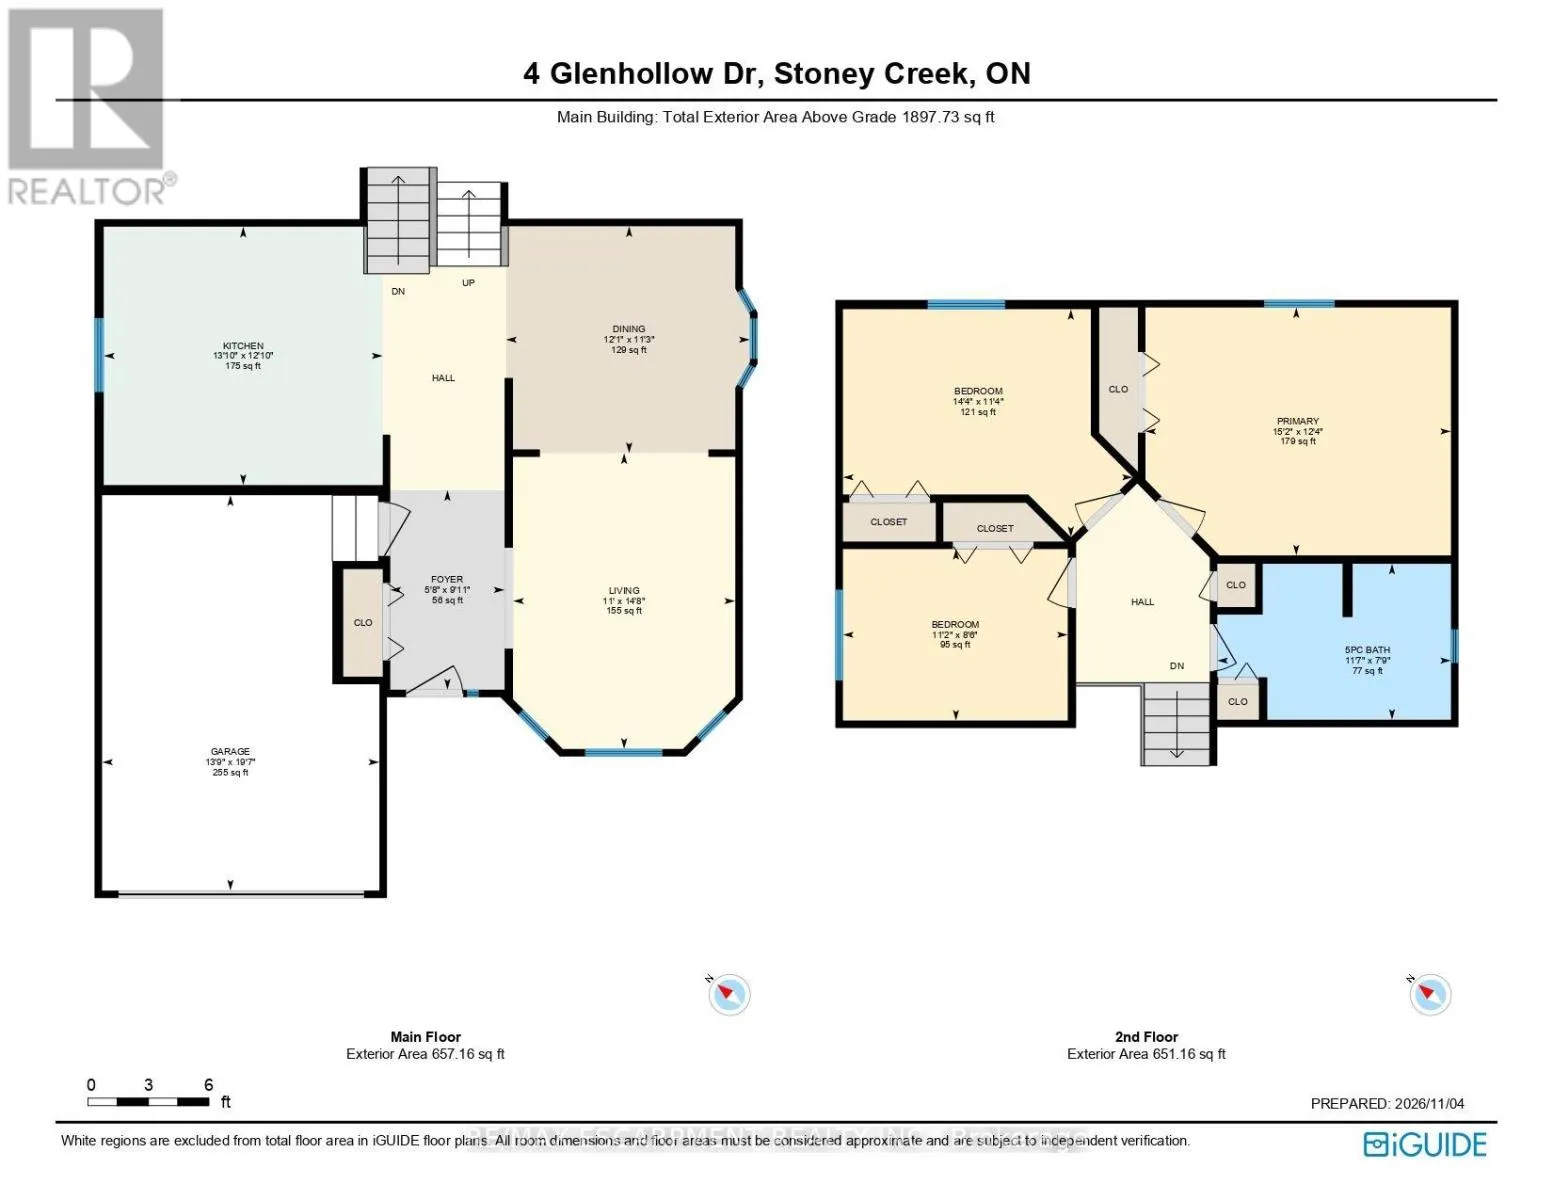
Primary Bedroom
Second level
4.62 m x 3.76 m
Bedroom
Second level
4.37 m x 3.45 m
Bedroom
Second level
0.34 m x 2.59 m
Bathroom
Second level
3.53 m x 2.36 m
Den
Basement
4.32 m x 3.76 m
Den
Basement
3.28 m x 3.56 m
Other
Basement
1.88 m x 1.96 m
Utility room
Basement
2.92 m x 3.66 m
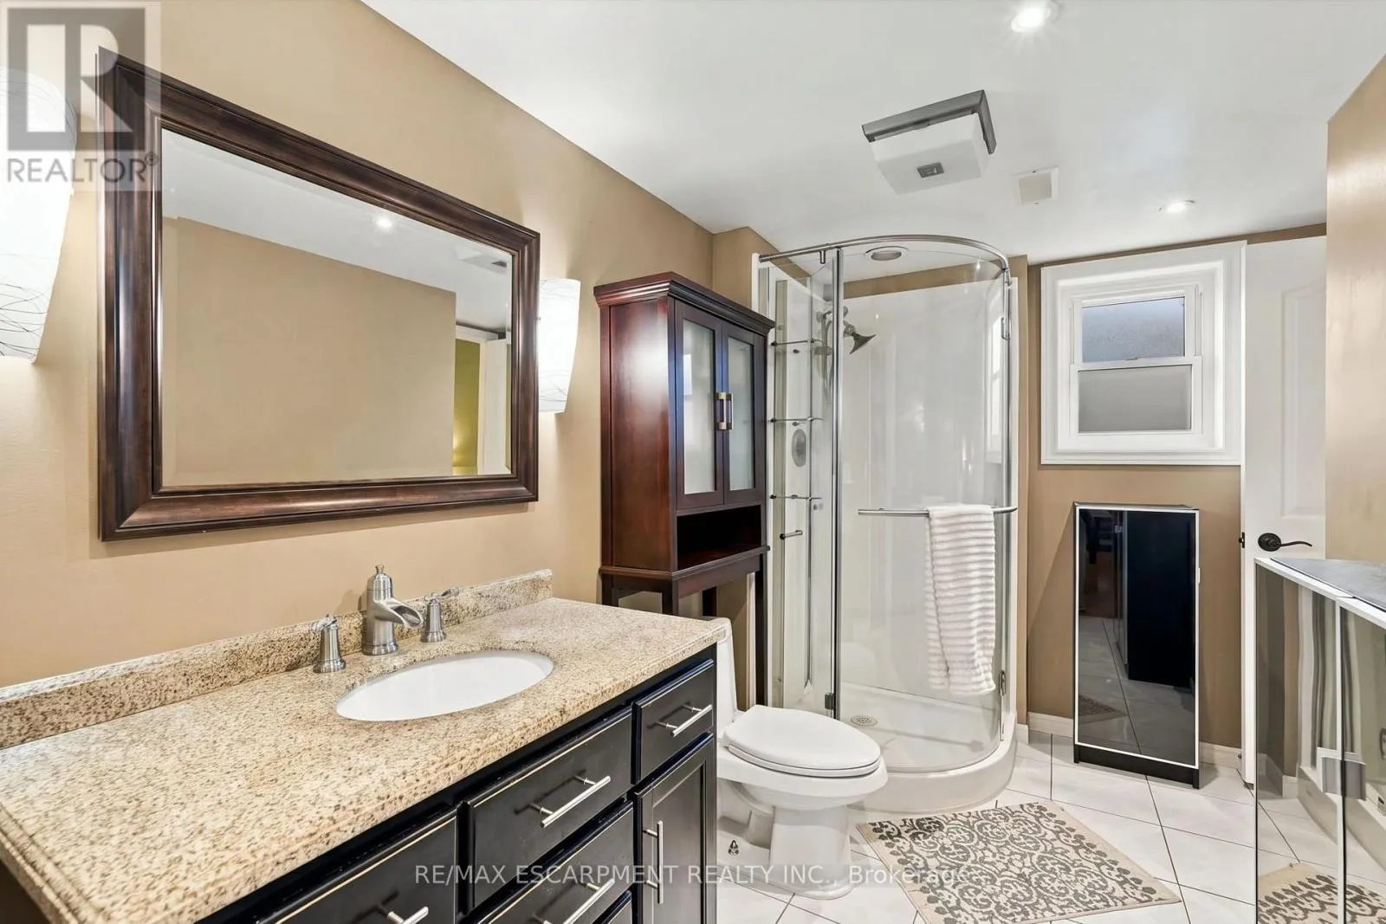
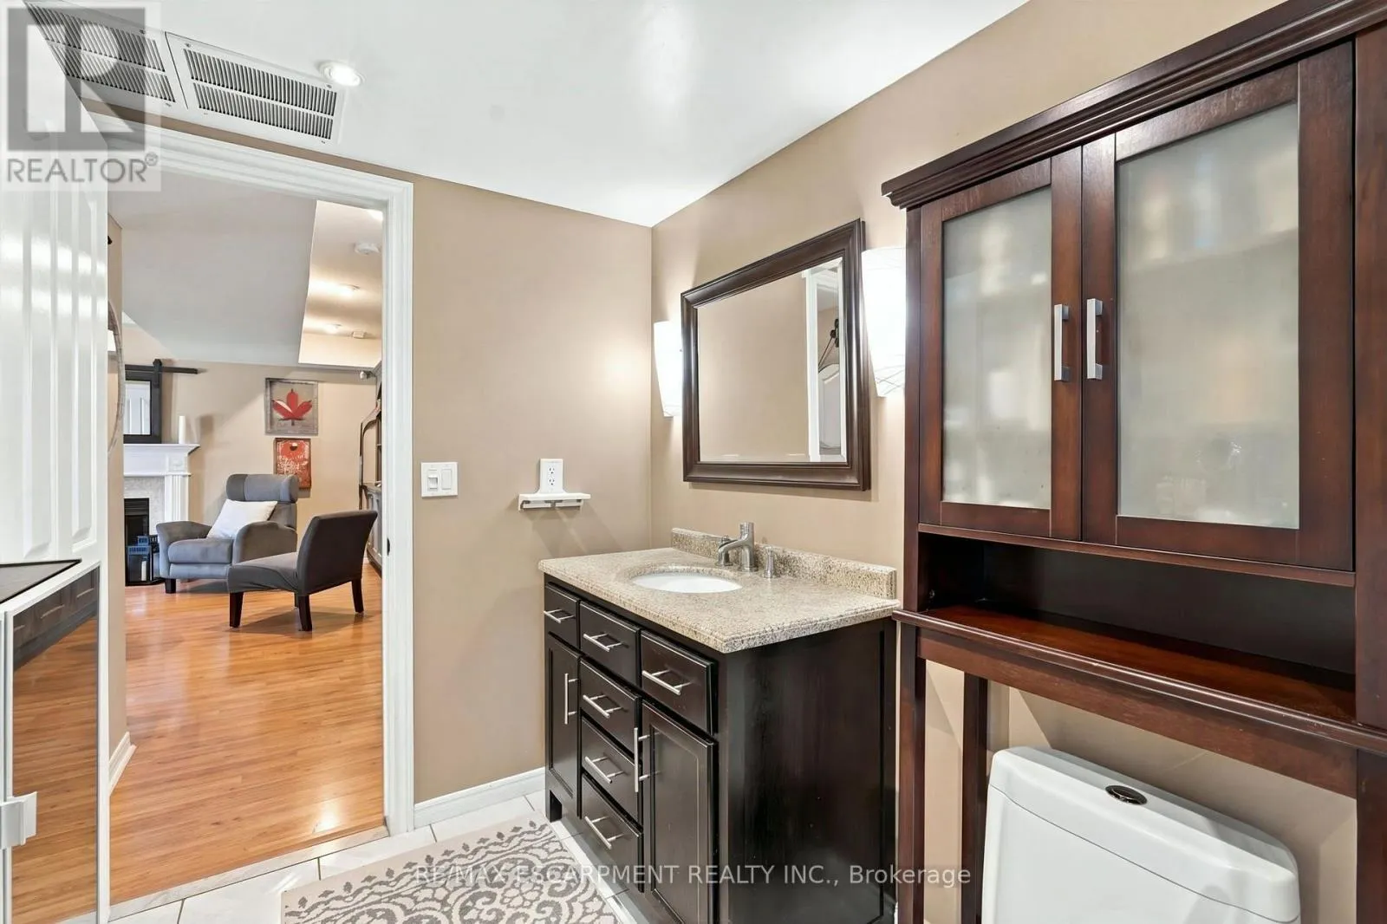
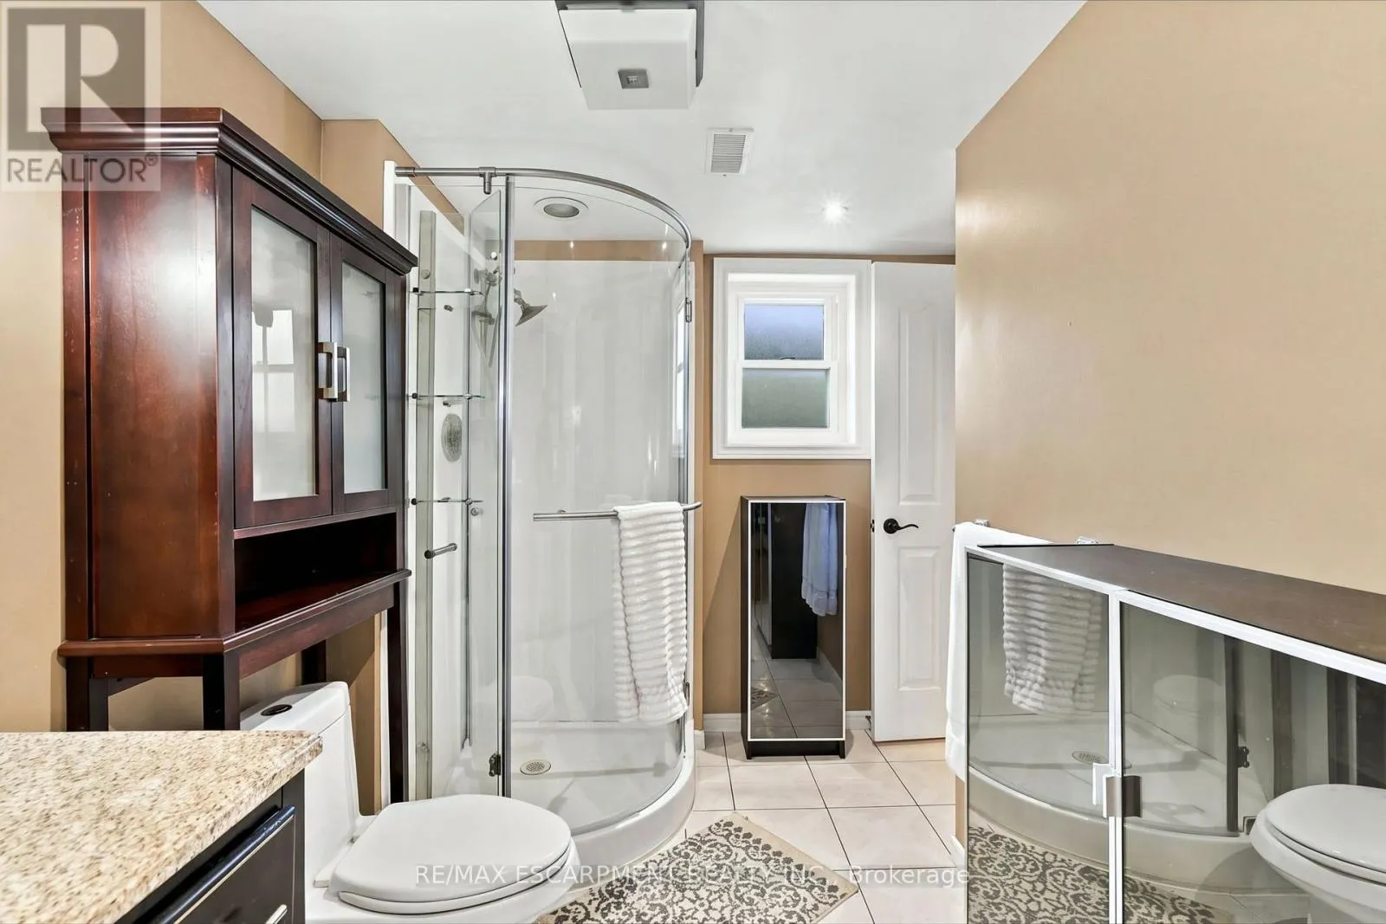
Bathroom
Lower level
3.2 m x 2.51 m
Family room
Lower level
5.49 m x 6.07 m
Bedroom
Lower level
4.29 m x 3.91 m
Foyer
Main level
1.73 m x 3.02 m
Living room
Main level
3.35 m x 4.47 m
Dining room
Main level
3.68 m x 3.43 m
Kitchen
Main level
4.22 m x 3.91 m

Location

Learn more about this property
Listing provided by:
RE/MAX ESCARPMENT REALTY INC.
MLS® number:
X14155004
Agent:
Mark Thomas Woehrle
*Indicates required field
Name is required
Email is required
Please enter a valid phone number (e.g., 416-111-1111).