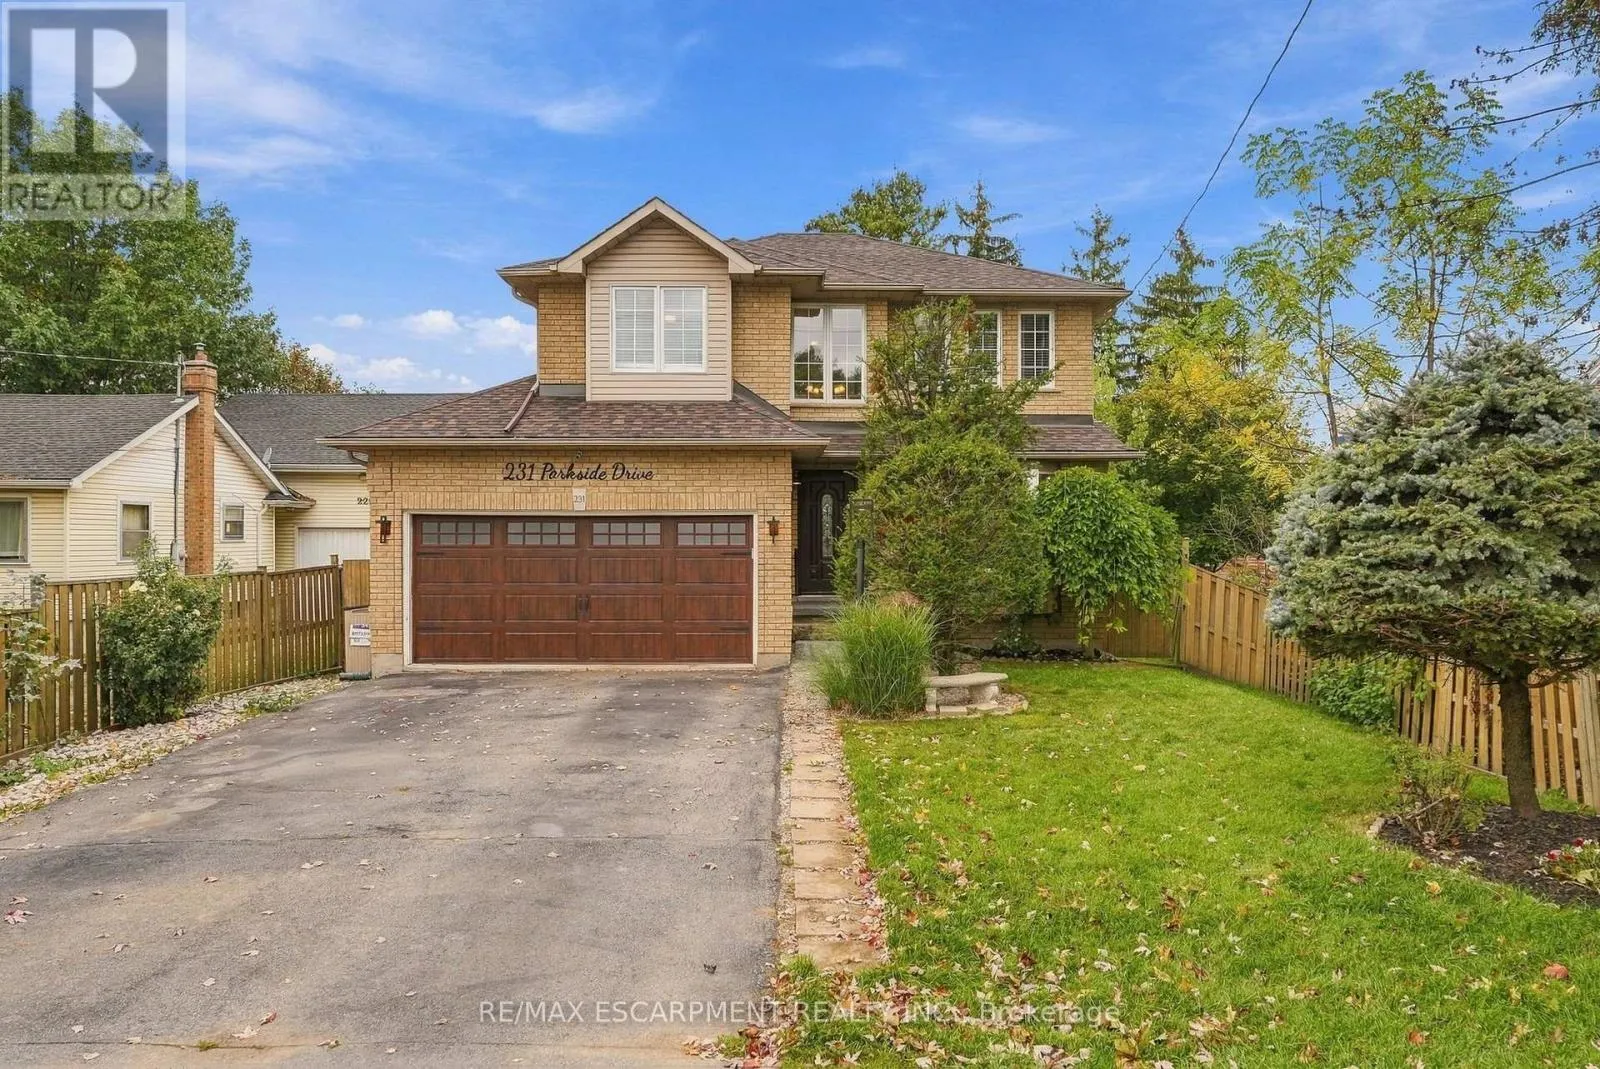
231 Parkside Drive, Hamilton, Ontario L8B 0Y7

Listed for:
$949,900
6 beds
3 baths
Listed 36 days ago
House for rent: 231 Parkside Drive, Hamilton, Ontario L8B 0Y7

View all 45 photos

About

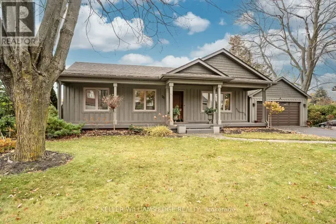
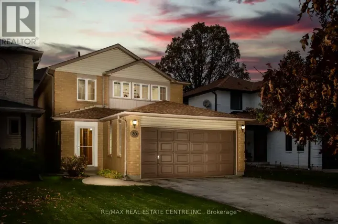
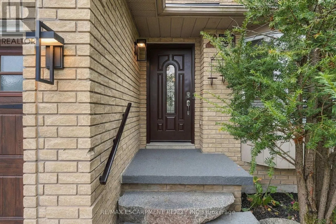
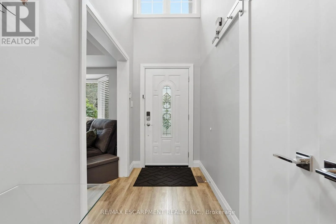
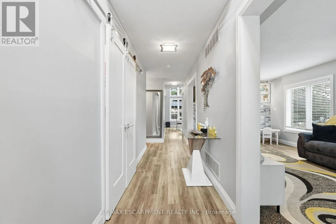
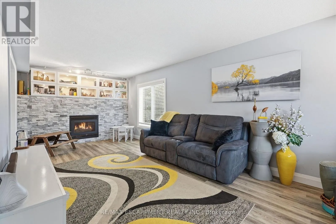
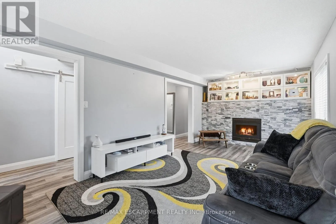
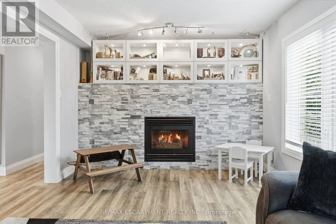
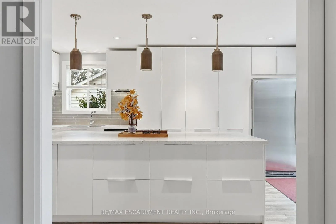
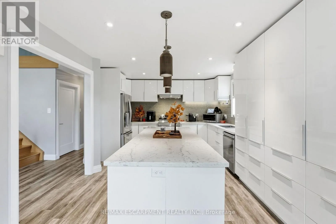
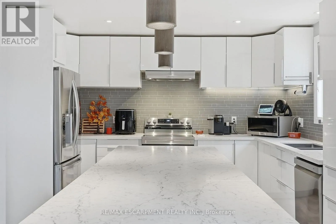
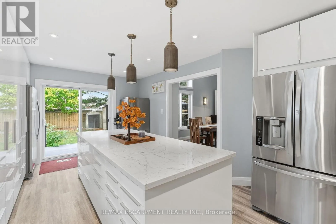
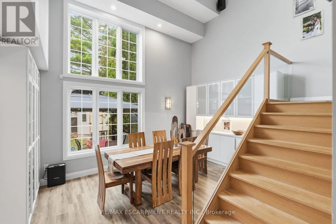
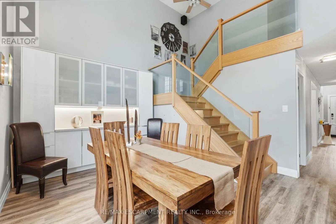
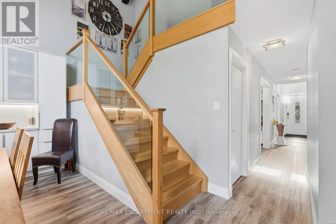
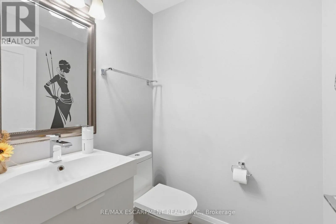
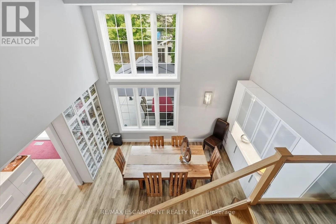
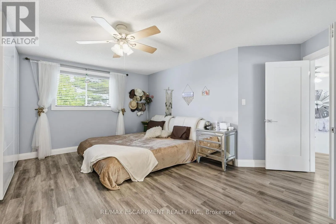
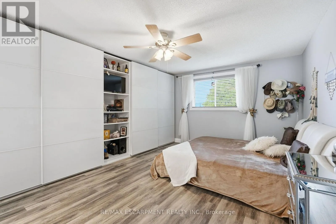
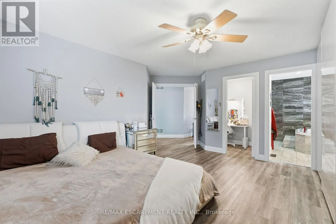
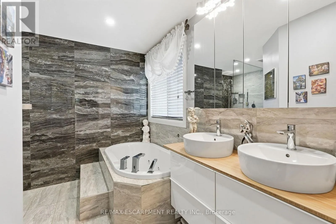
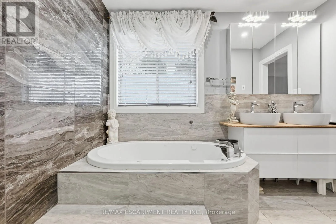
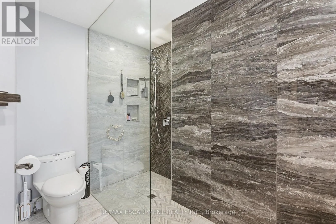
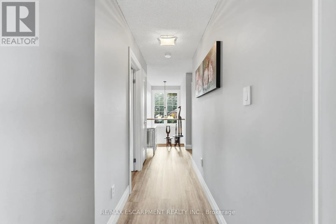
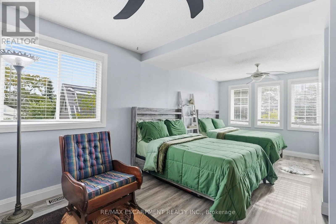
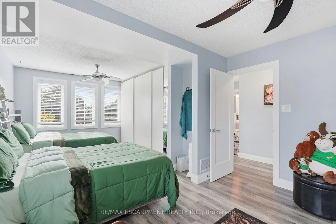
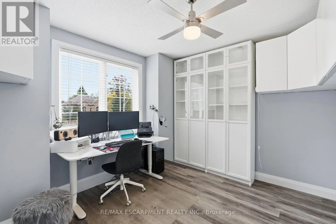
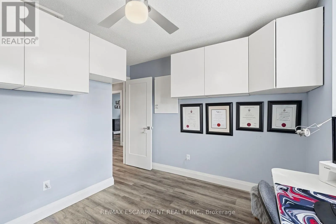
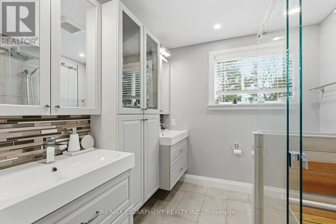
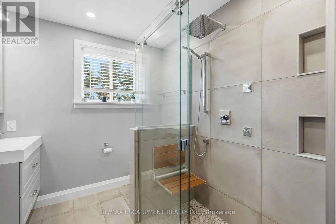
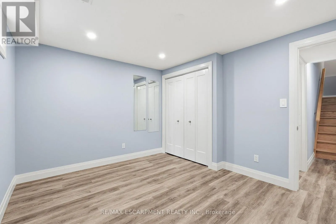
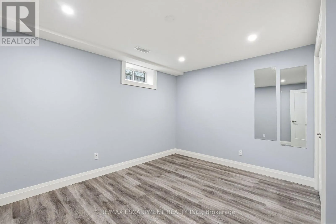
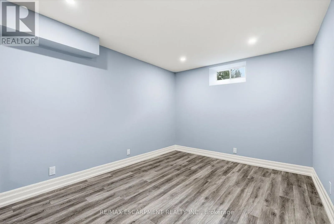
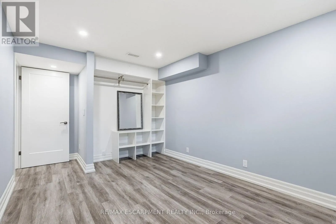
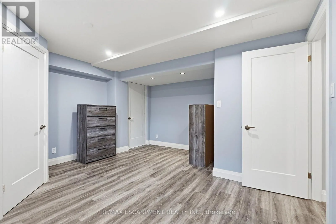
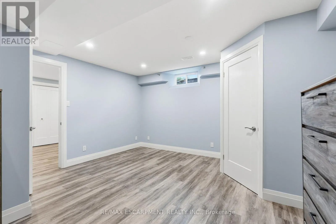
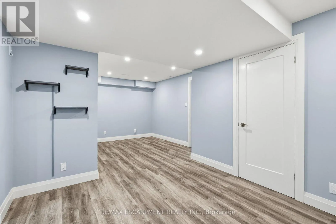
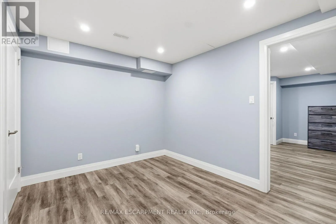
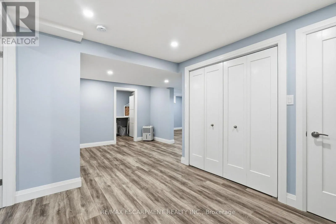
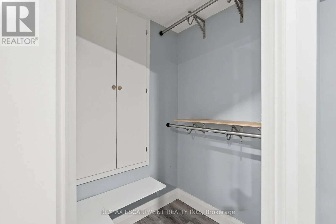
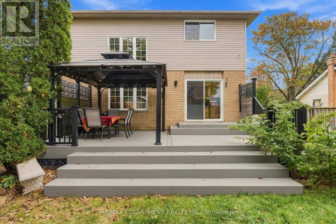
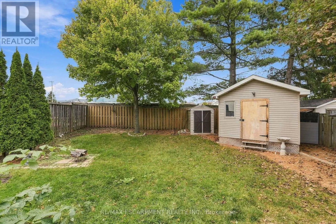
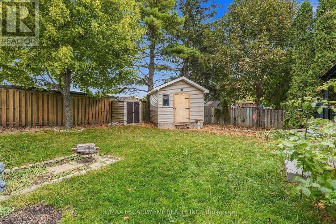
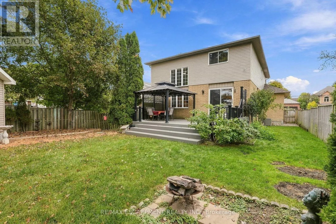
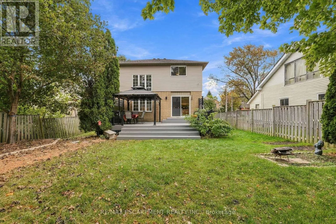
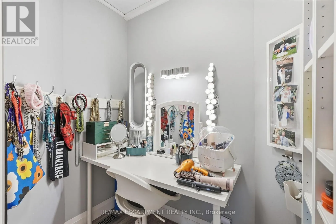
Cross Streets: HAMILTON STREET NORTH. ** Directions: HAMILTON STREET N TO PARKSIDE DRIVE. Welcome home! This beautifully renovated three plus three-bedroom family home offers 2,375 square feet of stylish above grade living space. Recently updated throughout in 2019 with vinyl plank flooring, fresh paint, baseboards, kitchen, bathrooms and basement. The bright and spacious living room features a large window, providing a great place to unwind. The dining room boasts a stunning two-storey ceiling and hardwood stairs with glass railings lead upstairs. Congregate in the large modern kitchen with a huge island, beautiful quartz counters, stainless appliances and tons of cabinetry. Walk out to a composite deck with privacy screens. The spacious primary suite offers a wall of PAX-style closets, a walk-in closet and a five-piece ensuite. The huge second bedroom was originally two rooms and is easily converted back to four bedrooms. Top off upstairs with third bedroom plus a renovated main bathroom. The basement adds three good-sized bedrooms as well as a recreation room. Roof 2024; owned furnace, A/C and tankless water heater (2019). Close to shopping, schools and restaurants! RSA. (id:27476)

Property Highlights

MLS® Number
X14087748
Type
Single Family
Community Name
Waterdown
Ownership Type
Freehold
Land Size
50 x 129.2 FT
Parking Space Total
4

Building

Building Type
House
Storeys
2.00
Square Footage
2000 - 2500 sqft
Bathrooms Total
3
Bedrooms Above Ground
3
Bedrooms Total
6
Amenities
Fireplace(s)
Exterior Finish
Aluminum siding, Brick
Fireplace Present
Yes
Basement Type
Full (Finished)
Basement Features
Building Heating Type
Forced air
Heating Fuel
Natural gas
Building Cooling Type
Central air conditioning

Utilities

Water
Municipal water
Utility Sewer
Sanitary sewer

Room Layout

Primary Bedroom
Second level
4.88 m x 5.46 m
Bedroom
Second level
3.73 m x 6.48 m
Bedroom
Second level
3.35 m x 3.76 m
Bedroom
Basement
4.67 m x 4.29 m
Family room
Basement
6.32 m x 3 m
Other
Basement
2.9 m x 1.85 m
Laundry room
Basement
2.06 m x 4.11 m
Bedroom
Basement
3.23 m x 4.06 m
Bedroom
Basement
5.13 m x 2.97 m
Foyer
Main level
1.32 m x 5.08 m
Kitchen
Main level
3.86 m x 5.79 m
Dining room
Main level
4.93 m x 4.04 m
Living room
Main level
3.51 m x 7.62 m
Mud room
Main level
1.7 m x 2.62 m

Location

Learn more about this property
Listing provided by:
RE/MAX ESCARPMENT REALTY INC.
MLS® number:
X14087748
Agent:
Drew Woolcott
*Indicates required field
Name is required
Email is required
Please enter a valid phone number (e.g., 416-111-1111).

Community Spotlight: Homes For sale in Your Neighborhood