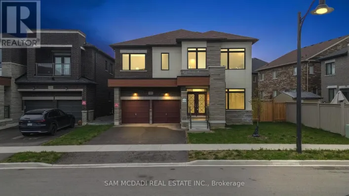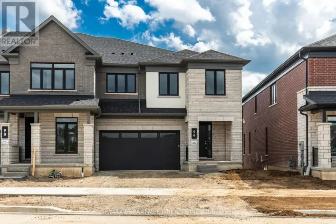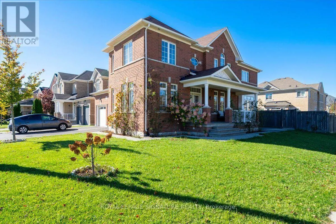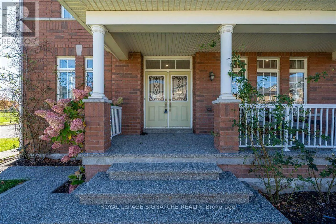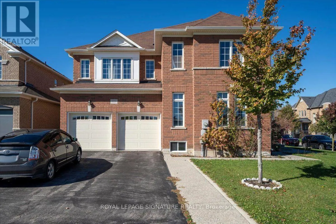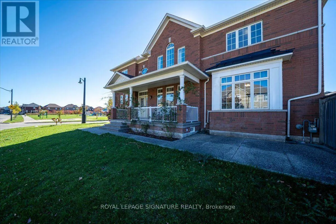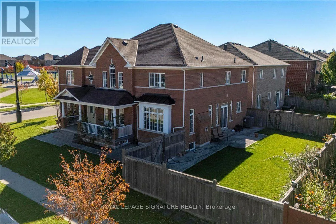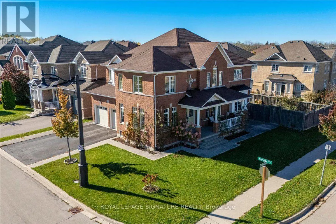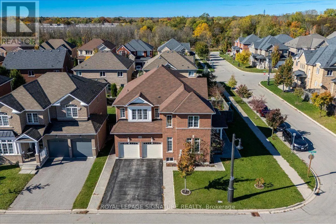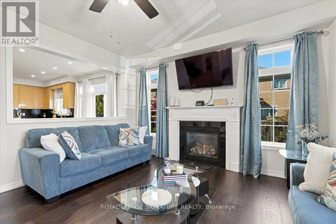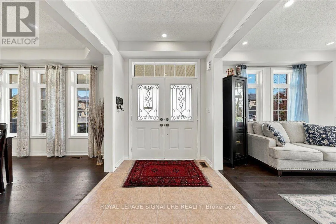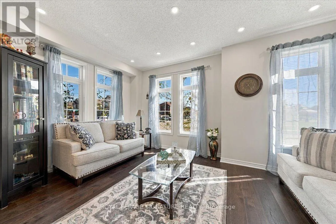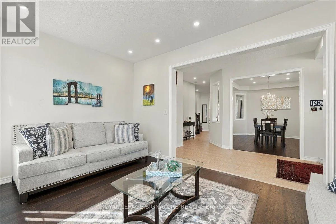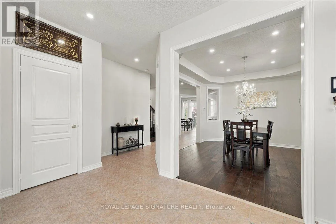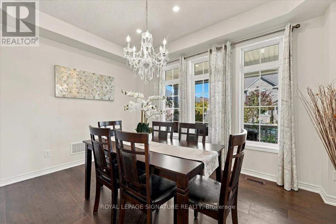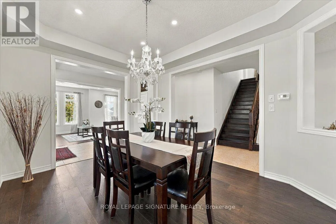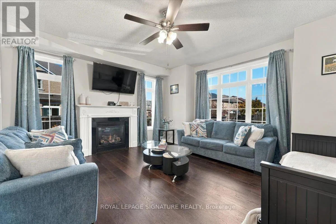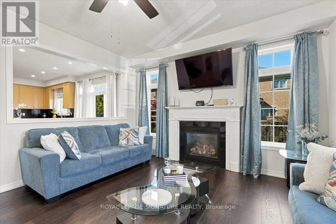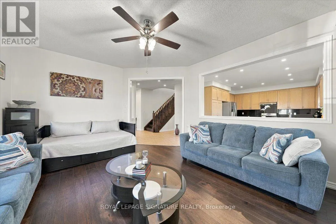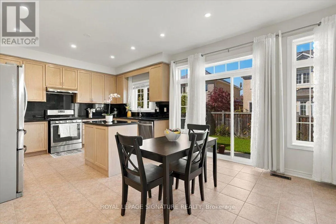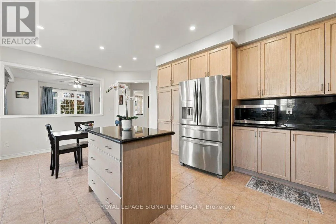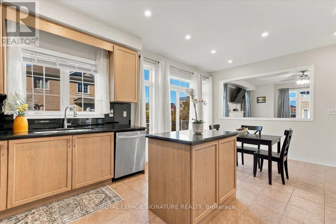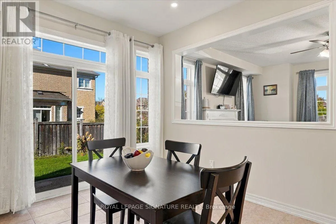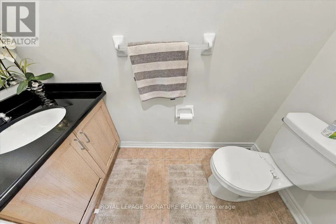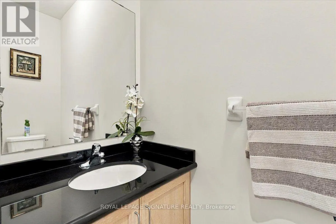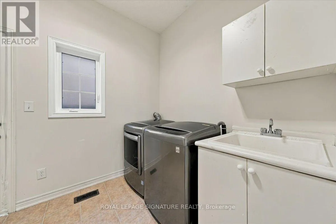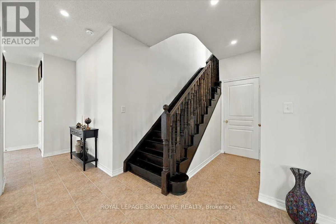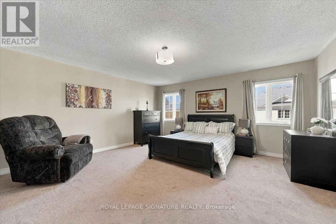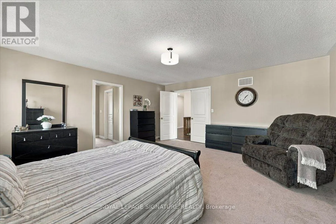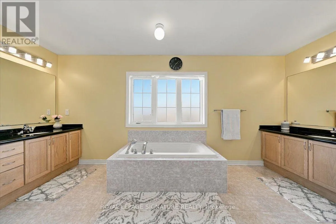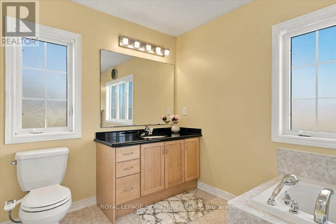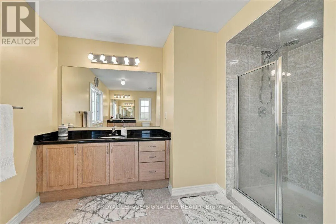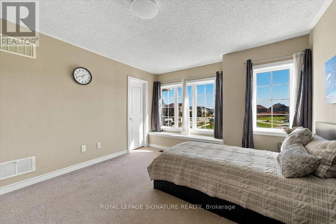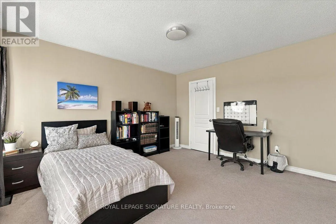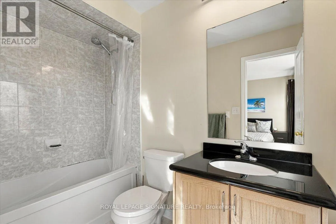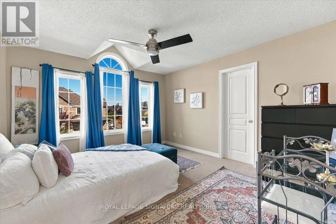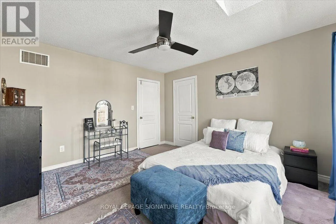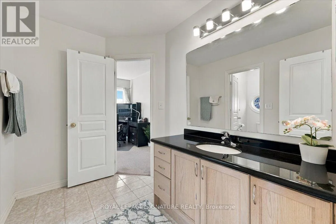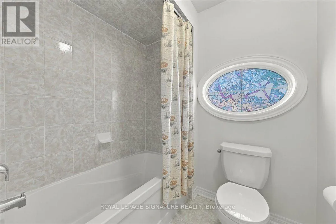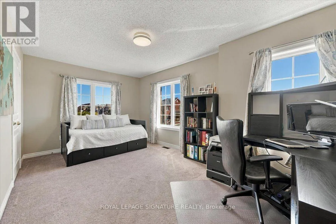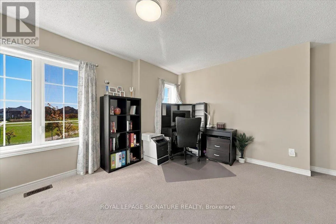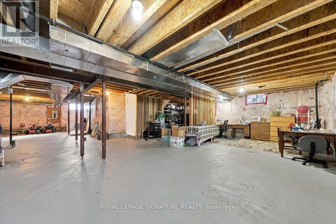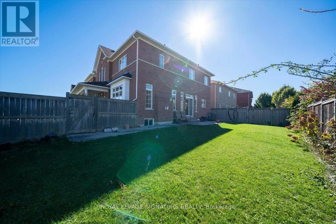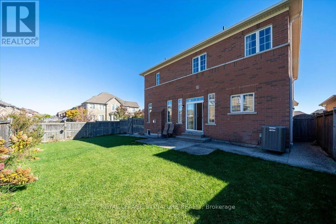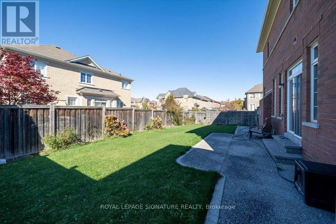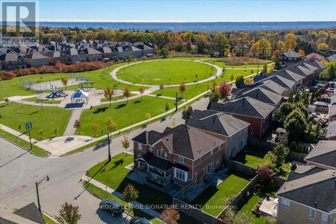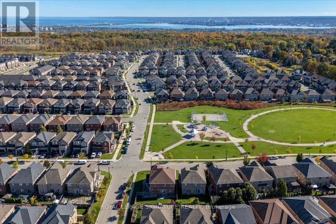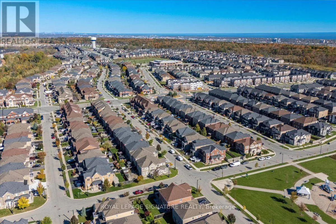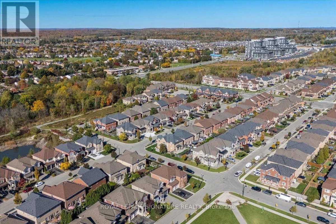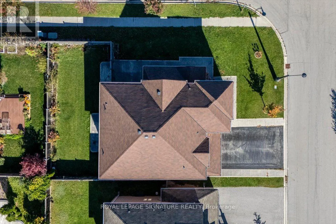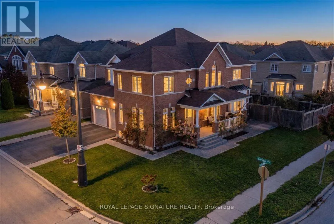
Dundas St and Burke St Welcome to 123 Attridge Crescent, Waterdown! A beautifully maintained corner lot home offering the perfect combination of space, comfort, and functionality in a desirable, family-friendly neighbourhood! This impressive 4-bedroom, 4-bathroom homeoffers a thoughtfully designed layout with separate living, dining,and family rooms, providing plenty of space for both everyday livingand entertaining.The spacious kitchen is the heart of the home, featuring elegant granite countertops, a stylish backsplash. The inviting family room iscomplete with a cozy fireplace, creating the perfect setting to relaxand unwind. Convenient main-floor laundry adds to the home's practical design. Upstairs, you'll find four generously sized bedrooms and three fullbathrooms, offering exceptional comfort and privacy for the entirefamily. The primary bedroom features its own private ensuite, whilethe second bedroom also enjoys a private ensuite, making it ideal for guests or extended family. The third and fourth bedrooms share a convenient Jack-and-Jill bathroom.Step outside to enjoy the beautiful, fully fenced backyard, offering a wonderful space for outdoor entertaining, summer gatherings, or simply relaxing in your own private retreat. The unfinished basement present sendless possibilities to create additional living space tailored to your needs. An insulated garage door is another welcome feature.With its spacious layout, thoughtful upgrades, and fantastic location,123 Attridge Crescent is a home that truly has it all. Dont miss your opportunity to make it yours. (id:27476)