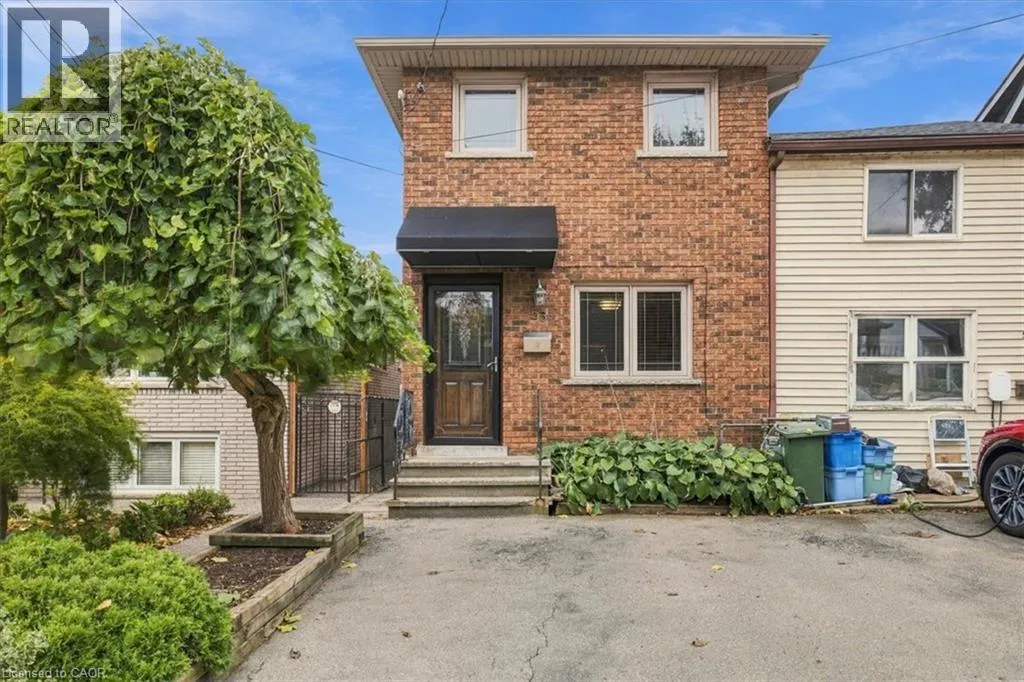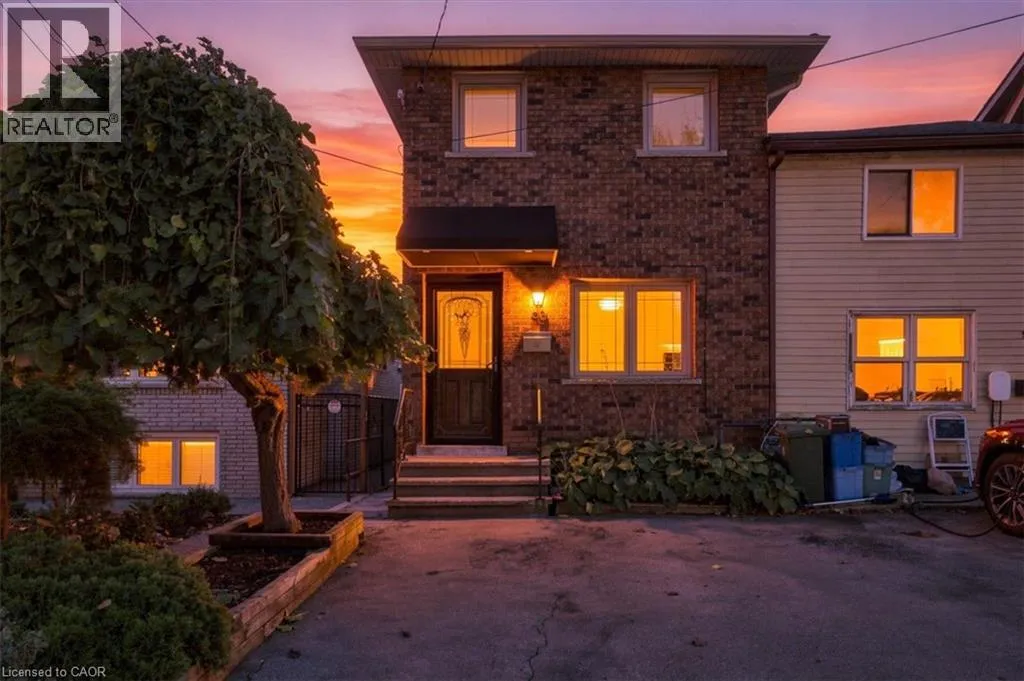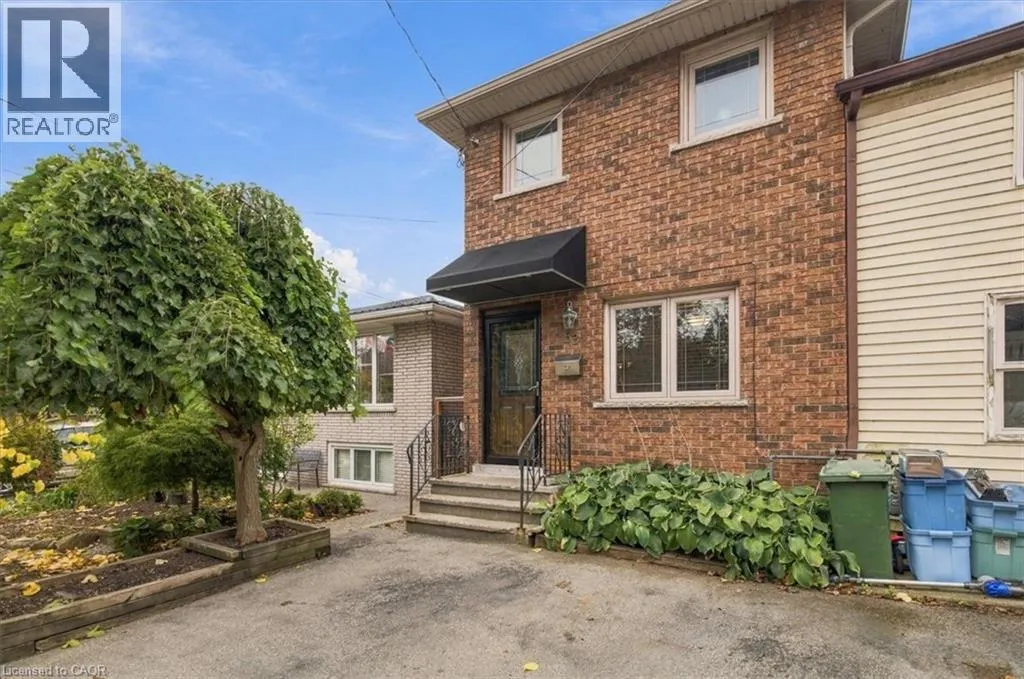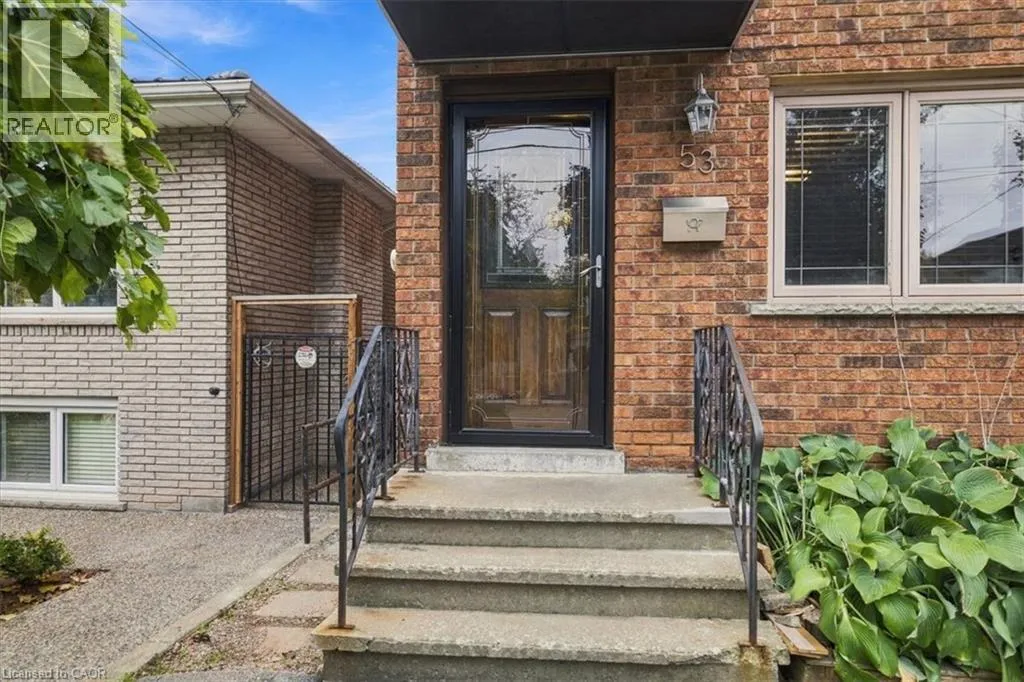
53 Picton Street W, Hamilton, Ontario L8L 1E4

Listed for:
$749,900
3 beds
2 baths
Listed 26 days ago
House for rent: 53 Picton Street W, Hamilton, Ontario L8L 1E4

View all 44 photos

About

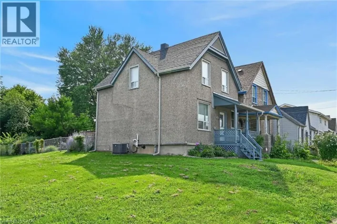
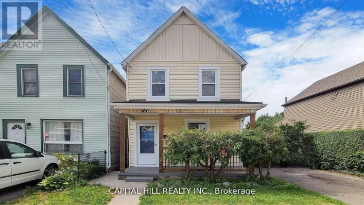
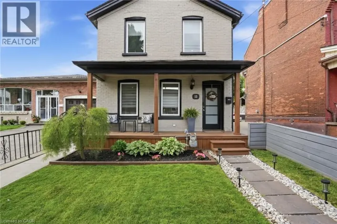
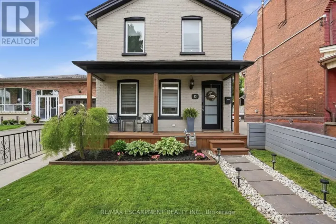
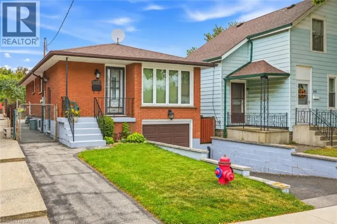
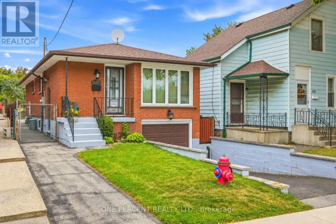
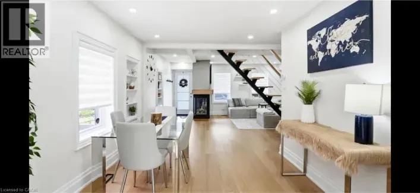
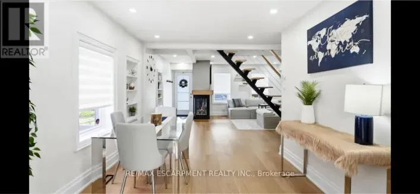
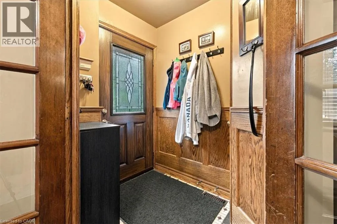
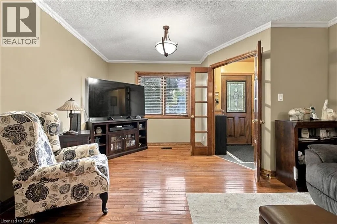
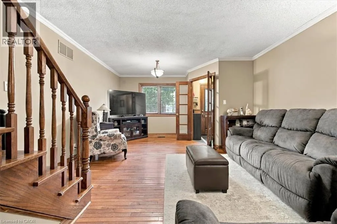
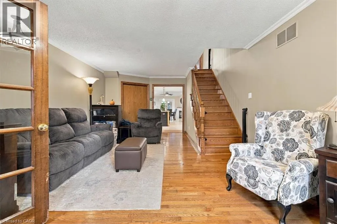
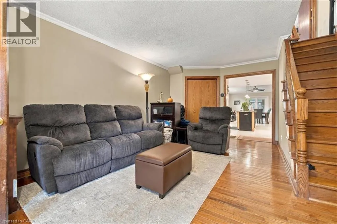
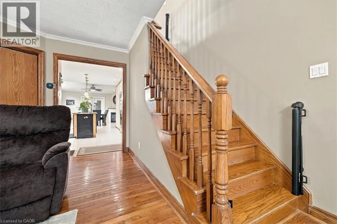
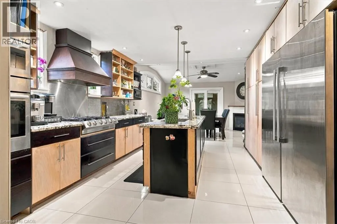
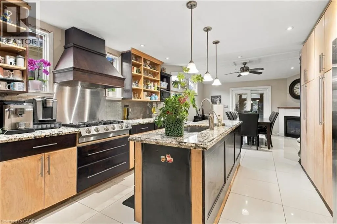
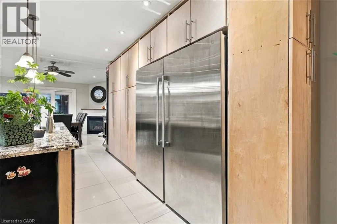
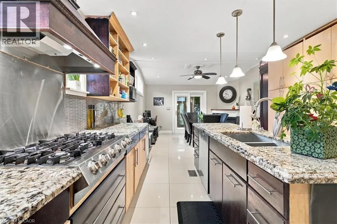
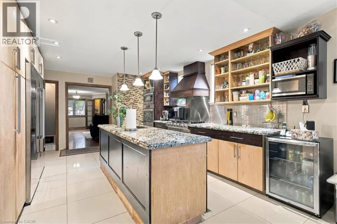
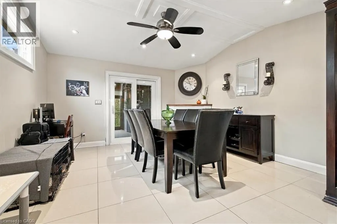
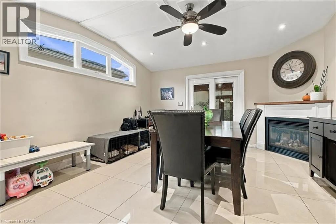
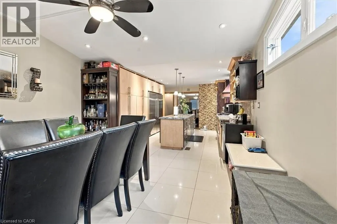
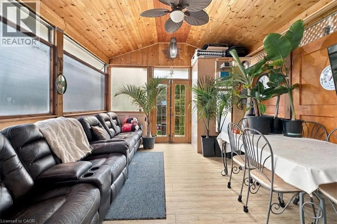
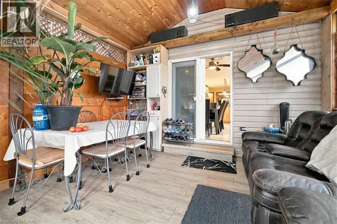
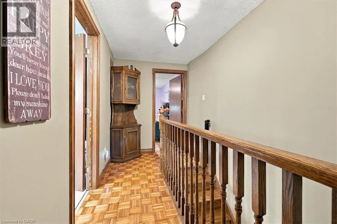
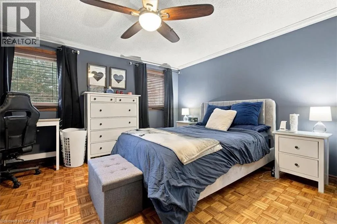
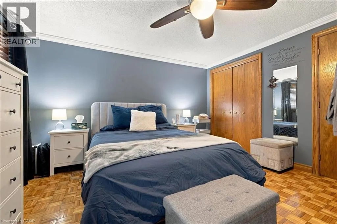
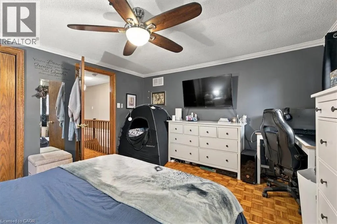
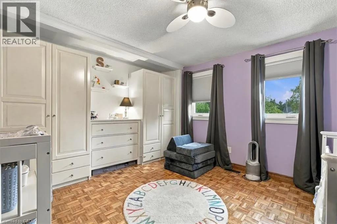
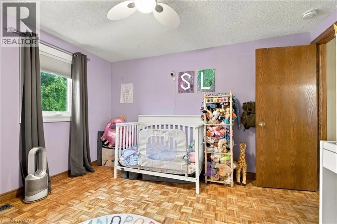
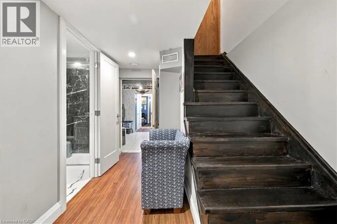
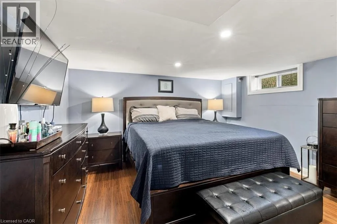
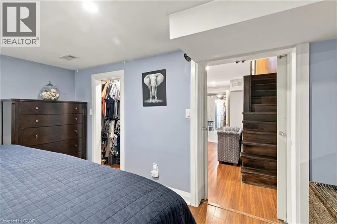
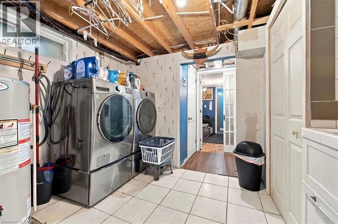
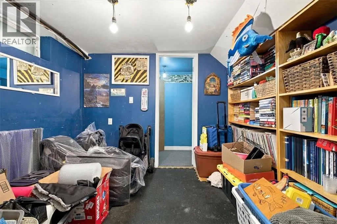
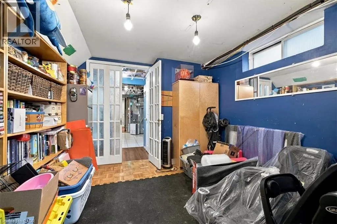
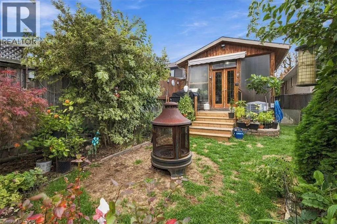
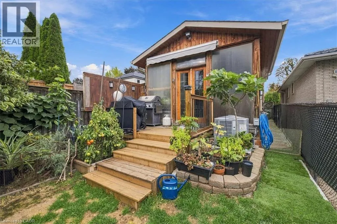
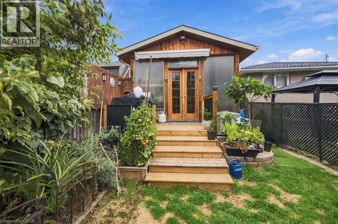
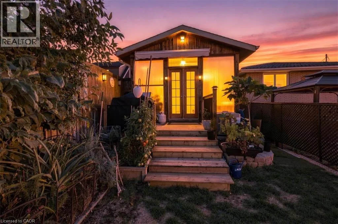
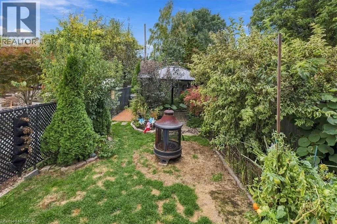
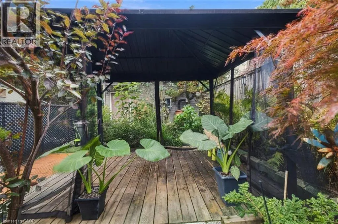
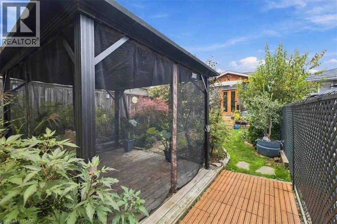
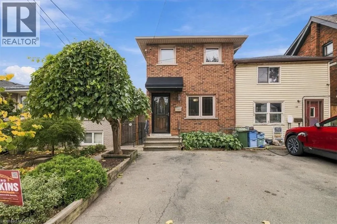
Barton St W to James to Picton St W Welcome to 53 Picton Street West, a stunning two-storey home that pairs high-end finishes with room to live and grow. Two bright bedrooms on the upper levels and a third bedroom in the fully finished basement give you flexibility for family, guests, a home office, or extra income potential. Every level has been finished with care, from the quality materials to the polished details throughout. The finished lower level is a true extension of the home, not an afterthought, with its own bedroom and plenty of living space. Set in the heart of Hamilton, this move-in-ready home puts you close to the city's restaurants, shops, and everyday conveniences. Whether you're a first-time buyer, a growing family, or a professional looking for a turnkey home, 53 Picton Street West is ready for you. Gazebo included, has a 2 story shed /workshop . Close to Go Station, parks and school (id:27476)

Property Highlights

MLS® Number
40872286
Type
Single Family
Ownership Type
Freehold
Land Size
0.06 ac|under 1/2 acre
Parking Space Total
1

Building

Building Type
House
Storeys
2.00
Square Footage
1640 sqft
Bathrooms Total
2
Bedrooms Above Ground
2
Bedrooms Total
3
Amenities
Hospital, Public Transit, Schools
Exterior Finish
Brick, Vinyl siding
Fireplace Present
No
Basement Type
Full (Finished)
Basement Features
Building Heating Type
Forced air
Heating Fuel
Building Cooling Type
Central air conditioning

Utilities

Water
Municipal water
Utility Sewer
Municipal sewage system

Room Layout

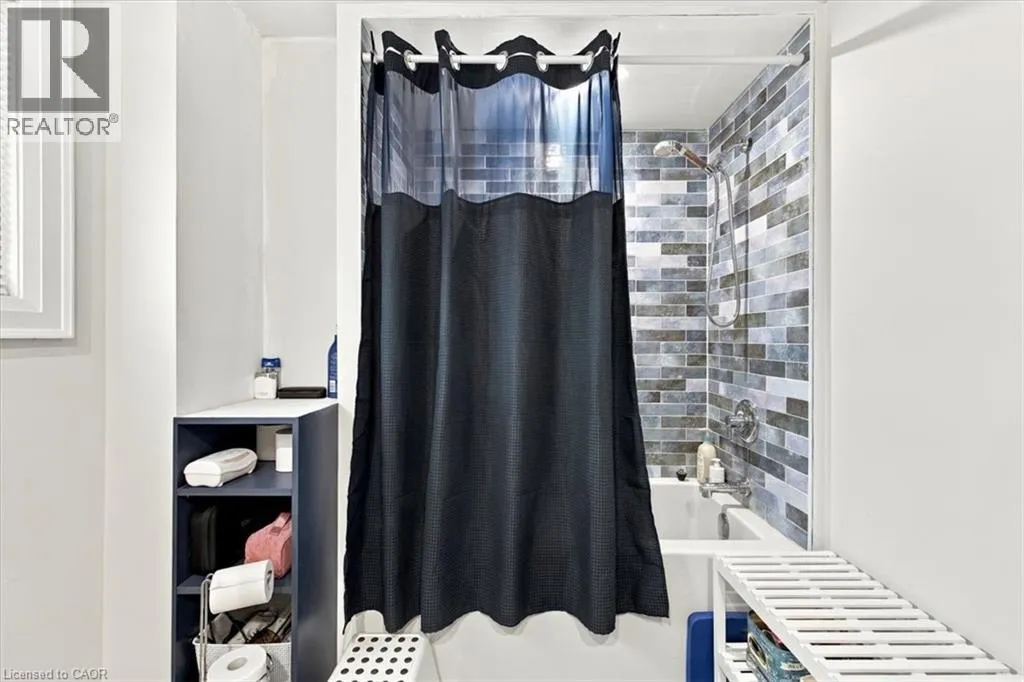
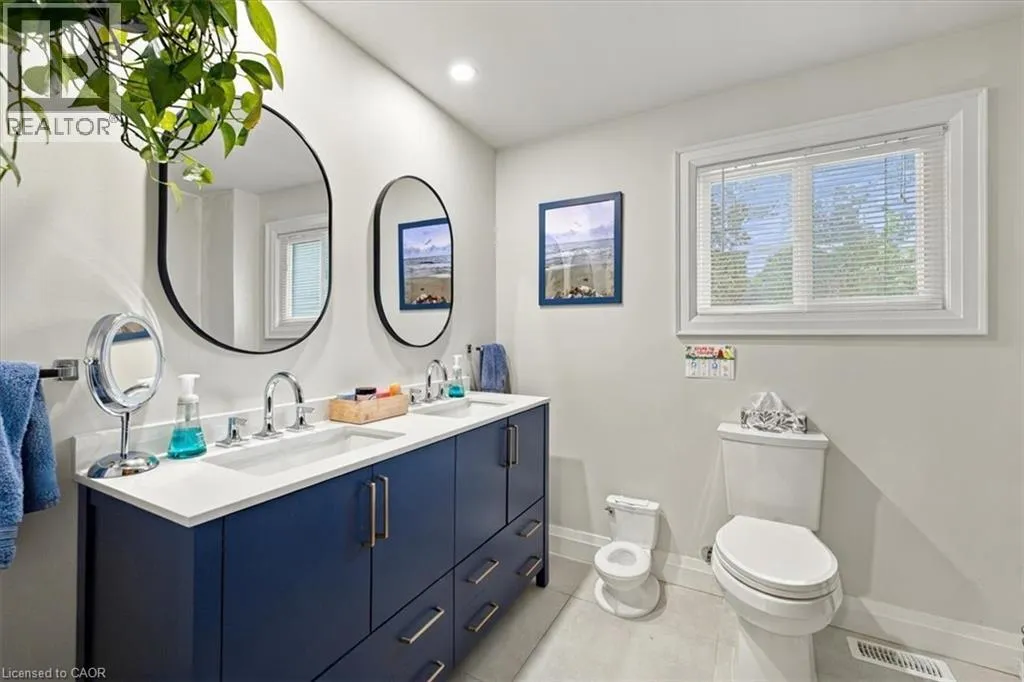
5pc Bathroom
Second level
7'1'' x 10'4''
Bedroom
Second level
13'11'' x 12'11''
Bedroom
Second level
13'0'' x 12'2''
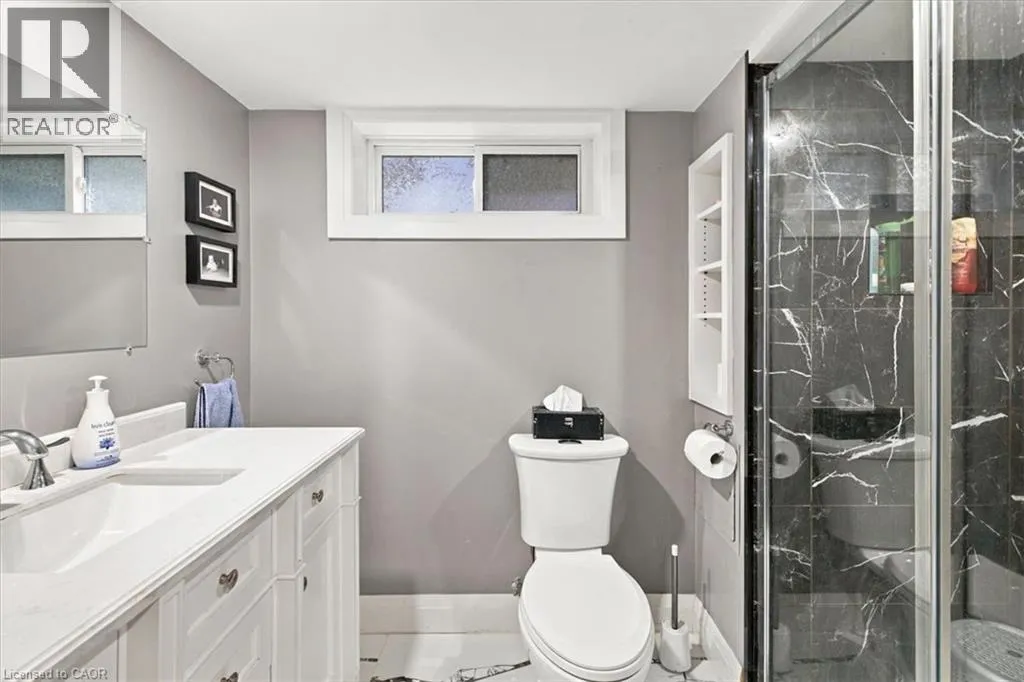
3pc Bathroom
Basement
5'2'' x 8'5''
Storage
Basement
Measurements not available
Utility room
Basement
9'11'' x 11'6''
Bedroom
Basement
13'2'' x 11'1''
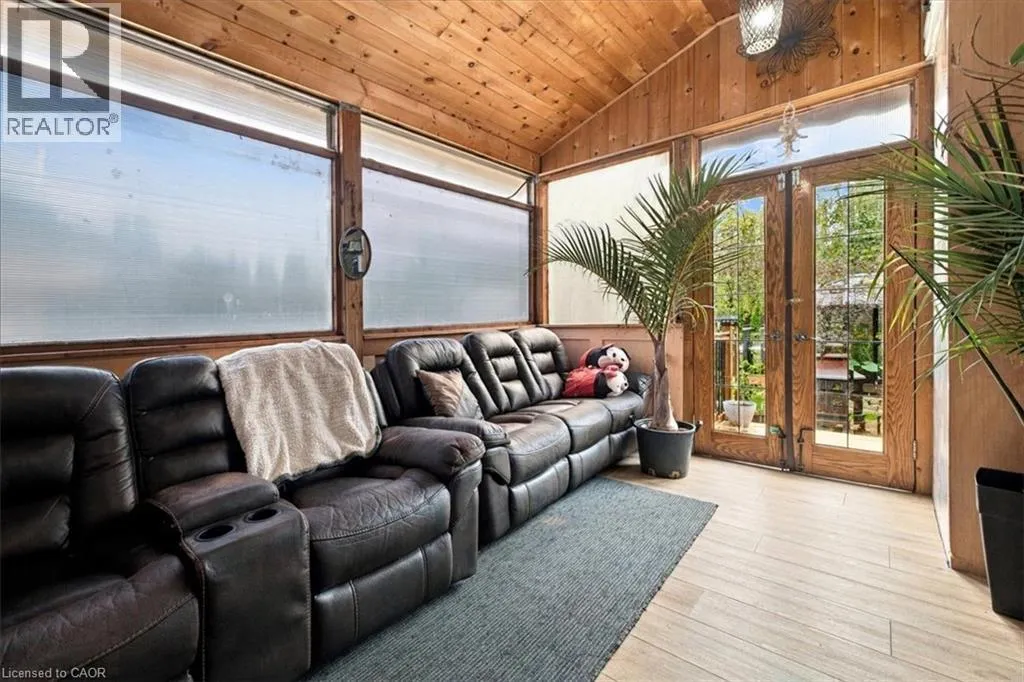
Sunroom
Main level
13'3'' x 15'6''
Dining room
Main level
14'2'' x 14'0''
Kitchen
Main level
16'8'' x 13'8''
Living room
Main level
13'10'' x 22'9''

Location

Learn more about this property
Listing provided by:
Royal LePage State Realty
MLS® number:
40872286
Agent:
Deni Caruso
*Indicates required field
Name is required
Email is required
Please enter a valid phone number (e.g., 416-111-1111).

Street Spotlight - For sale