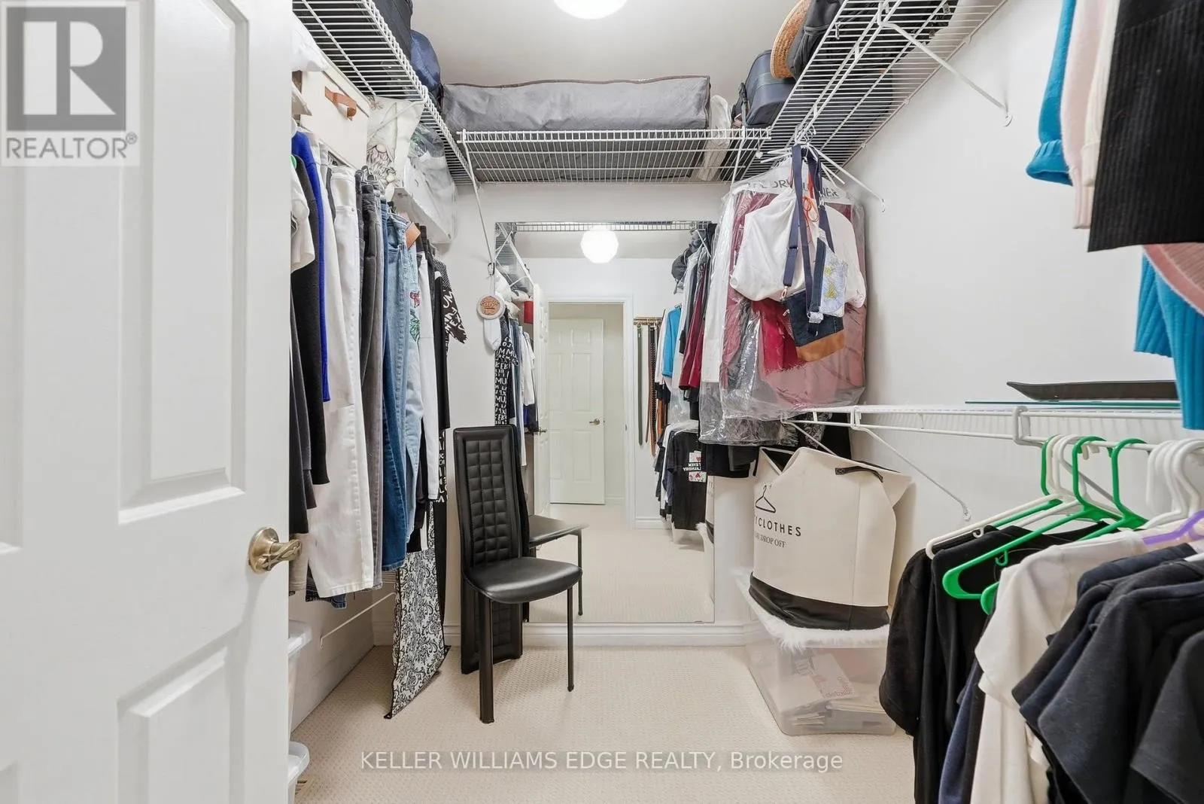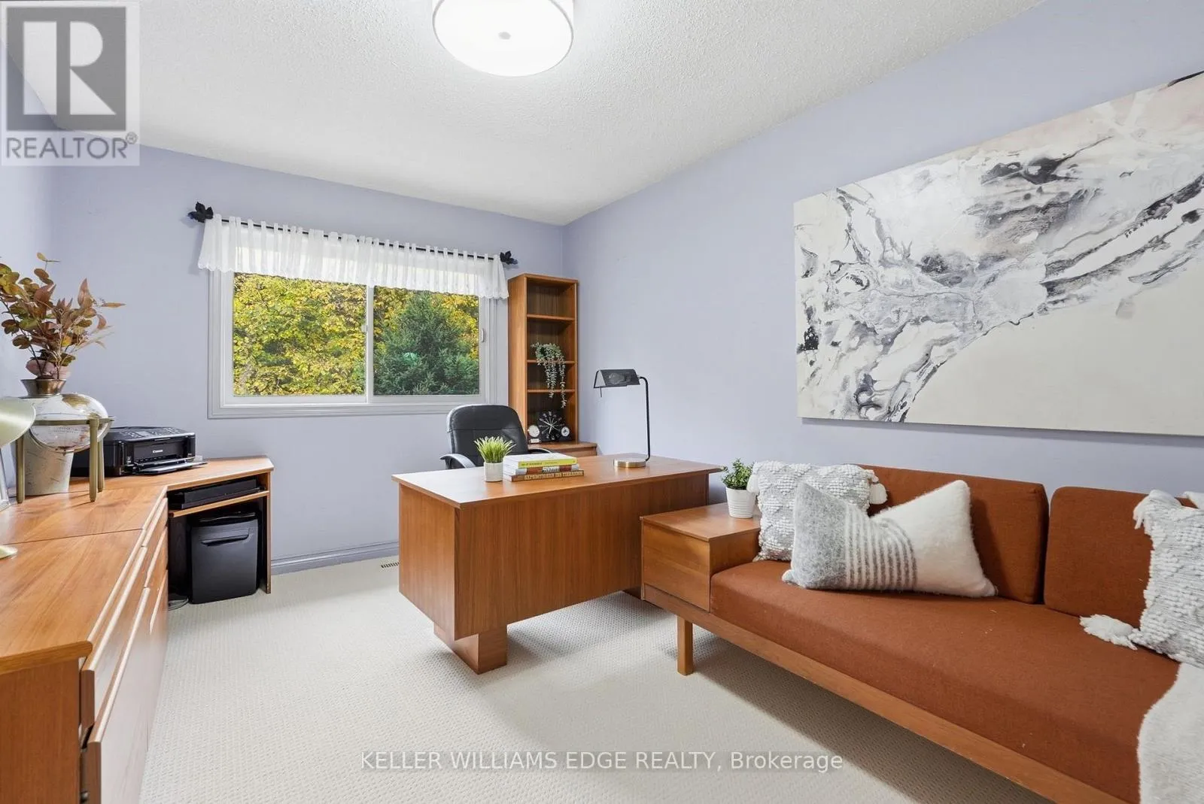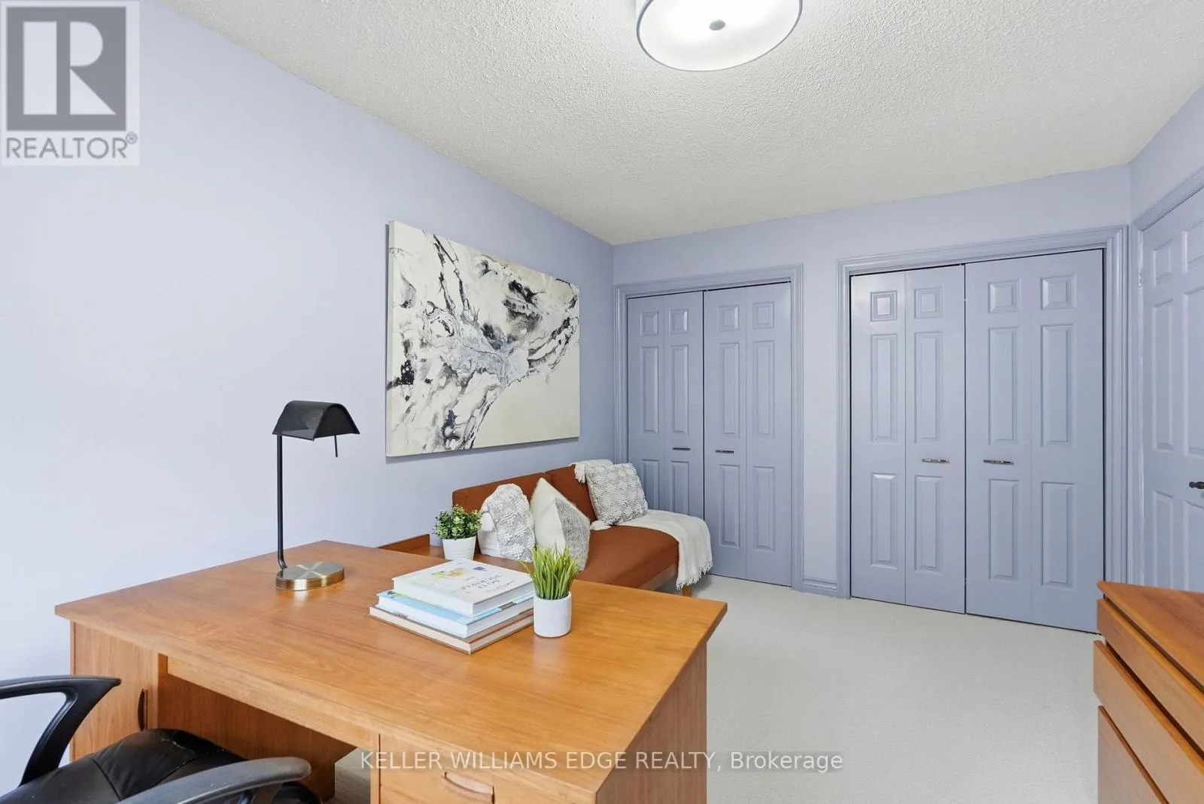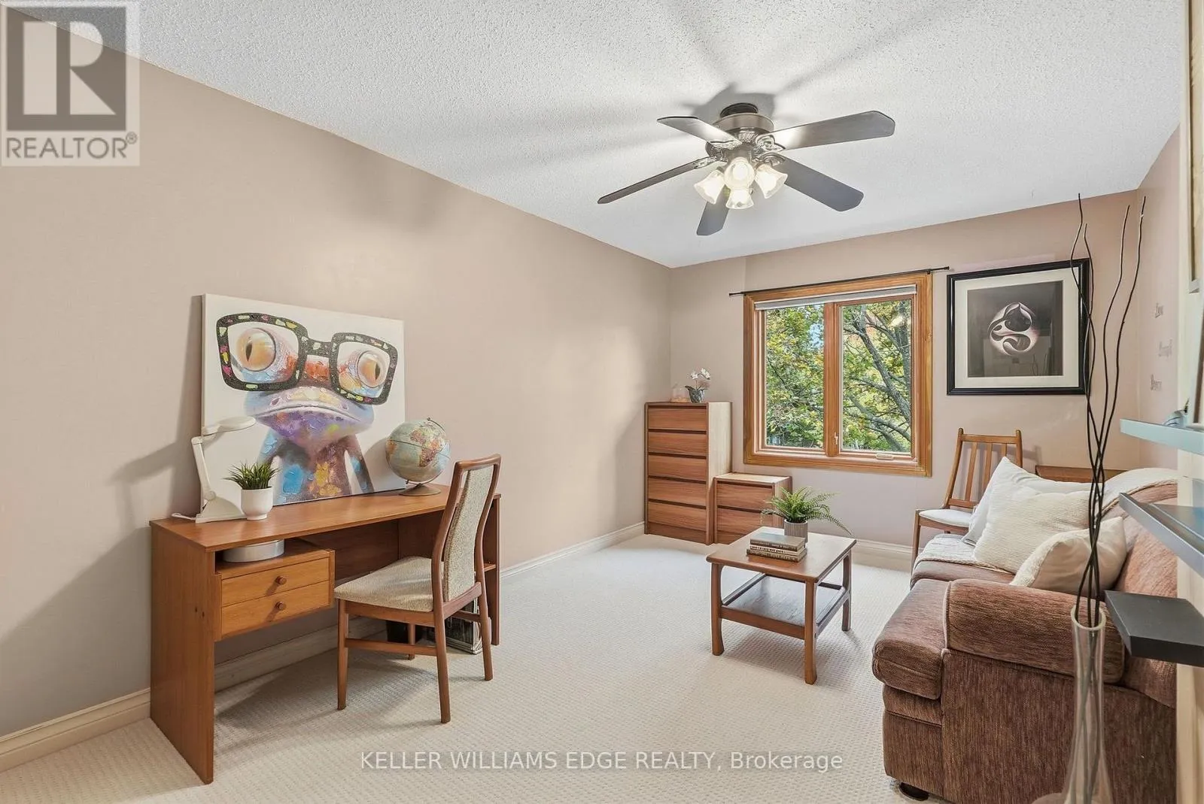
188 Hostein Drive, Hamilton, Ontario L9G 3W5

Listed for:
$1,499,000
3 beds
4 baths
Listed 4 days ago
House for rent: 188 Hostein Drive, Hamilton, Ontario L9G 3W5

View all 50 photos

About

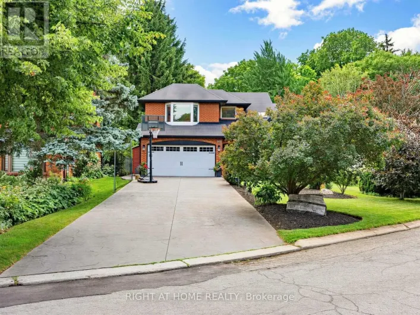
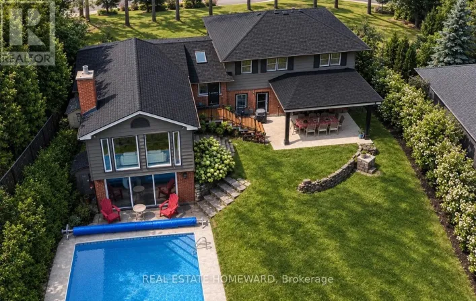
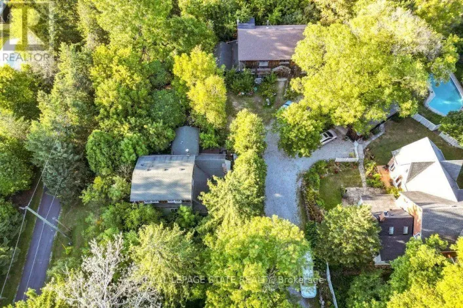
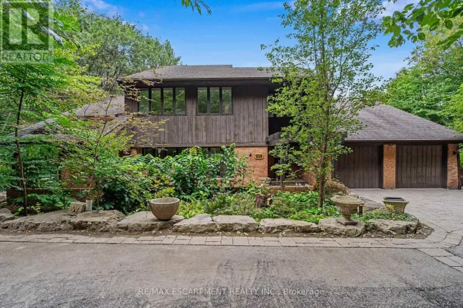
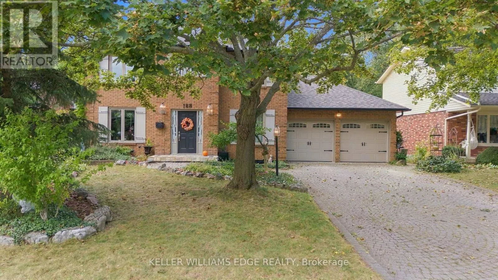
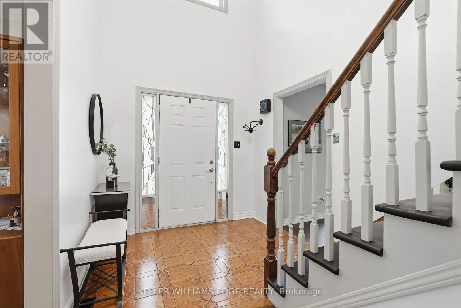
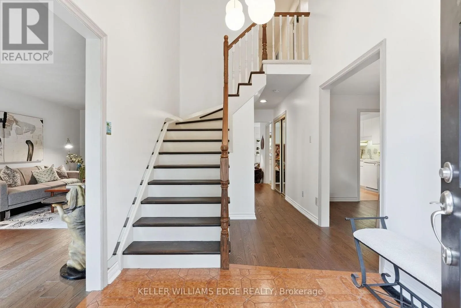
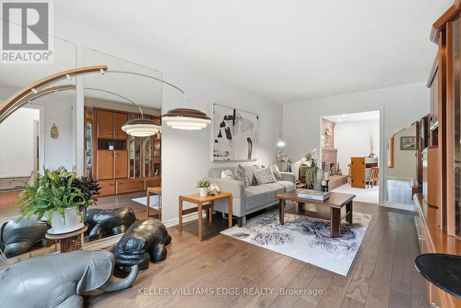
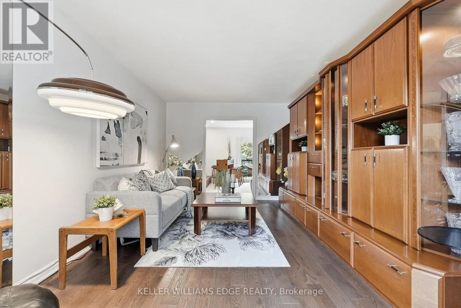
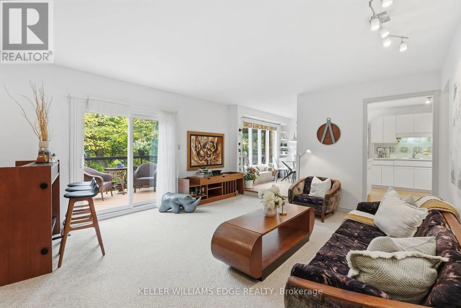
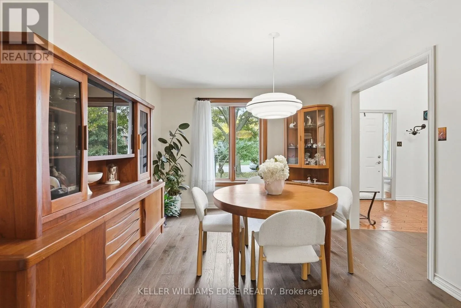
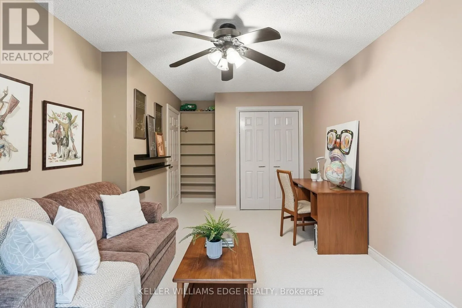
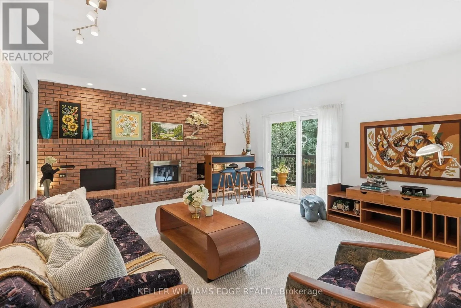
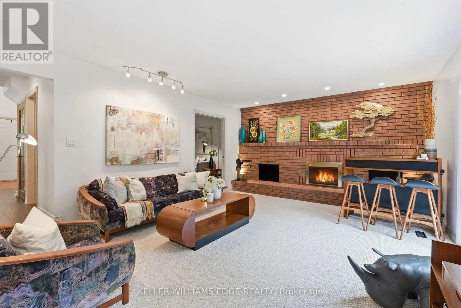
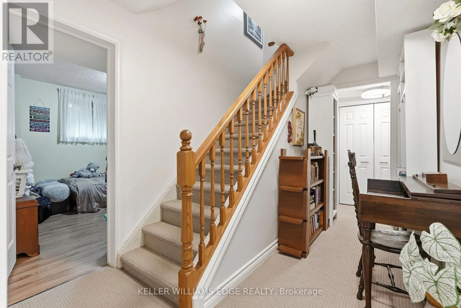
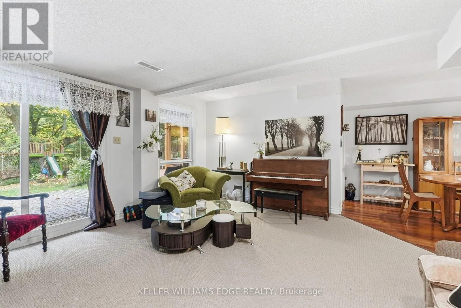
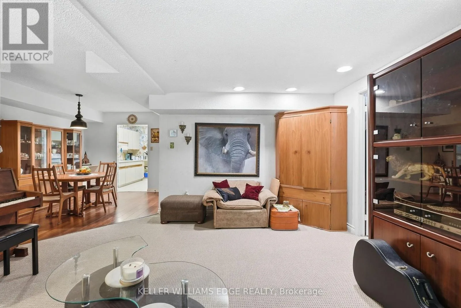
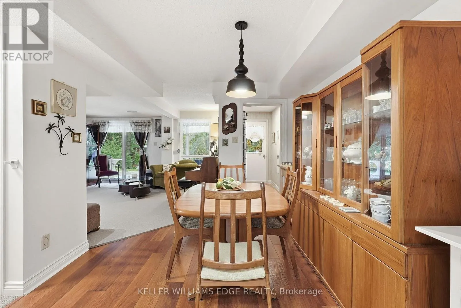
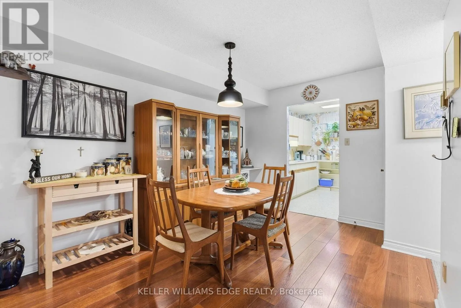
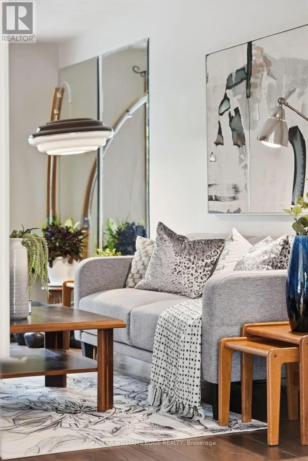
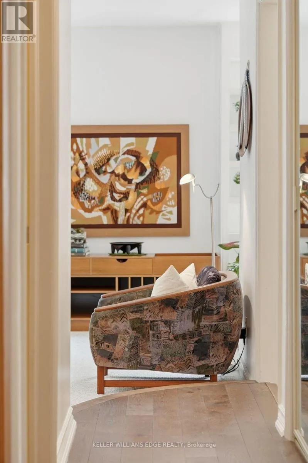
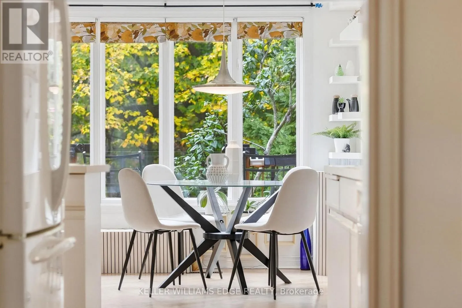
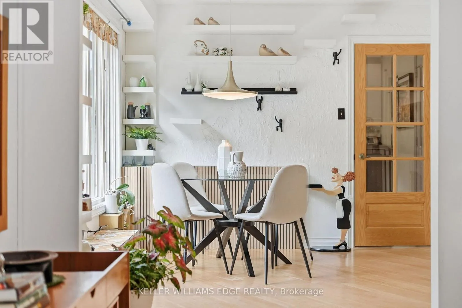
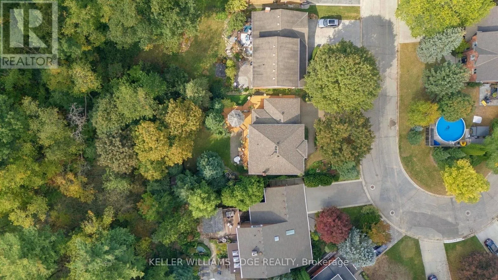
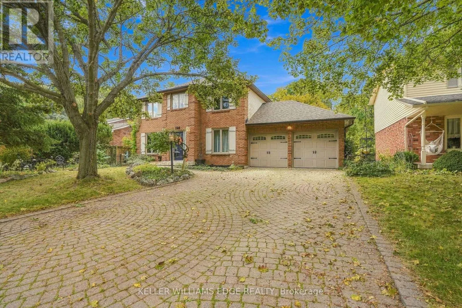
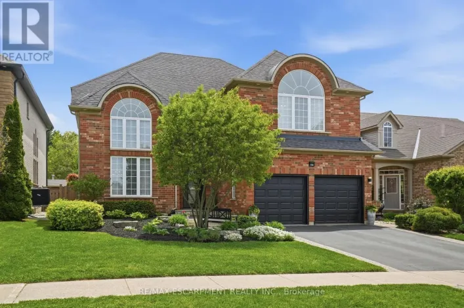
Cross Streets: Golf Links Road and Hostein Drive. ** Directions: Turn South on Hostein Drive off of Golf Links Road. A Rare Ravine Retreat in Prime Ancaster Location. Discover this custom, John Bruce Robinson built, home, proudly maintained by its original owners. Nestled at the end of a quiet steet, this private ravine lot backs onto a wooded section of the Hamilton Golf and Country Club. Surrounded by mature landscaping and natural beauty, there is truly a sense of magic to be felt.Featuring a self contained in law suite with separate entrance and a walkout basement, this home offers excellent potential for multi-generational living. Outside, enjoy an entertainer's paradise with a multi-tiered deck, two gazebos, an outdoor fireplace, a charming wooden playhouse, and a storage shed. TA truly special property offering privacy, space, and a wonderful sense of community. This home is the perfect setting to create lasting family memories. (id:27476)

Property Highlights

MLS® Number
X14093876
Type
Single Family
Community Name
Ancaster
Ownership Type
Freehold
Land Size
57 x 121.4 FT ; 57.02ft x 120.27ft x 71.23ft x 121.66ft
Parking Space Total
6

Building

Building Type
House
Storeys
2.00
Square Footage
2000 - 2500 sqft
Bathrooms Total
4
Bedrooms Above Ground
3
Bedrooms Total
3
Amenities
Golf Nearby, Place of Worship
Exterior Finish
Brick
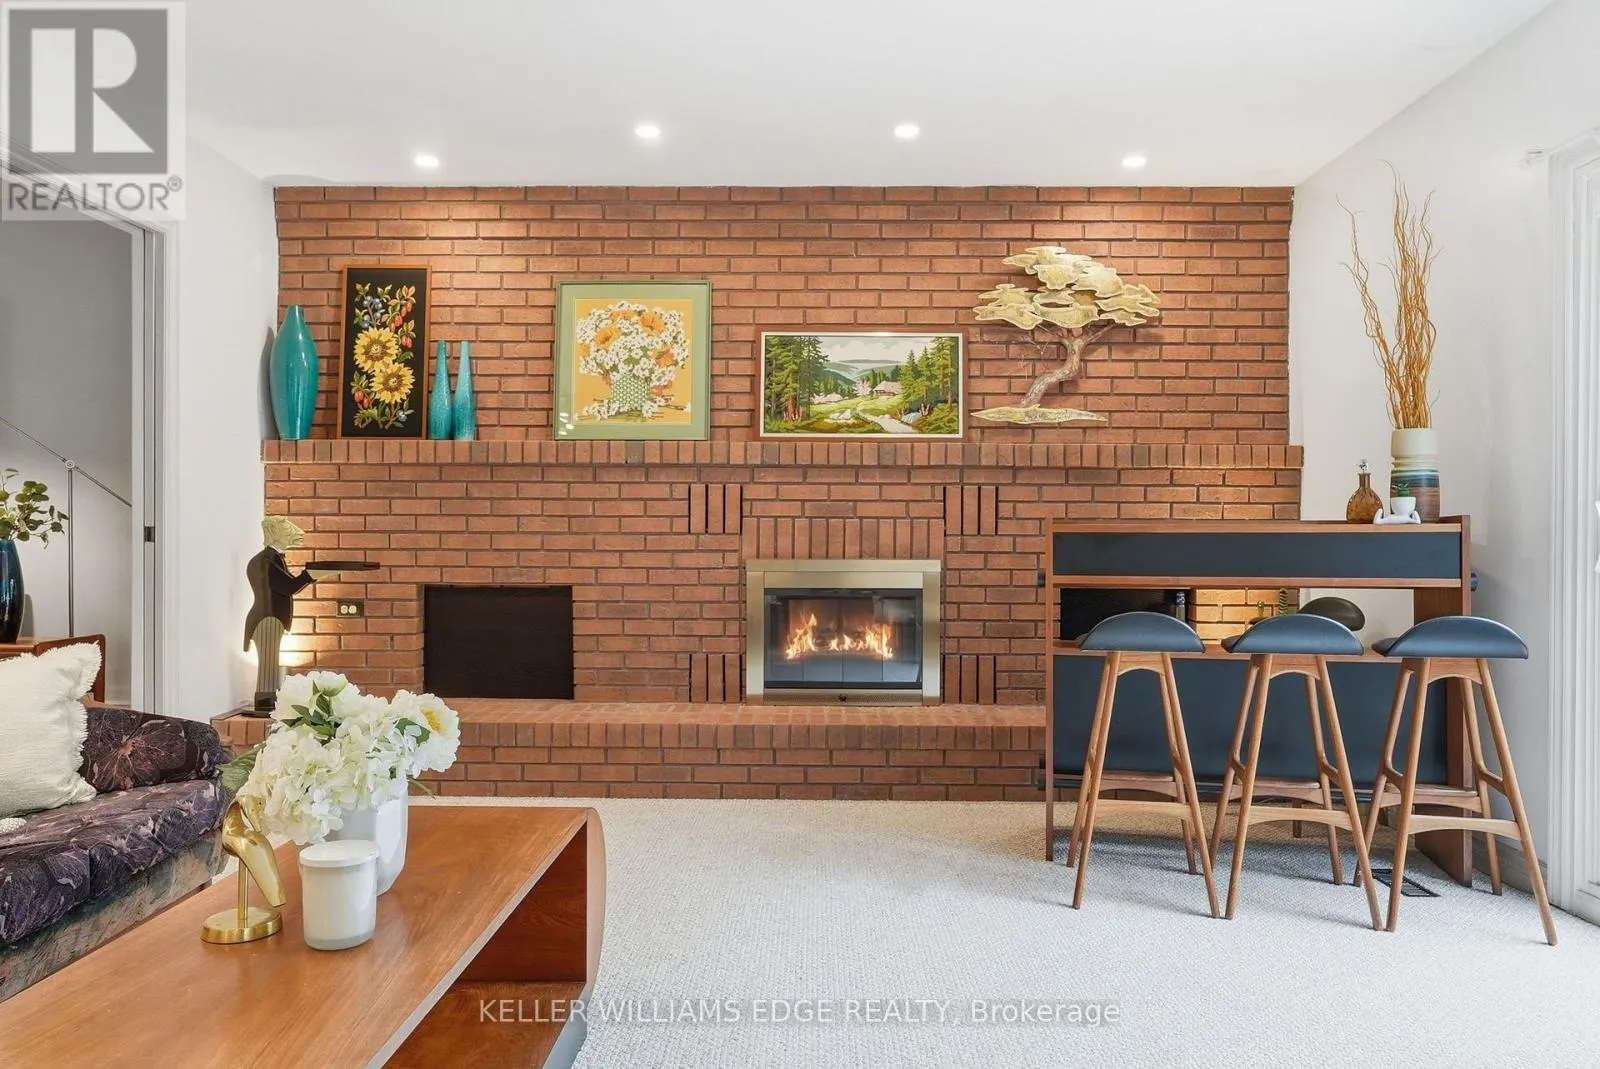
Fireplace Present
Yes
Basement Type
N/A, N/A (Finished), N/A, Full
Basement Features
Apartment in basement, Walk out, Separate entrance
Building Heating Type
Forced air
Heating Fuel
Natural gas
Building Cooling Type
Central air conditioning

Utilities

Water
Municipal water
Utility Sewer
Sanitary sewer

Room Layout

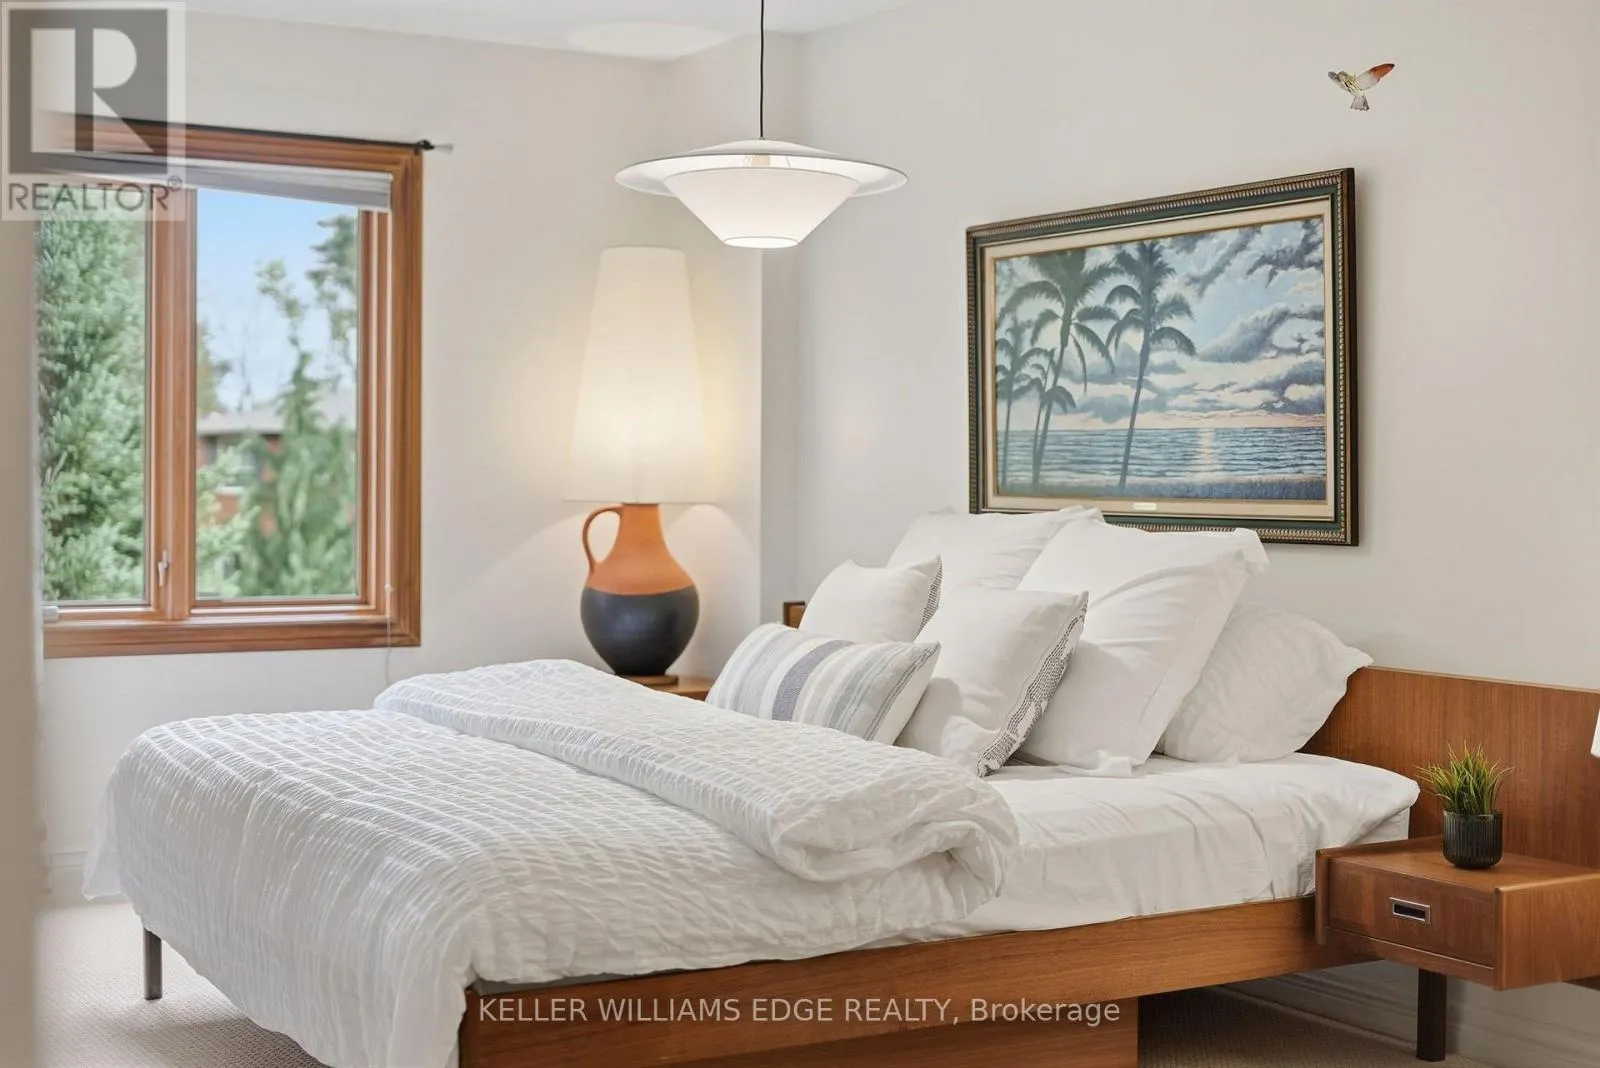
Bedroom 3
Second level
3.25 m x 5.18 m
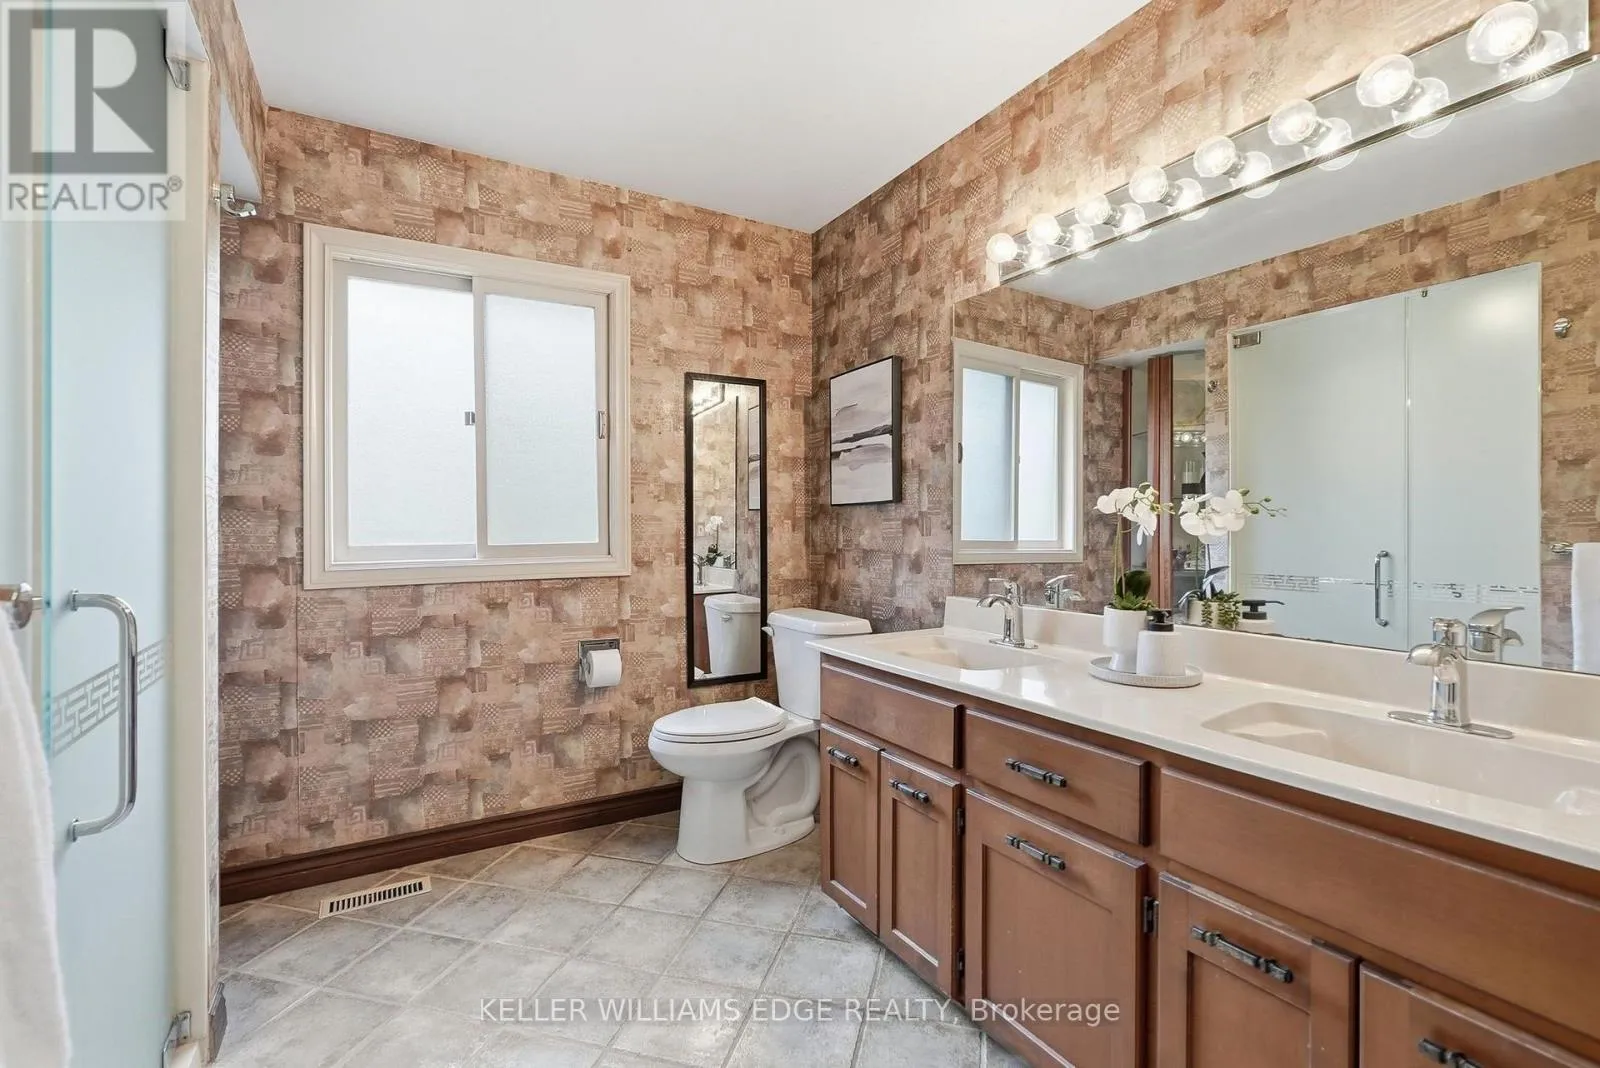
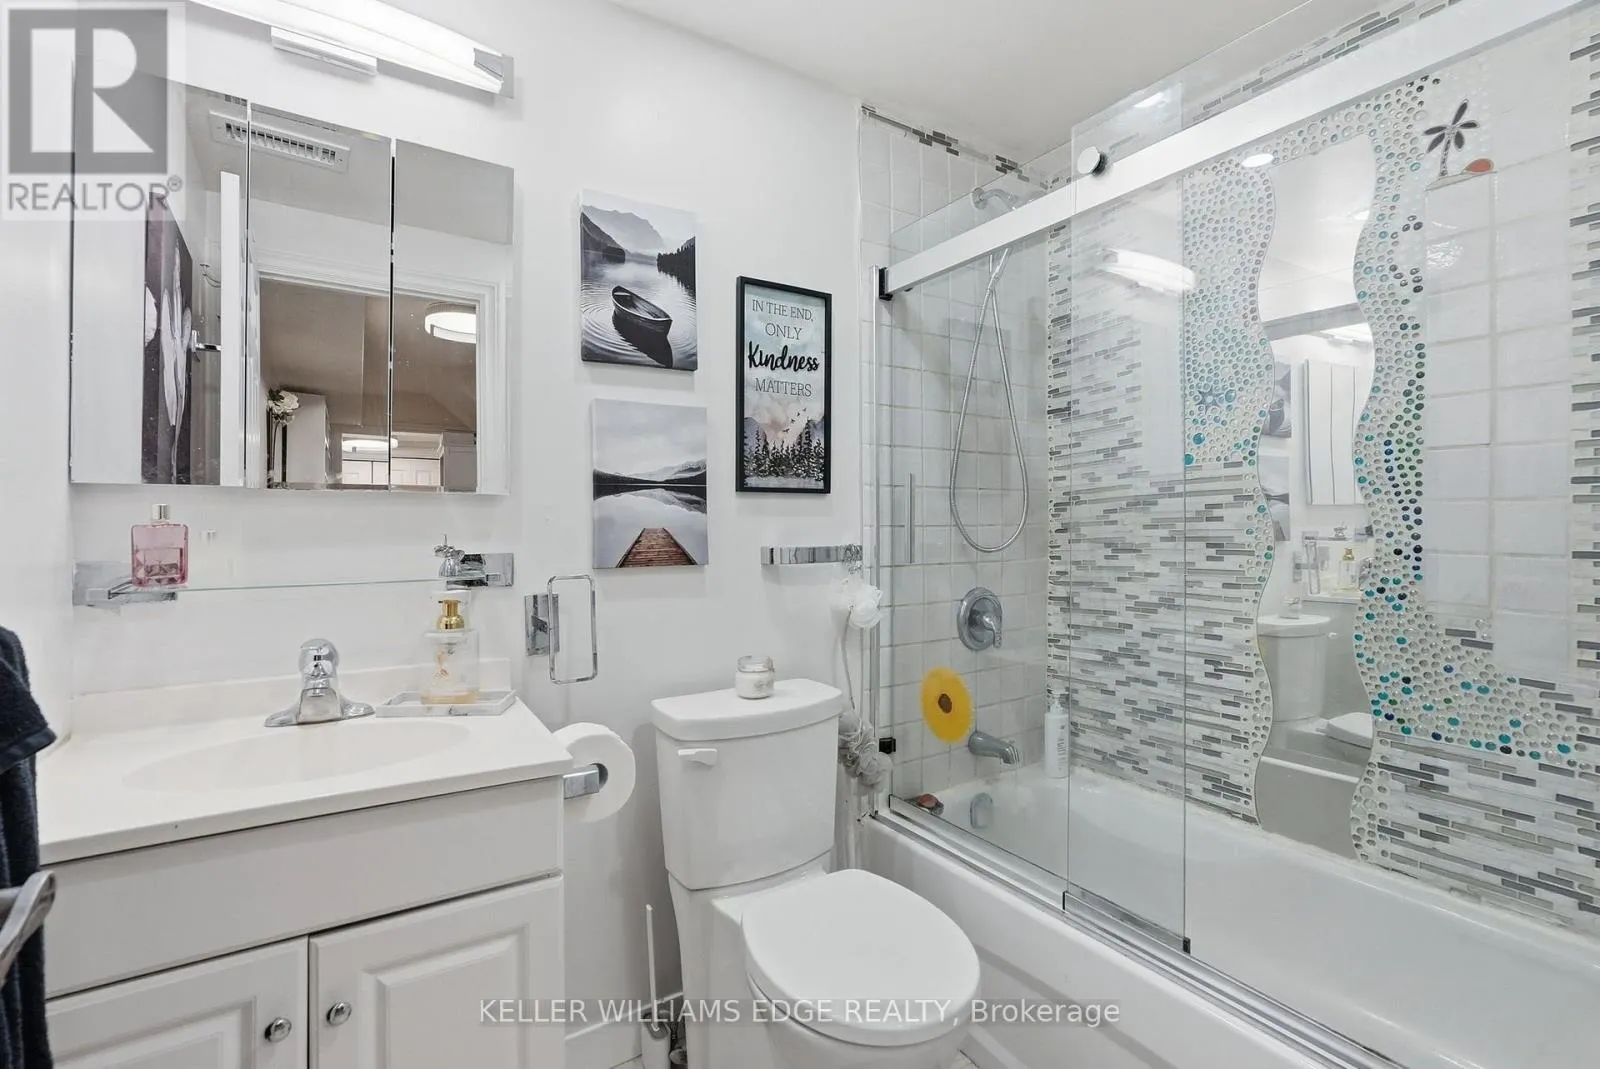
Bathroom
Second level
2.9 m x 3.05 m
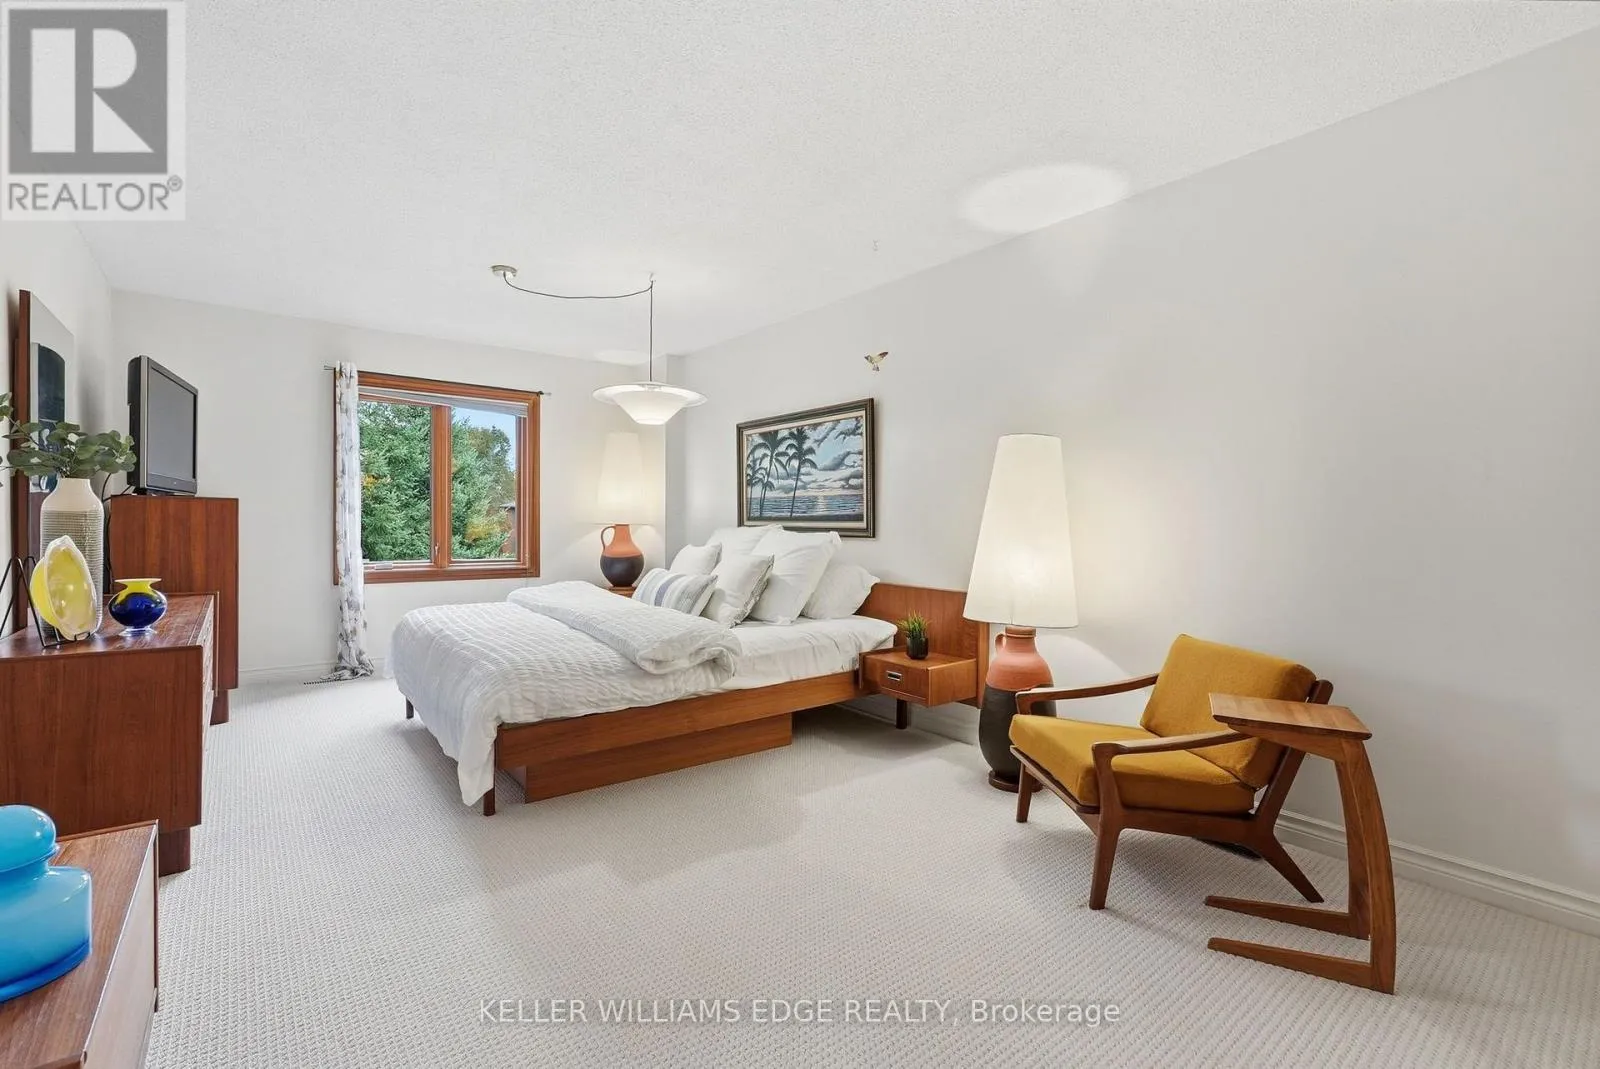
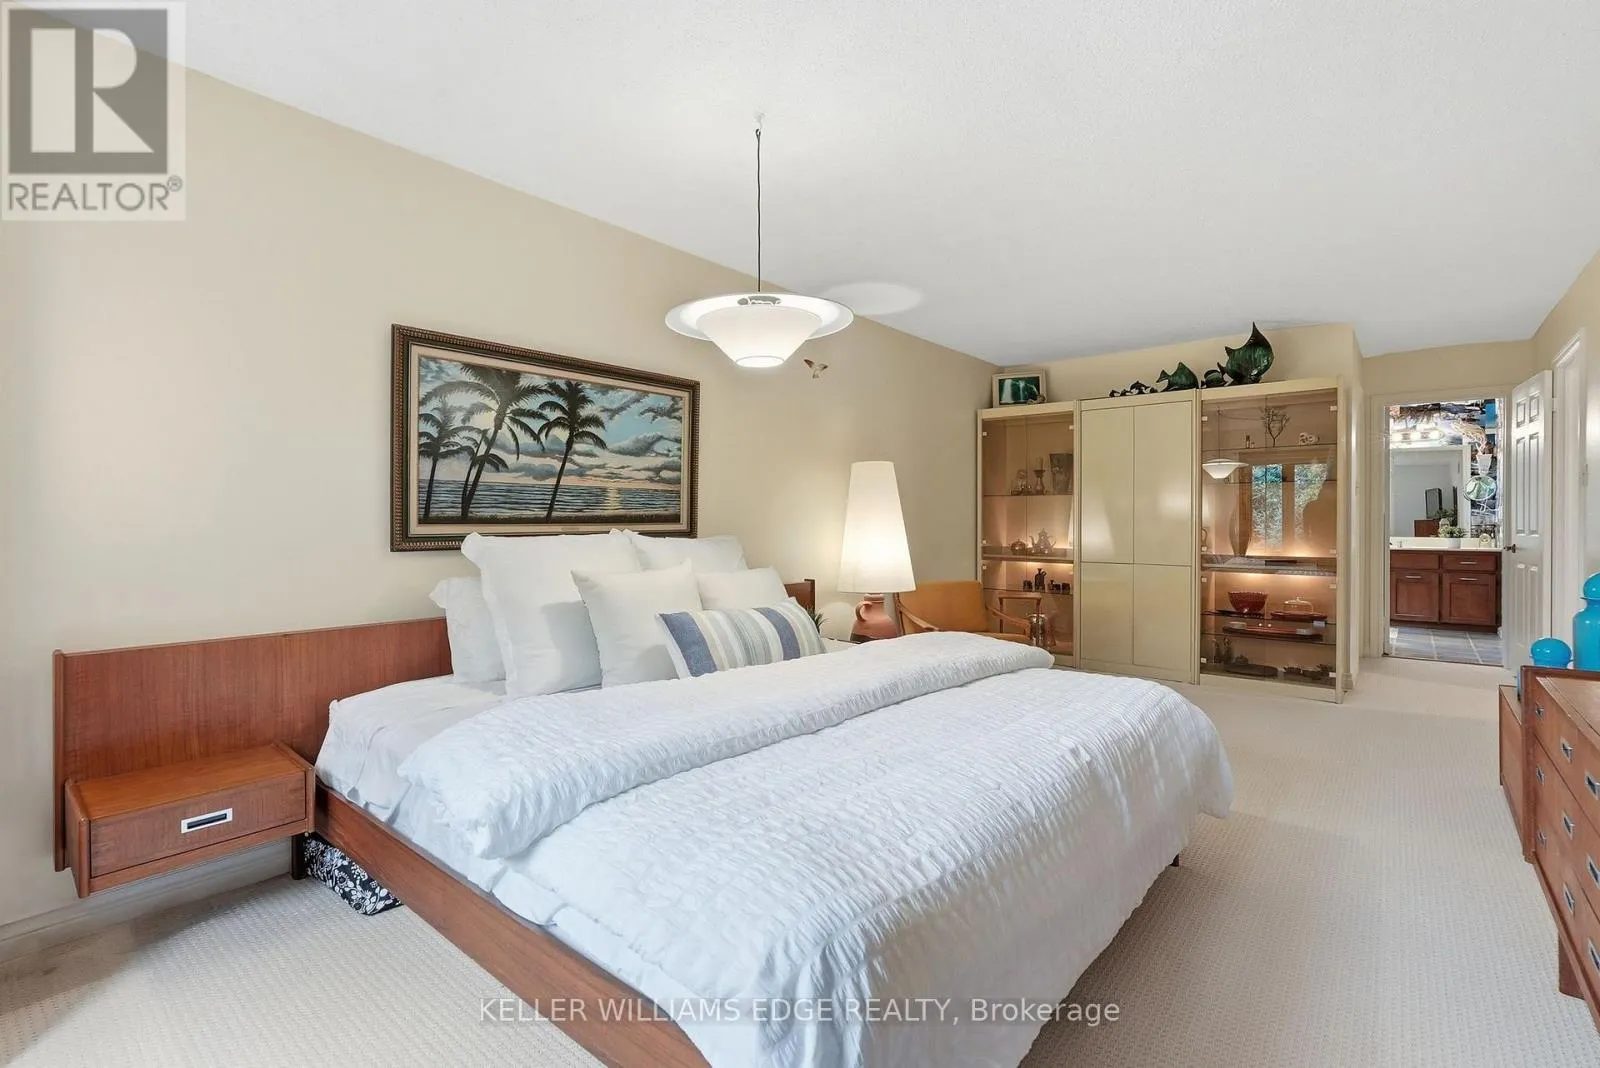
Primary Bedroom
Second level
3.28 m x 7.93 m
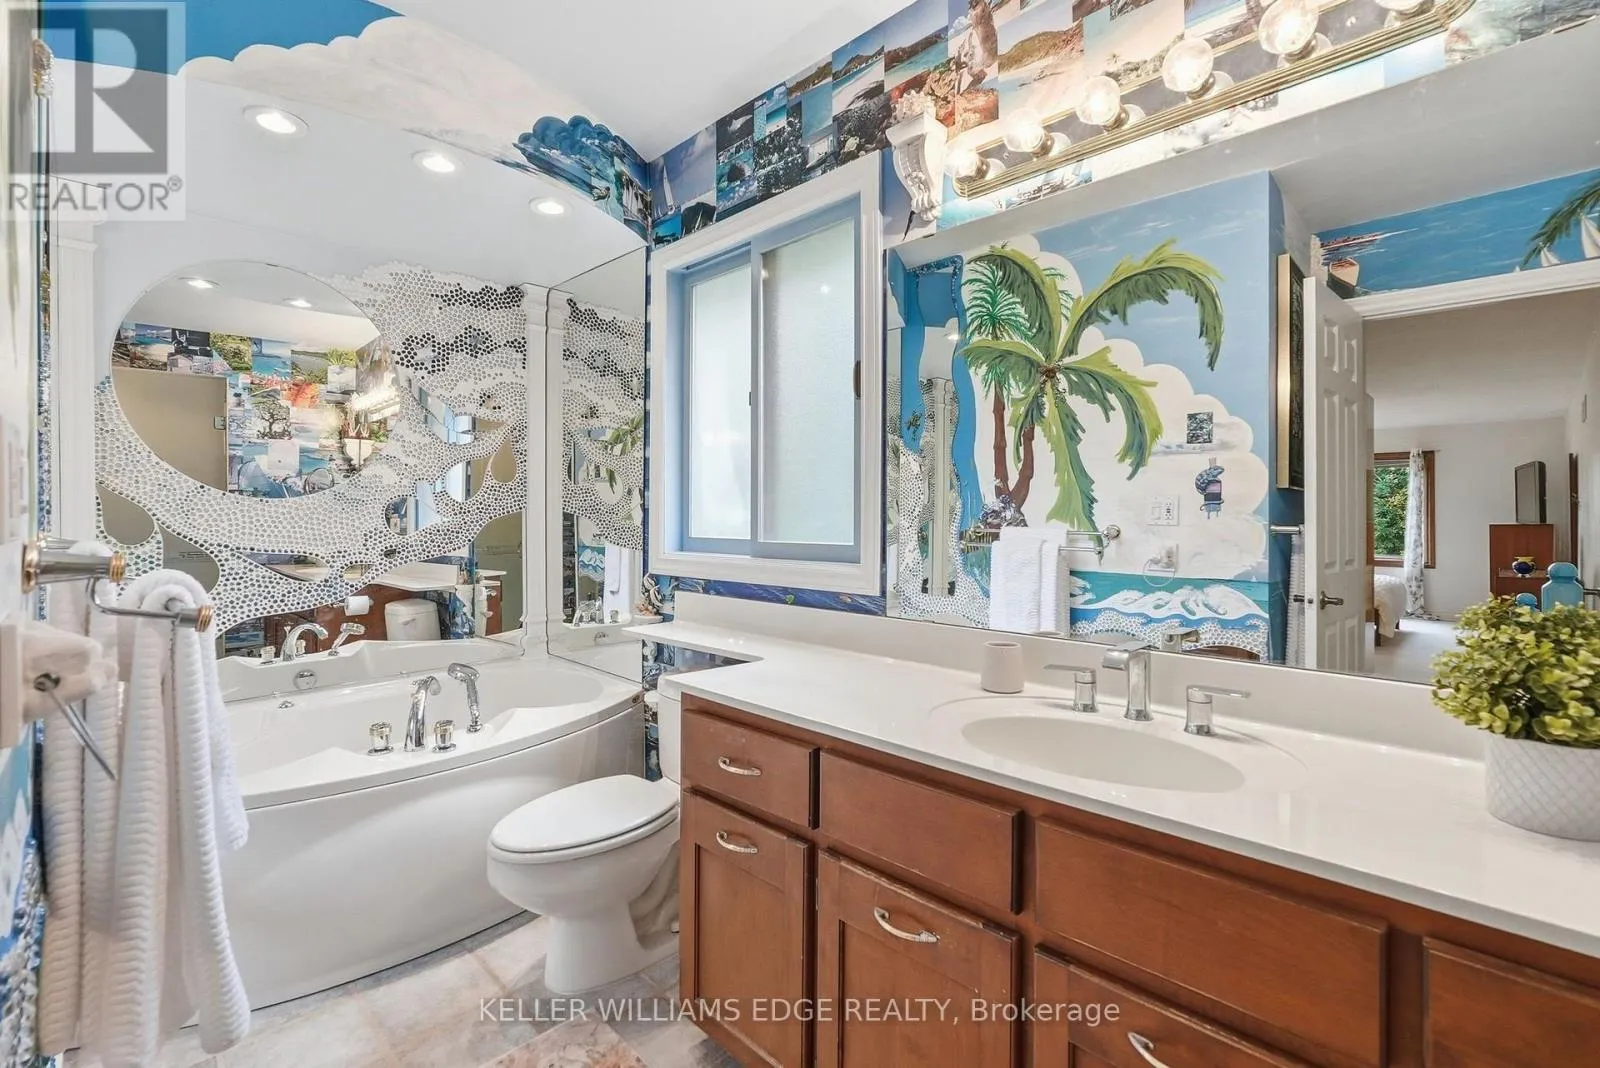
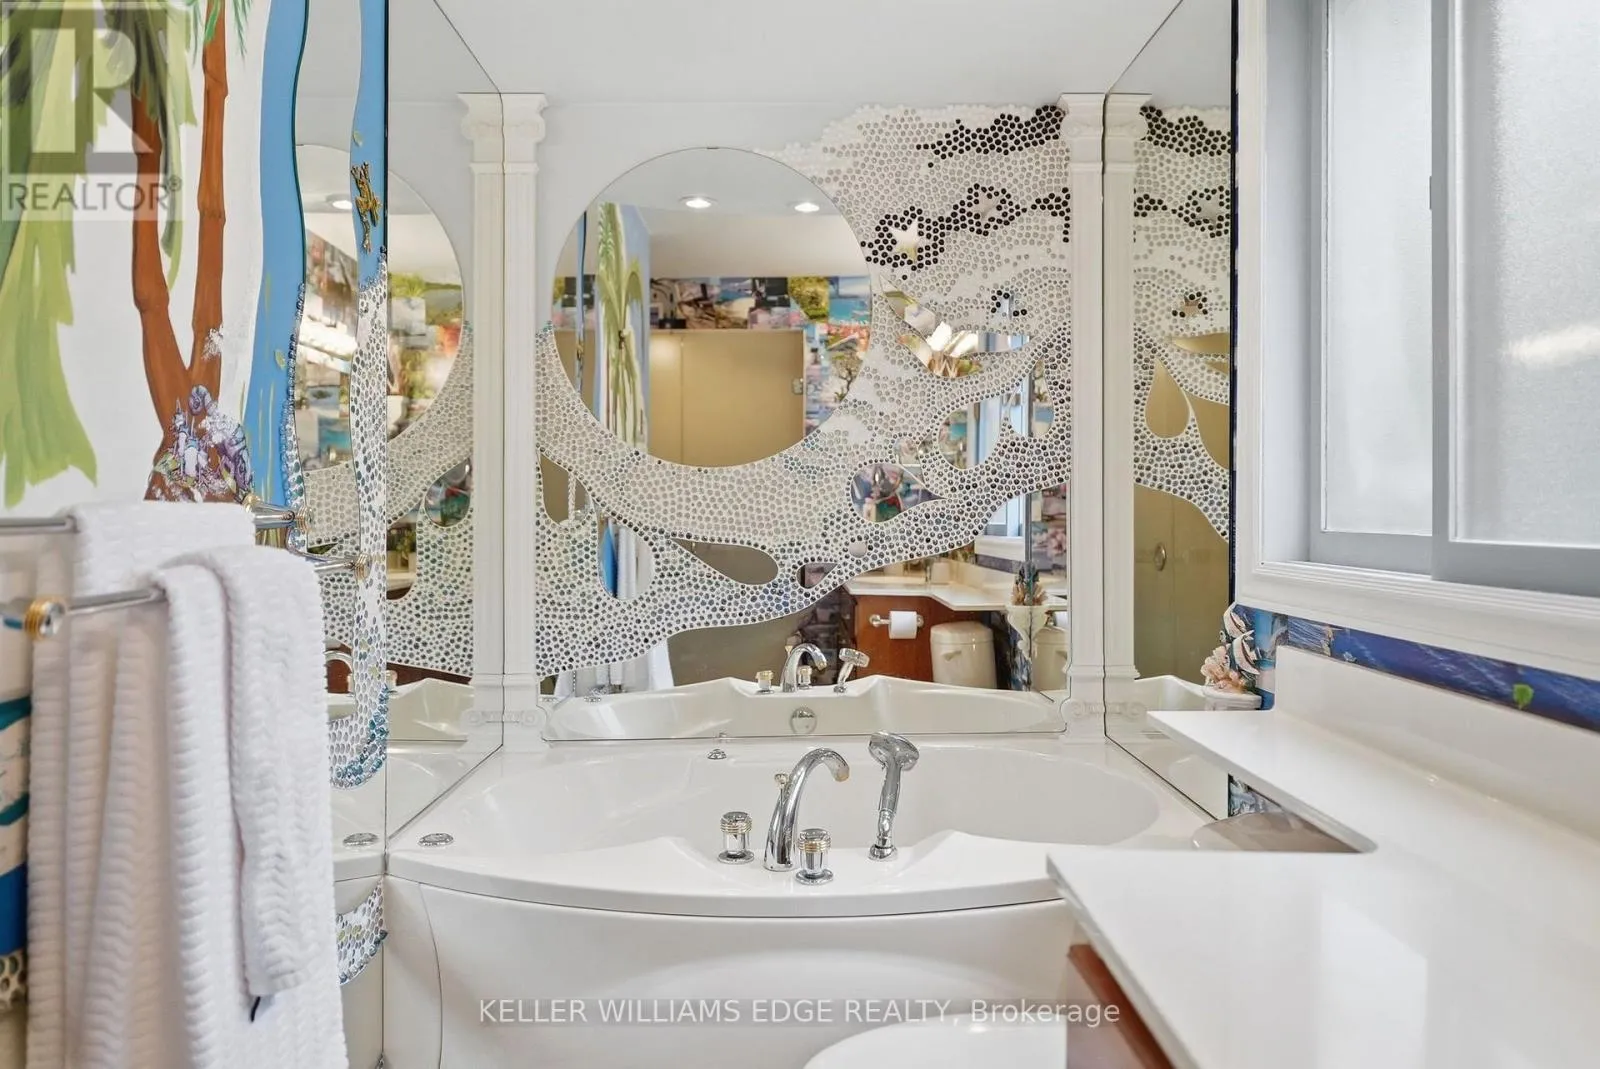
Bathroom
Second level
3.28 m x 3.05 m
Bedroom 2
Second level
2.9 m x 4.24 m
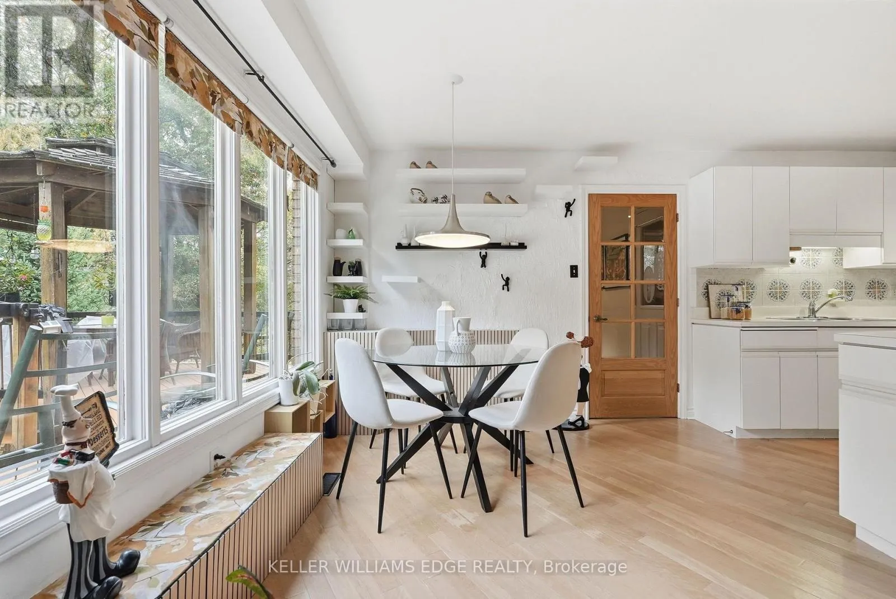
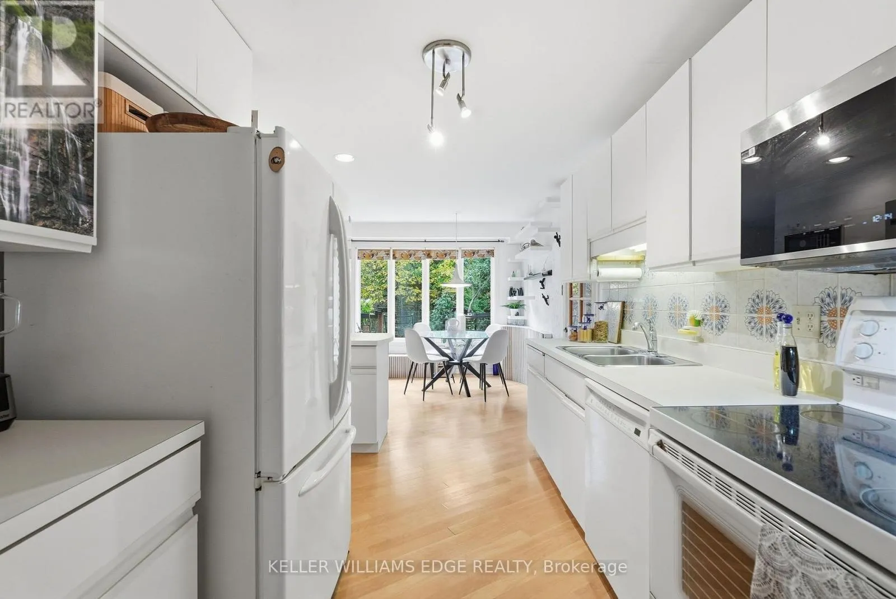
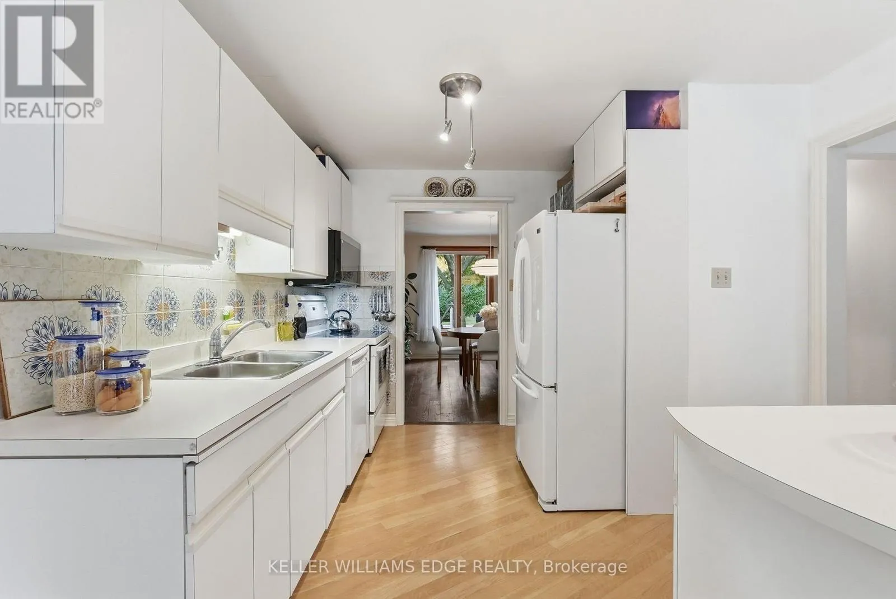
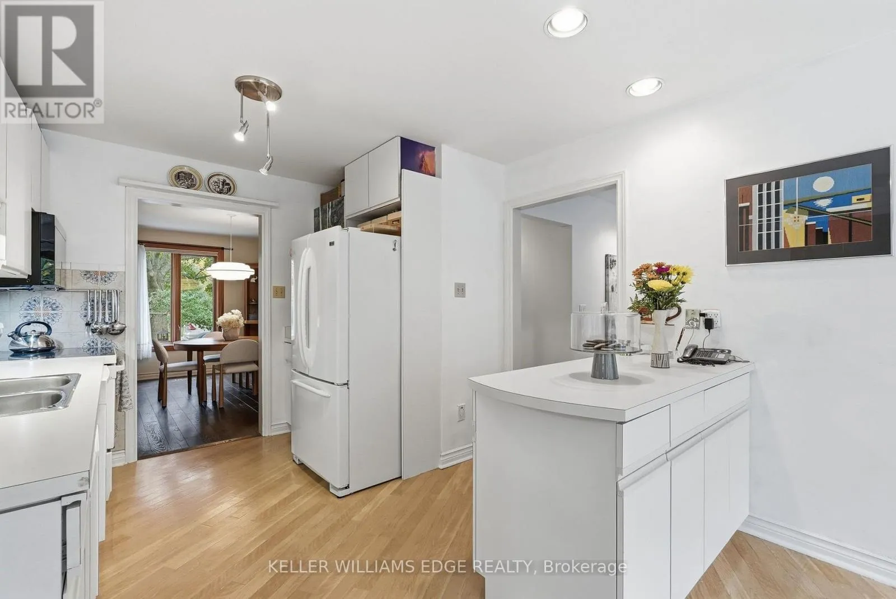
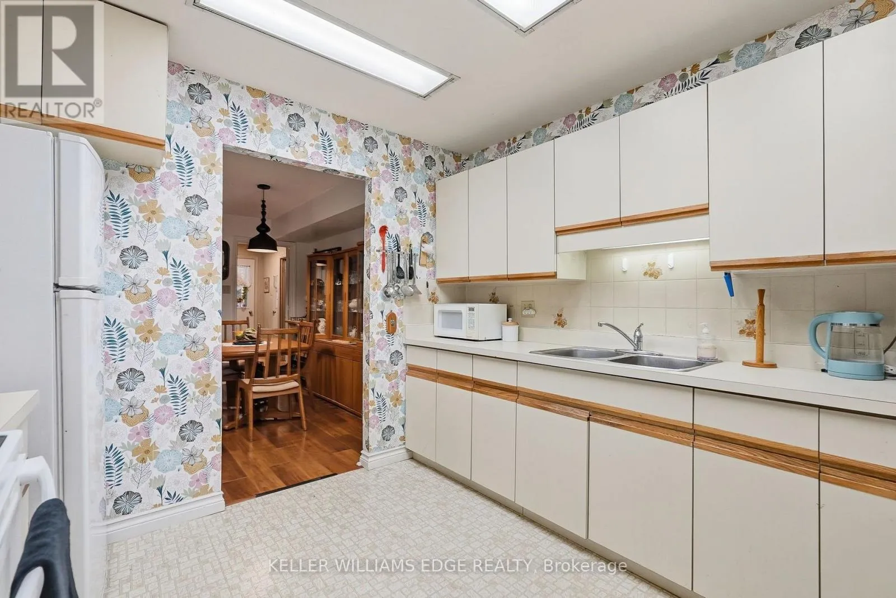
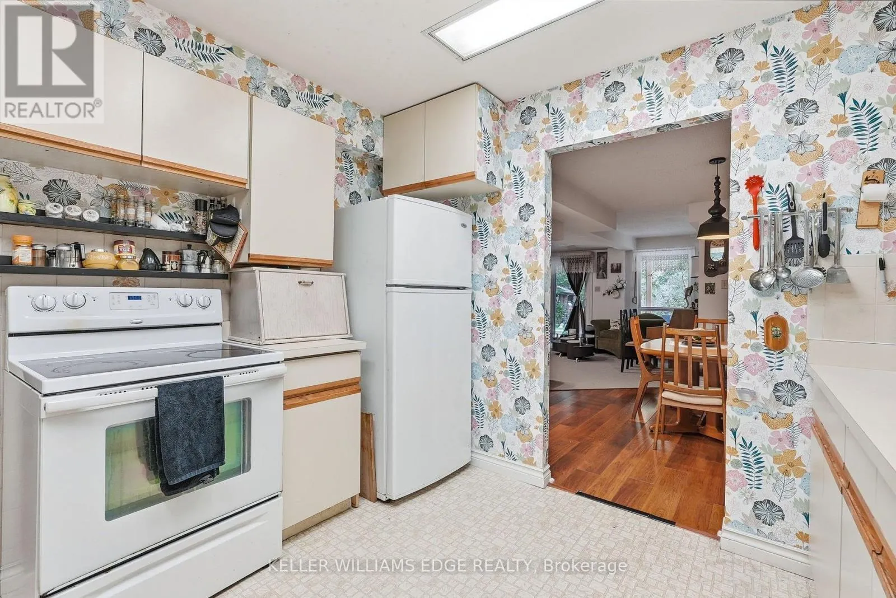
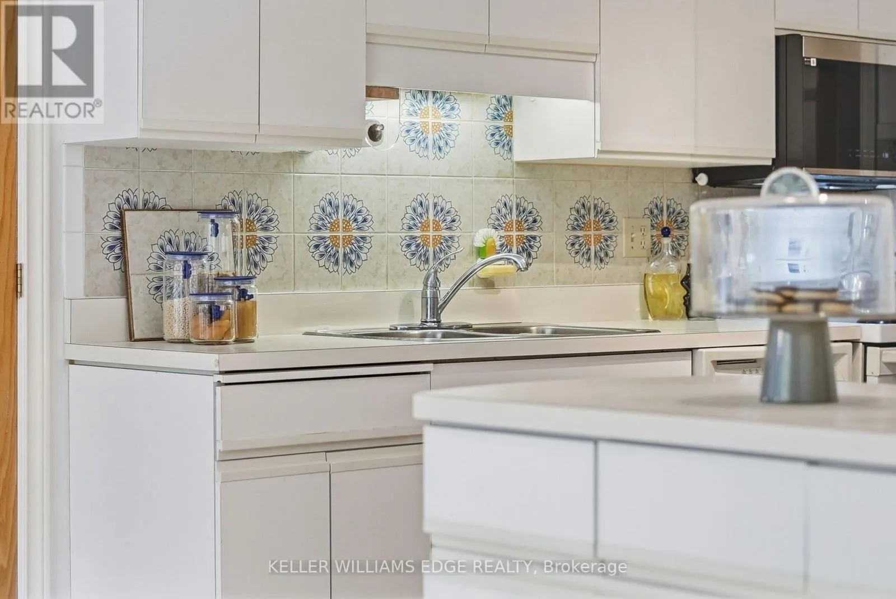
Kitchen
Basement
3.35 m x 3.15 m
Bathroom
Basement
2.44 m x 1.47 m
Dining room
Basement
3.1 m x 3.61 m
Family room
Basement
4.57 m x 4.67 m
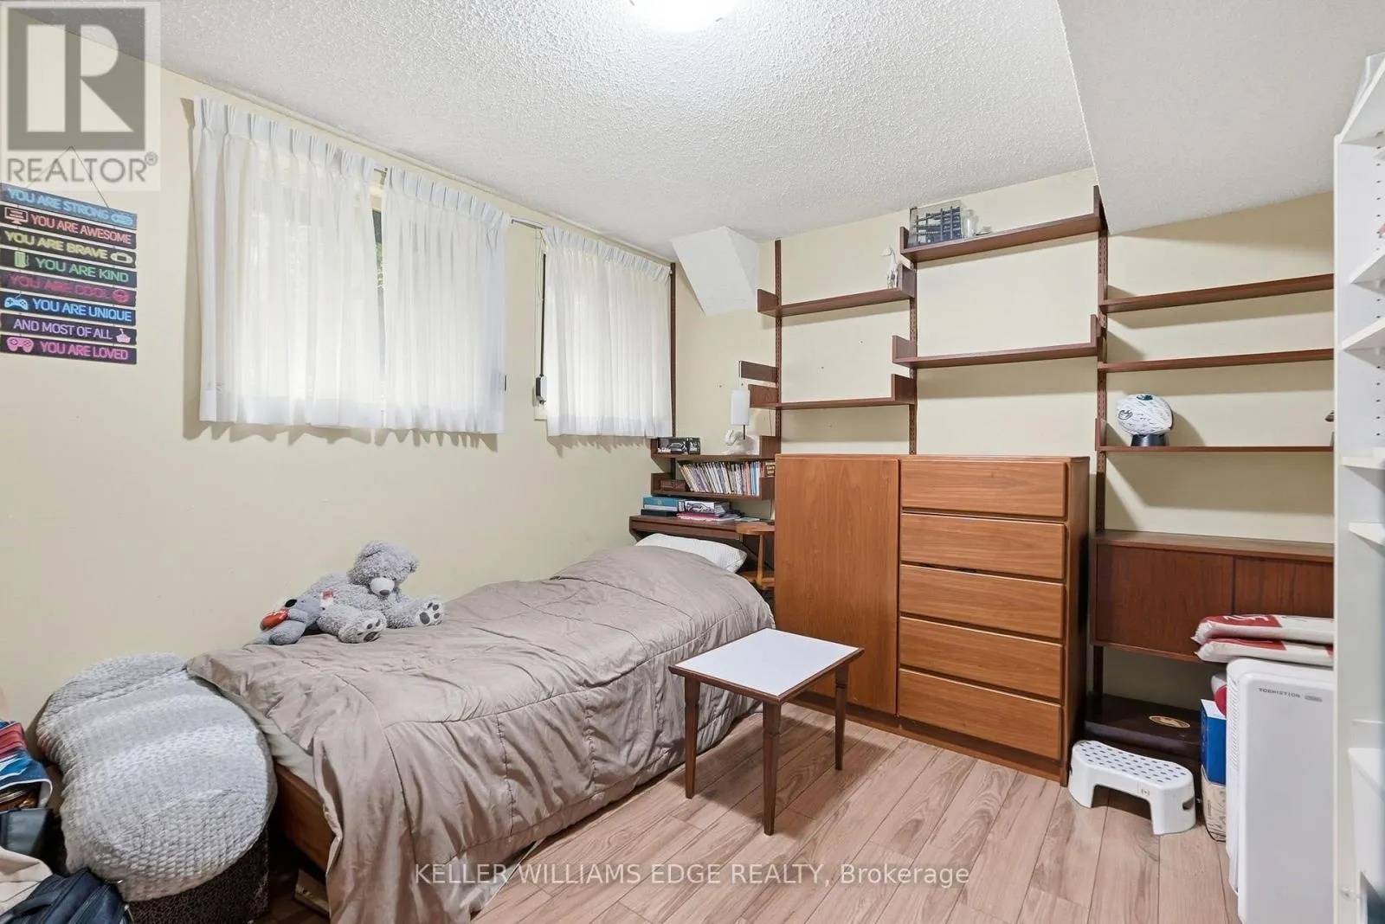
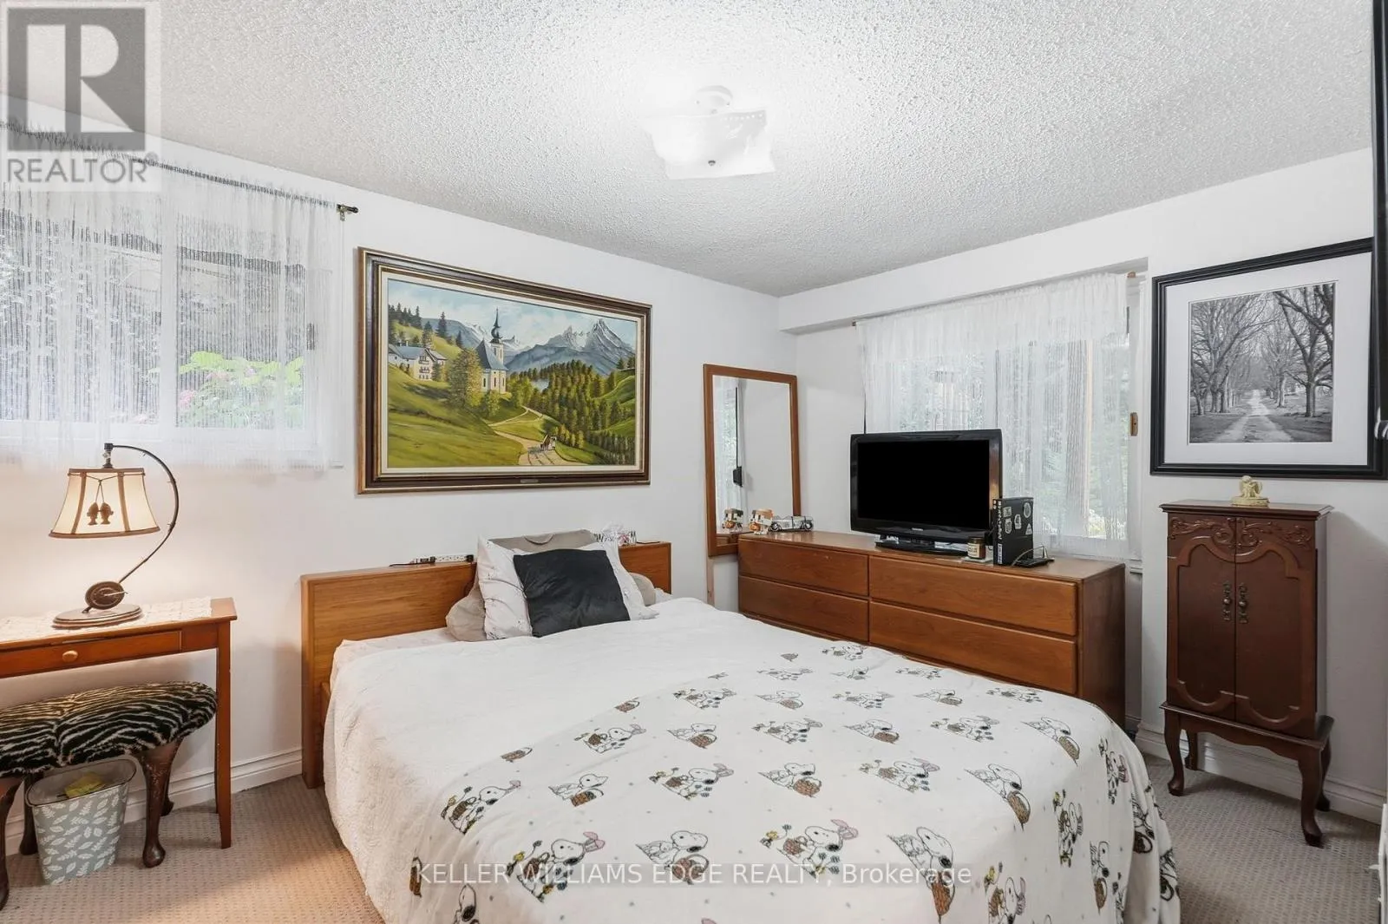
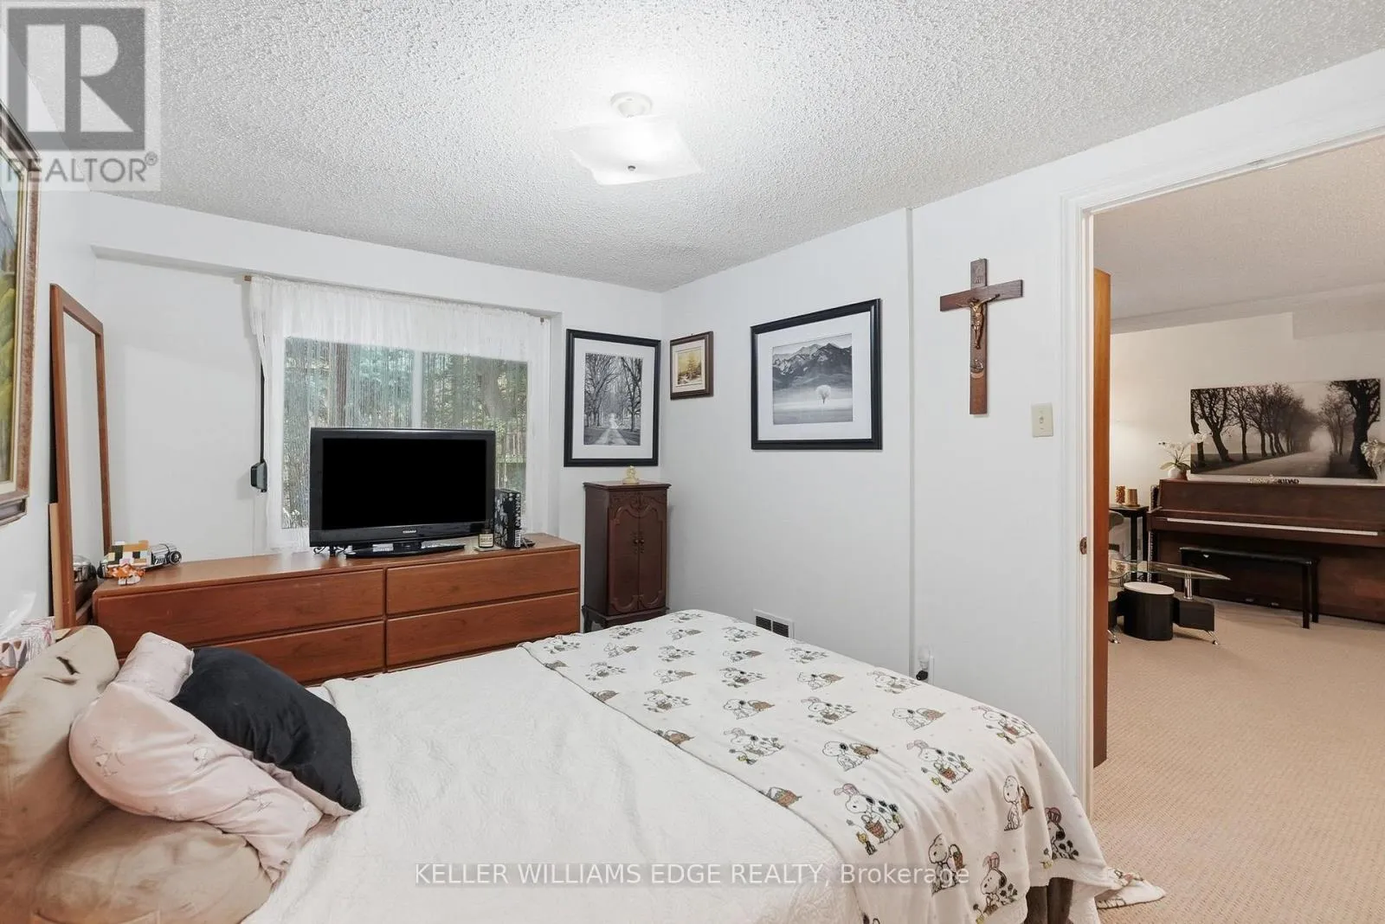
Primary Bedroom
Basement
3.28 m x 3.81 m
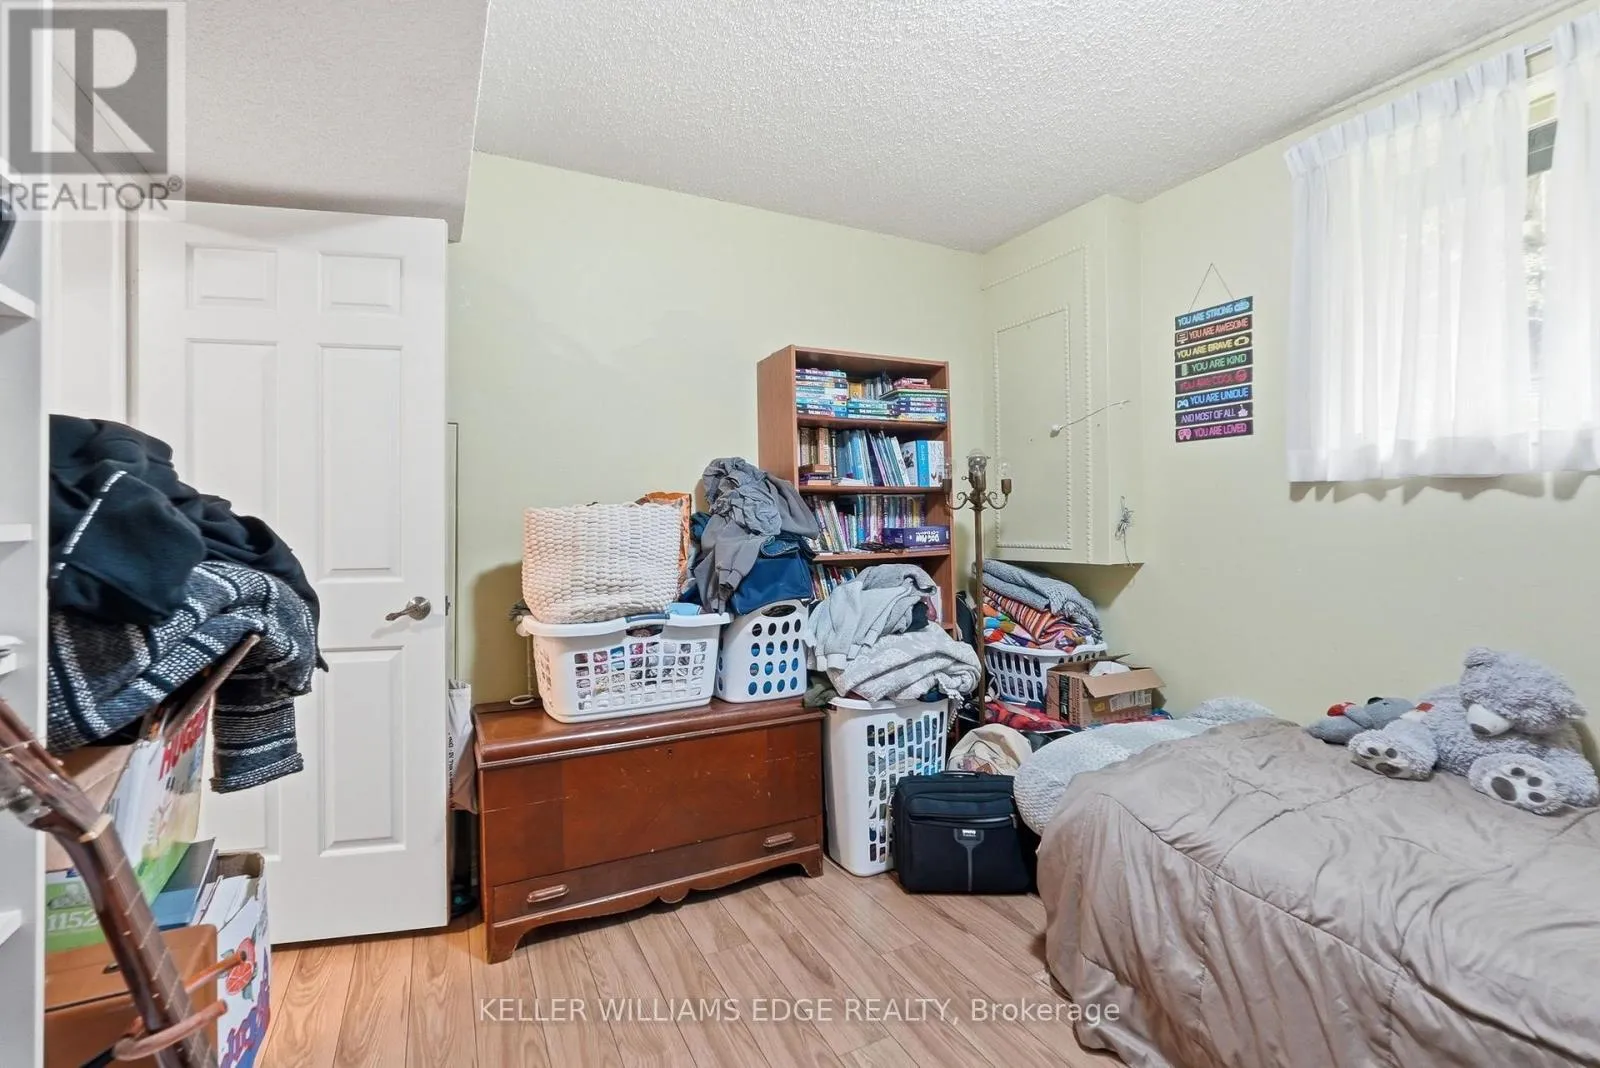
Bedroom 2
Basement
2.87 m x 3.81 m
Utility room
Basement
4.29 m x 1.5 m
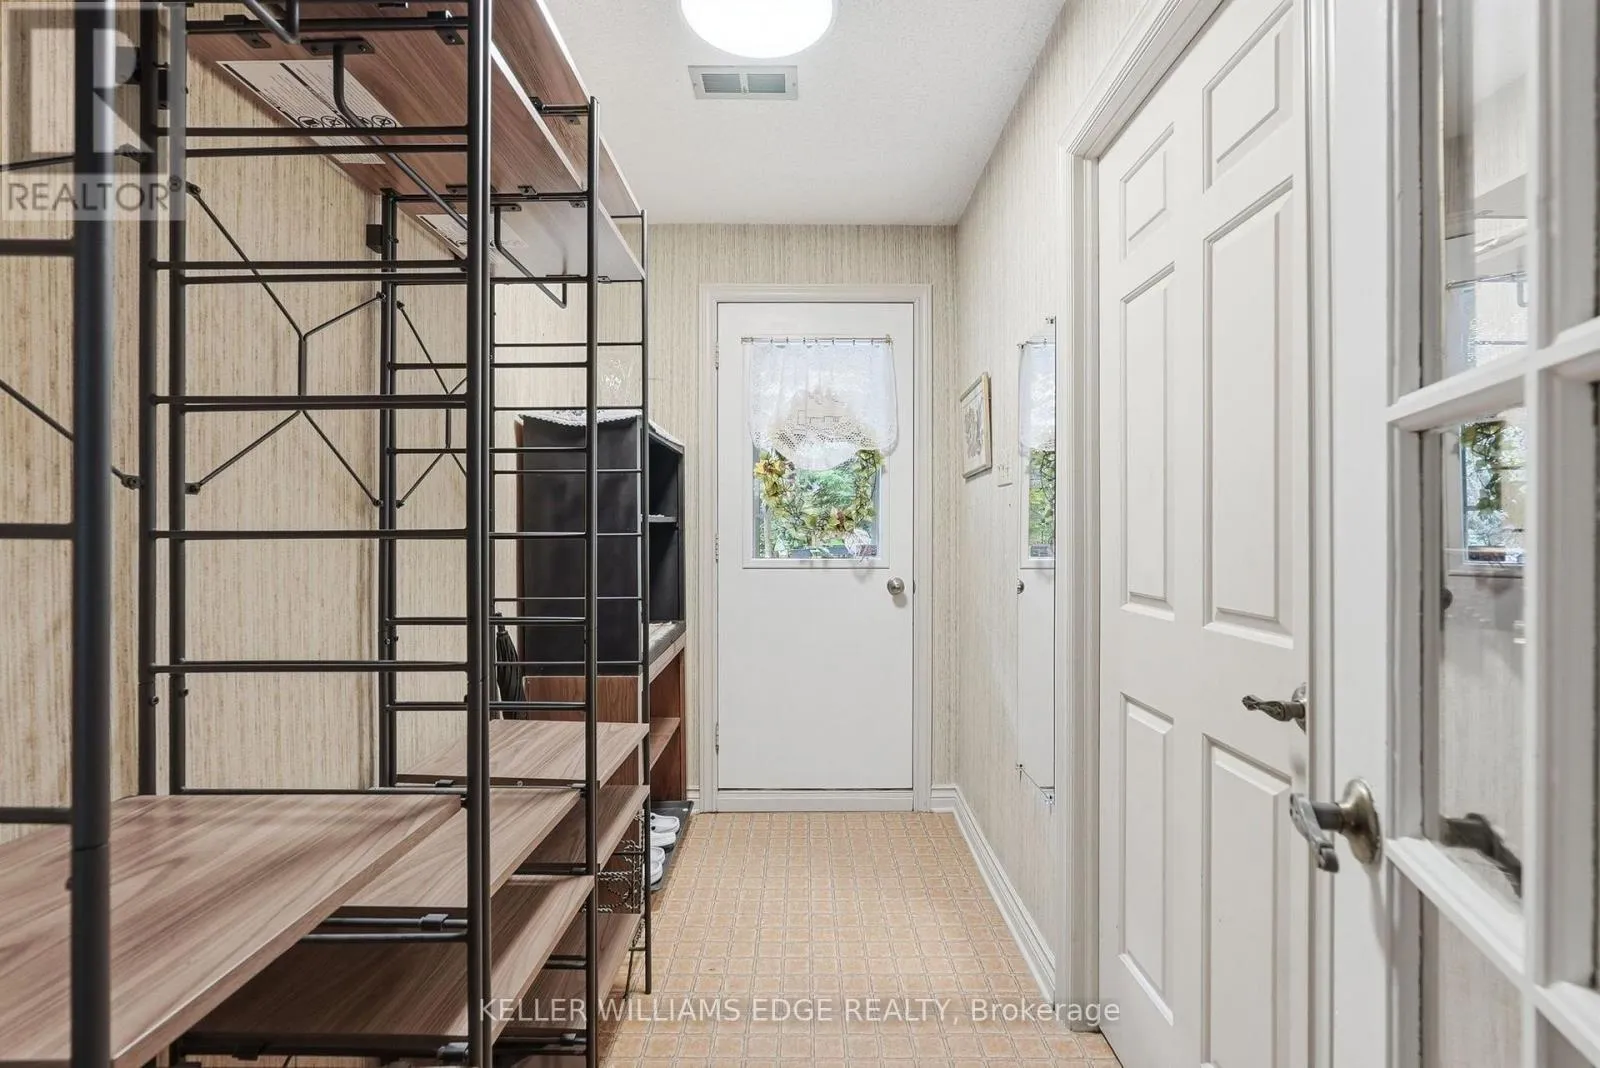
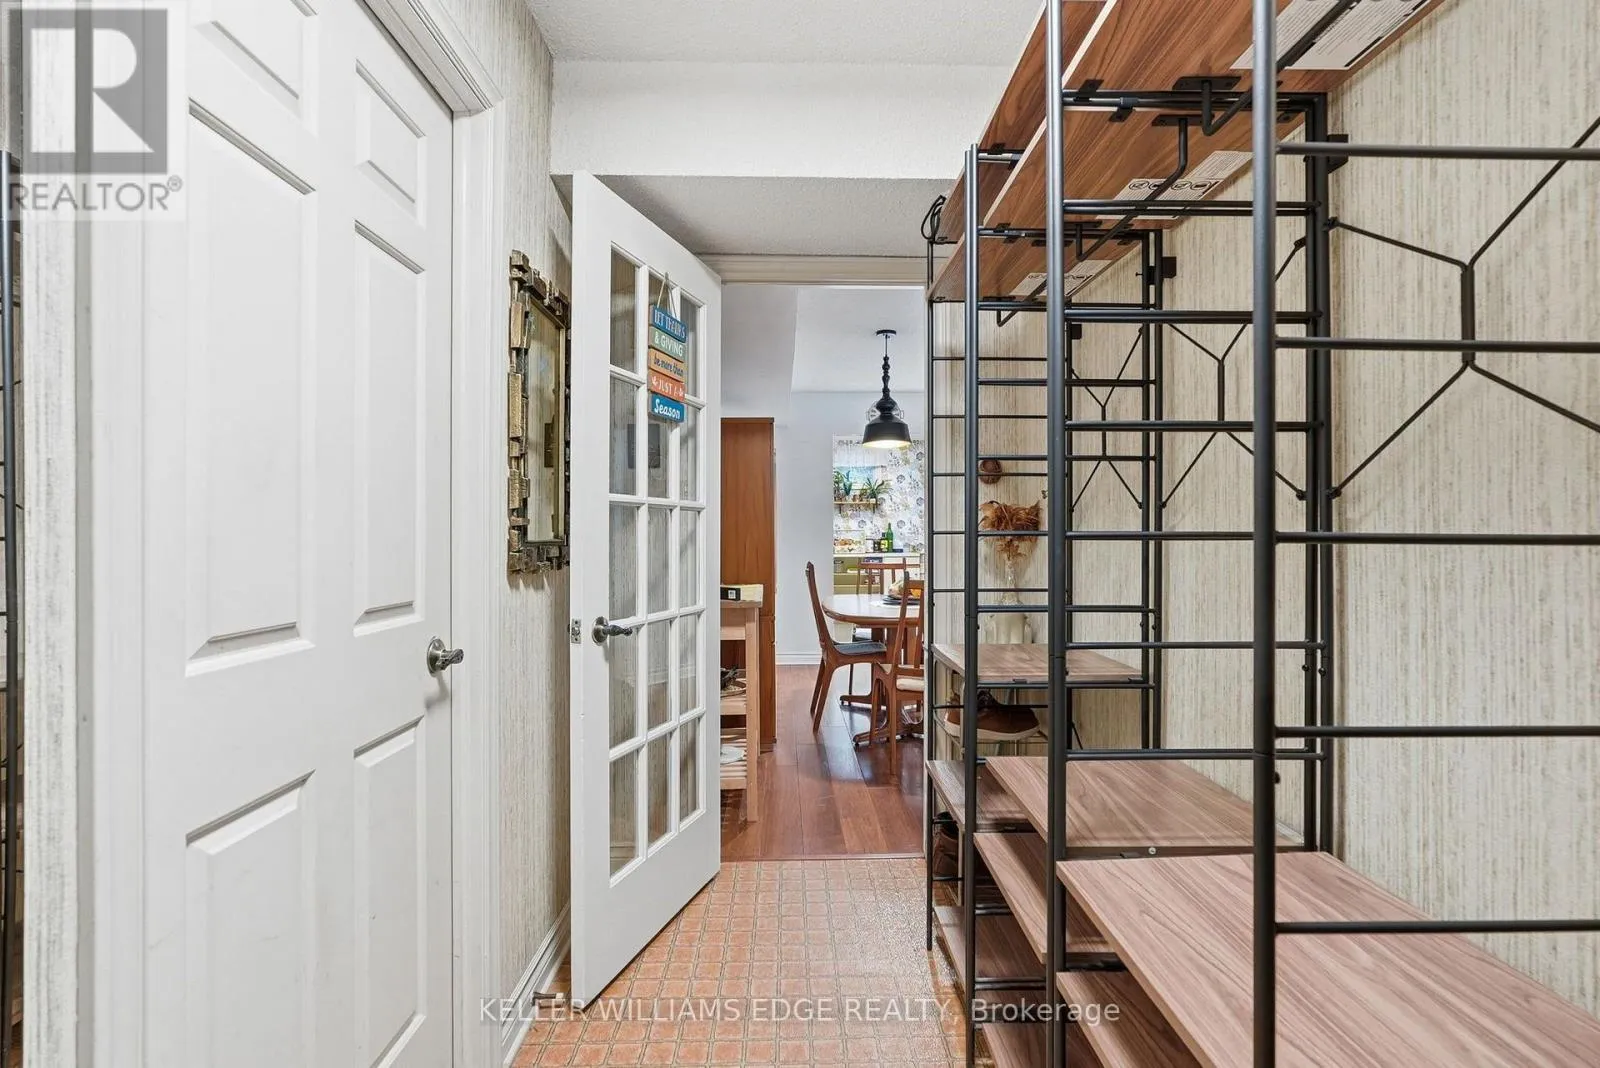
Foyer
Basement
1.5 m x 3.2 m
Other
Basement
3.02 m x 2.52 m
Sitting room
Main level
3.25 m x 5.54 m
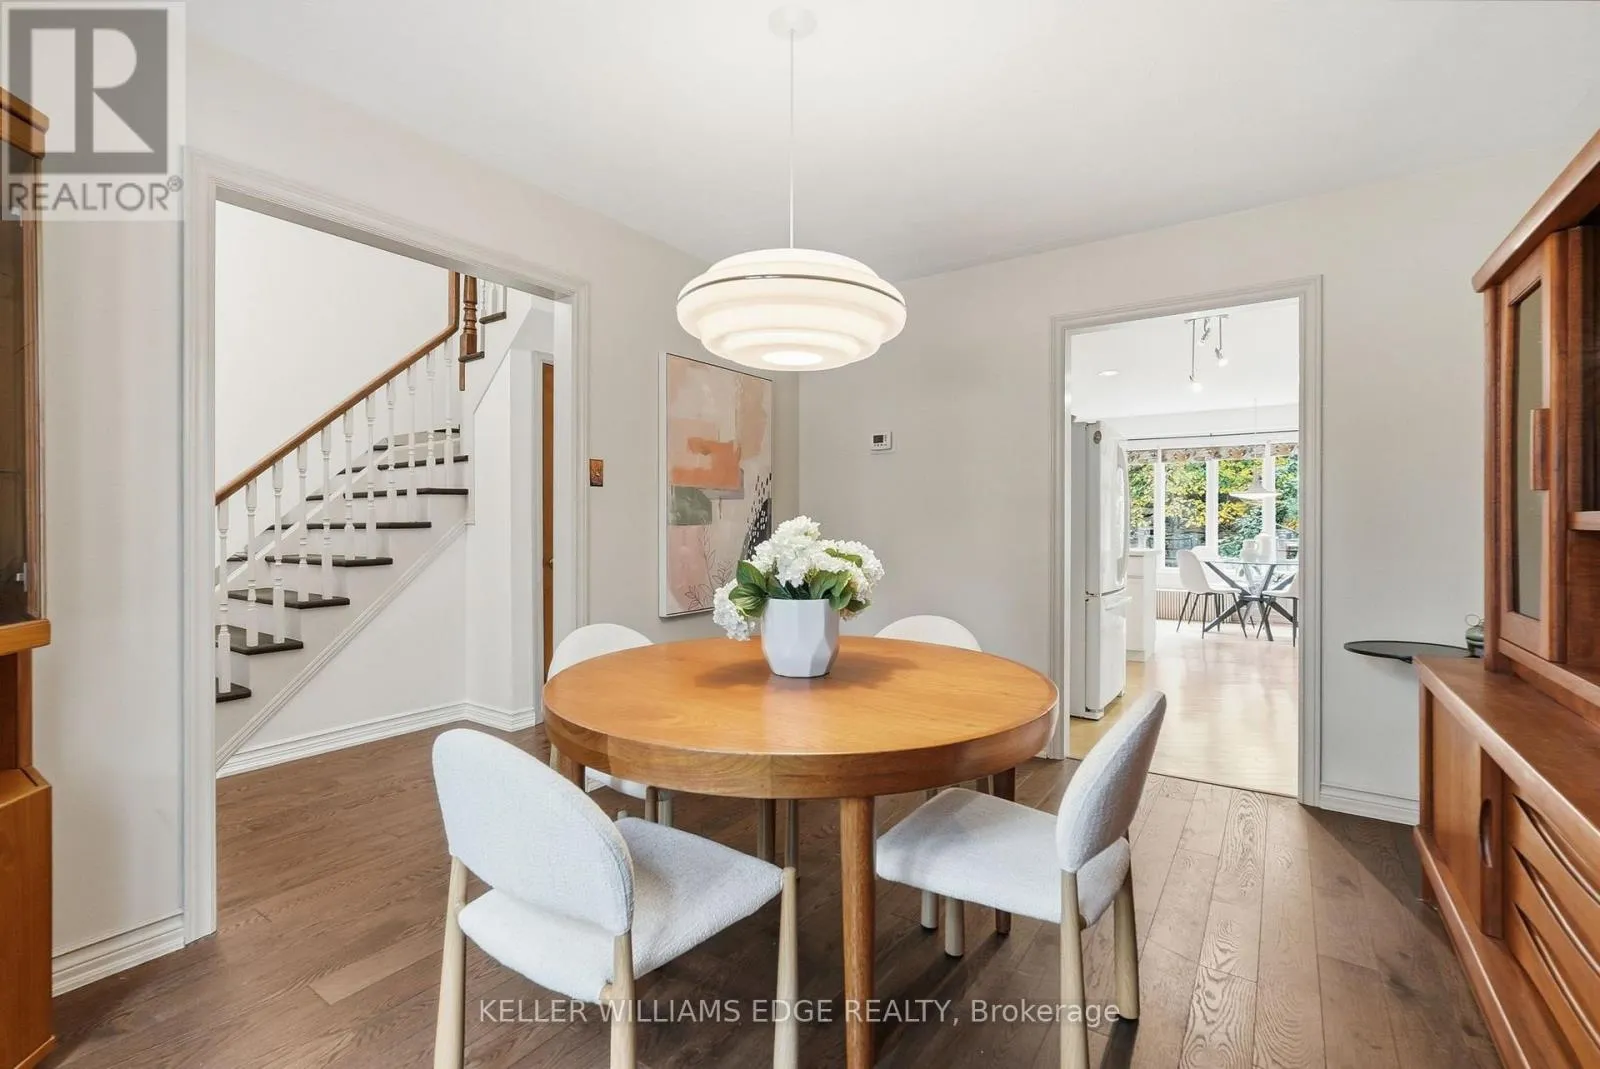
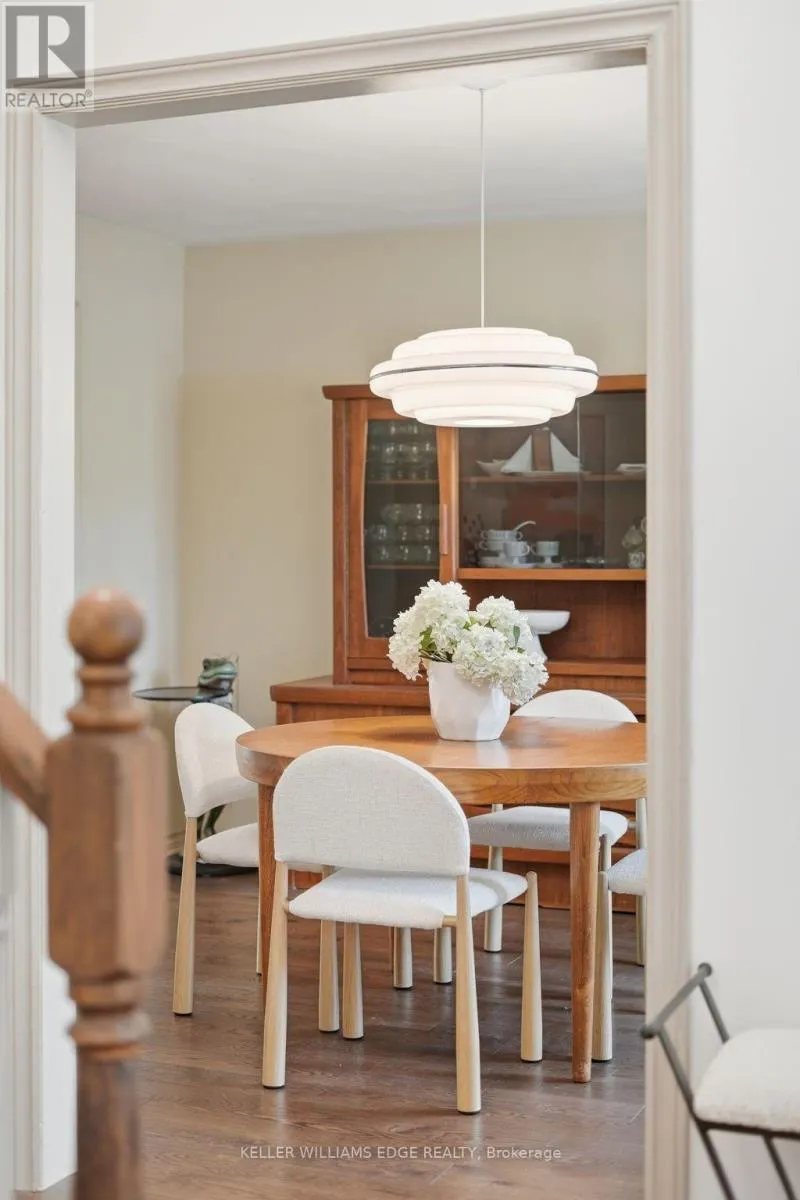
Dining room
Main level
3.25 m x 3.94 m
Kitchen
Main level
3.25 m x 4.01 m
Eating area
Main level
3.35 m x 2.13 m
Family room
Main level
5.79 m x 4.55 m
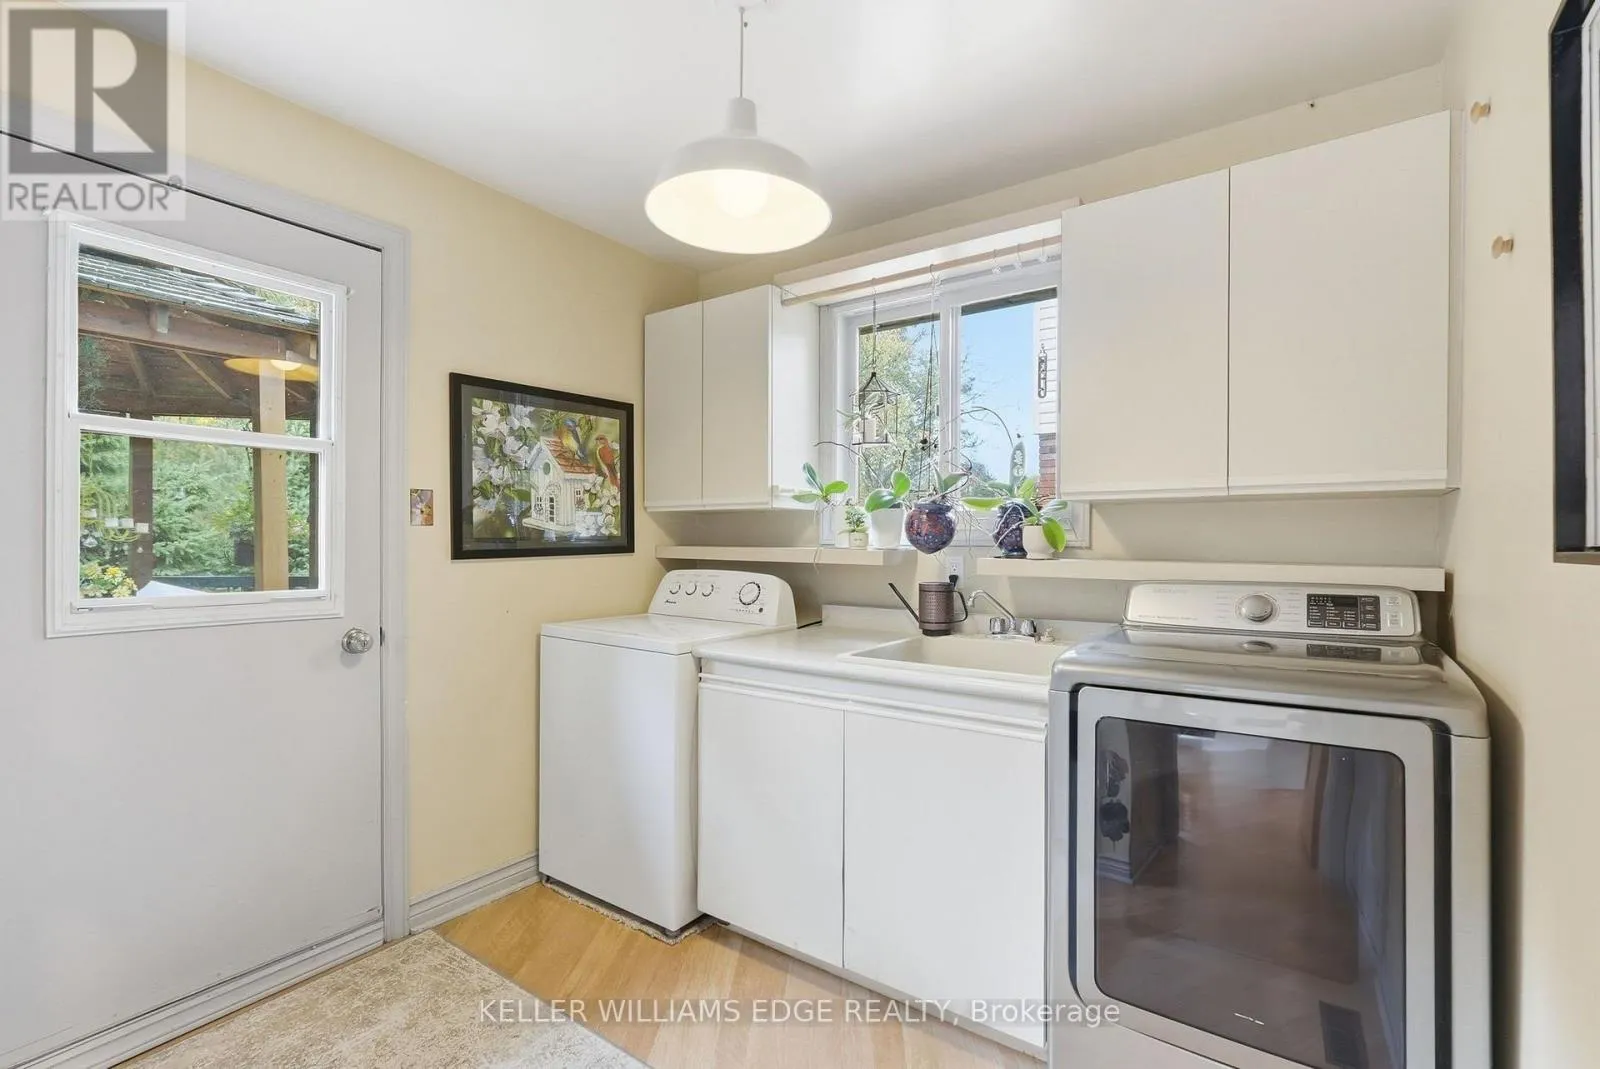
Laundry room
Main level
3.05 m x 2.52 m
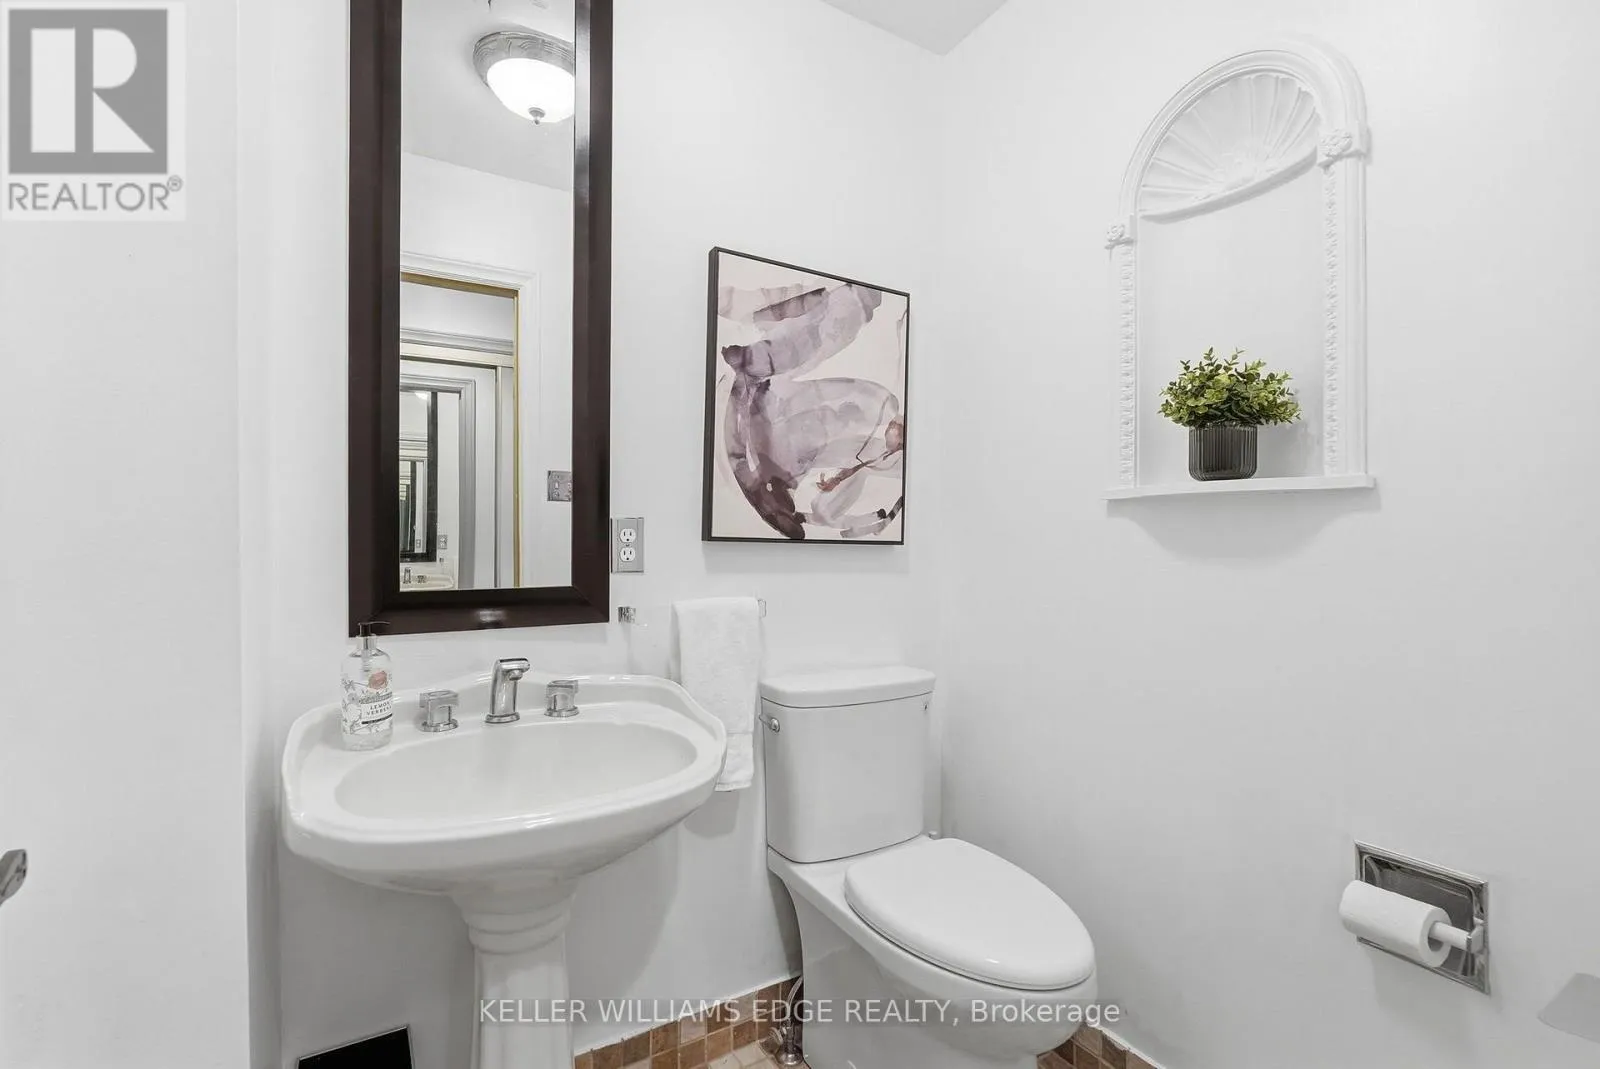
Bathroom
Main level
1.45 m x 1.63 m

Location

Learn more about this property
Listing provided by:
KELLER WILLIAMS EDGE REALTY
MLS® number:
X14093876
Agent:
Shaldun Wilson
*Indicates required field
Name is required
Email is required
Please enter a valid phone number (e.g., 416-111-1111).

Community Spotlight: Homes For sale in Your Neighborhood