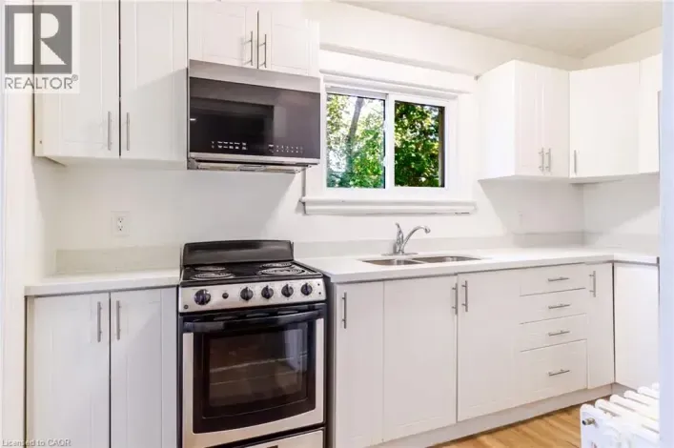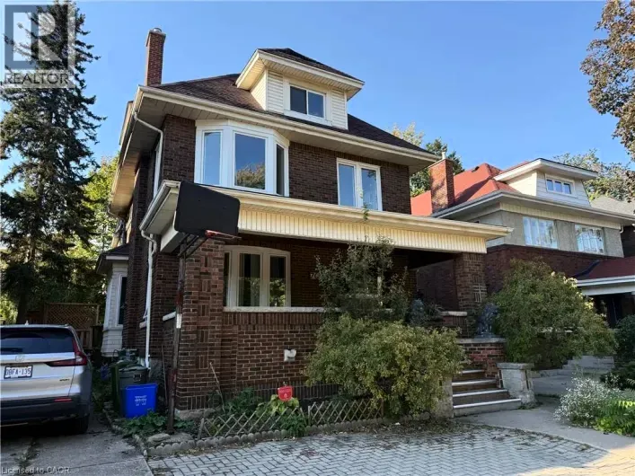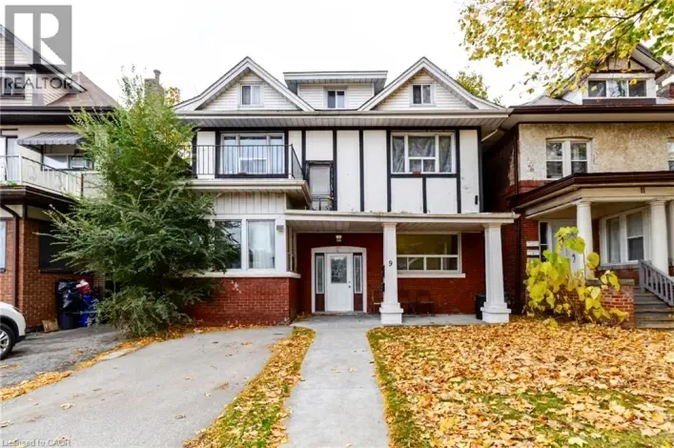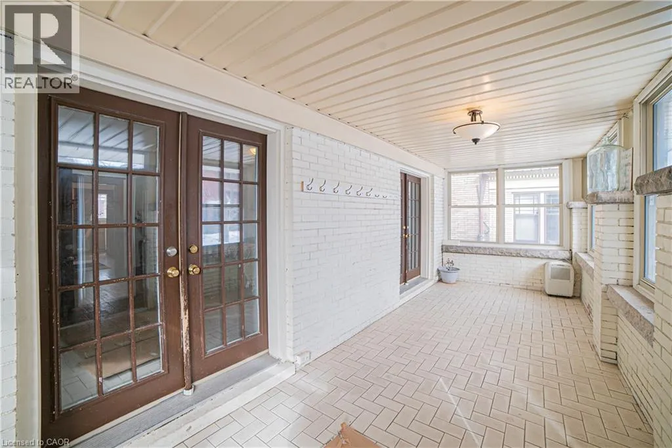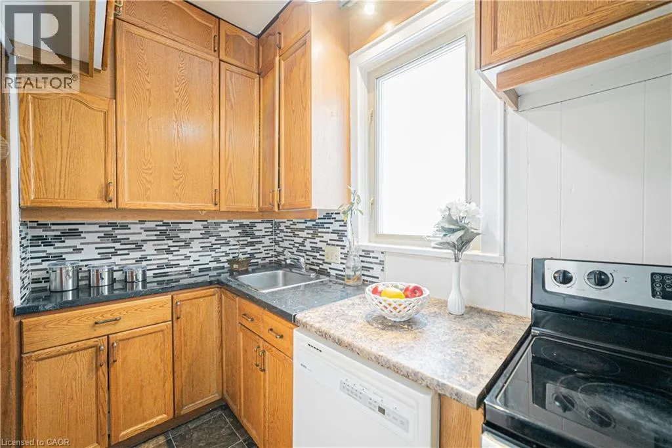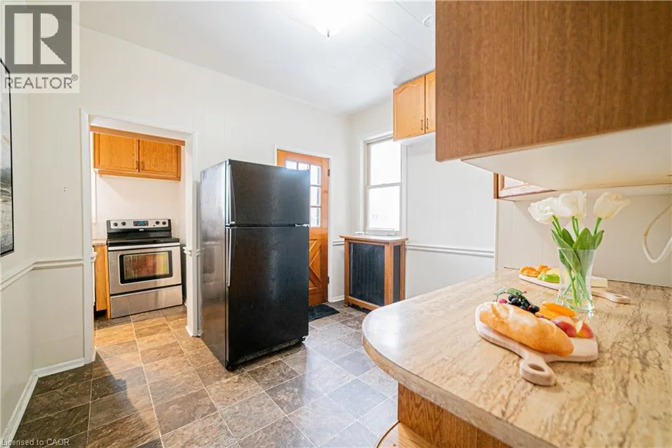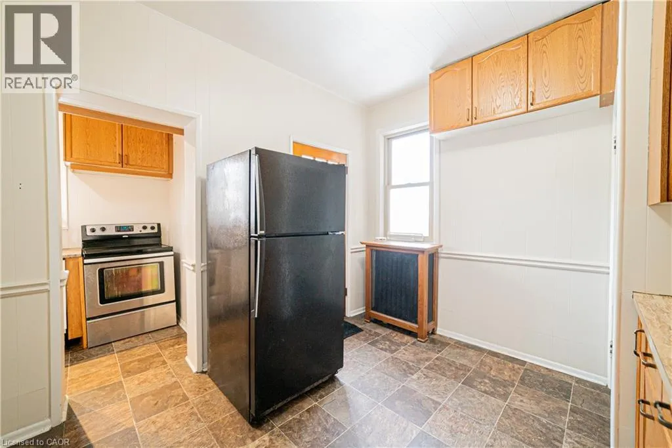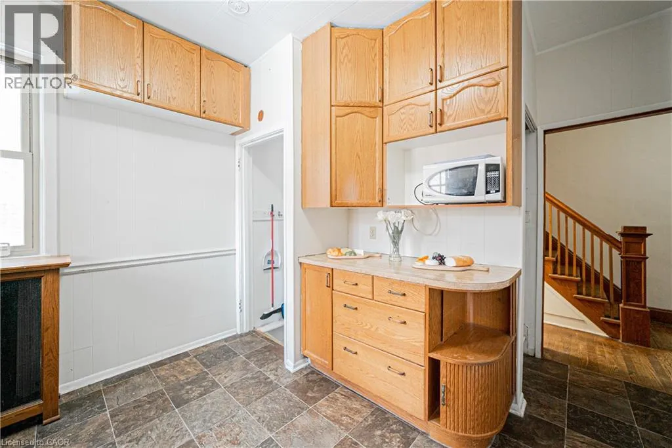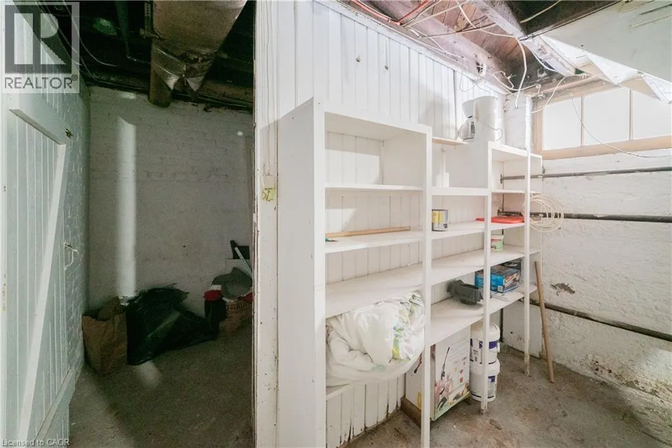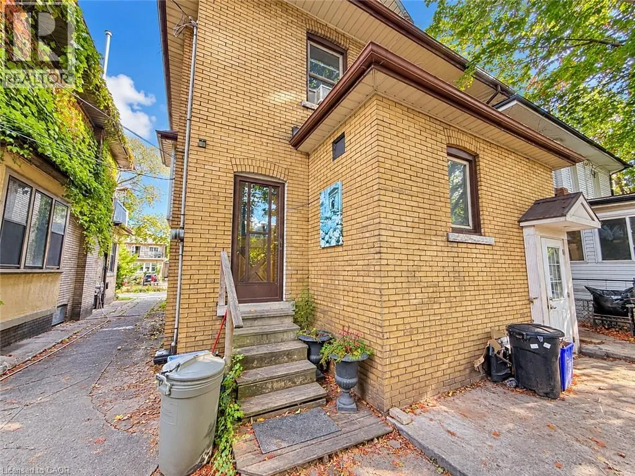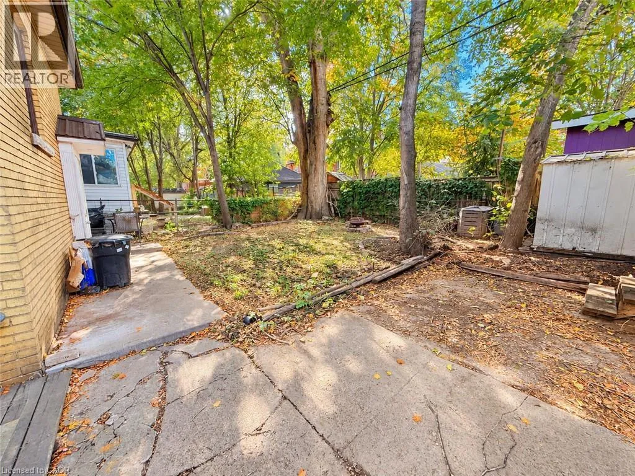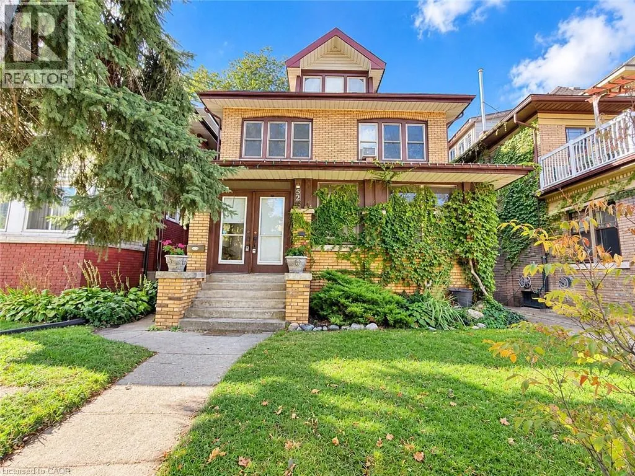
52 Proctor Boulevard Unit# Main, Hamilton, Ontario L8M 2M4

Listed for:
$2,500
5 beds
2 baths
Listed 26 days ago
House for rent: 52 Proctor Boulevard Unit# Main, Hamilton, Ontario L8M 2M4

View all 38 photos

About

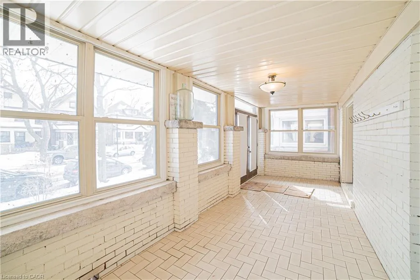
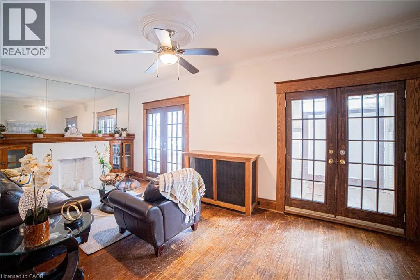
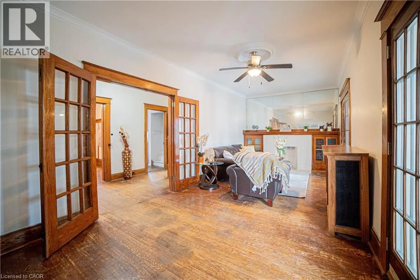
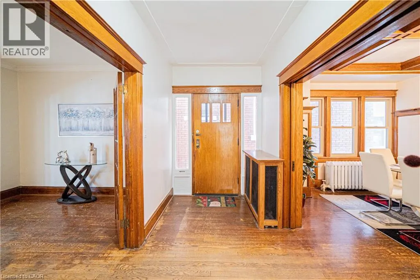
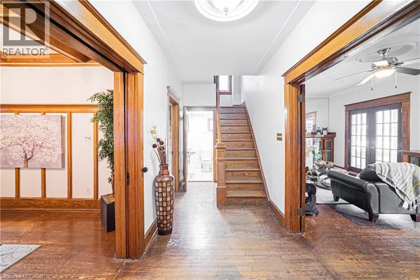
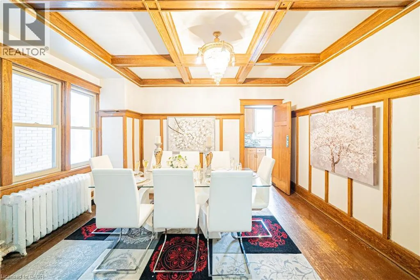
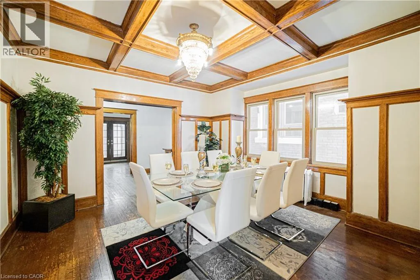
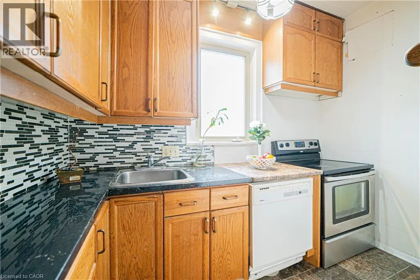
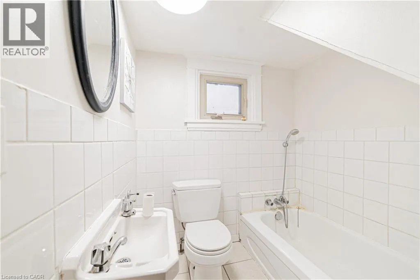
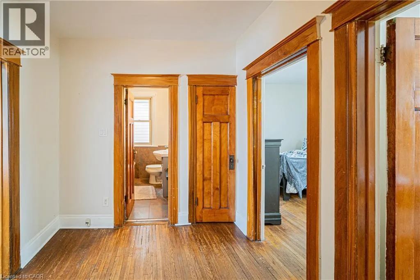
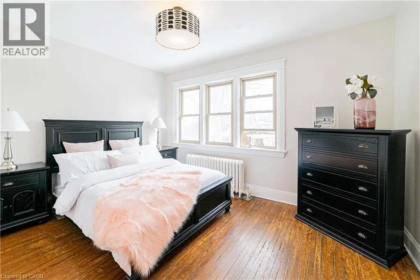
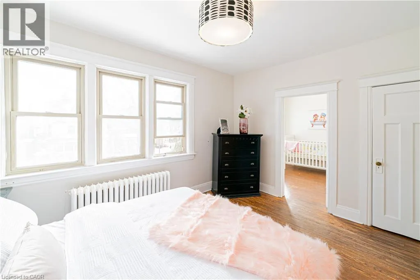
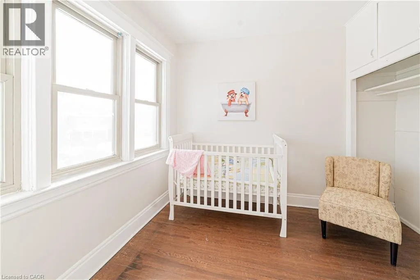
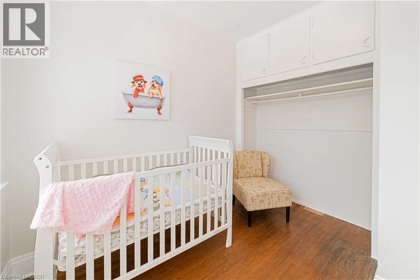
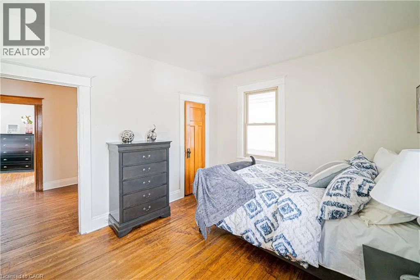
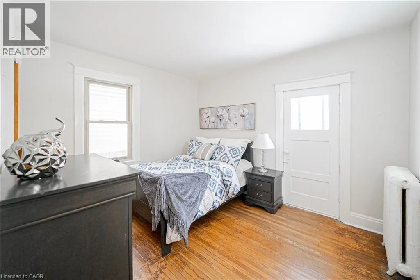
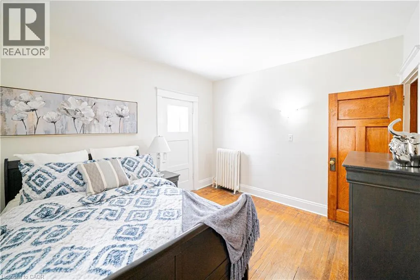
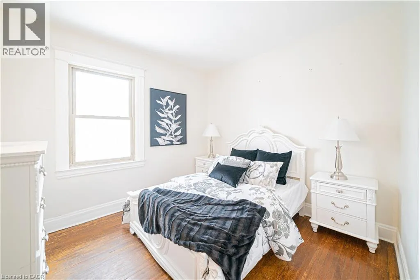
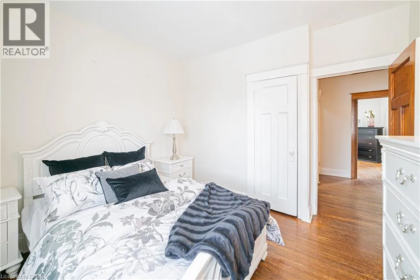
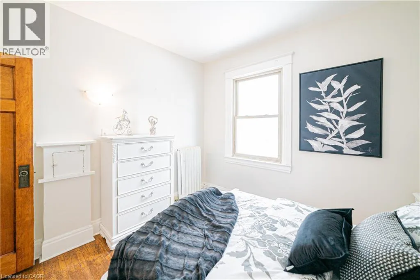
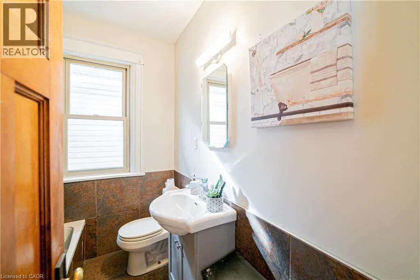
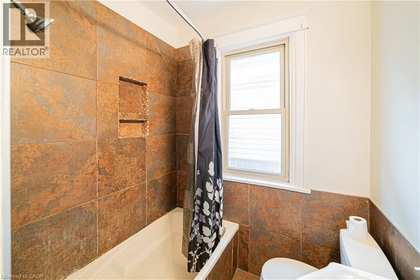
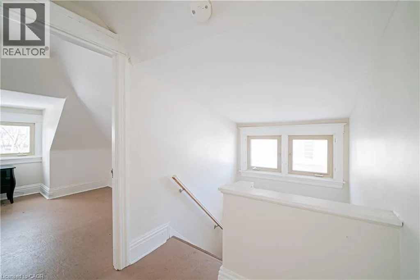
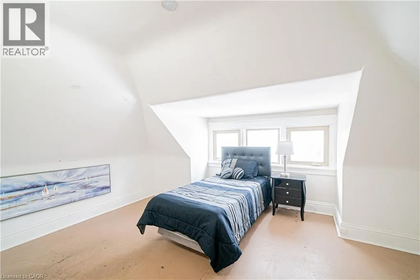
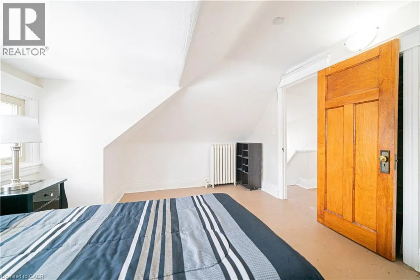
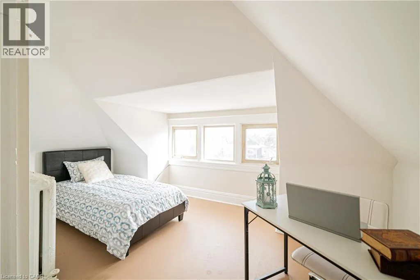
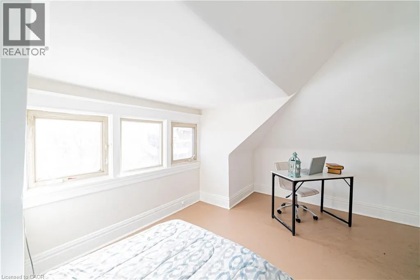
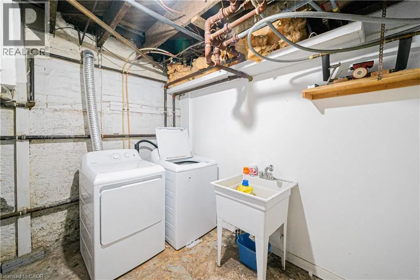
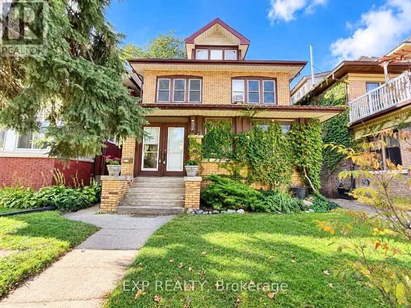
DUNSMURE/MAIN ST E Spacious 5-Bedroom Home for Rent – 52 Proctor Boulevard, Hamilton | ALL UTILITIES INCLUDED! Welcome to this beautiful, character-filled detached home located at 52 Proctor Boulevard in Hamilton! Offering a timeless layout, spacious living areas! This charming residence is the perfect place to call home. The main floor features a bright and inviting living room with a cozy fireplace, a separate dining area perfect for entertaining, and a convenient 3-piece bathroom. On the second floor, you'll find three generously sized bedrooms and an additional 3-piece bathroom. The upper level offers two more spacious bedrooms, complete with large windows that allow plenty of natural sunlight to fill the rooms. Best of all, the rent is ALL-INCLUSIVE! Enjoy the convenience of having heat, water, and electricity included in your monthly rent, making budgeting simple and stress-free. With its classic charm, generous living space, and desirable Hamilton location, this home offers a wonderful combination of character, comfort, and convenience. Don't miss your opportunity to make this beautiful property your next home! Please note: Electric vehicle (EV) charging is not included in the all-inclusive rent and is available for an additional fee. (id:27476)

Property Highlights

MLS® Number
40872482
Type
Single Family
Ownership Type
Freehold
Land Size
under 1/2 acre
Parking Space Total
1

Building

Building Type
House
Storeys
2.50
Square Footage
2000 sqft
Bathrooms Total
2
Bedrooms Above Ground
5
Bedrooms Total
5
Exterior Finish
Brick, Other
Fireplace Present
No
Basement Type
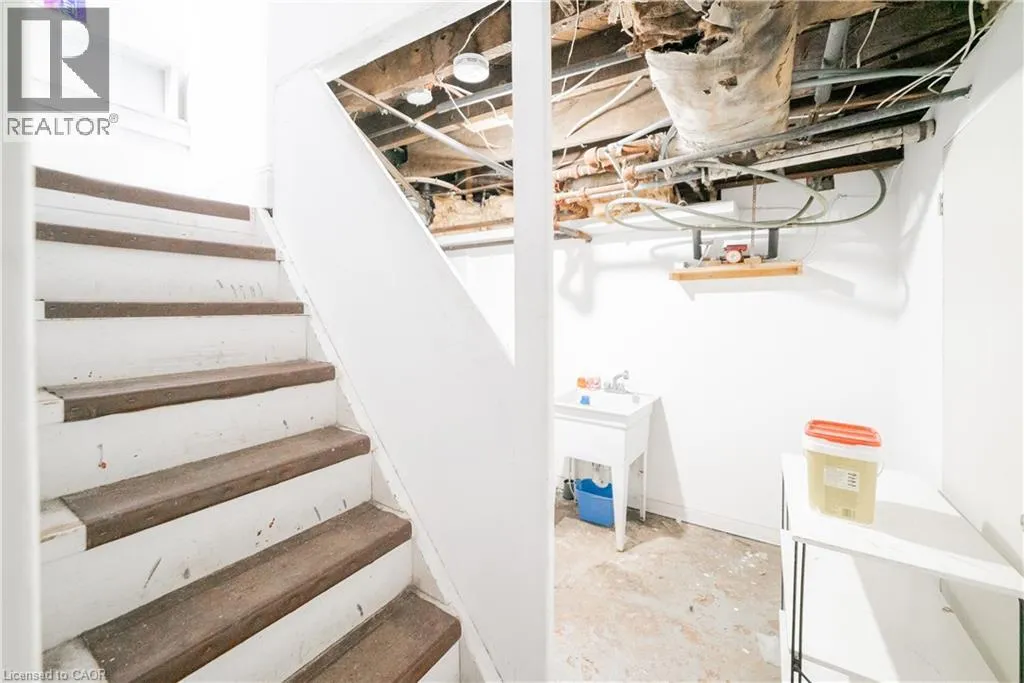
Full (Finished)
Basement Features
Building Heating Type
Hot water radiator heat, Radiator, Steam radiator
Heating Fuel
Natural gas
Building Cooling Type
None

Utilities

Water
Municipal water
Utility Sewer
Municipal sewage system

Room Layout

4pc Bathroom
Second level
7'2'' x 5'9''
Bedroom
Second level
10'8'' x 9'11''
Bedroom
Second level
12'1'' x 10'7''
Primary Bedroom
Second level
13'6'' x 10'5''
Bedroom
Third level
15'1'' x 11'2''
Bedroom
Third level
15'1'' x 12'3''
Dining room
Main level
12'6'' x 13'11''
Kitchen
Main level
10'7'' x 15'1''
Living room
Main level
10'5'' x 23'3''
4pc Bathroom
Main level
6'0'' x 5'0''

Location

Learn more about this property
Listing provided by:
eXp Realty
MLS® number:
40872482
Agent:
Roland Hsu
*Indicates required field
Name is required
Email is required
Please enter a valid phone number (e.g., 416-111-1111).

Street Spotlight - For rent