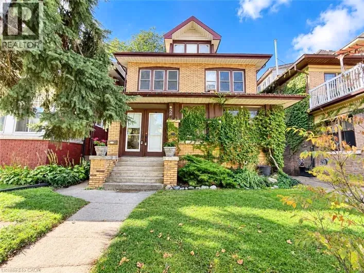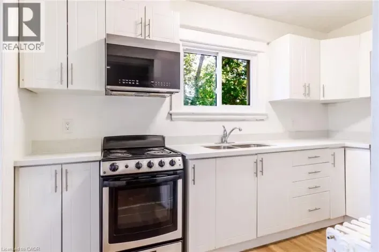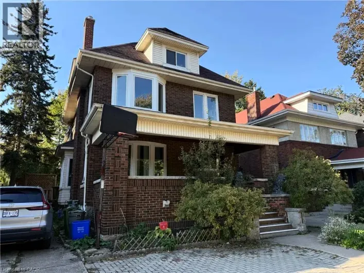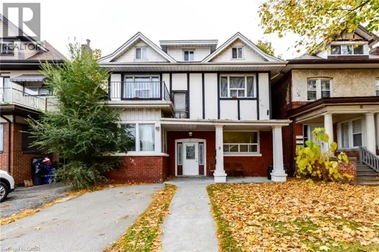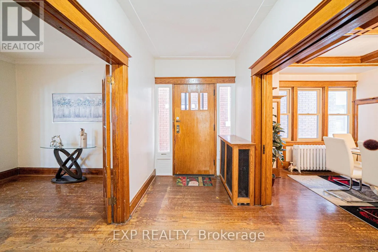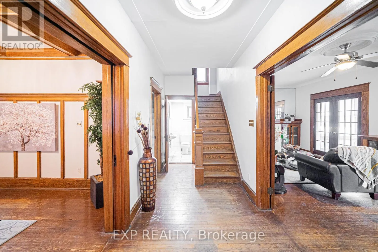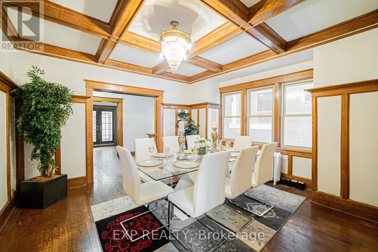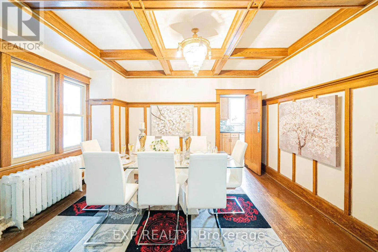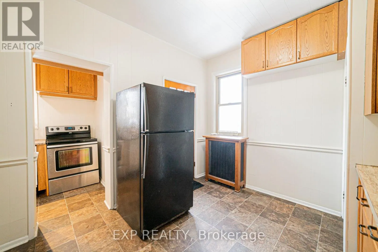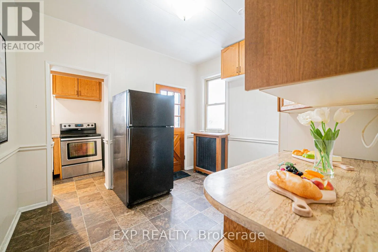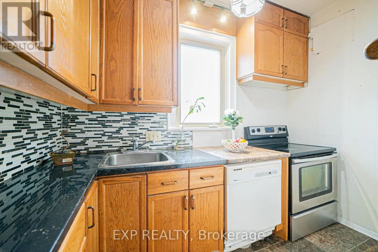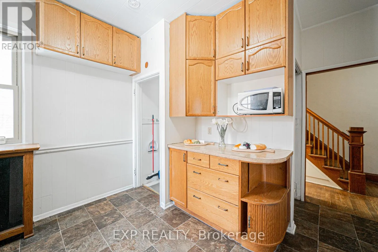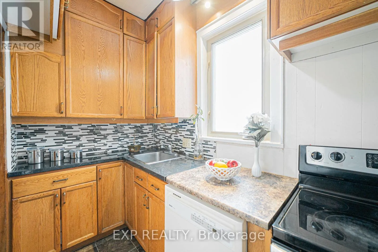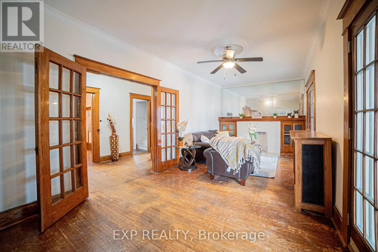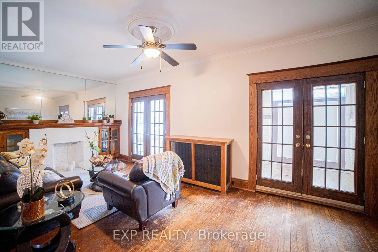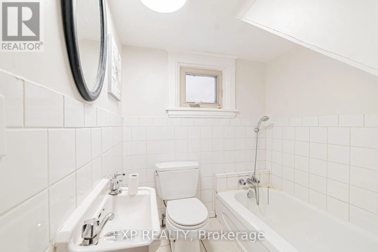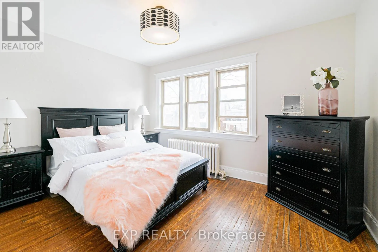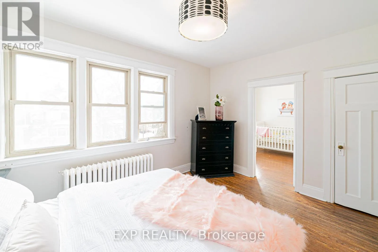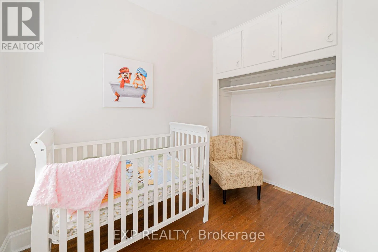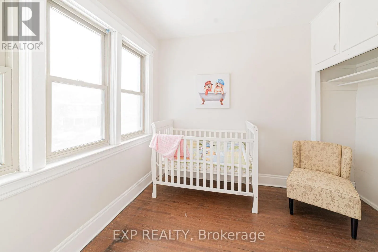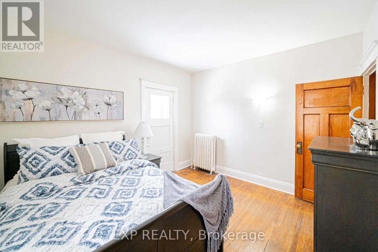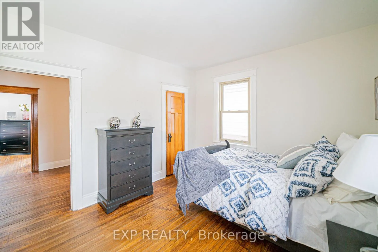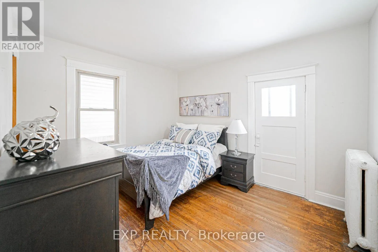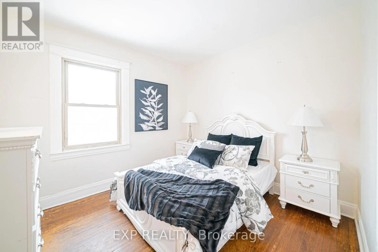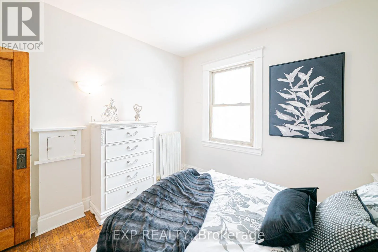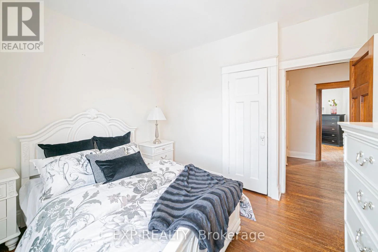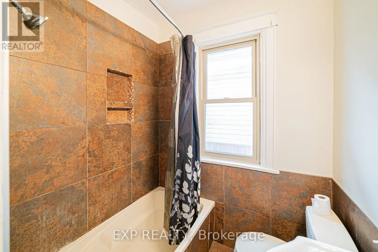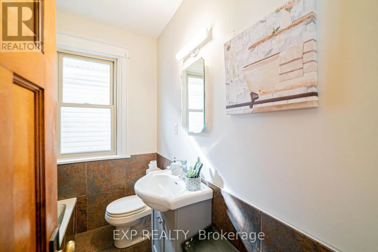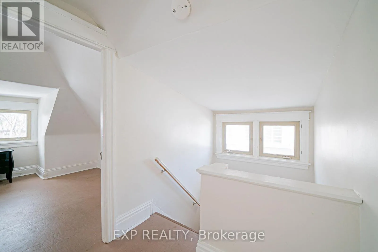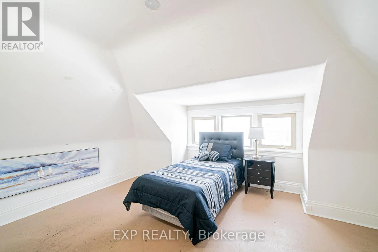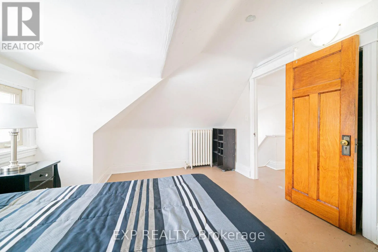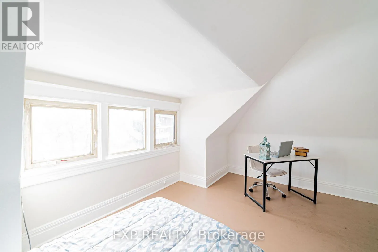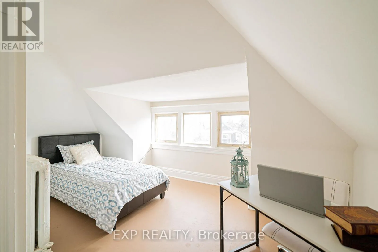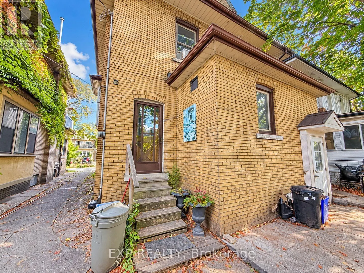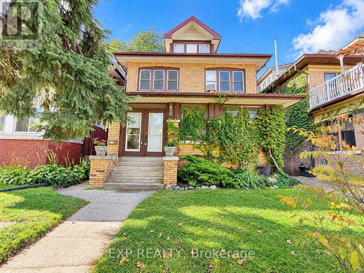
Dunsmure/Main St E Spacious 5-Bedroom Home for Rent - 52 Proctor Boulevard, Hamilton | ALL UTILITIES INCLUDED! Welcome to this beautiful, character-filled detached home located at 52 Proctor Boulevard in Hamilton! Offering a timeless layout, spacious living areas! This charming residence is the perfect place to call home. The main floor features a bright and inviting living room with a cozy fireplace, a separate dining area perfect for entertaining, and a convenient 3-piece bathroom. On the second floor, you'll find three generously sized bedrooms and an additional 3-piece bathroom. The upper level offers two more spacious bedrooms, complete with large windows that allow plenty of natural sunlight to fill the rooms. Best of all, the rent is ALL-INCLUSIVE! Enjoy the convenience of having heat, water, and electricity included in your monthly rent, making budgeting simple and stress-free. With its classic charm, generous living space, and desirable Hamilton location, this home offers a wonderful combination of character, comfort, and convenience. Don't miss your opportunity to make this beautiful property your next home! Please note: Electric vehicle (EV) charging is not included in the all-inclusive rent and is available for an additional fee. (id:27476)