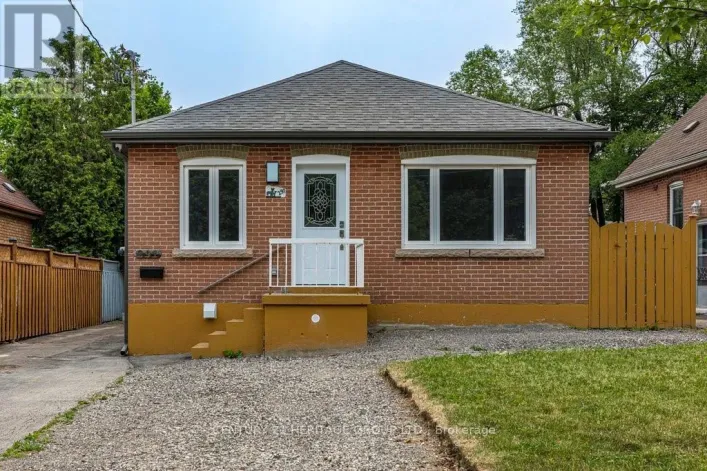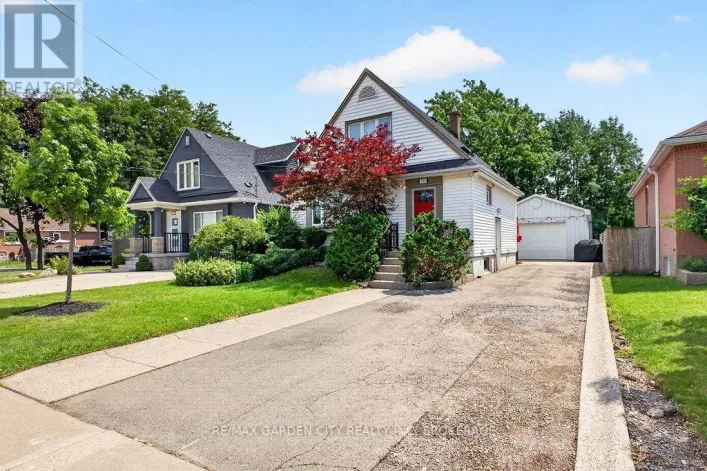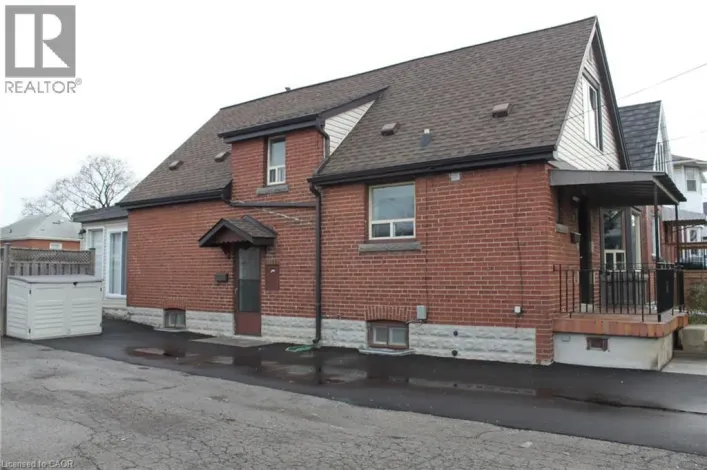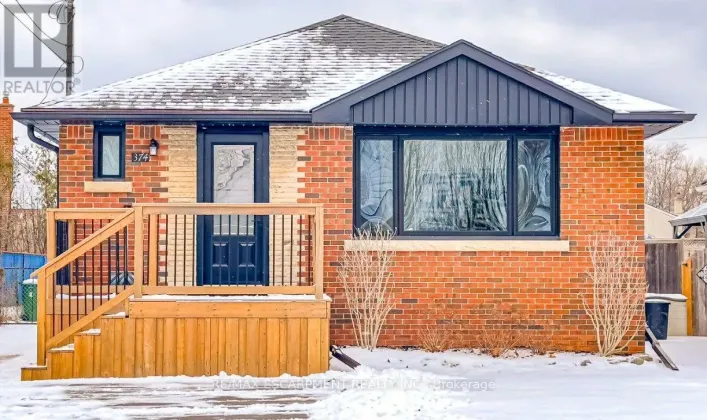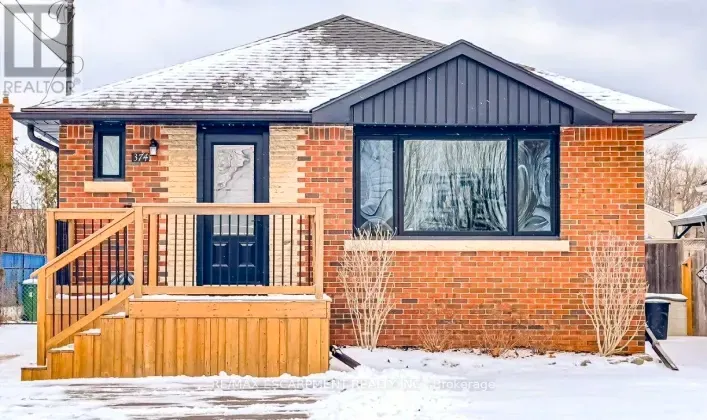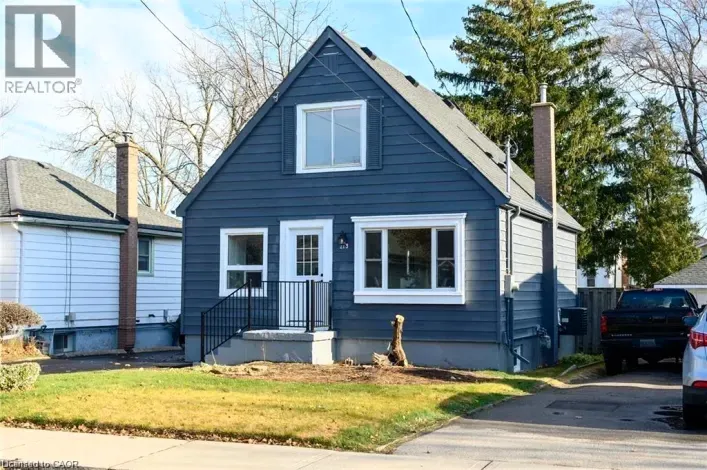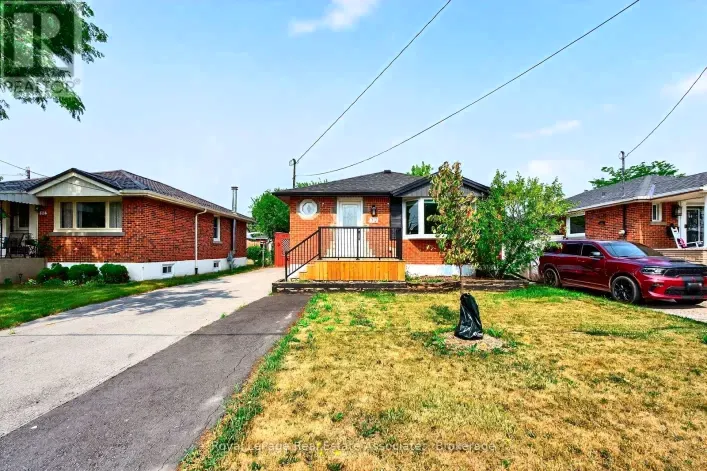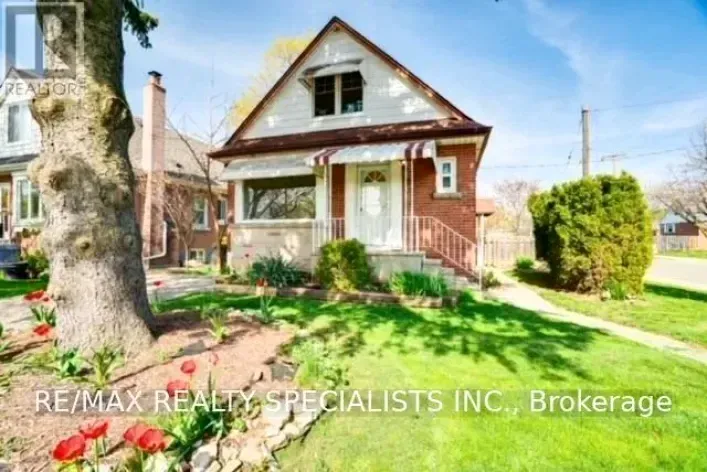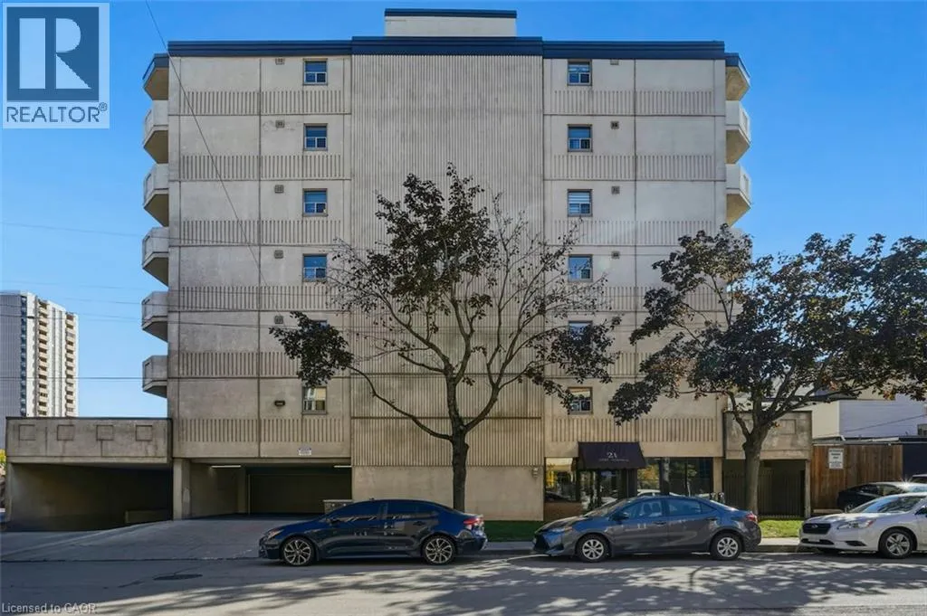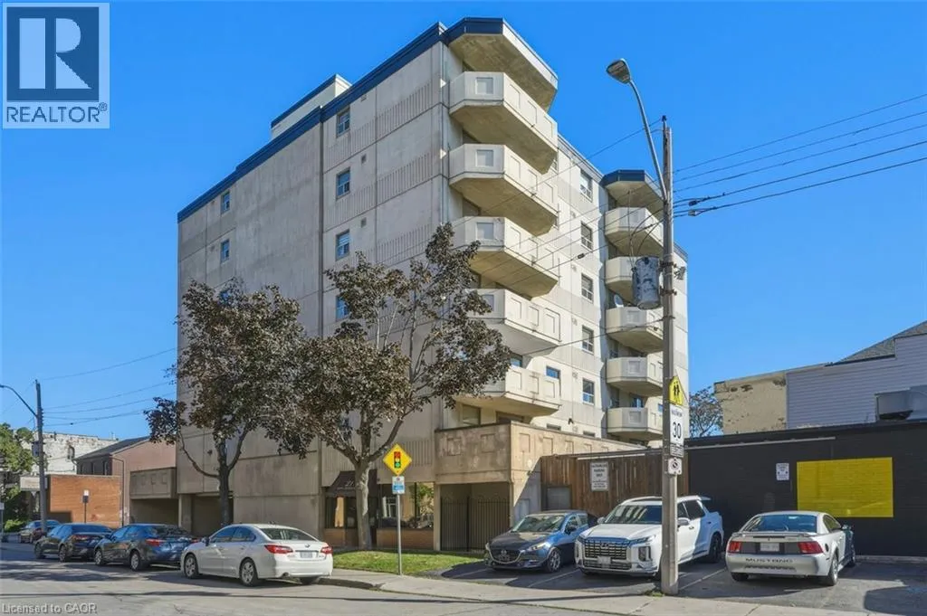
21 East Avenue S Unit# 601, Hamilton, Ontario L8N 2T3

Listed for:
$2,100
3 beds
2 baths
Listed 3 days ago
Apartment for rent: 21 East Avenue S Unit# 601, Hamilton, Ontario L8N 2T3

View all 20 photos

About

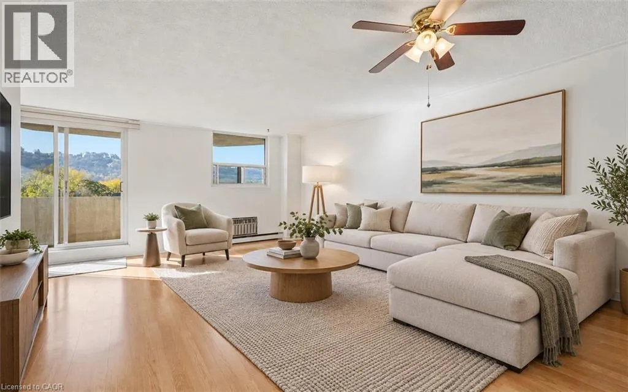
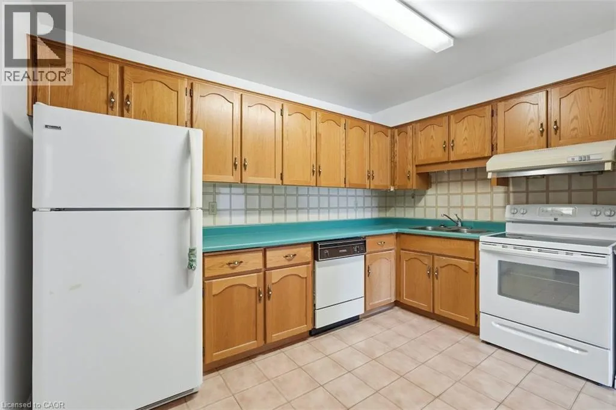
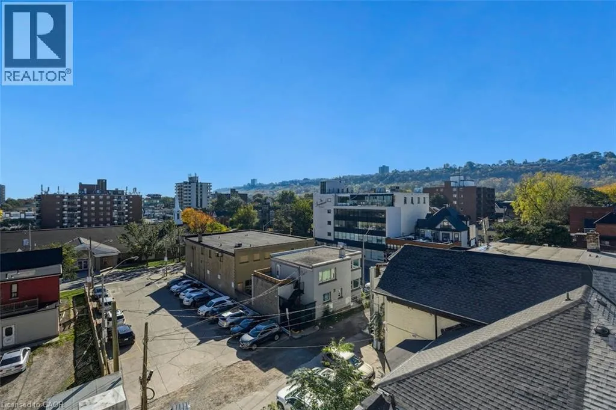
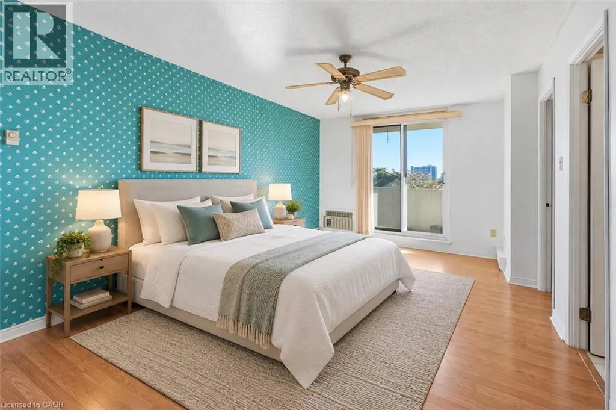
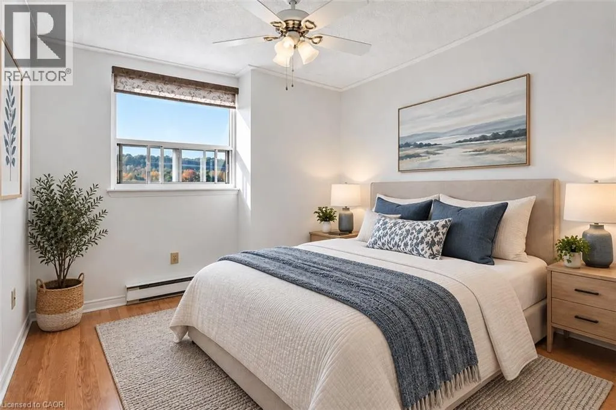
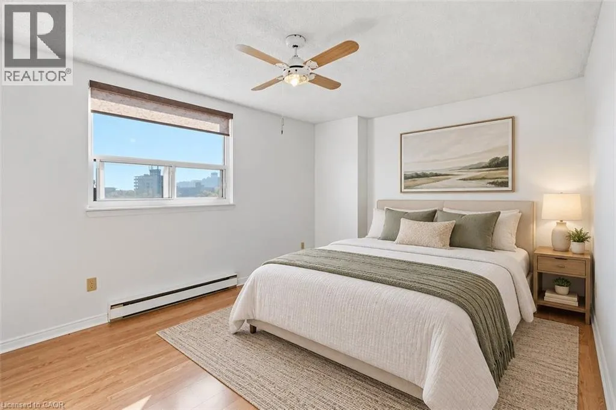
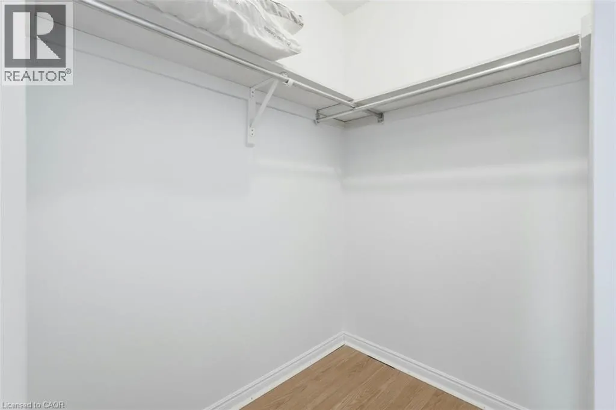
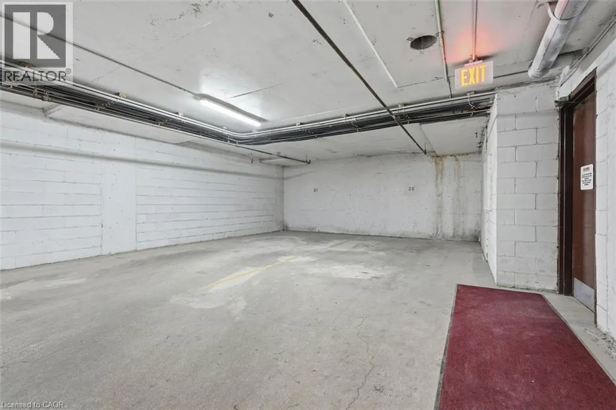
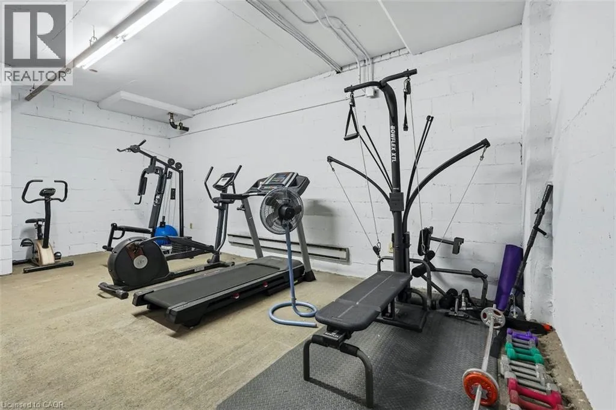
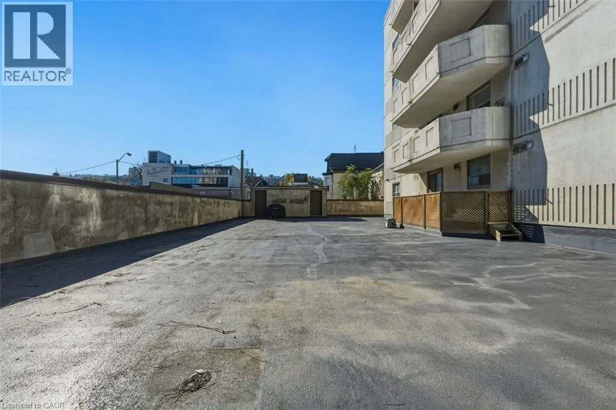
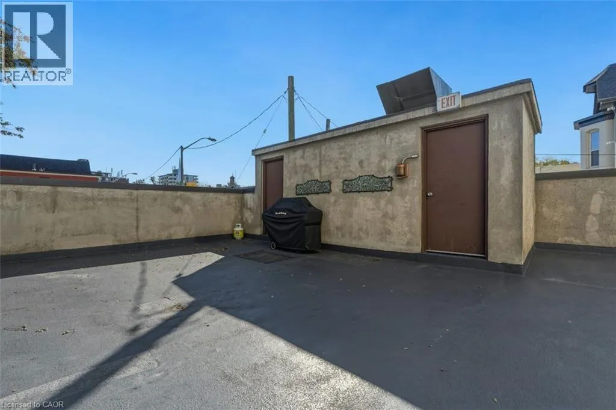
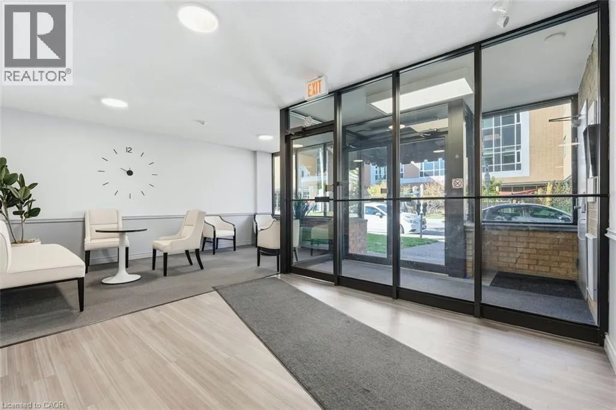
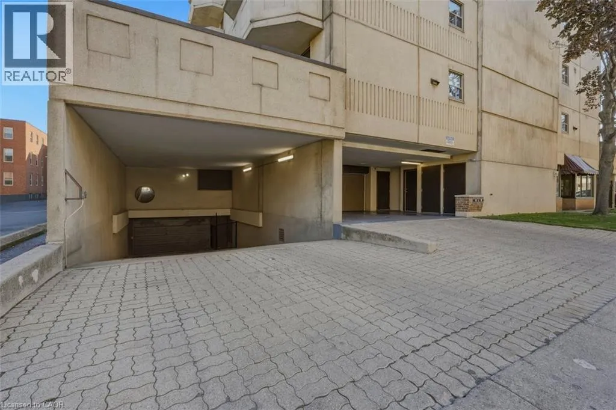
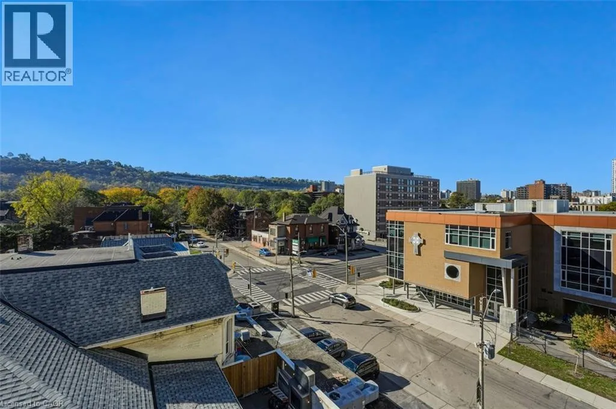
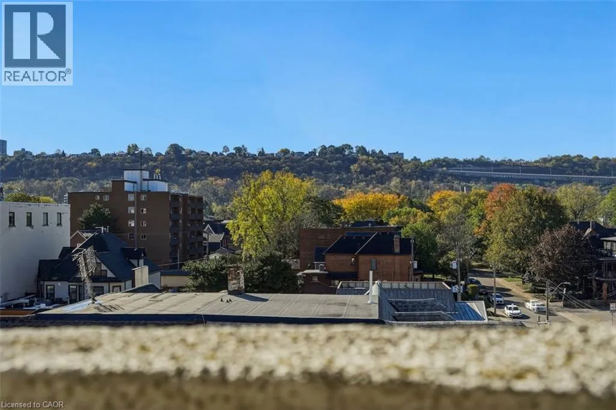
BETWEEN KING & MAIN ST Experience exceptional downtown living at 21 East Avenue S, Unit 601! This rare 3-bedroom, 2-bathroom condo offers approximately 1,270 sq. ft. of living space, an uncommon find in the heart of Hamilton. The generous, well-defined layout offers the feel of a full-sized home, with separate living, dining, and kitchen spaces providing comfort, privacy, and functionality. Enjoy two private terraces showcasing stunning city views. The spacious primary bedroom features a walk-in closet and private 3-piece ensuite, while two additional bedrooms offer flexibility for family, guests, or a home office. The functional kitchen boasts ample cabinetry and counter space. Additional highlights include a second full bathroom, in-suite laundry, and underground secured covered parking space is included with a 2nd parking space available for rent at $50/month. Building has outdoor terrace to sunbath, BBQ area and a small gym. Ideally located steps from shops, restaurants, public transit, and parks, with convenient access to downtown amenities, hospitals, and major routes. Enjoy the space, convenience, and urban lifestyle this exceptional condo has to offer. Downtown living without compromise! (id:27476)

Property Highlights

MLS® Number
40872349
Type
Single Family
Ownership Type
Condominium
Land Size
Unknown
Parking Space Total
2

Building

Building Type
Apartment
Storeys
1.00
Square Footage
1270 sqft
Bathrooms Total
2
Bedrooms Above Ground
3
Bedrooms Total
3
Amenities
Public Transit, Schools, Shopping
Exterior Finish
Other
Fireplace Present
No
Basement Type
None
Basement Features
Building Heating Type
Baseboard heaters
Heating Fuel
Electric
Building Cooling Type
None

Utilities

Water
Municipal water
Utility Sewer
Municipal sewage system

Room Layout

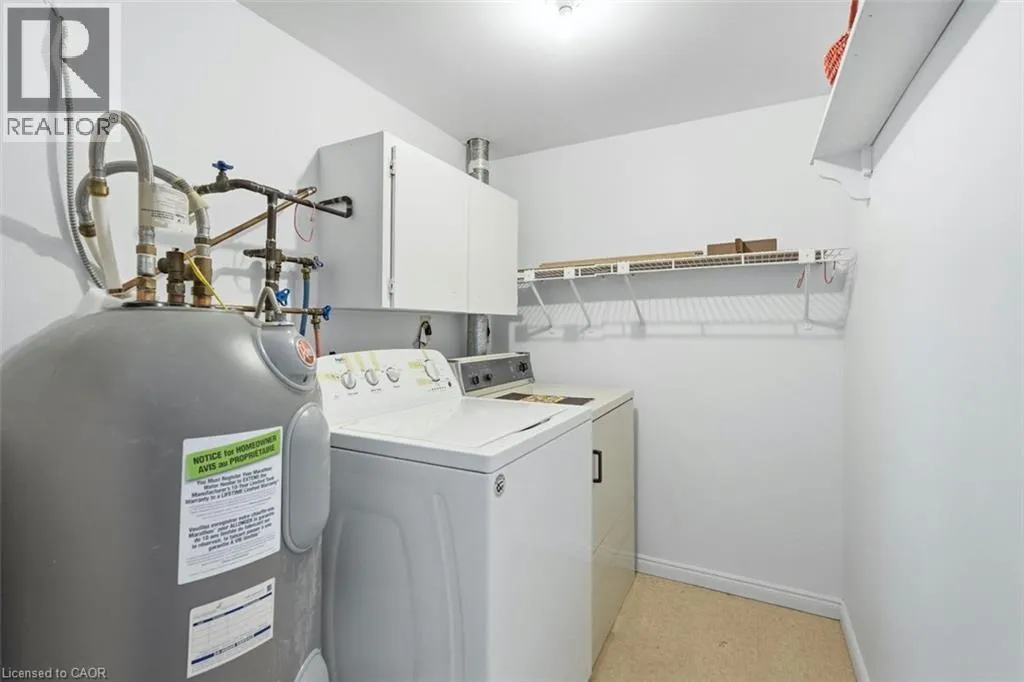
Laundry room
Main level
7'0'' x 5'5''
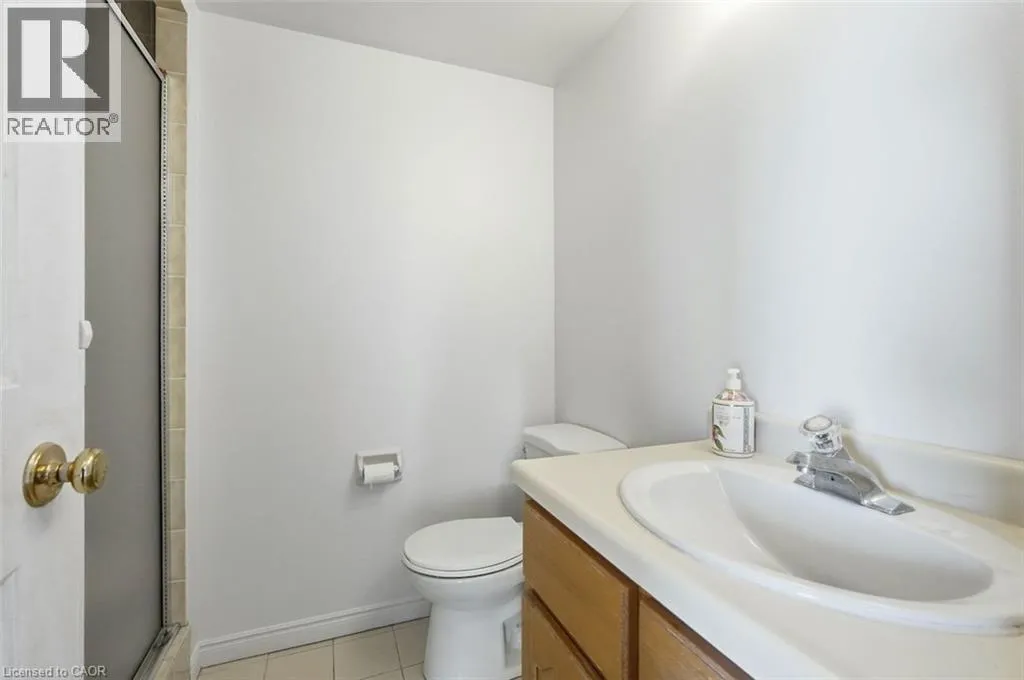
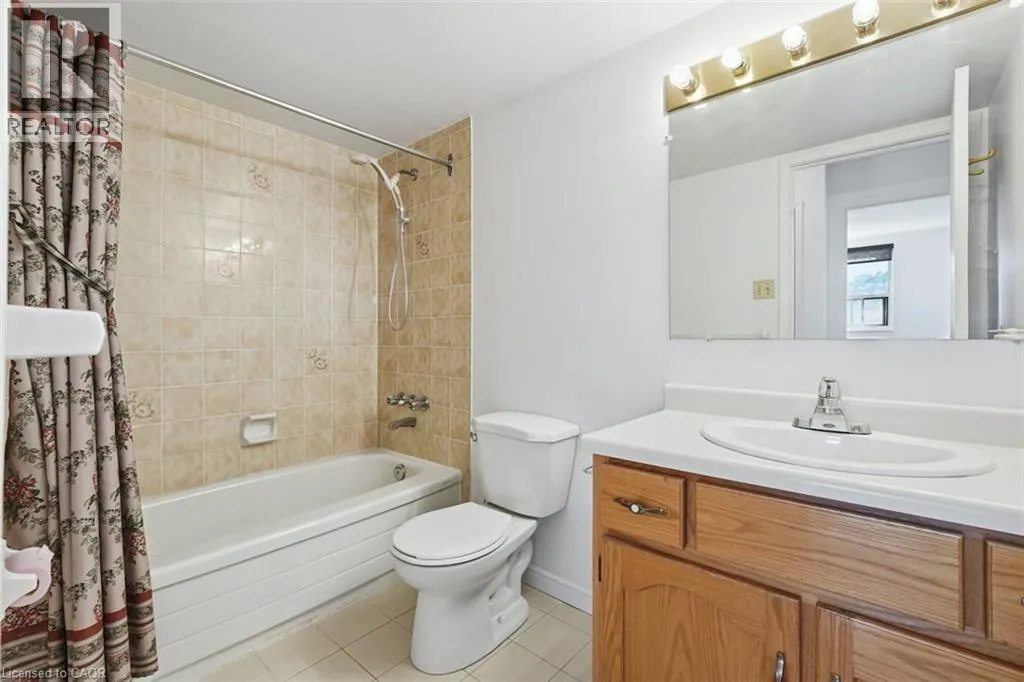
4pc Bathroom
Main level
Measurements not available
3pc Bathroom
Main level
Measurements not available
Bedroom
Main level
16'0'' x 11'0''
Bedroom
Main level
10'0'' x 10'0''
Primary Bedroom
Main level
16'4'' x 11'0''
Kitchen
Main level
9'11'' x 9'6''
Dining room
Main level
12'0'' x 7'10''
Living room
Main level
18'6'' x 11'7''

Location

Learn more about this property
Listing provided by:
RE/MAX Escarpment Golfi Realty Inc.
MLS® number:
40872349
Agent:
Rob Golfi
*Indicates required field
Name is required
Email is required
Please enter a valid phone number (e.g., 416-111-1111).

Street Spotlight - For rent