23 Fingland Crescent N, Hamilton, Ontario L8B 0S8

Listed for:
$1,398,800
4 beds
4 baths
Listed 25 days ago
House for rent: 23 Fingland Crescent N, Hamilton, Ontario L8B 0S8

View all 10 photos

About

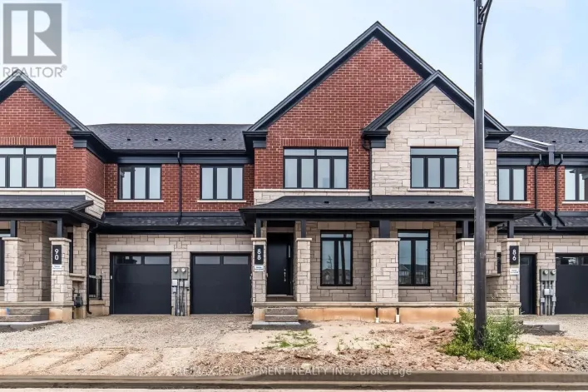
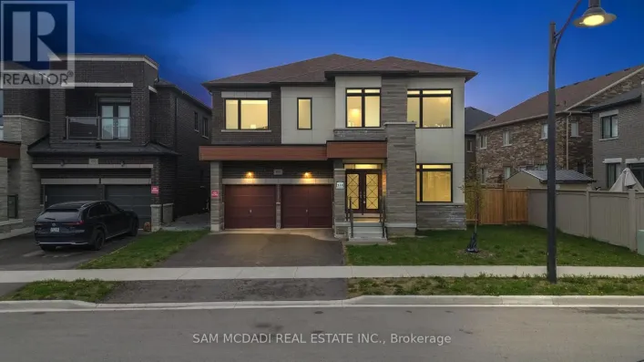
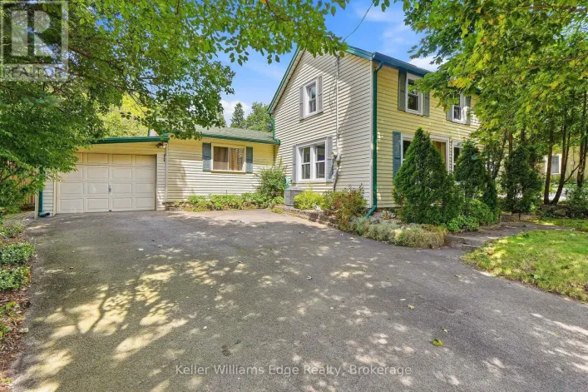
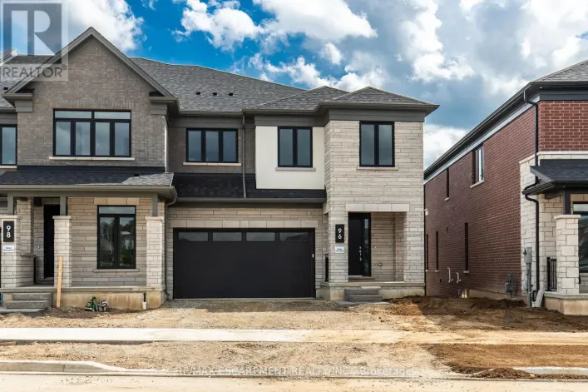
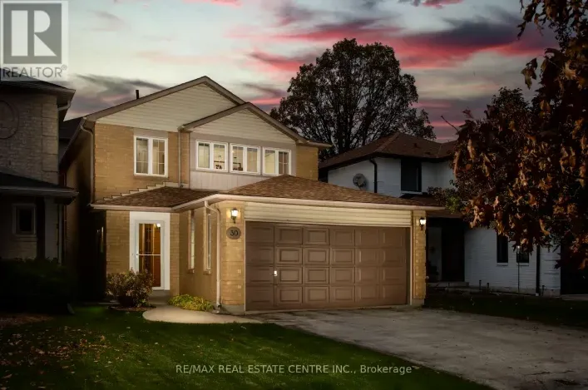
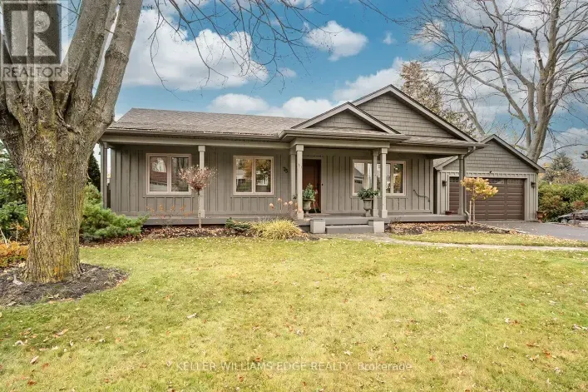
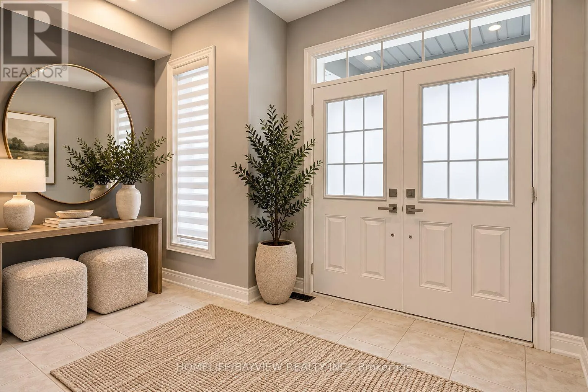
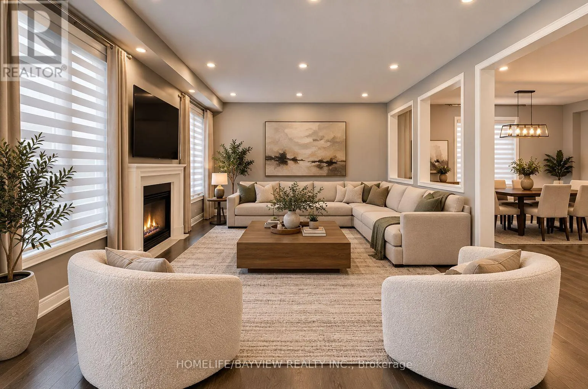
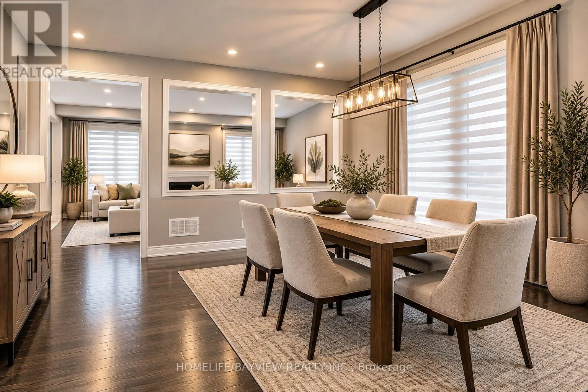
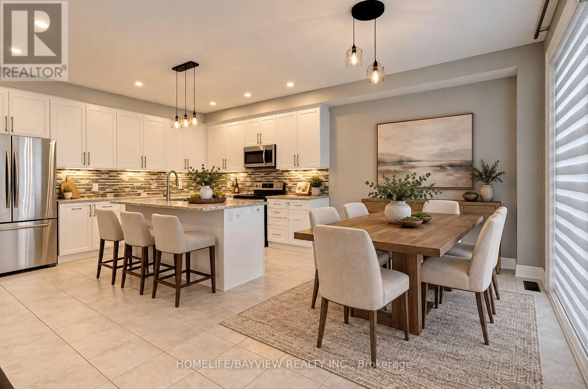
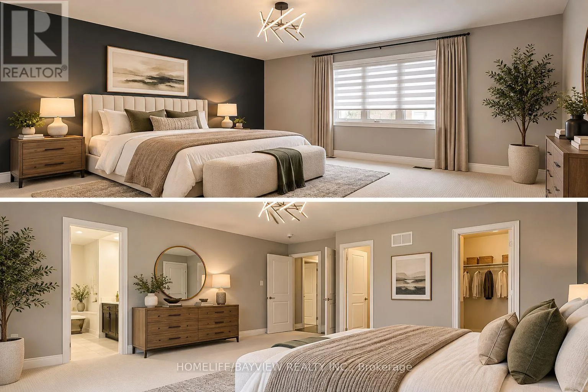
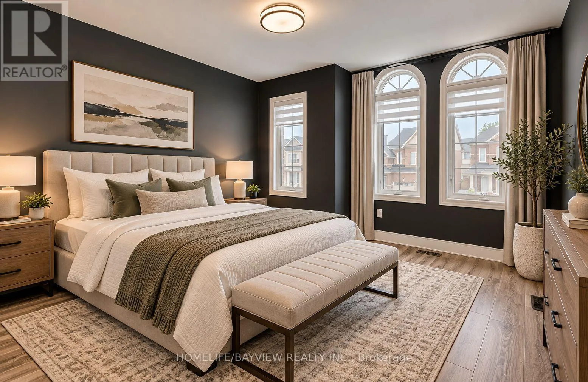
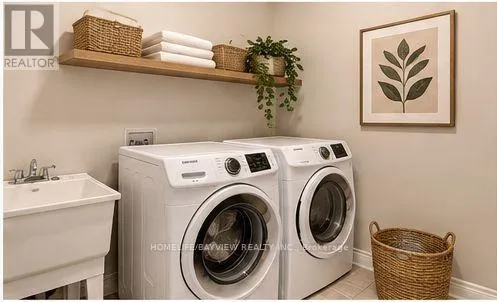
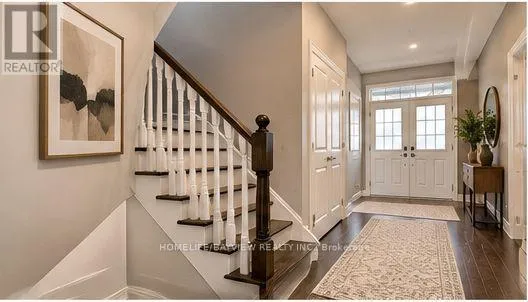
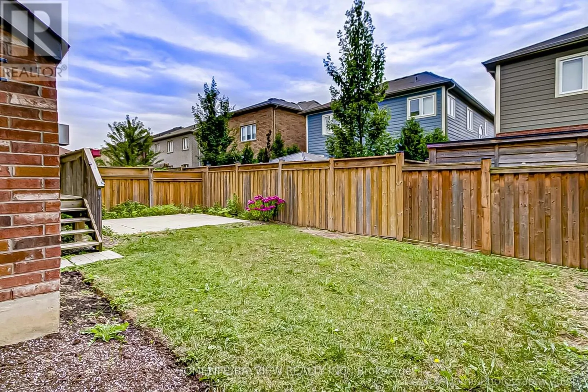
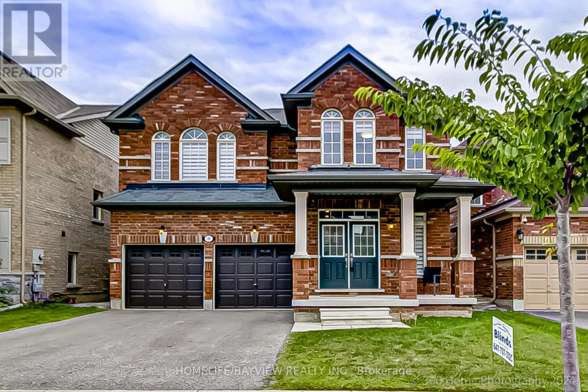
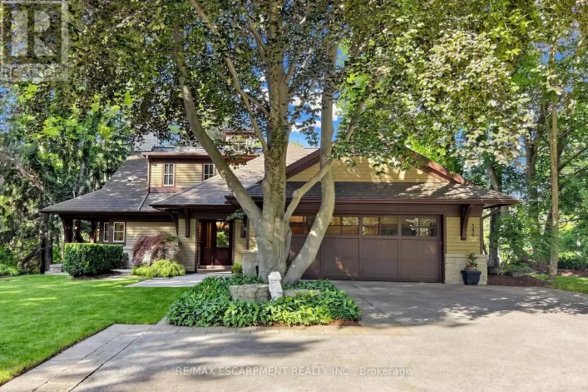
Cross Streets: Parkside Dr and Hamilton St N. ** Directions: Park side dr. and Hamilton st. north. Stylish Residence! FULLY Detached 4 Bedroom Home In Prestigious Hamilton Area! Perfect Single Family Home With Newly Upgraded Interior & Exterior! Prime Location: Steps To Top Schools, Bus Stop, Go Station! Offers Excellent Layout With Formal Dining Room, Large Family &Living Room, Spacious Eat-In Kitchen! Features Hardwood Floors Throughout Main Floor, 9 Ft Ceilings On Main Floor, Modern Kitchen With Granite Countertops, Stainless Steel Appliances, Eat-In Area & Walk-Out to Large Yard, Chic Family Room Featuring, Gas Fireplace & Overlooking Living Area, Elegant Dining Room With Window, Oak Staircase, 4 Bedrooms, 2nd Floor Laundry Double Entry Door! Primary Retreat Offers Large Walk- In closet & 5-Pc Ensuite! Fully Fenced Yard! Park 4 Cars Total! Quiet Street! This is The One! Don't Miss It! (id:27476)

Property Highlights

MLS® Number
X14098066
Type
Single Family
Community Name
Waterdown
Ownership Type
Freehold
Land Size
40.3 x 27 FT
Parking Space Total
4

Building

Building Type
House
Storeys
2.00
Square Footage
2500 - 3000 sqft
Bathrooms Total
4
Bedrooms Above Ground
4
Bedrooms Total
4
Exterior Finish
Brick
Fireplace Present
Yes
Basement Type
N/A (Unfinished)
Basement Features
Building Heating Type
Forced air
Heating Fuel
Natural gas
Building Cooling Type
Central air conditioning

Utilities

Water
Municipal water
Utility Sewer
Sanitary sewer

Room Layout

Bedroom
Second level
5.66 m x 5.18 m
Bedroom 2
Second level
4.51 m x 3.99 m
Bedroom 3
Second level
3.71 m x 3.38 m
Bedroom 4
Second level
3.65 m x 4.26 m
Laundry room
Second level
Measurements not available
Dining room
Main level
5.18 m x 4.87 m
Great room
Main level
5.36 m x 4.26 m
Kitchen
Main level
4.08 m x 3.35 m
Eating area
Main level
4.08 m x 2.92 m
Mud room
Main level
Measurements not available

Location

Learn more about this property
Listing provided by:
HOMELIFE/BAYVIEW REALTY INC.
MLS® number:
X14098066
Agent:
Svetlana Bromberg
*Indicates required field
Name is required
Email is required
Please enter a valid phone number (e.g., 416-111-1111).

Community Spotlight: Homes For sale in Your Neighborhood