145 East 25th Street, Hamilton, Ontario L8V 3A3

Listed for:
$549,900
4 beds
2 baths
Listed 3 days ago
House for rent: 145 East 25th Street, Hamilton, Ontario L8V 3A3

View all 38 photos

About

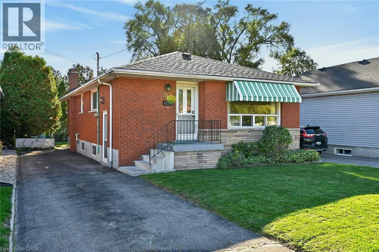
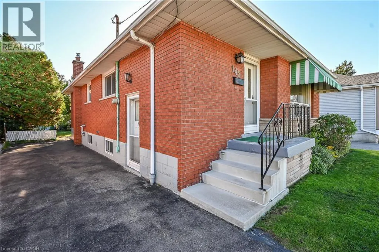
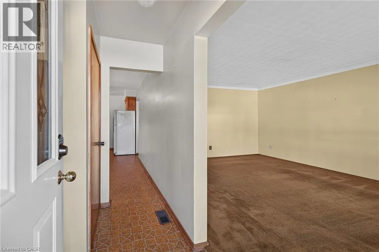
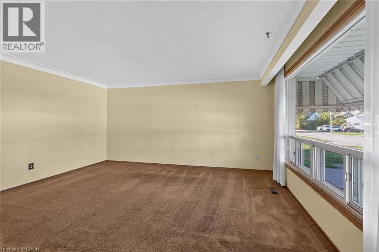
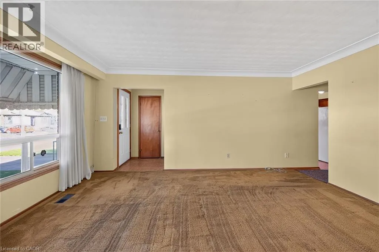
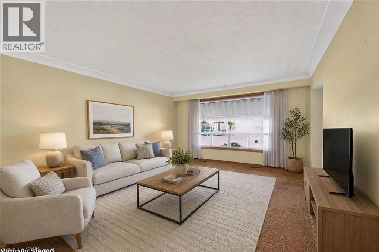
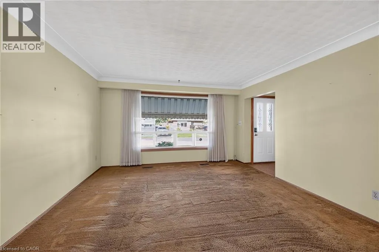
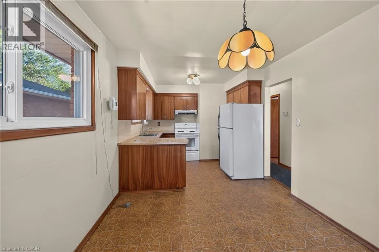
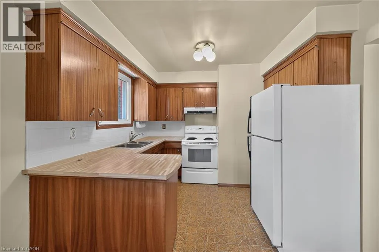
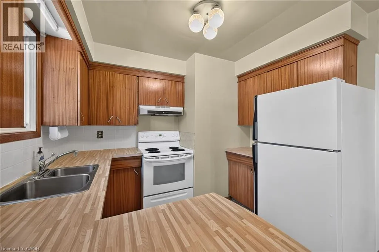
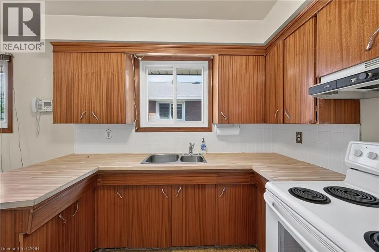
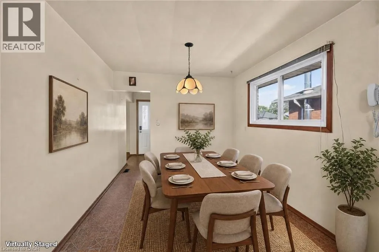
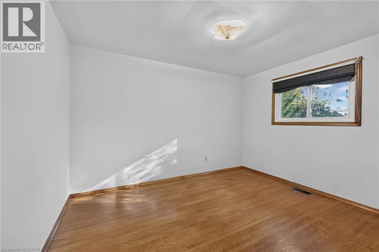
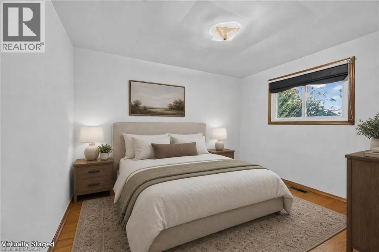
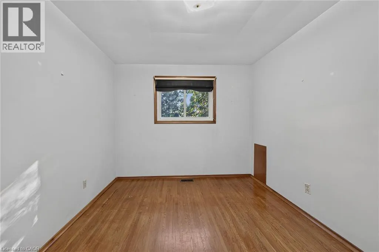
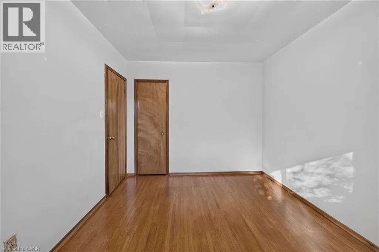
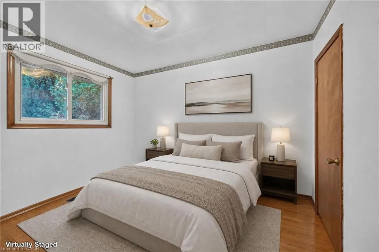
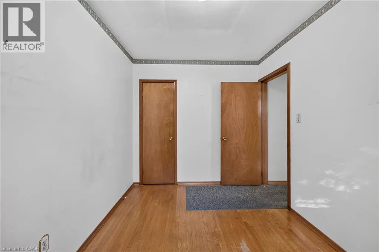
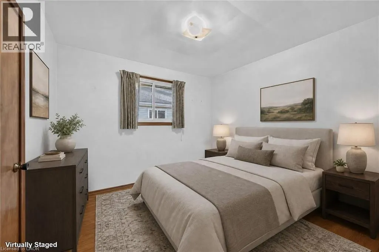
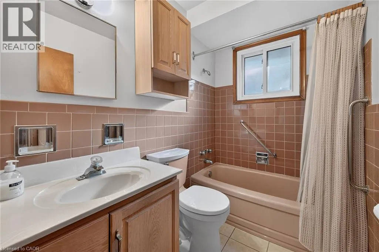
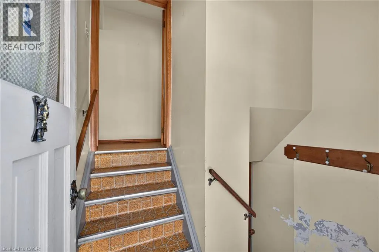
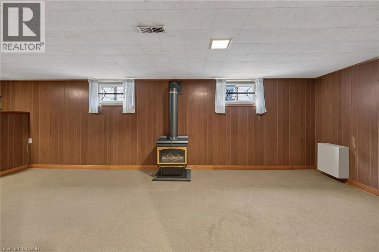
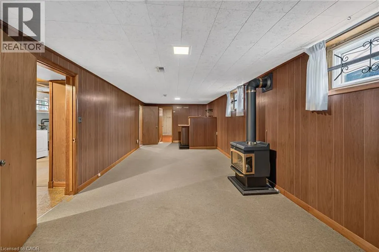
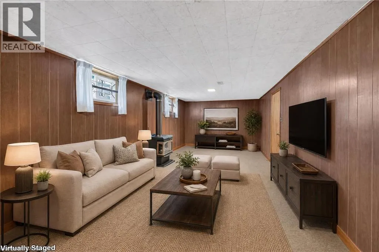
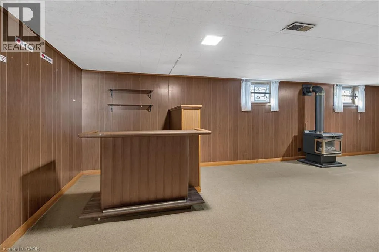
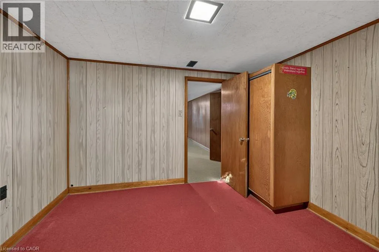
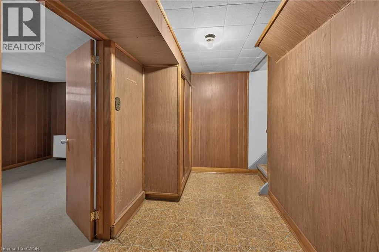
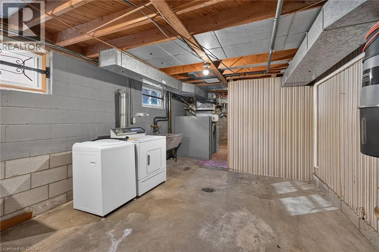
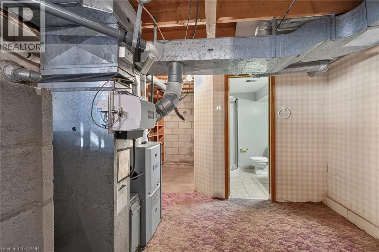
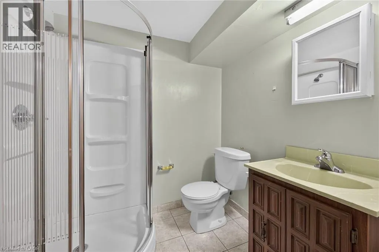
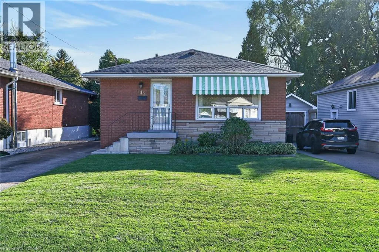
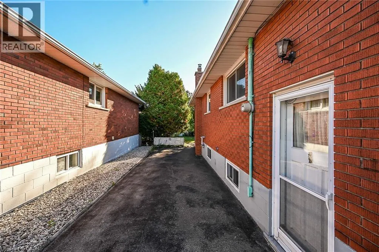
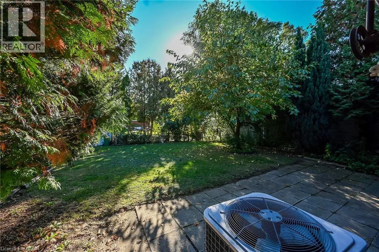
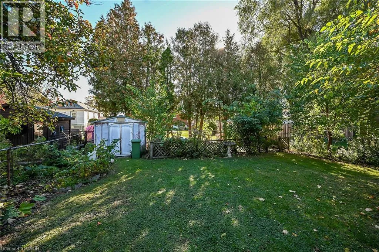
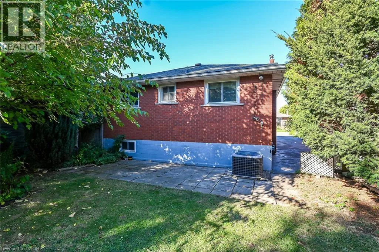
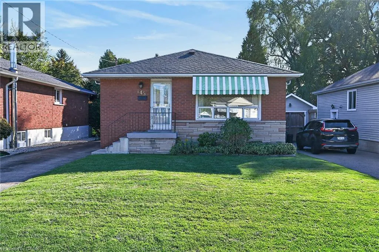
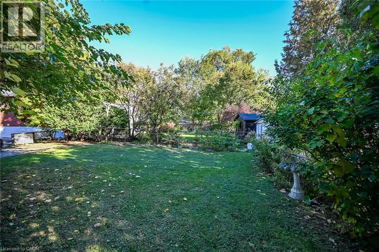
Queensdale Avenue East to East East 25th Street. WELCOME TO 145 EAST 25TH STREET! This solid brick bungalow has been loved by the original owner since new in 1962. If you're a first time homeowner, an investor, or a down-sizer with a vision, this is your diamond! With some updating and your personal touches, you can turn this home, which is located in a very popular Central Mountain neighbourhood, into your gem! Some photos have been virtually staged. Hardwood floors are featured throughout most of the main floor. There are three bedrooms and two full bathrooms. The basement, with a separate side entrance, has a recreation room, another bedroom, three piece bathroom and laundry/furnace room. Here is an ideal opportunity for an in-law setup. The furnace has been updated and the electrical panel has been updated with breakers. A good sized backyard and 4 car driveway are featured. Schools, shopping, parks and LINC access are all nearby. A great proximity to Juravinski for the health care professional! Don't miss your opportunity to live in a neighbourhood that has everything to offer! (id:27476)

Property Highlights

MLS® Number
40872748
Type
Single Family
Ownership Type
Freehold
Land Size
under 1/2 acre
Parking Space Total
4

Building

Building Type
House
Storeys
1.00
Square Footage
2017 sqft
Bathrooms Total
2
Bedrooms Above Ground
3
Bedrooms Total
4
Amenities
Hospital, Park, Place of Worship, Playground, Public Transit, Schools, Shopping
Exterior Finish
Brick, Stone
Fireplace Present
Yes
Basement Type
Full (Partially finished)
Basement Features
Building Heating Type
Forced air
Heating Fuel
Natural gas
Building Cooling Type
Central air conditioning

Utilities

Water
Municipal water
Utility Sewer
Municipal sewage system

Room Layout

Storage
Basement
13'8'' x 12'0''
Laundry room
Basement
17'9'' x 12'0''
3pc Bathroom
Basement
6'5'' x 5'9''
Bedroom
Basement
11'5'' x 10'7''
Recreation room
Basement
30'3'' x 11'5''
4pc Bathroom
Main level
7'6'' x 5'0''
Bedroom
Main level
11'1'' x 8'4''
Bedroom
Main level
10'7'' x 10'1''
Primary Bedroom
Main level
12'1'' x 9'9''
Breakfast
Main level
10'0'' x 9'9''
Kitchen
Main level
9'9'' x 9'1''
Living room
Main level
16'6'' x 13'6''

Location

Learn more about this property
Listing provided by:
RE/MAX Escarpment Realty Inc.
MLS® number:
40872748
Agent:
Darlene R. Mccauley
*Indicates required field
Name is required
Email is required
Please enter a valid phone number (e.g., 416-111-1111).