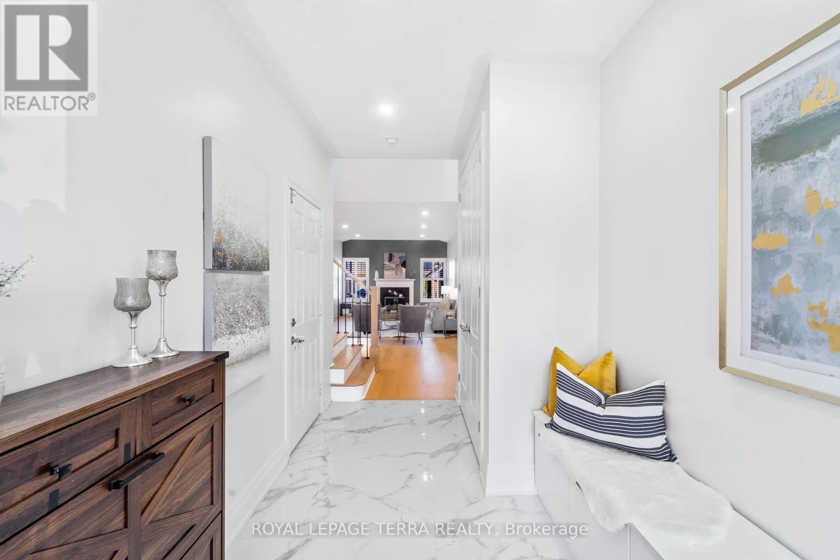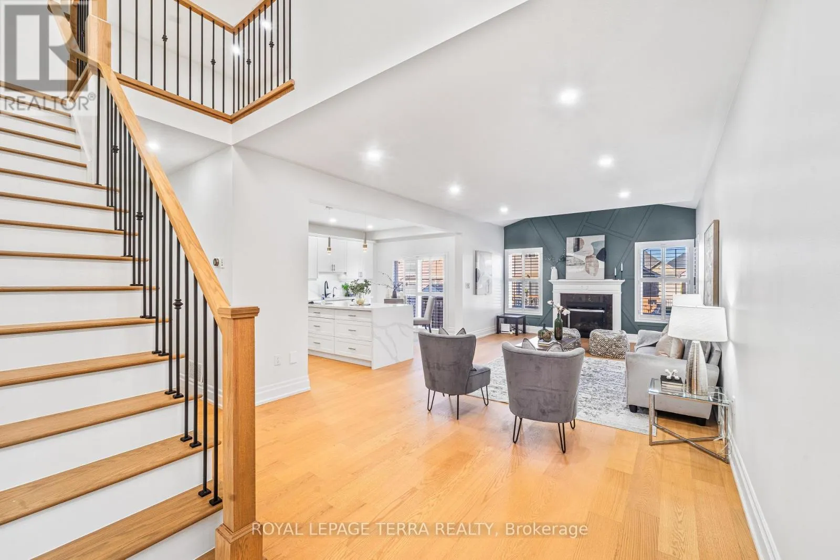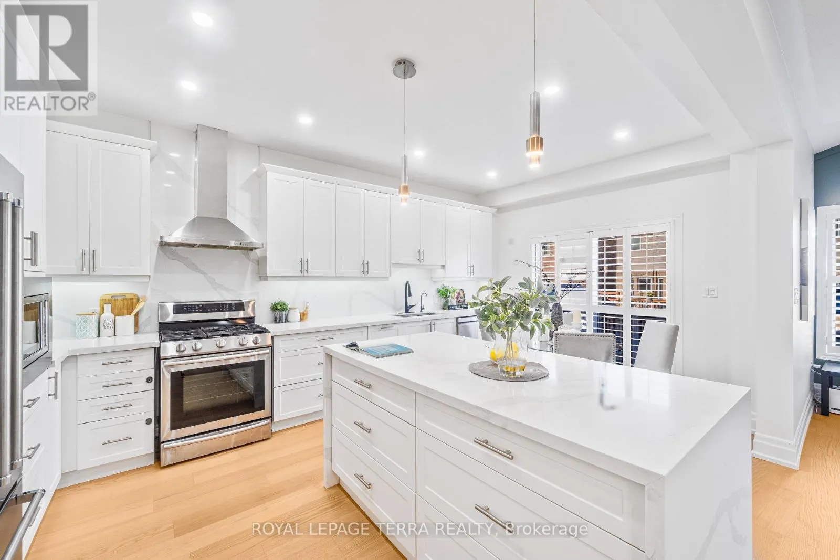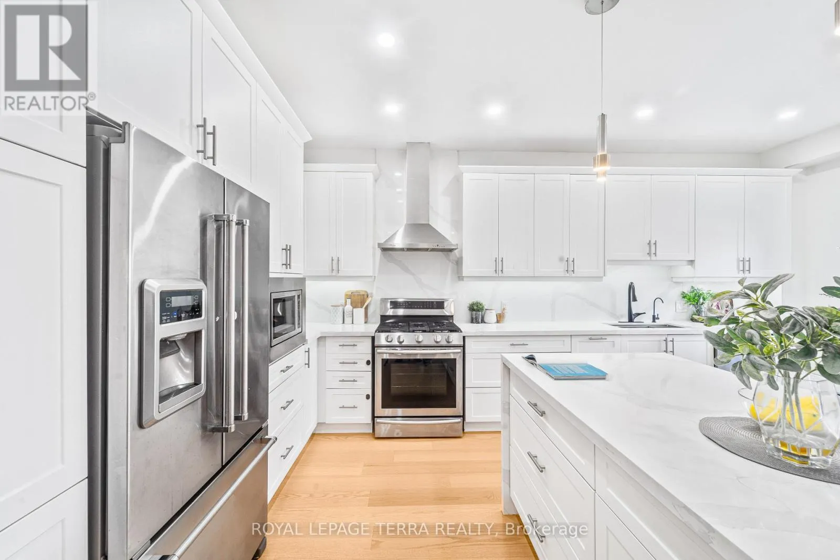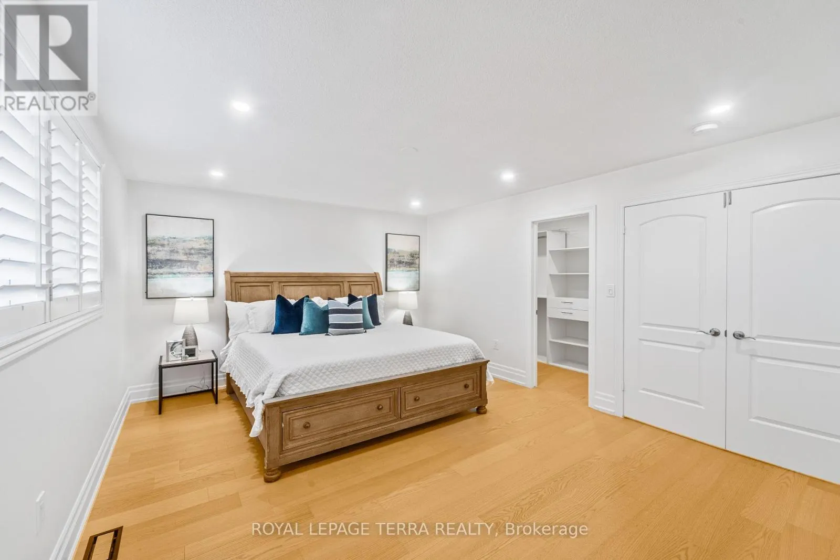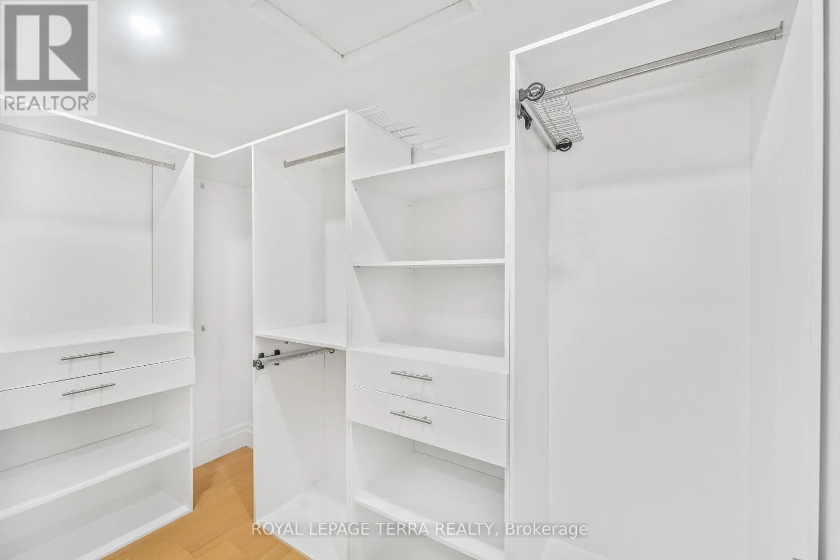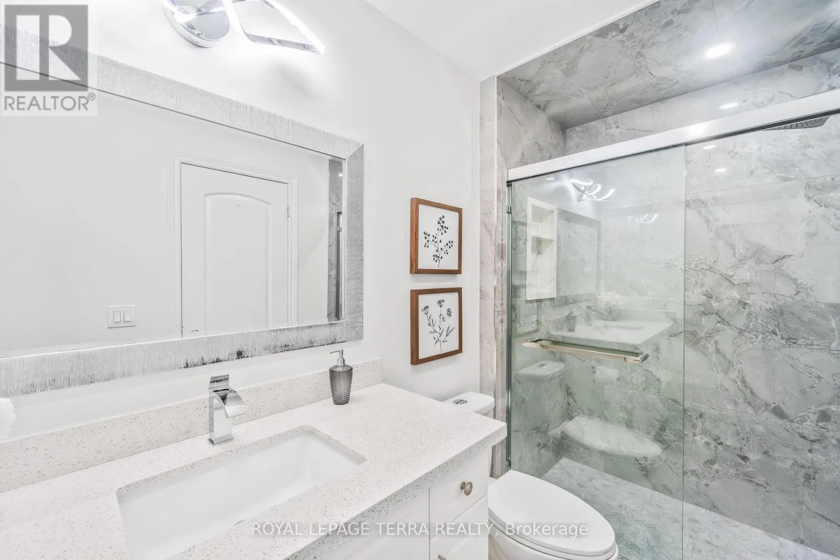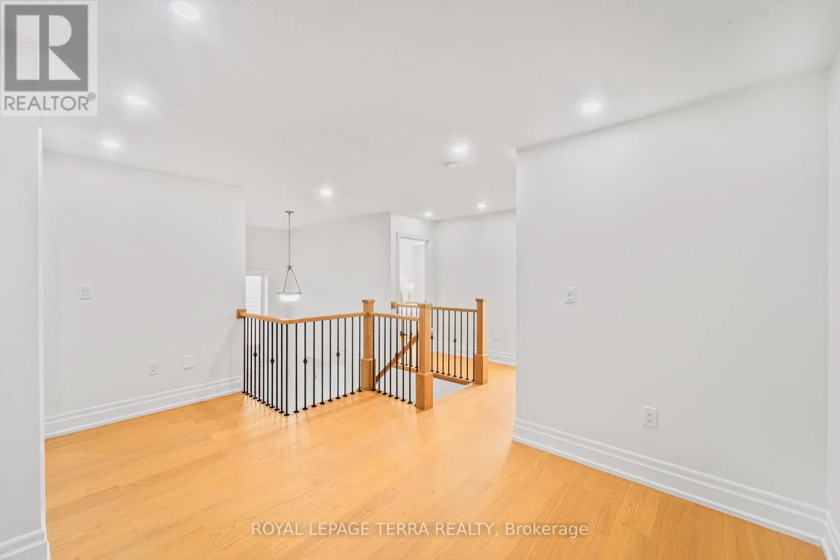
35 Whistler Street, Hamilton, Ontario L0R 1P0

Listed for:
$1,019,000
3 beds
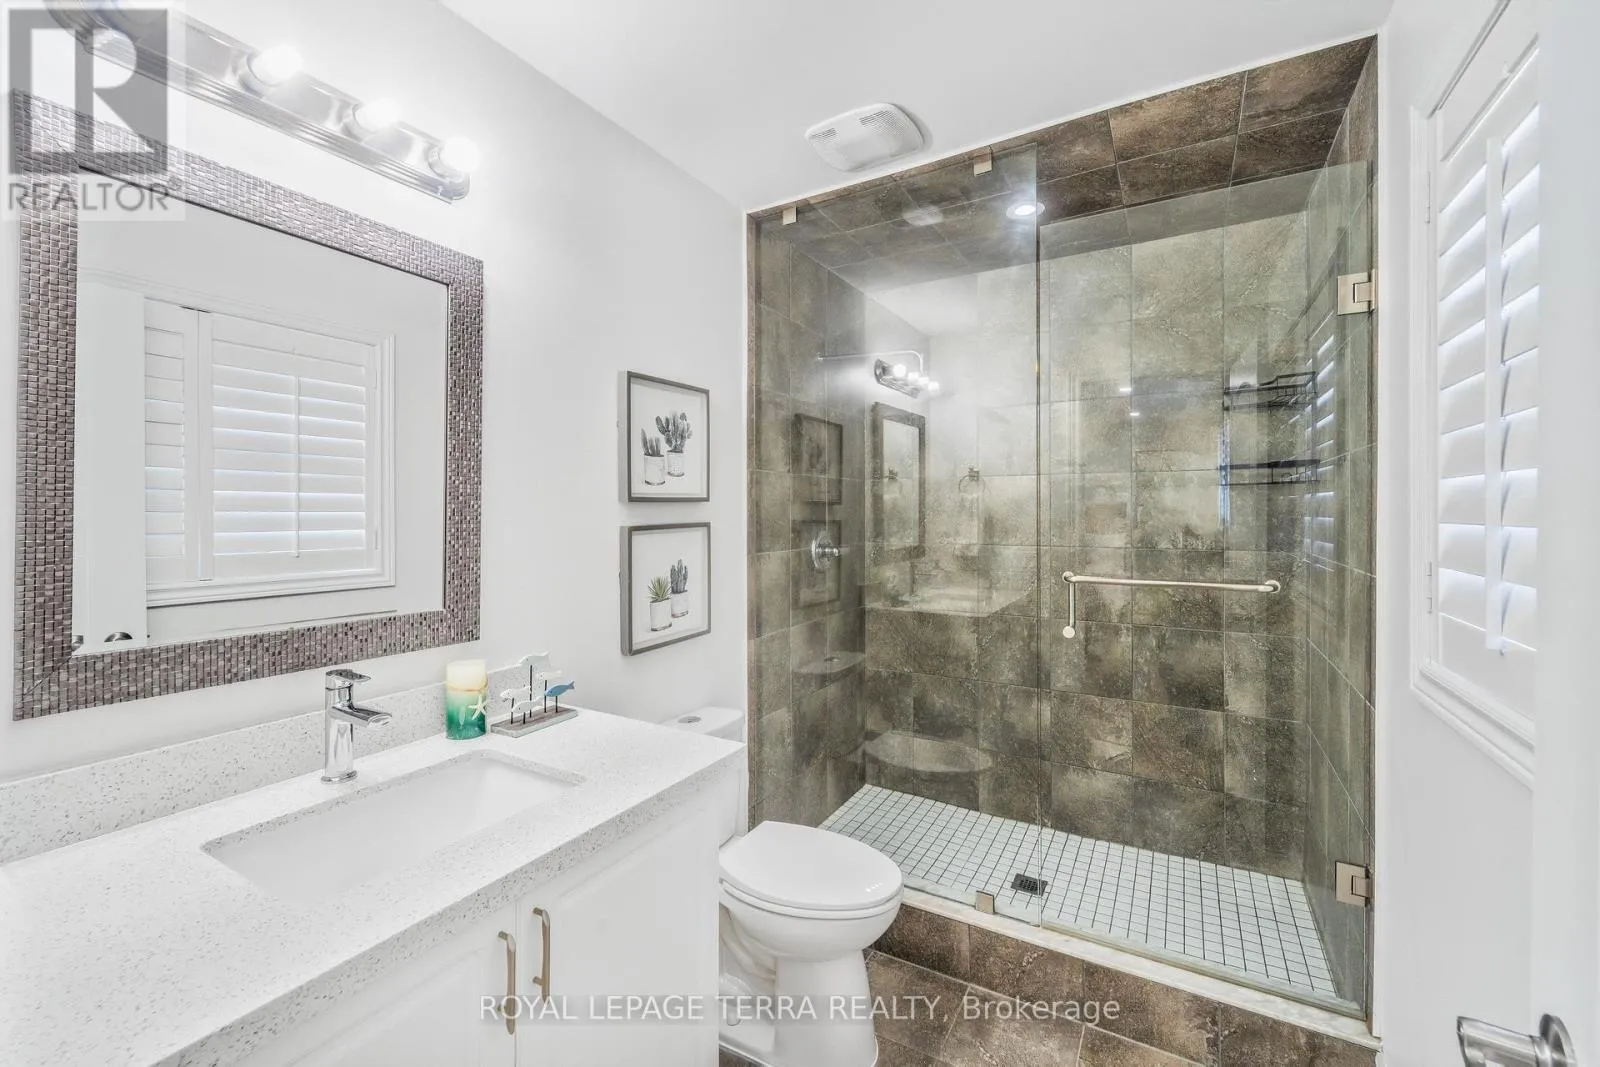
4 baths
Listed 26 days ago
House for rent: 35 Whistler Street, Hamilton, Ontario L0R 1P0

View all 35 photos

About

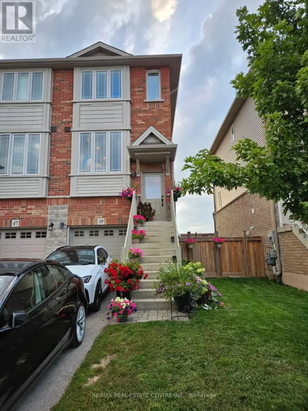
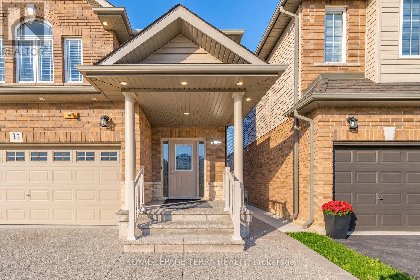
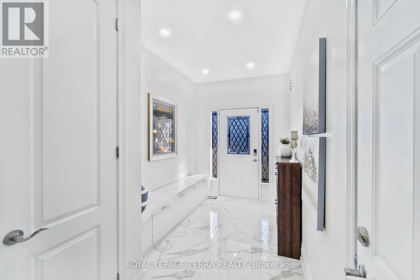
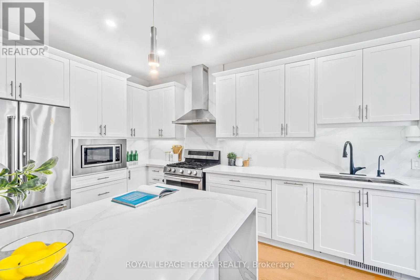
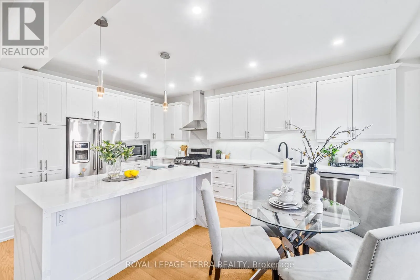
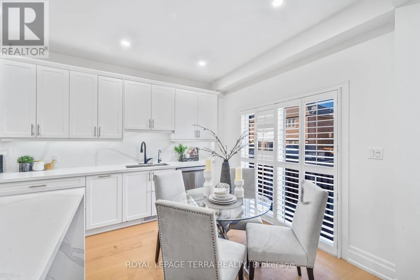
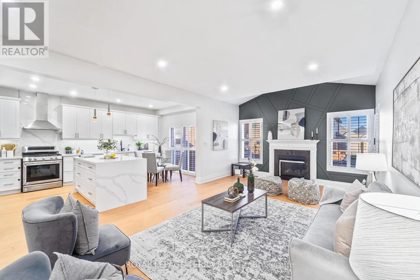
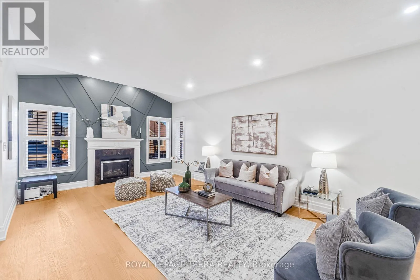
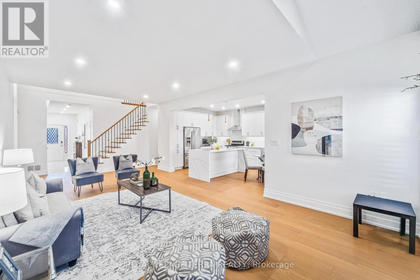
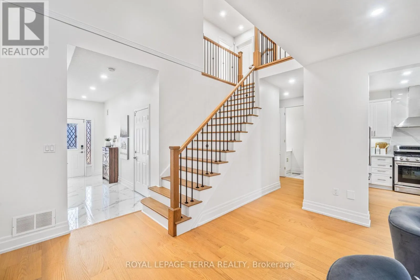
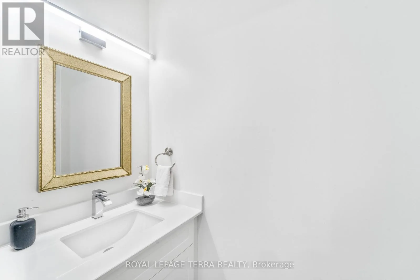
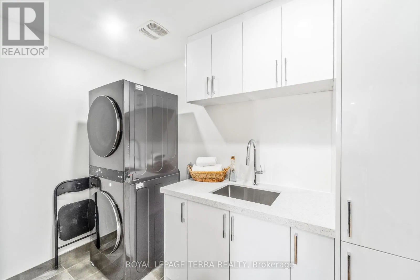
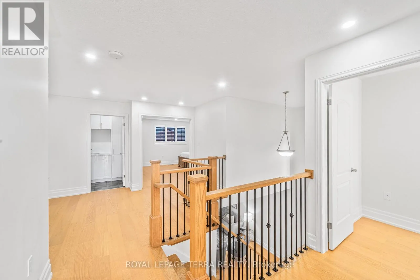
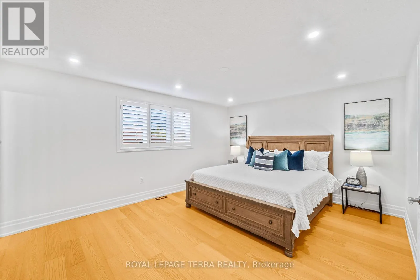
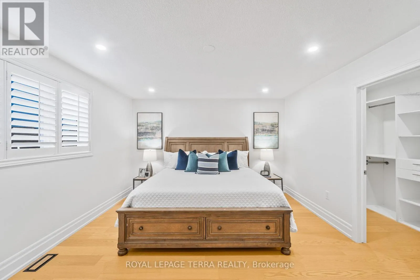
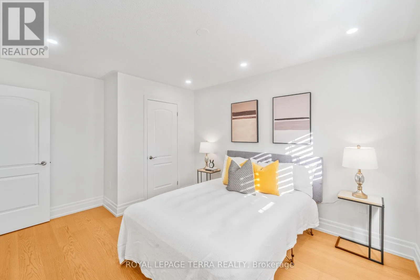
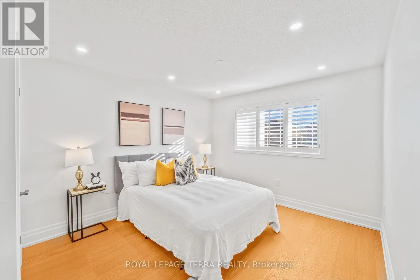
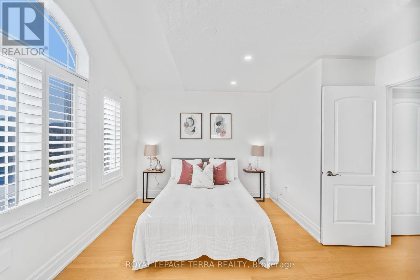
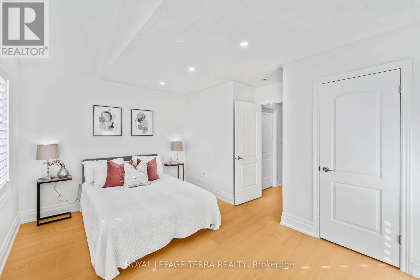
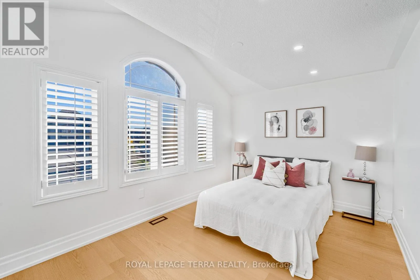
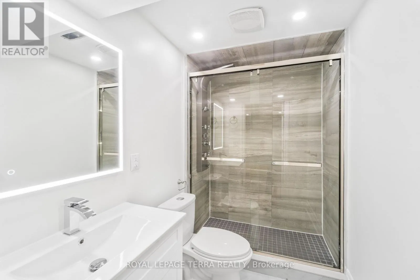
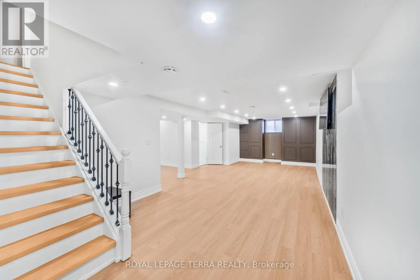
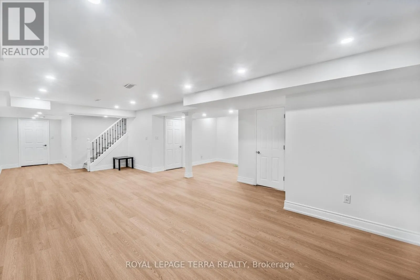
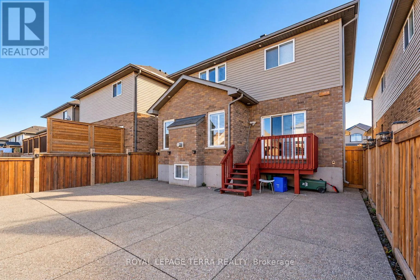
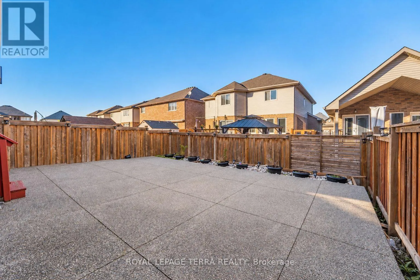
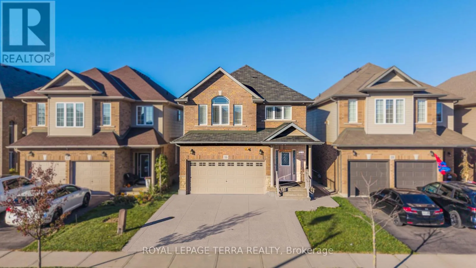
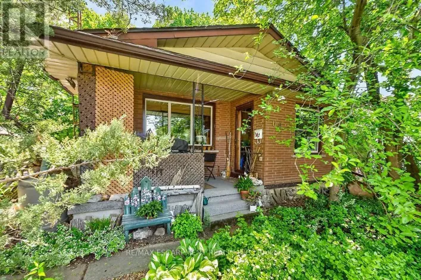
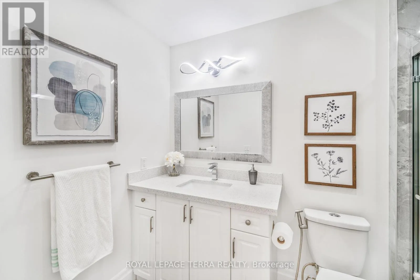
Cross Streets: Keystone Crescent / Whistler Street. ** Directions: From Keystone Left onto Whistler. Discover this beautifully upgraded detached home in Hamilton's desirable Hannon community, offering over 2,900 sq ft of combined finished living space, including the basement, with 3 spacious bedrooms and 4 bathrooms. Step inside to a bright, open concept layout showcasing upgraded, modern pot lights, and a beautifully upgraded staircase. The spacious living area flows seamlessly into the kitchen, creating an inviting space for everyday living and entertaining. The fully finished basement features a generous recreation room and an additional bathroom, providing extra space for family enjoyment. Step outside to a fully fenced, low-maintenance backyard featuring an expansive concrete patio and raised wooden deck, perfect for relaxing or hosting gatherings. The upgraded driveway adds to the home's curb appeal and everyday convivence. Ideally situated close to schools, park, shopping, restaurants, and major highway connections, this exceptional home is ready for its next owners! Furnace, hot water tank, and water softener are all owned - no rental fees! (id:27476)

Property Highlights

MLS® Number
X14107928
Type
Single Family
Community Name
Stoney Creek
Ownership Type
Freehold
Land Size
32.8 x 98.4 FT|under 1/2 acre
Parking Space Total
4

Building

Building Type
House
Storeys
2.00
Square Footage
2000 - 2500 sqft
Bathrooms Total
4
Bedrooms Above Ground
3
Bedrooms Total
3
Amenities
Park, Schools
Exterior Finish
Brick, Vinyl siding
Fireplace Present
Yes
Basement Type
N/A (Finished)
Basement Features
Building Heating Type
Forced air
Heating Fuel
Natural gas
Building Cooling Type
Central air conditioning

Utilities

Water
Municipal water
Utility Sewer
Sanitary sewer

Room Layout

Loft
Second level
3.05 m x 2.74 m
Primary Bedroom
Second level
4.88 m x 3.96 m
Bedroom 2
Second level
4.37 m x 3.05 m
Bedroom 3
Second level
3.45 m x 3.34 m
Kitchen
Main level
5.49 m x 3.35 m
Living room
Main level
8.08 m x 4.11 m

Location

Learn more about this property
Listing provided by:
ROYAL LEPAGE TERRA REALTY
MLS® number:
X14107928
Agent:
Nirav Thakkar
*Indicates required field
Name is required
Email is required
Please enter a valid phone number (e.g., 416-111-1111).

Community Spotlight: Homes For sale in Your Neighborhood