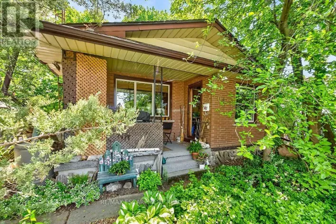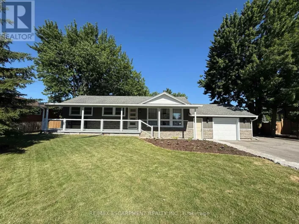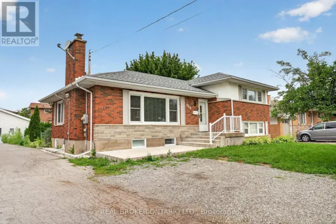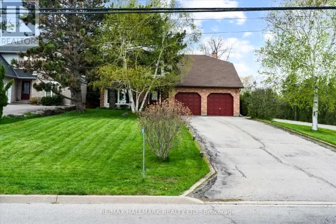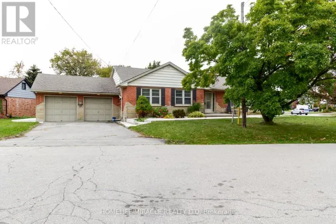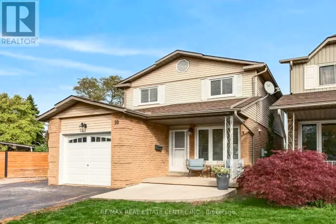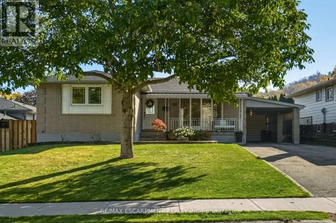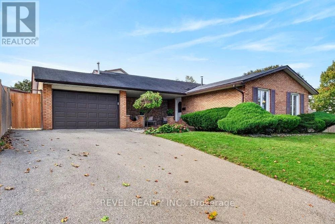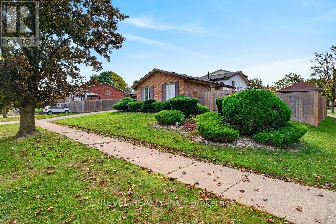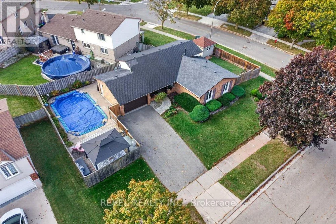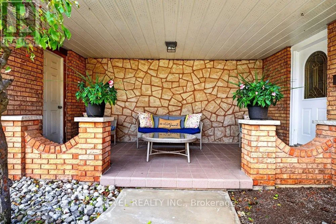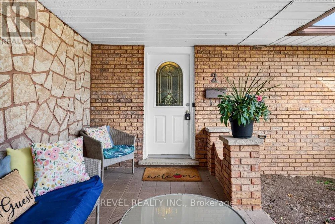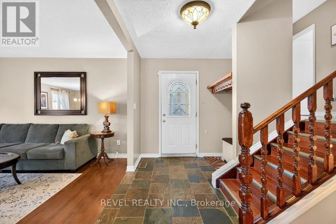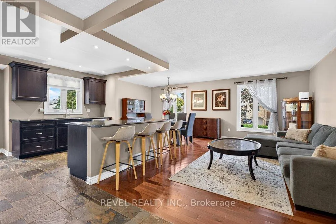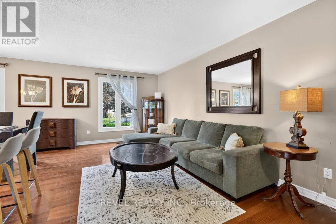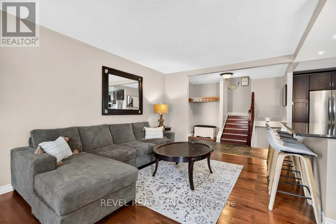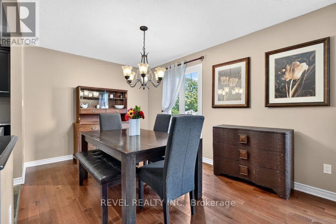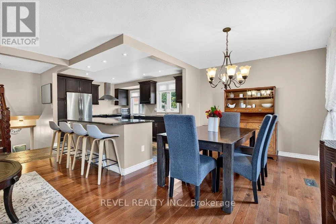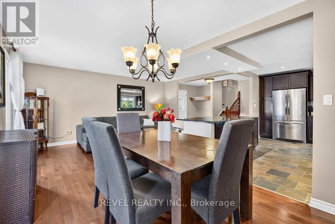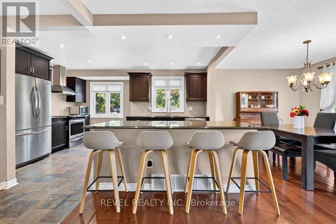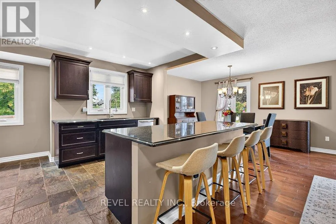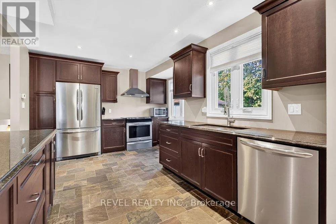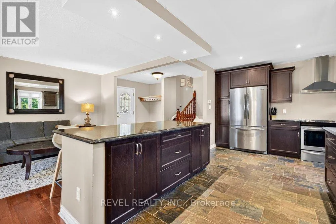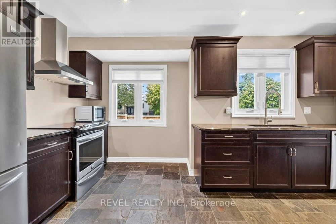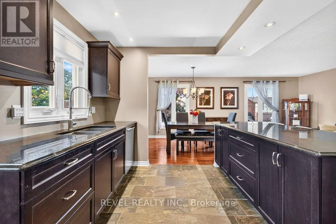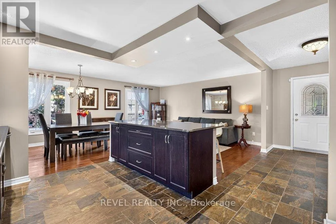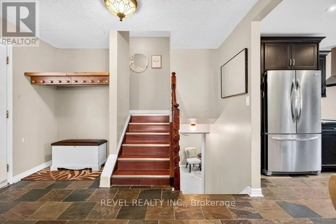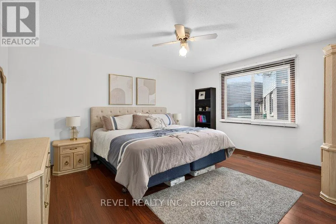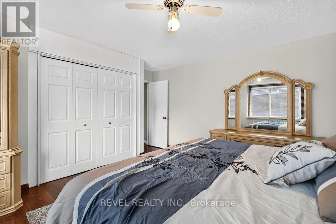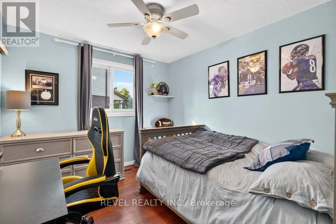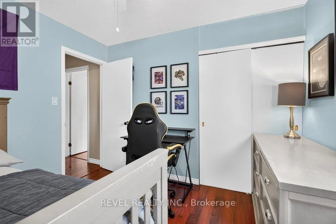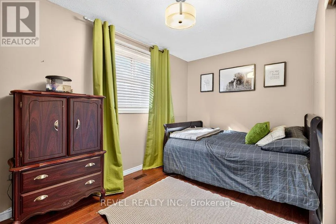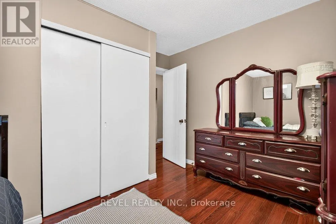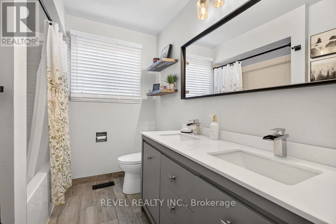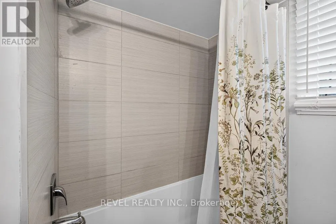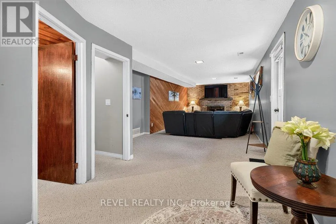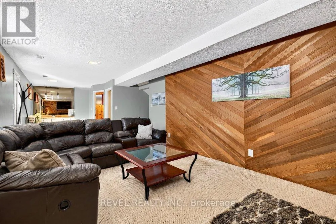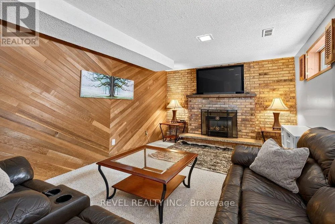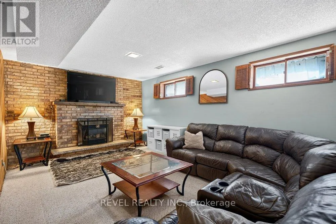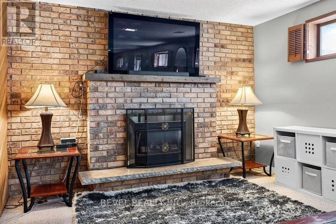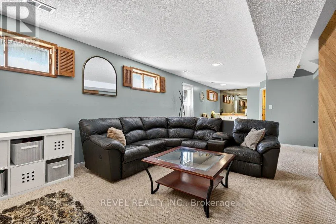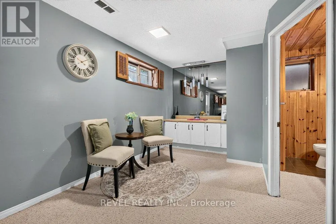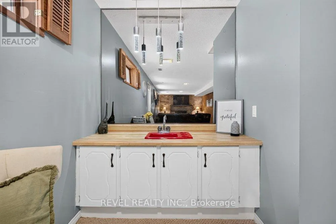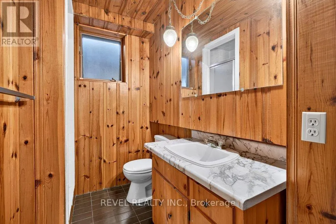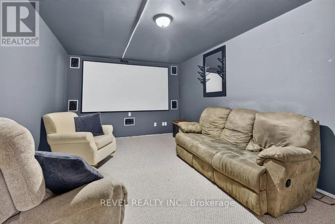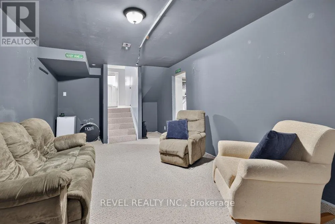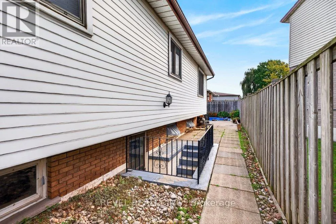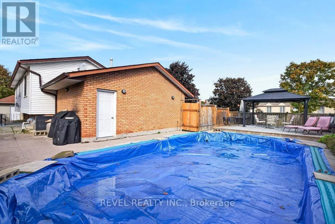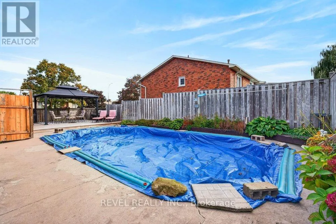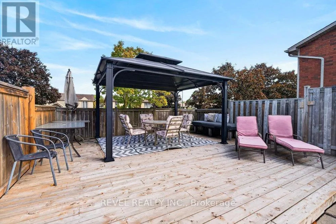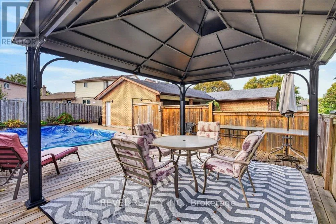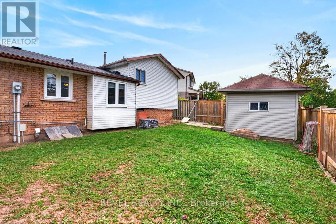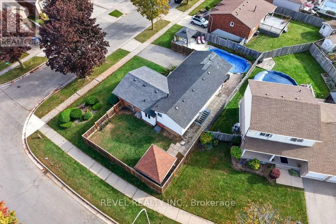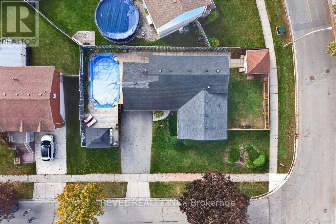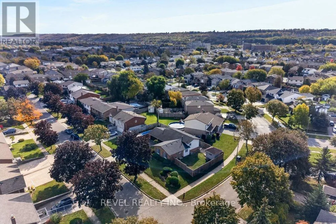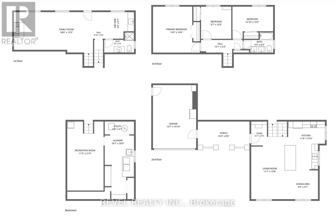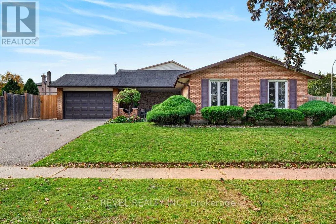
Cross Streets: MacIntosh & Loring. ** Directions: MacIntosh to Loring. A fantastic opportunity in Stoney Creek! Situated in a quiet and mature neighbourhood, 2 Loring Crescent is a 3-bedroom, 4-level backsplit offering a flexible floor plan, with 1193 sq ft + an additional 1044 sq ft in the lower levels. This home sits on a 51 x 105 corner lot. With distinct areas for relaxing, entertaining, and accommodating extended family, this home offers versatility to suit a variety of lifestyles. The exterior features a welcoming covered porch, maintained gardens, wide double driveway which fits 4 cars, and attached 1.5-car garage. Main floor offers a comfortable living area with a separate dining room & generous sized eat-in kitchen that provides ample cupboards and space. The upper level is home to three well-sized bedrooms and an updated 5-piece bathroom. Additional living quarters can be found on the next level, where a large family room with a gas fireplace creates a comfortable place to unwind. A 3-piece bathroom and a walk-up providing direct backyard access add convenience and potential for accommodating extended family or visitors. Downstairs, the finished basement expands the home's functionality with a spacious recreation or media room, plus a dedicated area for laundry, mechanical equipment, and additional storage. The outdoor space is equally appealing, with an in-ground swimming pool. An extensive combination of patio and decking provides plenty of room for outdoor dining and gatherings, while a covered lounge area offers a shaded spot to relax. A separate fenced lawn provides additional space for kids and pets to play, creating a backyard that can be enjoyed by the whole family. Close to local schools, green spaces, retail amenities, dining options, transit, and major highways, this property offers a practical location alongside a versatile interior and an outdoor setting made for entertaining. A great option for buyers seeking a home with multiple living areas, adaptable space, and plenty of room to enjoy both indoors and out. (id:27476)