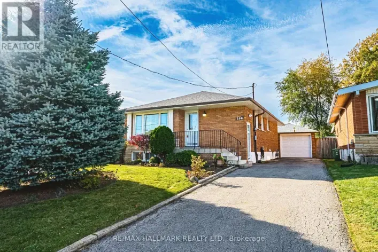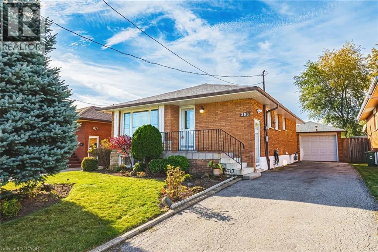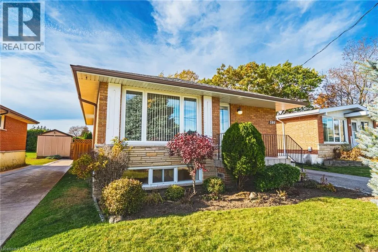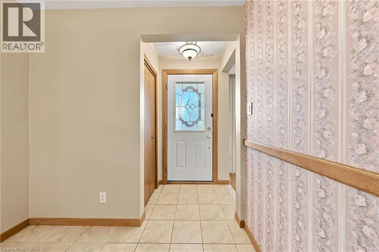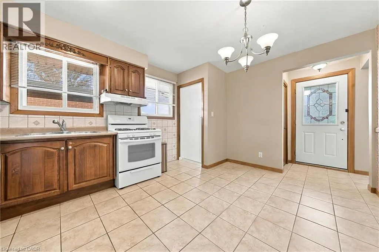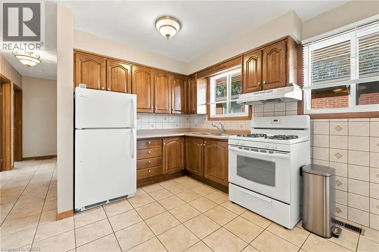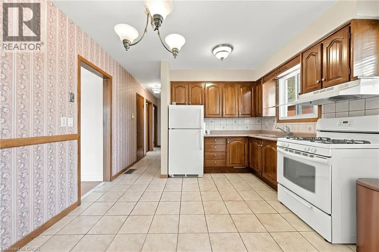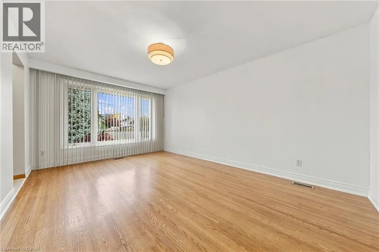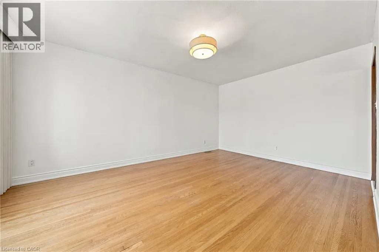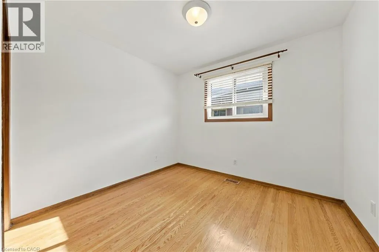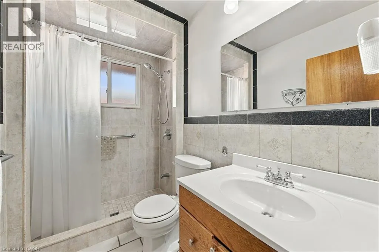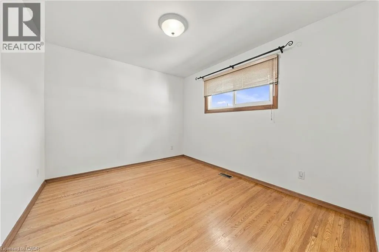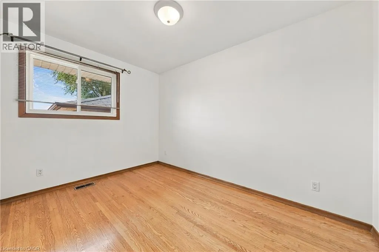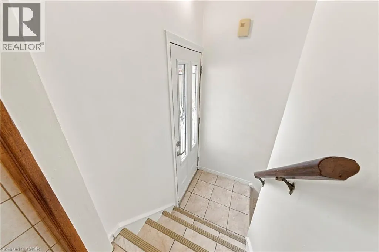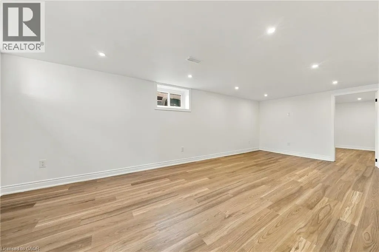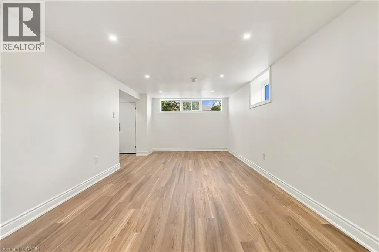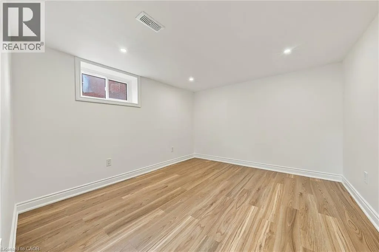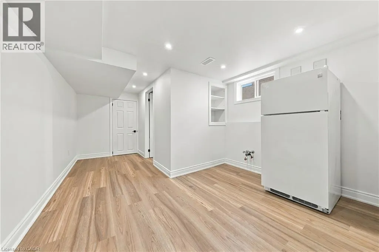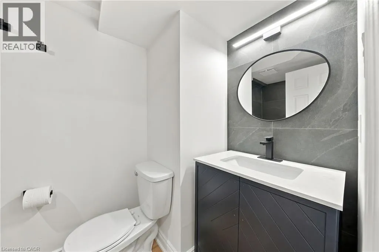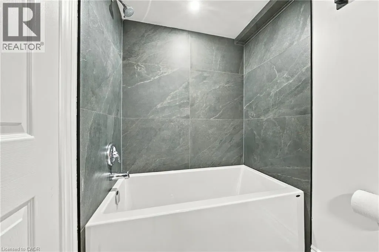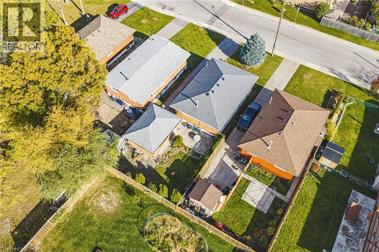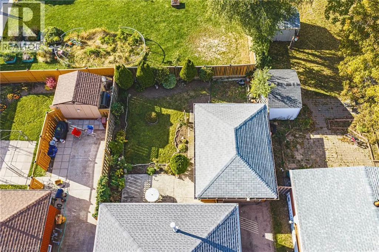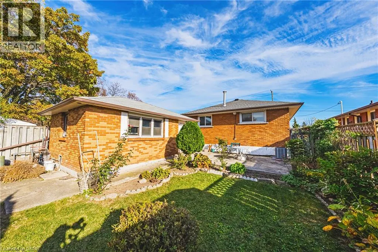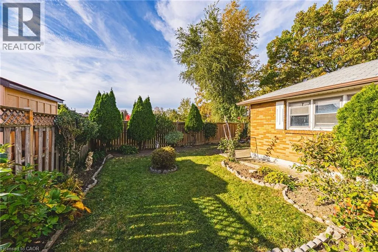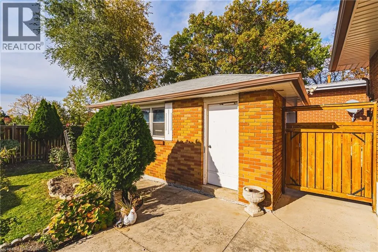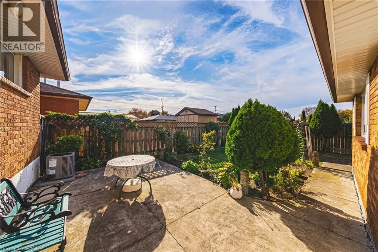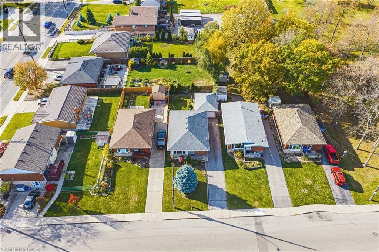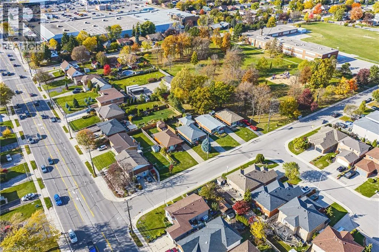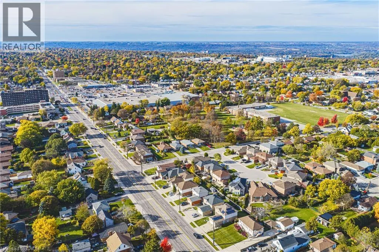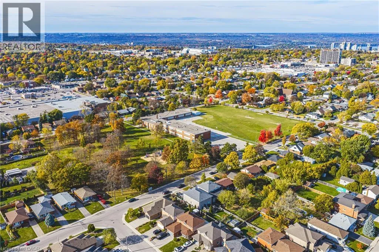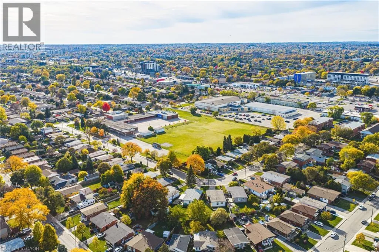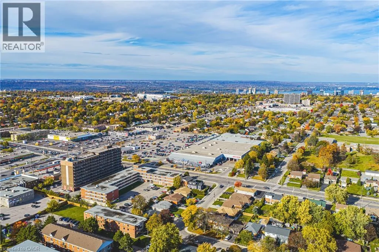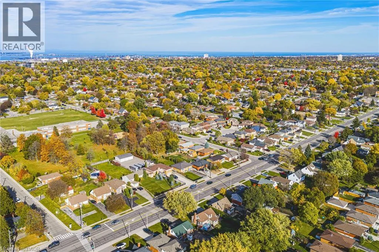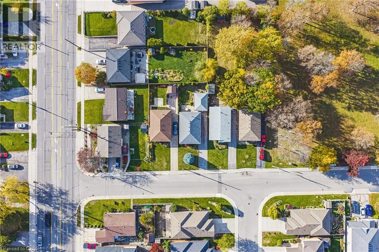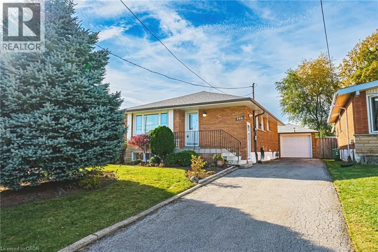
Welcome to 206 Warren Avenue, a charming 3+1 bedroom, raised bungalow with incredible curb appeal and nestled in Hamilton Mountain's established Balfour neighbourhood, where mature surroundings and everyday convenience come together. Offering the ease of one-floor living with the added benefit of a newly renovated, fully finished lower level with separate, side entrance, this inviting home delivers comfort, functionality and versatility for a variety of lifestyles. The main floor features three bedrooms, a spacious living room, eat-in kitchen and updated 3-piece bathroom (‘19). The beautifully renovated lower level (new windows ’26) with pot lights throughout, provides an impressive extension of the home's living space, complete with a spacious recreation room, an additional bedroom/office, gorgeous 4-piece bathroom and two options for laundry area. Whether accommodating a growing family, welcoming overnight guests, creating a home office or simply enjoying additional room to relax and entertain, this thoughtfully finished space offers exceptional flexibility. A detached garage adds convenience and valuable storage. Situated in a mature, well-established neighbourhood, this home enjoys easy access to schools, parks, shopping, restaurants, public transit and major transportation routes (LINC to the 403/Red Hill Pkwy). Perfectly suited to first-time buyers, growing families or downsizers seeking the convenience of bungalow living without sacrificing space, this well-maintained home offers beautiful space and a fantastic location for whatever your next chapter brings. Room sizes approx. (id:27476)