136 Warren Avenue, Hamilton, Ontario L9A 3E1

Listed for:
$849,000
5 beds
2 baths
Listed 10 days ago
House for rent: 136 Warren Avenue, Hamilton, Ontario L9A 3E1

View all 43 photos

About

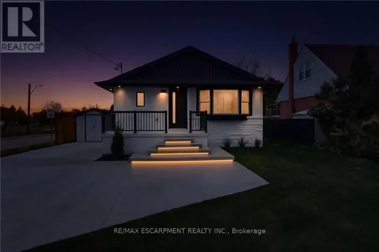
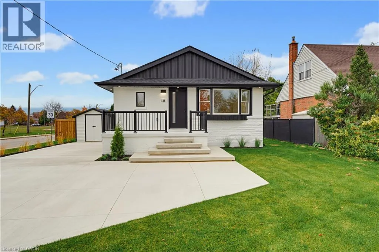
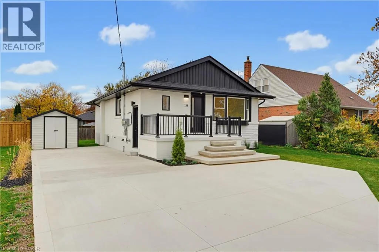
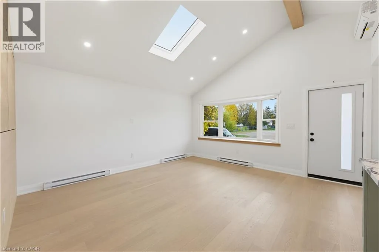
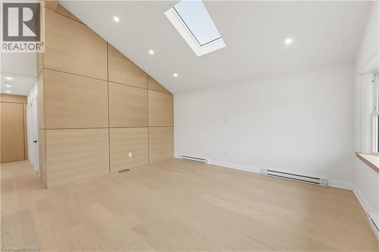
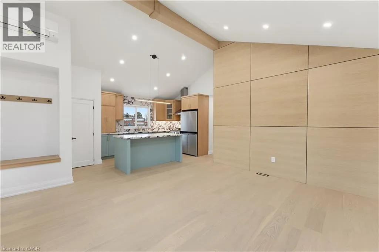
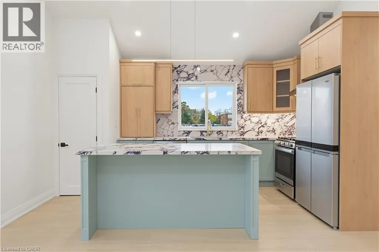
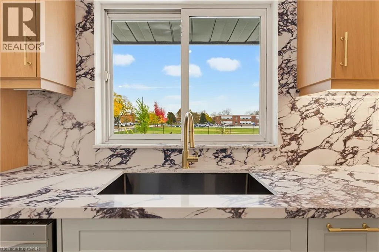
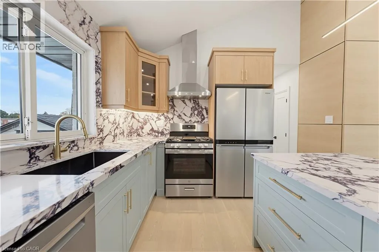
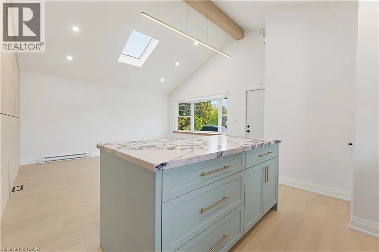
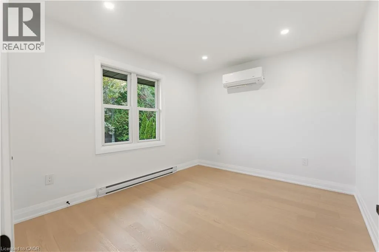
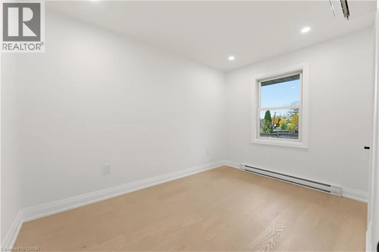
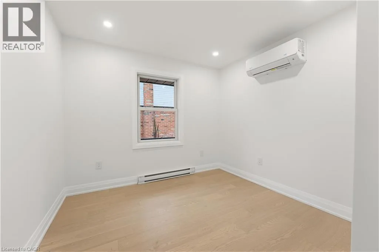
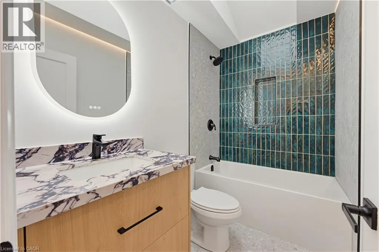
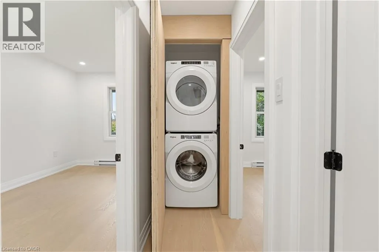
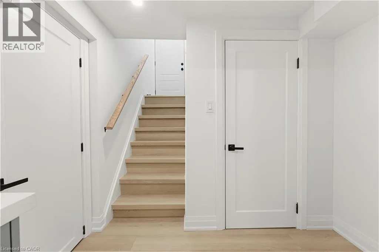
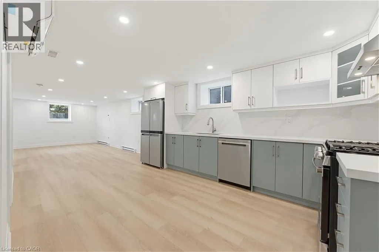
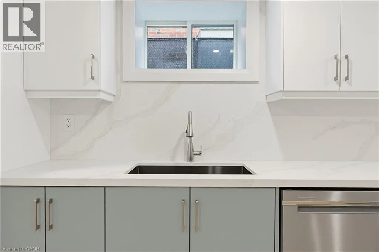
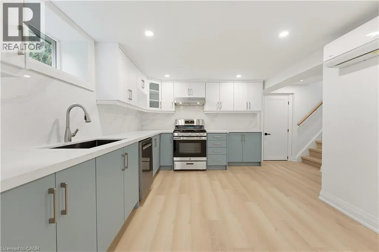
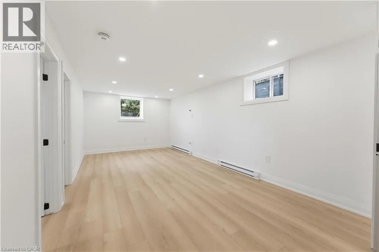
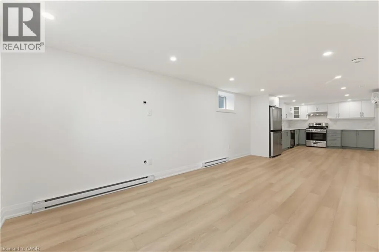
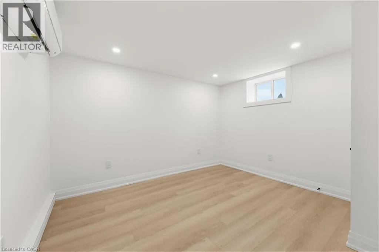
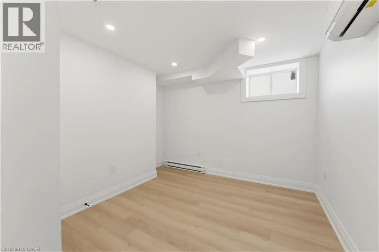
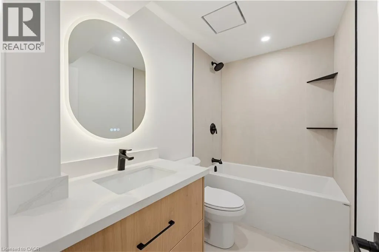
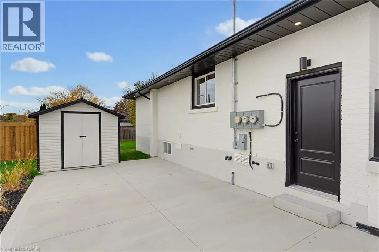
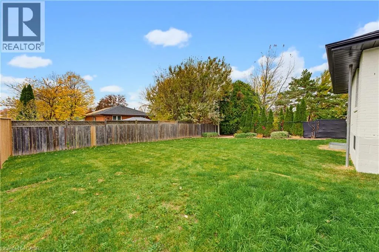
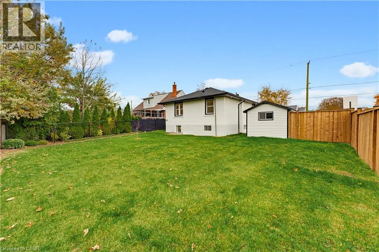
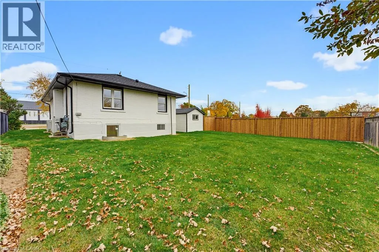
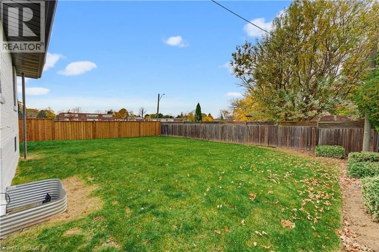
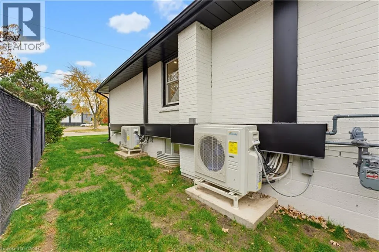
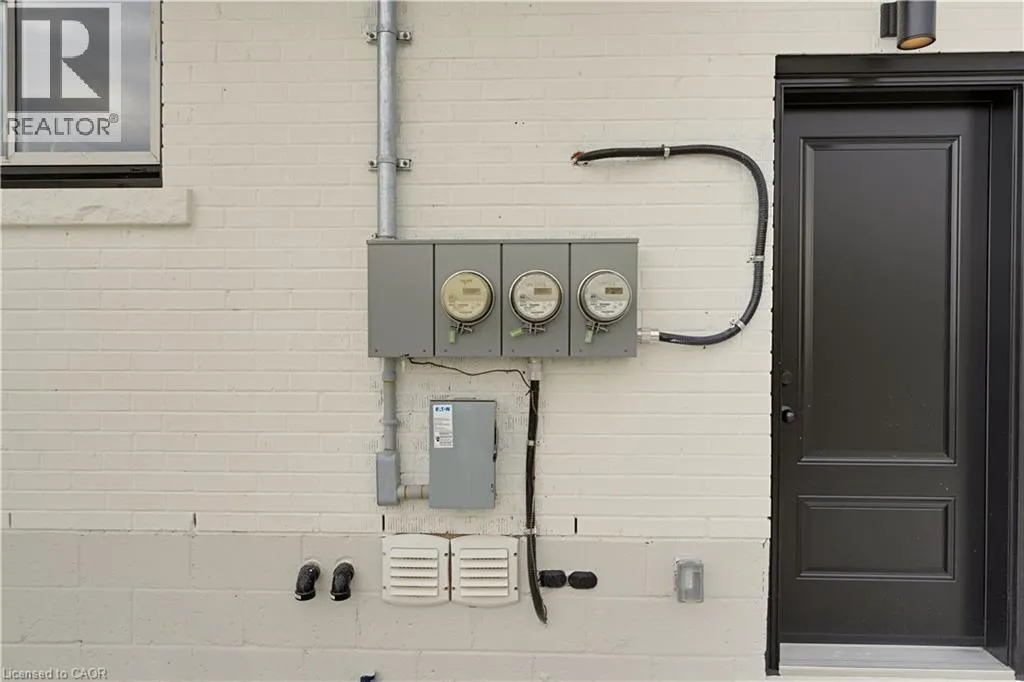
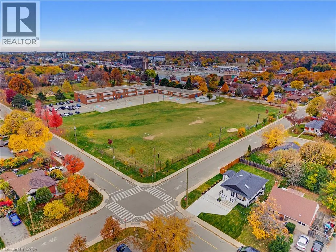
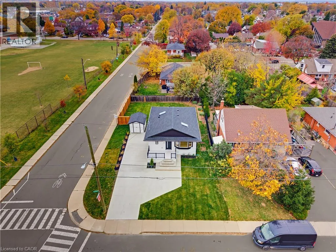
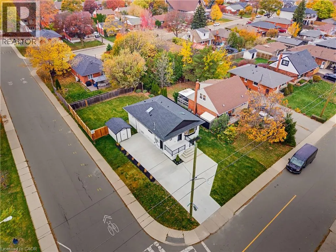
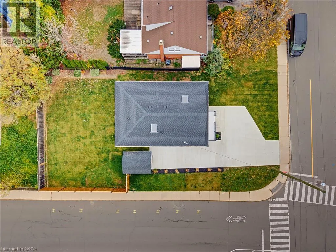
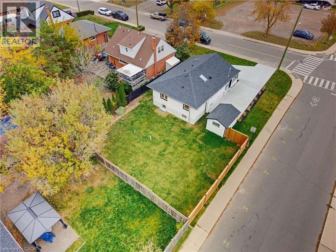
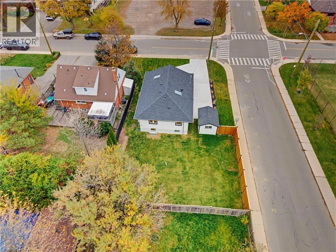
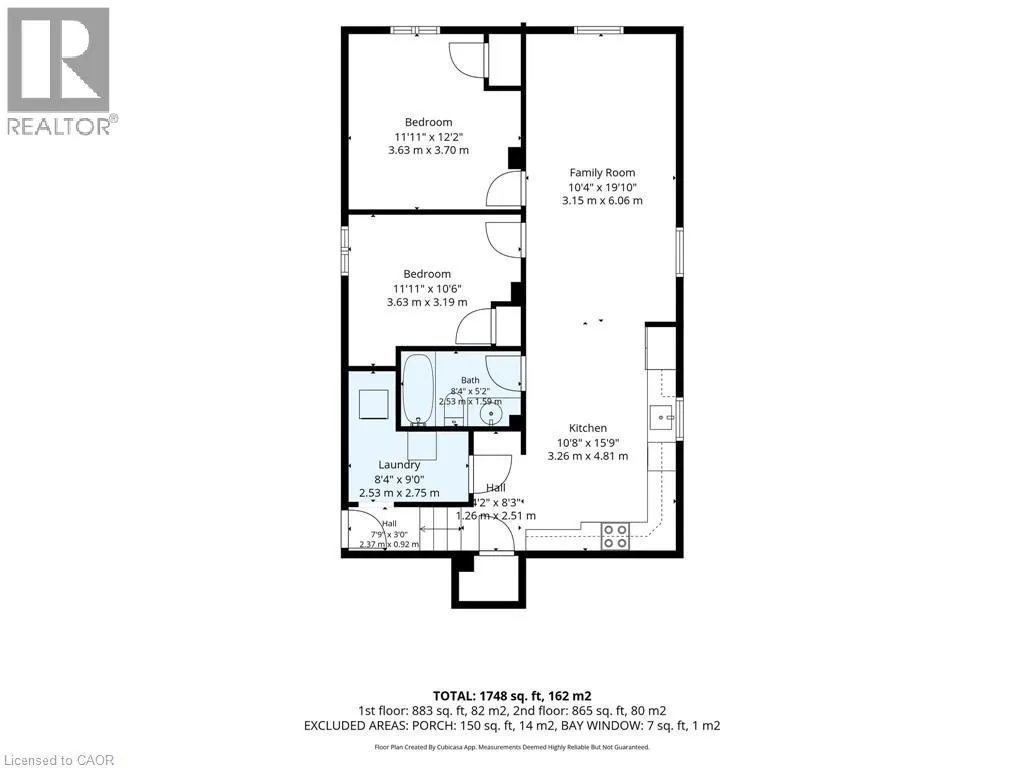
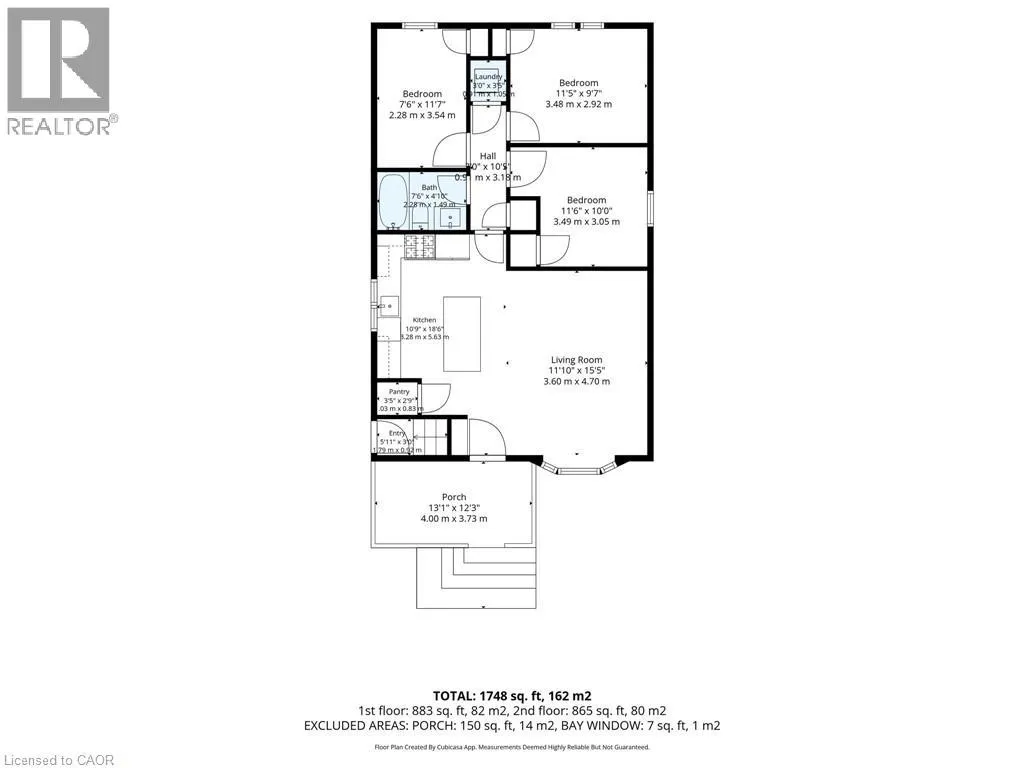
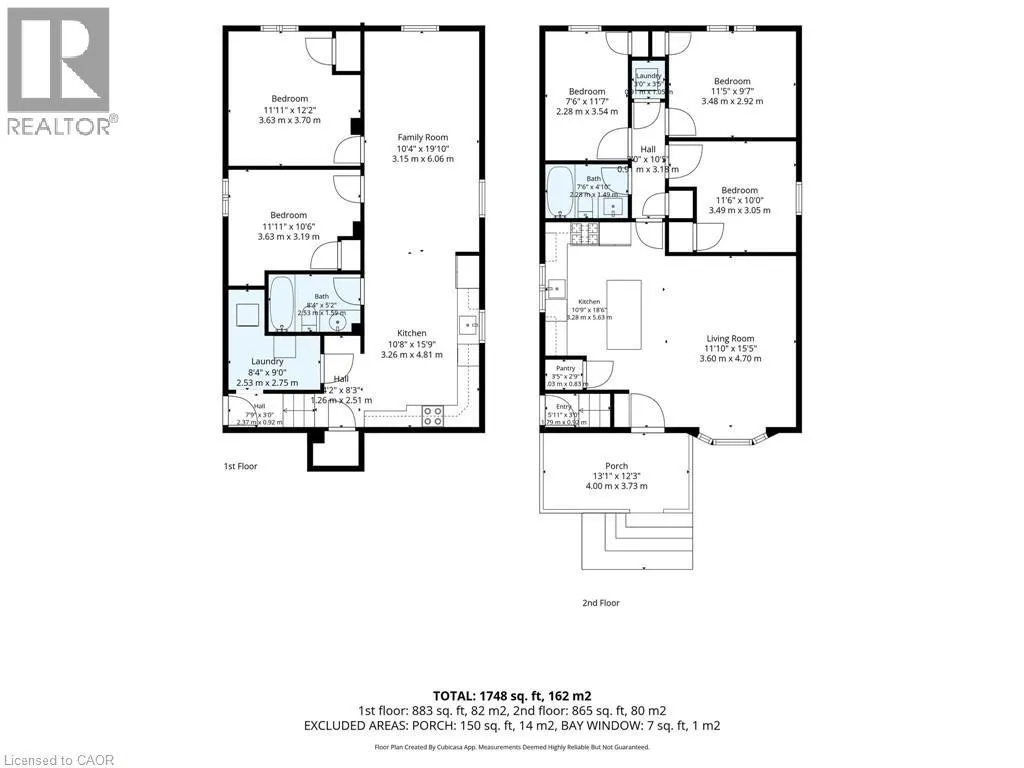
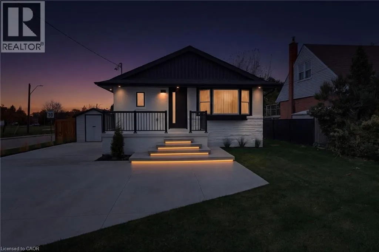
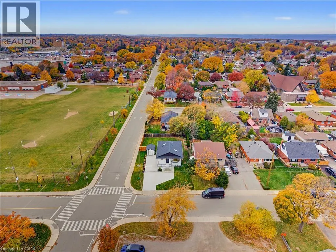
South Bend Road E to Warren Avenue Welcome to 136 Warren Avenue, a luxuriously renovated legal duplex offering exceptional versatility for investors and homeowners alike. Extensively renovated torn top to bottom by professional contractors, this turnkey property features two thoughtfully designed self-contained units, with all permits and supporting documentation available. Outside, the backyard offers additional future potential, with hookups already in place for a possible laneway dwelling, detached garage or even a back yard oasis! The bright, open-concept main level features a skylight, creating an inviting living space complemented by 3 bedrooms and 1 bathroom. The fully separate lower-level unit offers an additional 2 bedrooms and 1 bathroom, providing excellent rental income potential. Add a solid multi-unit property to your investment portfolio or live in one unit while generating rental income from the other to help offset your mortgage. Ideally situated in an established Hamilton neighbourhood dose to schools, parks, shopping, and transit, this extensively updated property presents a rare opportunity to own a versatile, income-generating home with room for future possibilities. A must-see for investors and savvy homeowners alike! (id:27476)

Property Highlights

MLS® Number
40876212
Type
Single Family
Ownership Type
Freehold
Land Size
under 1/2 acre
Parking Space Total
5

Building

Building Type
House
Storeys
1.00
Square Footage
1900 sqft
Bathrooms Total
2
Bedrooms Above Ground
3
Bedrooms Total
5
Amenities
Hospital, Park, Place of Worship, Playground, Public Transit, Schools, Shopping
Exterior Finish
Brick
Fireplace Present
No
Basement Type
Full (Finished)
Basement Features
Building Heating Type
Baseboard heaters, Heat Pump
Heating Fuel
Electric, Natural gas
Building Cooling Type
Wall unit

Utilities

Water
Municipal water
Utility Sewer
Municipal sewage system

Room Layout

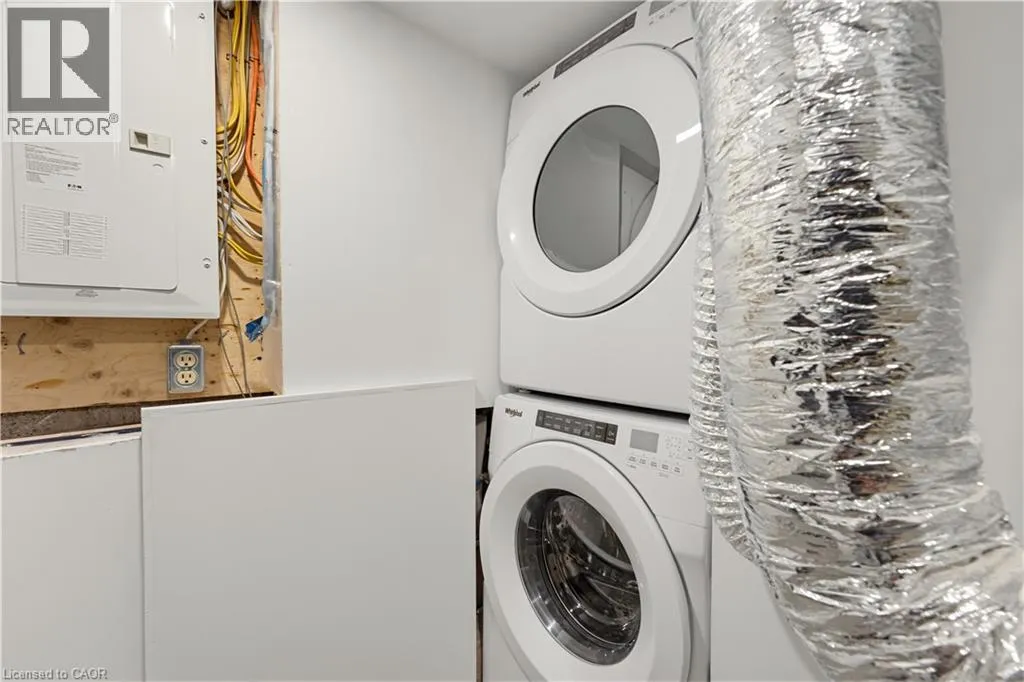
Laundry room
Lower level
Measurements not available
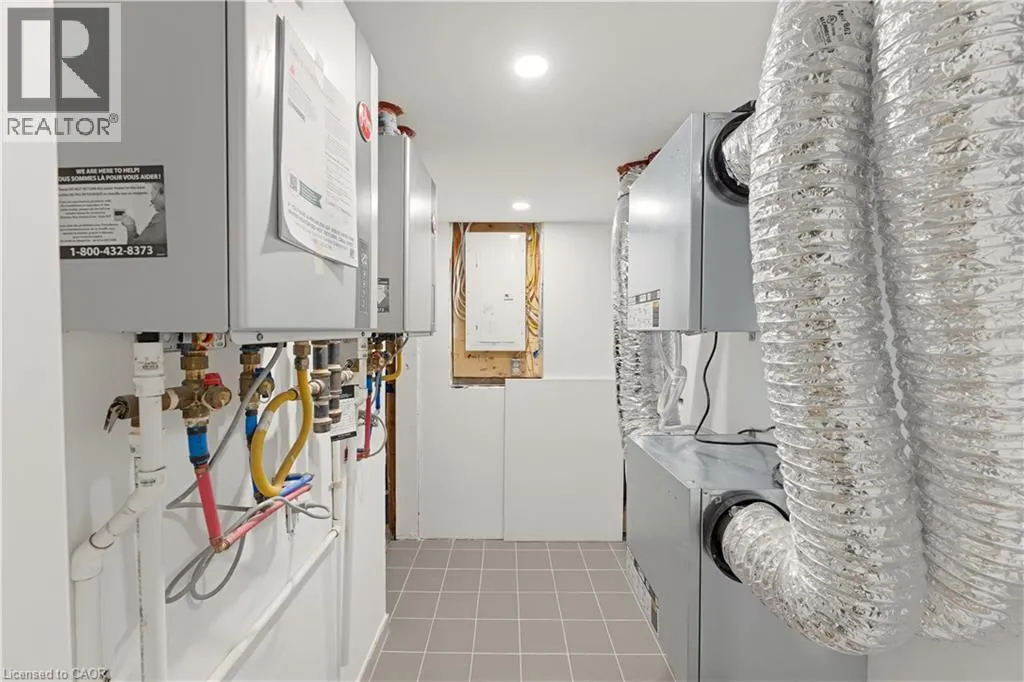
Utility room
Lower level
Measurements not available
Bedroom
Lower level
11'1'' x 11'7''
Bedroom
Lower level
11'1'' x 9'0''
4pc Bathroom
Lower level
Measurements not available
Living room
Lower level
10'6'' x 11'7''
Dining room
Lower level
10'6'' x 8'2''
Kitchen
Lower level
10'6'' x 15'4''
Foyer
Lower level
3'8'' x 8'3''
Laundry room
Main level
Measurements not available
Bedroom
Main level
9'8'' x 8'11''
Bedroom
Main level
11'9'' x 7'10''
Bedroom
Main level
11'4'' x 9'9''
4pc Bathroom
Main level
Measurements not available
Living room
Main level
14'2'' x 7'6''
Dining room
Main level
14'2'' x 8'0''
Kitchen
Main level
12'5'' x 8'10''
Foyer
Main level
4'0'' x 7'6''

Location

Learn more about this property
Listing provided by:
RE/MAX Escarpment Realty Inc.
MLS® number:
40876212
Agent:
Sergio Mauricio
*Indicates required field
Name is required
Email is required
Please enter a valid phone number (e.g., 416-111-1111).

Street Spotlight - For sale