16 Alexander Street, Hamilton, Ontario L8P 2A9

Listed for:
$799,900
3 beds
2 baths
Listed 8 days ago
House for rent: 16 Alexander Street, Hamilton, Ontario L8P 2A9

View all 31 photos

About

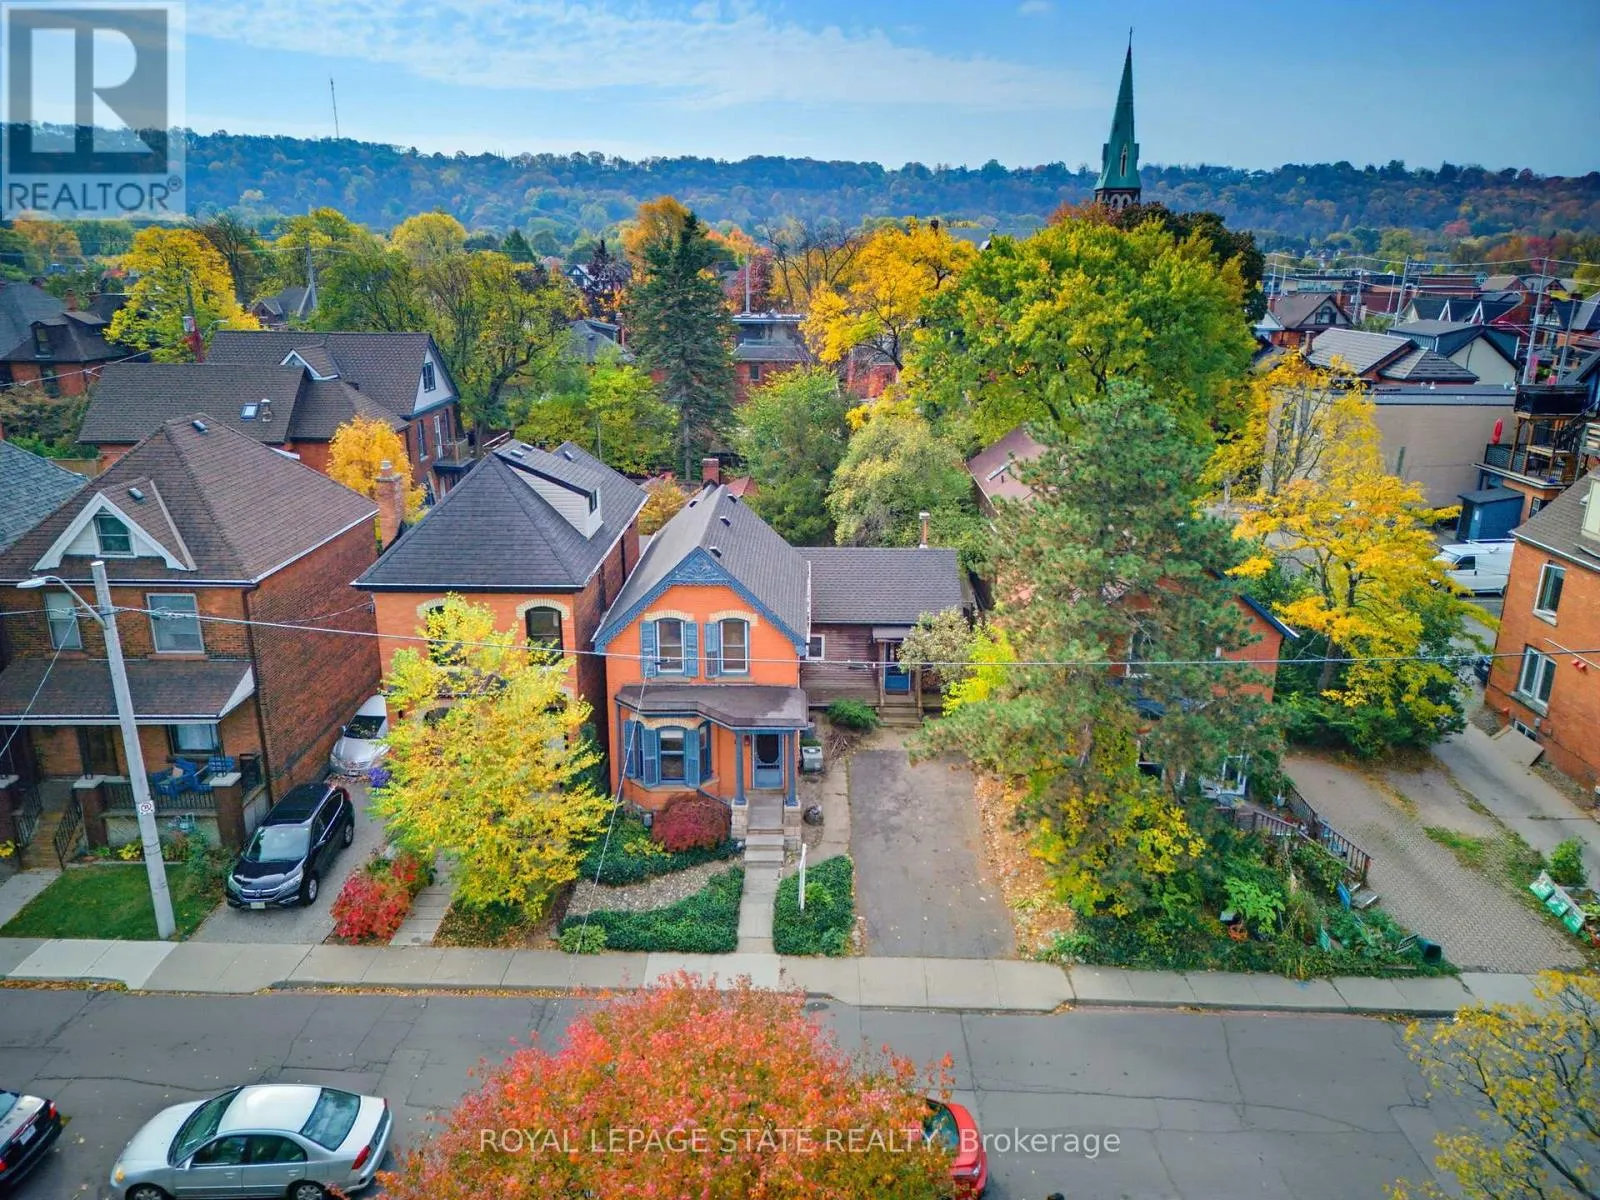
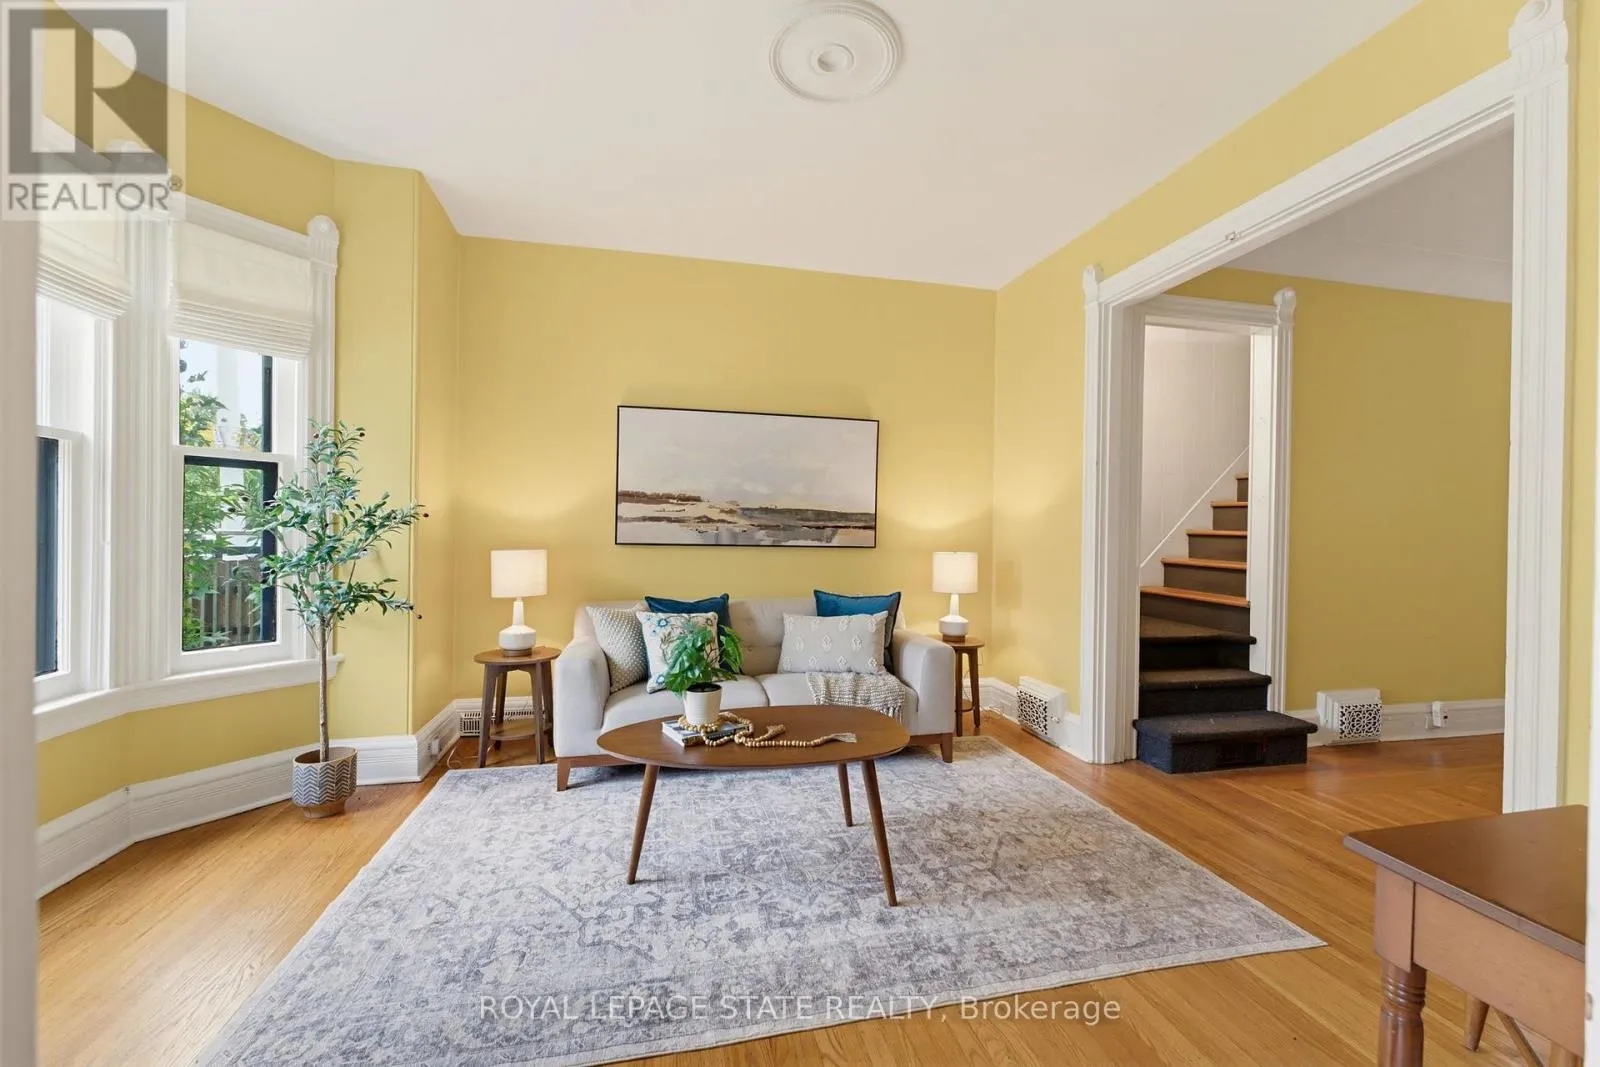
Cross Streets: Locke St and Aberdeen. ** Directions: Locke St. to Alexander. A rare opportunity in highly coveted Kirkendall! Circa 1880, this classic Hamilton Victorian is ideally situated just off Locke St, where historic charm meets one of the city's most sought-after neighborhoods. Set on an exceptional 42ft wide lot, a rare find in this location, the property also offers the added convenience of a large driveway with parking for at least two cars. Inside, original character shines through in the hardwood flooring, traditional floorplan and moldings and timeless architectural details. A rear addition expands the living space with a lovely sunroom offering access to the back patio, along with a spacious Great Room featuring vaulted ceilings, and an abundance of windows overlooking the enchanting, Asian-inspired garden. Pea gravel paths, interesting trees and foliage, raised planters and a garden shed create a tranquil outdoor space. A main floor 3pc bathroom with clawfoot tub adds to the home's vintage appeal, while the second level offers three bedrooms and an updated bathroom. Full of personality, history, and potential, this is an opportunity to bring your vision to life in an exceptional location, just steps from the shops, restaurants and vibrant charm of Locke St. (id:27476)

Property Highlights

MLS® Number
X14120644
Type
Single Family
Community Name
Kirkendall
Ownership Type
Freehold
Land Size
42 x 113 FT
Parking Space Total
2

Building

Building Type
House
Storeys
2.00
Square Footage
1500 - 2000 sqft
Bathrooms Total
2
Bedrooms Above Ground
3
Bedrooms Total
3
Amenities
Fireplace(s) Place of Worship, Public Transit, Schools
Exterior Finish
Brick, Wood
Fireplace Present
Yes
Basement Type
Crawl space, None
Basement Features
Building Heating Type
Forced air
Heating Fuel
Natural gas
Building Cooling Type
Central air conditioning

Utilities

Water
Municipal water
Utility Sewer
Sanitary sewer

Room Layout

Primary Bedroom
Second level
4.27 m x 2.9 m
Bedroom 2
Second level
2.87 m x 2.87 m
Bedroom 3
Second level
2.47 m x 2.26 m
Bathroom
Second level
1.55 m x 1.89 m
Laundry room
Basement
4.27 m x 7.62 m
Living room
Main level
3.23 m x 3.99 m
Dining room
Main level
4.27 m x 3.35 m
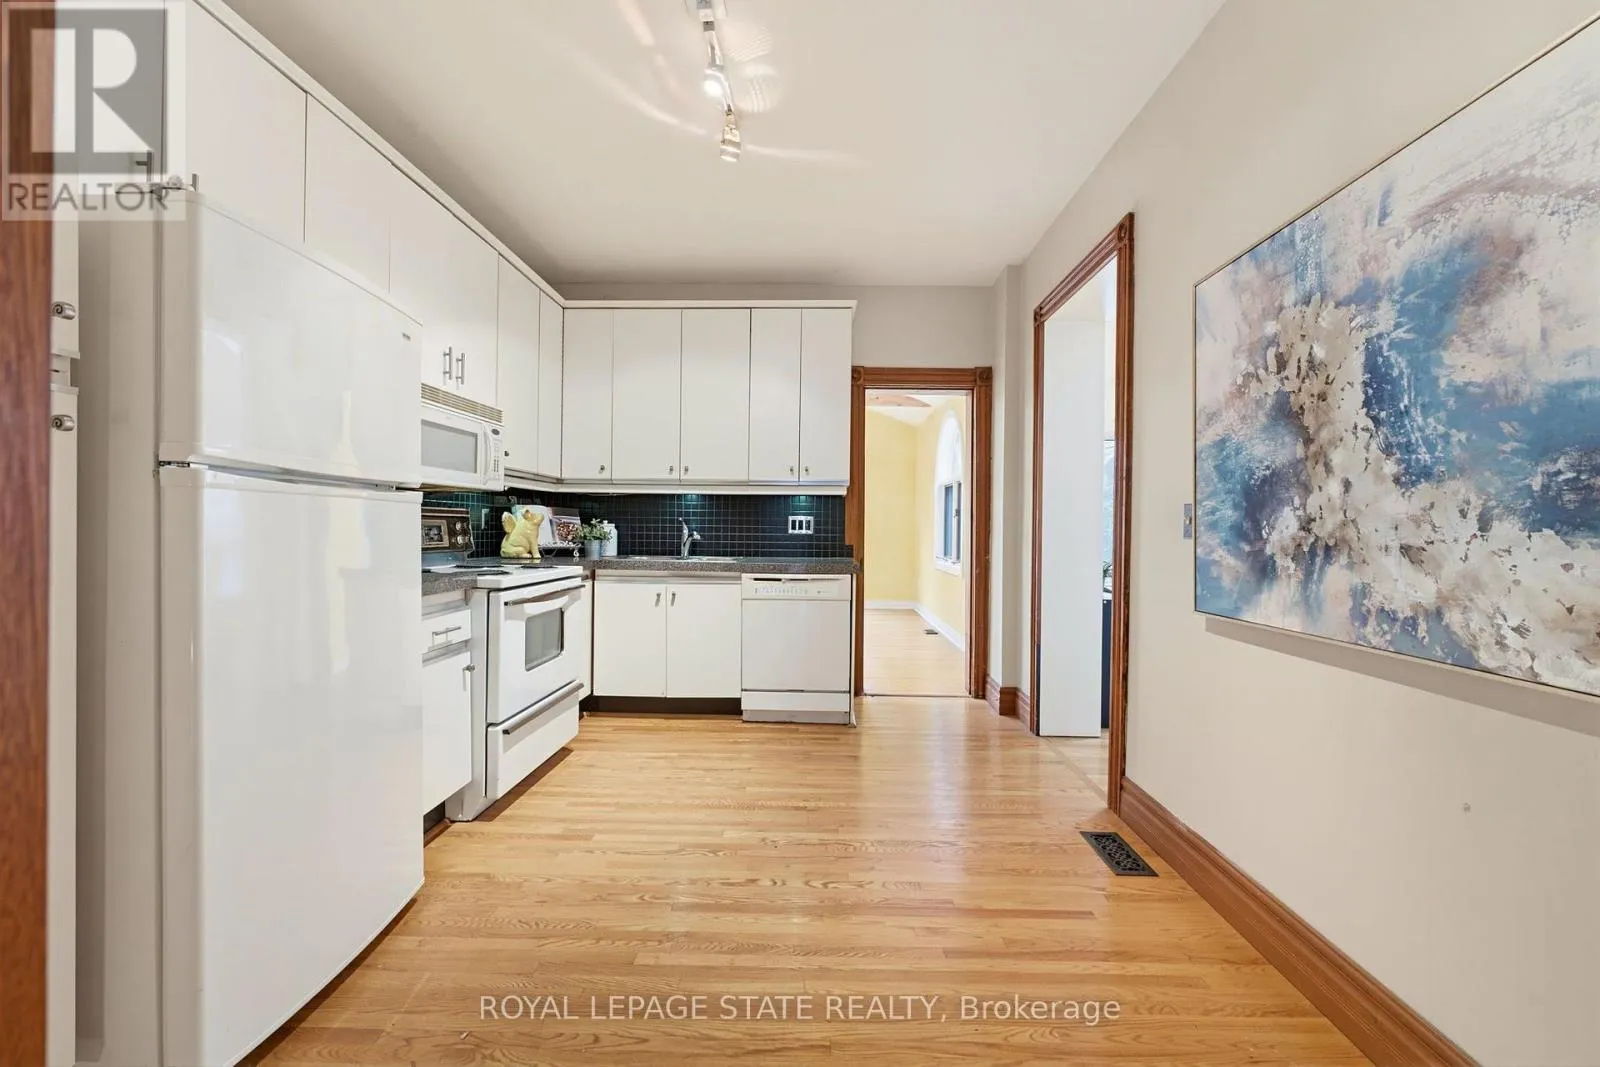
Kitchen
Main level
2.74 m x 3.96 m
Family room
Main level
6.68 m x 5.55 m
Den
Main level
2.74 m x 3.69 m
Bathroom
Main level
2.9 m x 2.04 m

Location

Learn more about this property
Listing provided by:
ROYAL LEPAGE STATE REALTY
MLS® number:
X14120644
Agent:
Krista Marie Hann
*Indicates required field
Name is required
Email is required
Please enter a valid phone number (e.g., 416-111-1111).