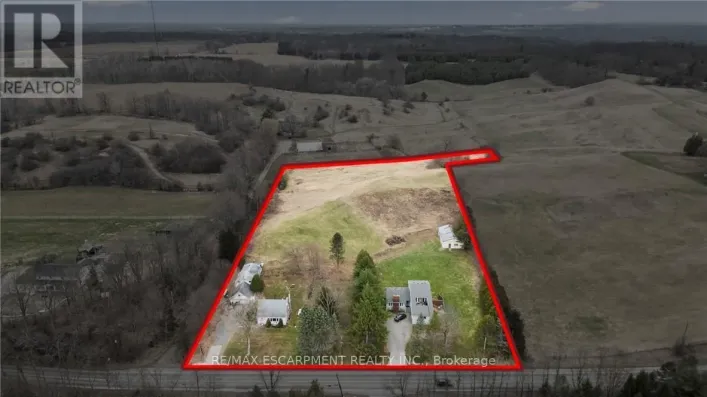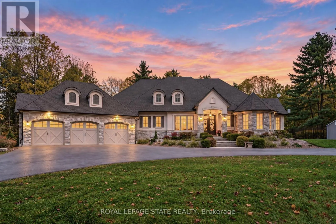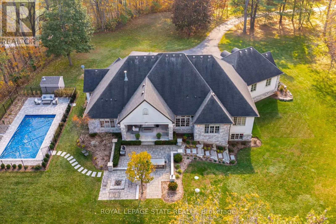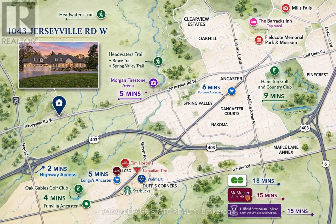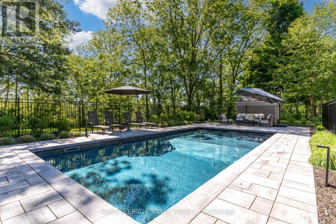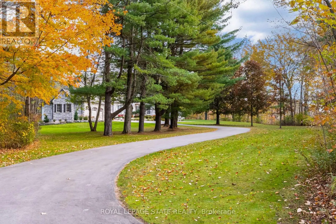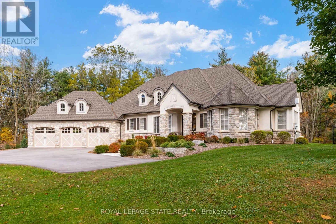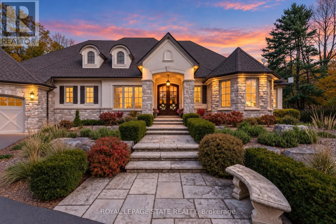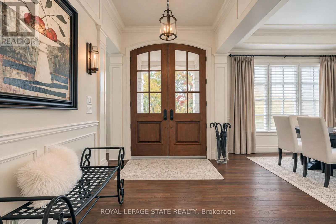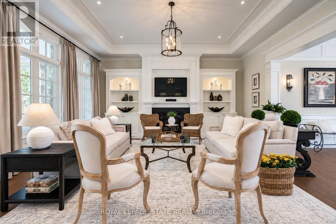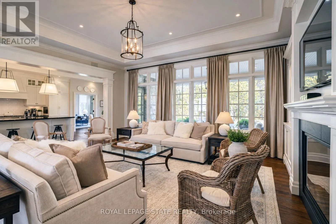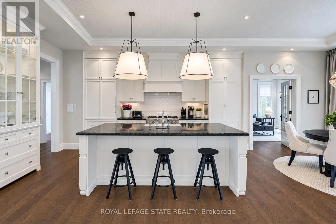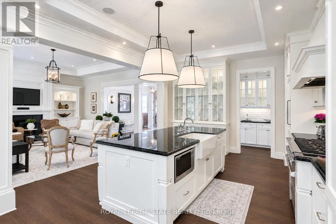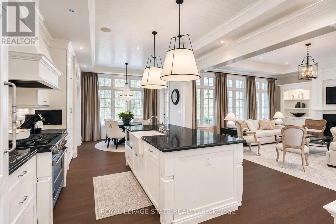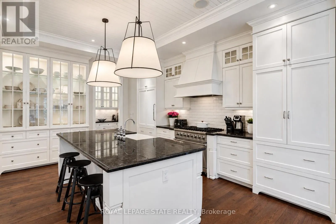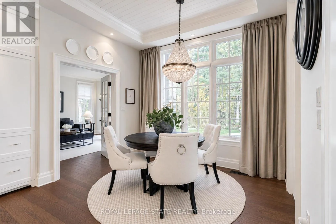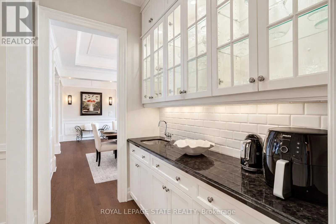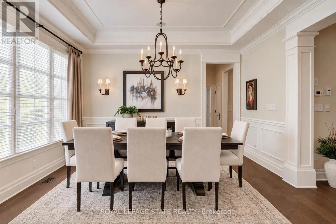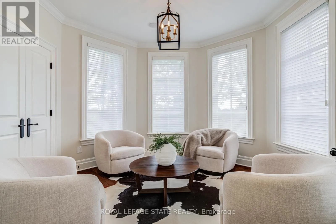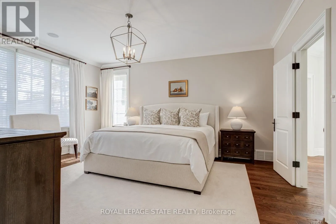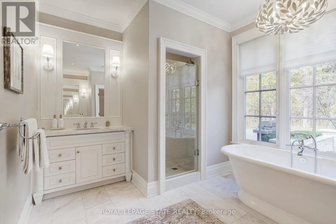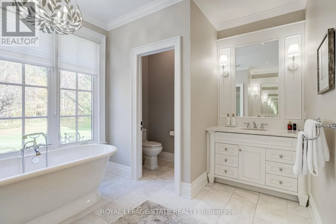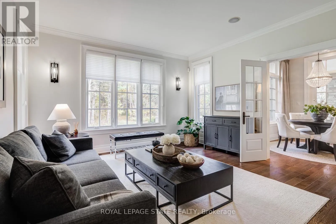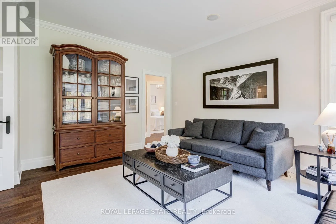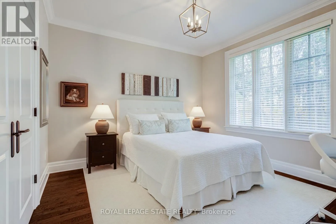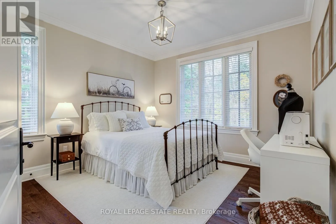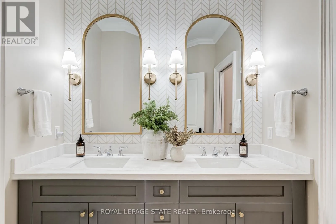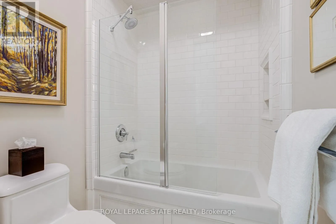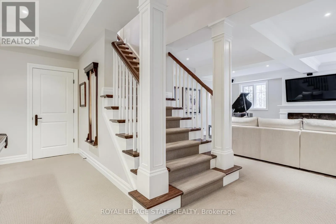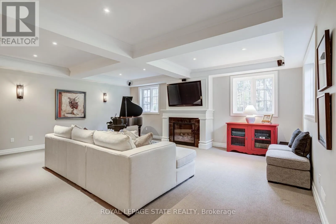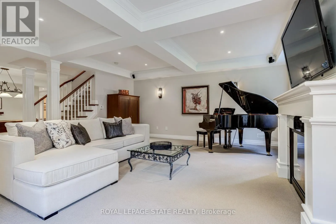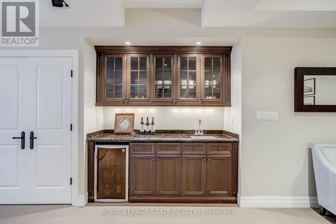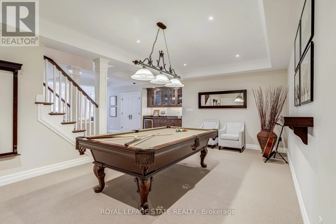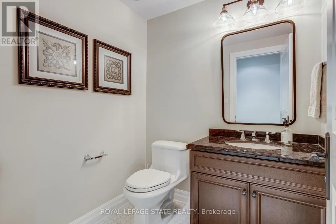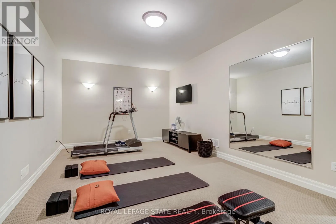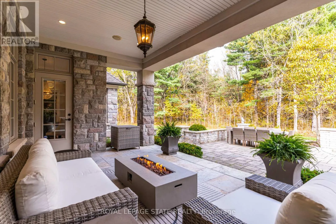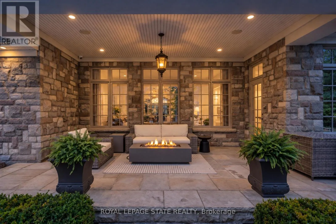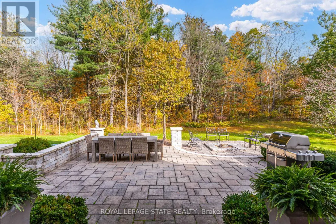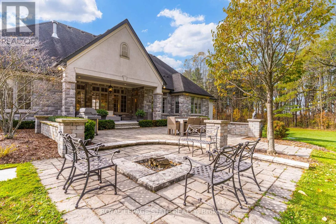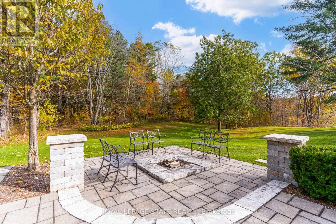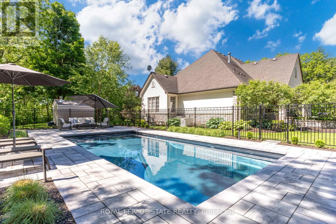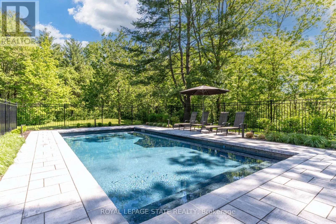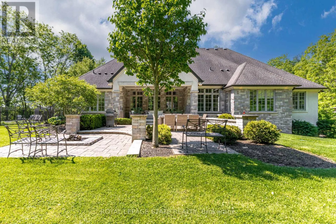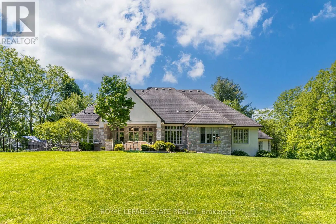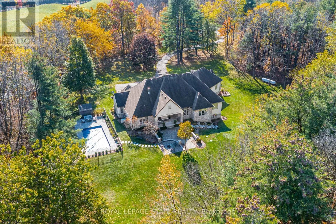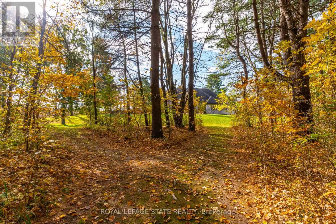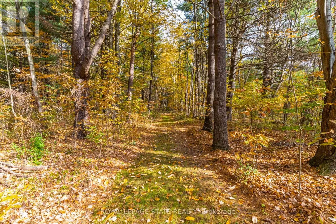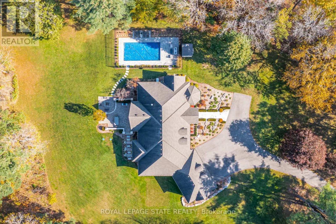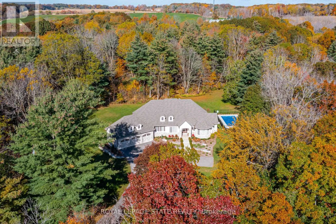
Cross Streets: Paddy Green Rd. ** Directions: Highway 403 to Highway 52 in Ancaster - Right on Jerseyville Road West to 1043. Set on a private 4.1-acre estate property with mature forest, scenic walking trails and a spectacular resort-style pool oasis, this exceptional bungalow by Neven Custom Homes offers nearly 4,300 sq. ft. of finished living space, an oversized triple-car garage and newly paved driveway. Enjoy peaceful country living just 5 minutes from Ancaster's amenities and 2 minutes from highway access. Beautifully crafted with exceptional attention to detail, the home features ceilings reaching 11 feet, custom millwork, rich hardwood flooring, elegant finishes throughout and a whole-home security system with cameras. The gourmet kitchen offers custom maple cabinetry, granite countertops, a servery and premium Viking, Sub-Zero and Miele appliances. Expansive windows fill the home with natural light, while the inviting family room with gas fireplace overlooks the picturesque grounds. Three spacious bedrooms include a luxurious primary retreat with three walk-in closets and an elegant five-piece ensuite with walk-in shower and Victoria + Albert soaker tub. A private den and separate sitting room provide additional flexibility. The lower level offers 9-foot ceilings, oversized lookout windows and approximately 1,320 sq. ft. of finished space, including a family room with gas fireplace, billiards area with wet bar, gym or theatre room and a bathroom with roughed-in shower. Additional unfinished space offers customization potential, while a separate walk-up entrance to the garage adds versatility for multigenerational living. Outdoors, covered front and rear verandahs, a built-in firepit and a fully fenced, heated saltwater pool create a spectacular setting for entertaining family and friends. Beyond the landscaped grounds, forested trails wind through the property, where deer are frequent visitors. An extraordinary country retreat offering privacy, tranquility and comfortable luxury just minutes from Ancaster. (id:27476)