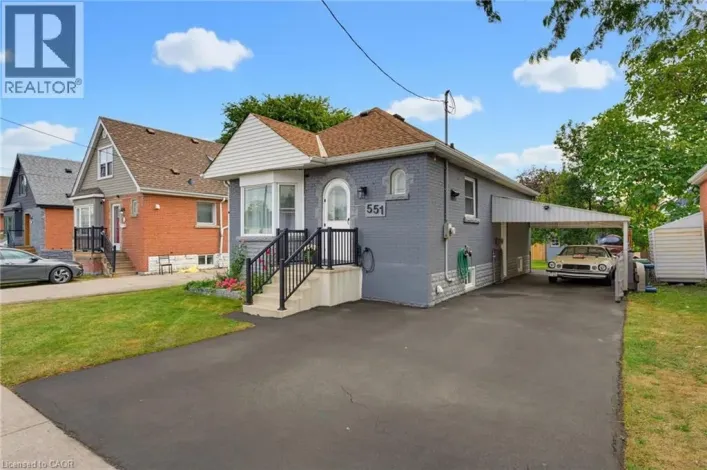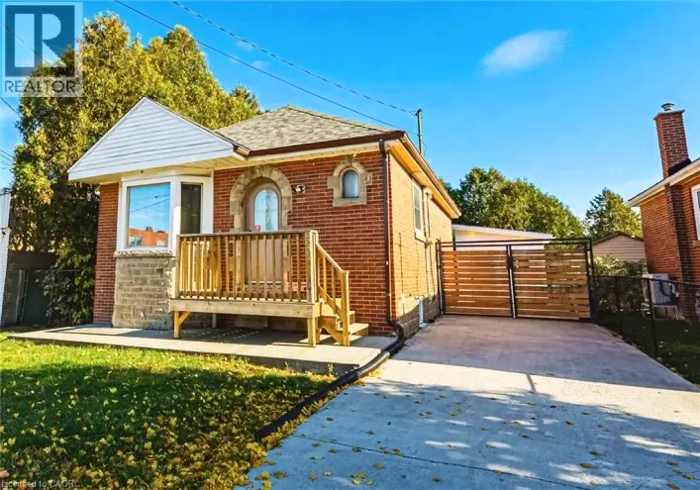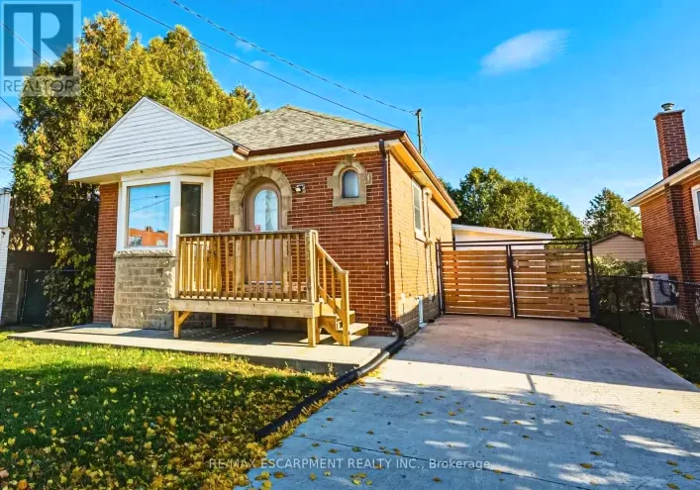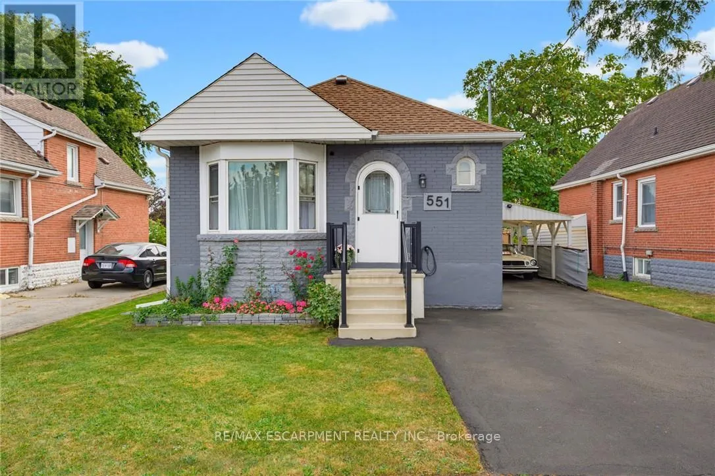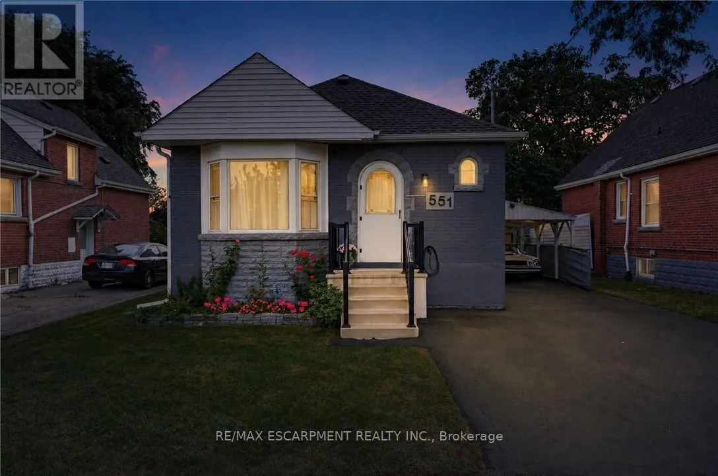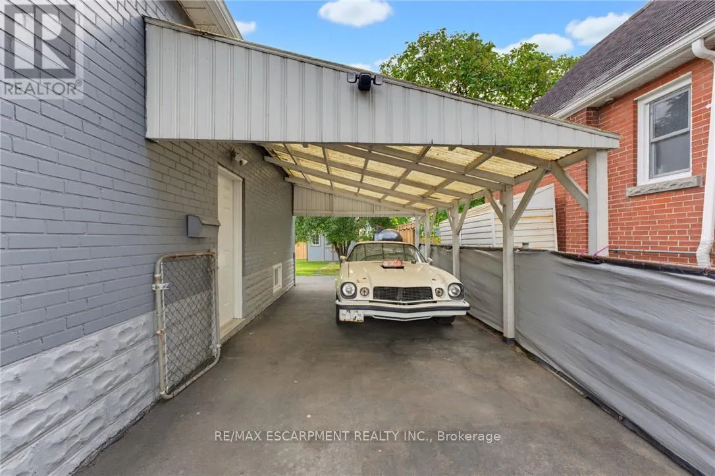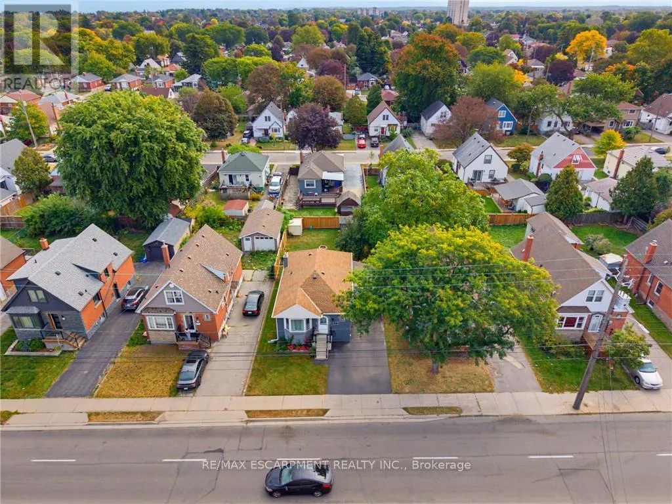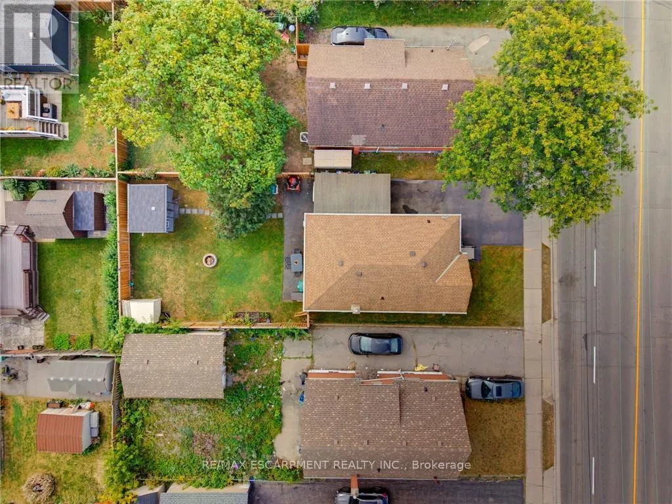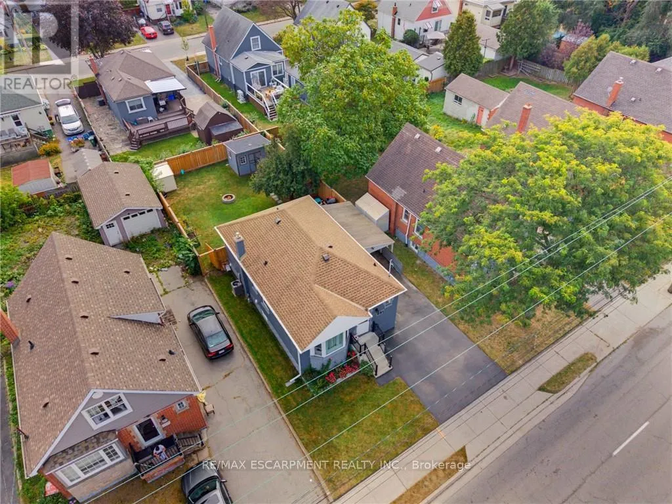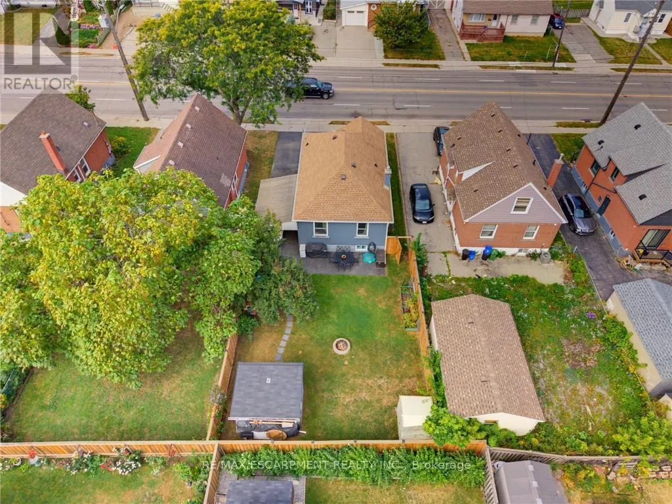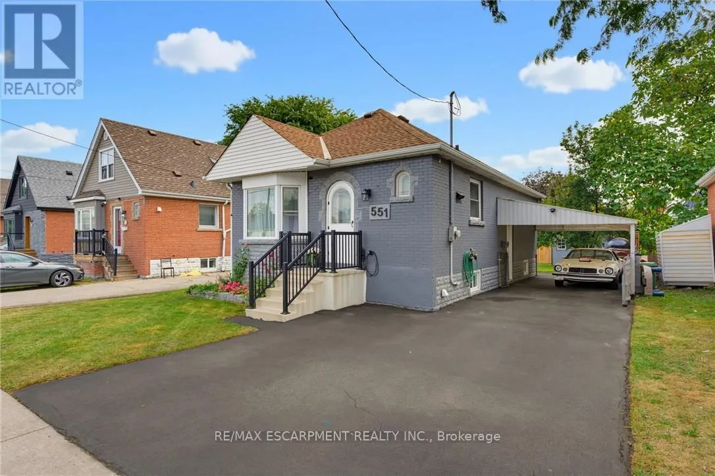
551 Upper Sherman Avenue, Hamilton, Ontario L8V 3L9

Listed for:
$579,900
3 beds
2 baths
Listed 17 days ago
House for rent: 551 Upper Sherman Avenue, Hamilton, Ontario L8V 3L9

View all 29 photos

About

Cross Streets: Fennell & Upper Sherman. ** Directions: Upper Sherman Ave and Brucedale Ave E. Welcome to 551 Upper Sherman Ave, ideally situated in Hamilton's desirable Eastmount neighborhood. This well-located home offers convenient access to everyday amenities, schools, parks, public transit and major transportation routes, making it an excellent opportunity for First time buyers, investors, down sizers and families alike. One of the standout features of this property is its proximity to Juravinski Hospital & Cancer Centre, located approximately 1 km away and within a convenient walking distance. This property has good access to the LINC, Red Hill Valley Parkway and the QEW, while being close to local shops, restaurants, parks and schools. A fantastic opportunity to own a home in a convenient and well-connected Hamilton Mountain location. (id:27476)

Property Highlights

MLS® Number
X14126590
Type
Single Family
Community Name
Raleigh
Ownership Type
Freehold
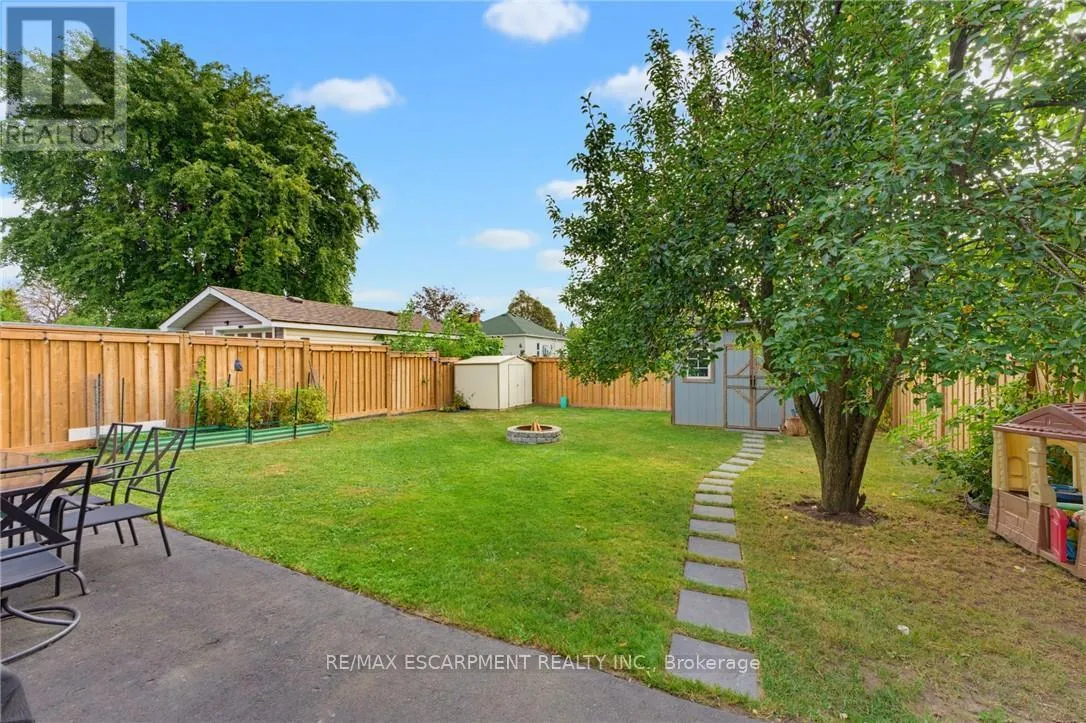
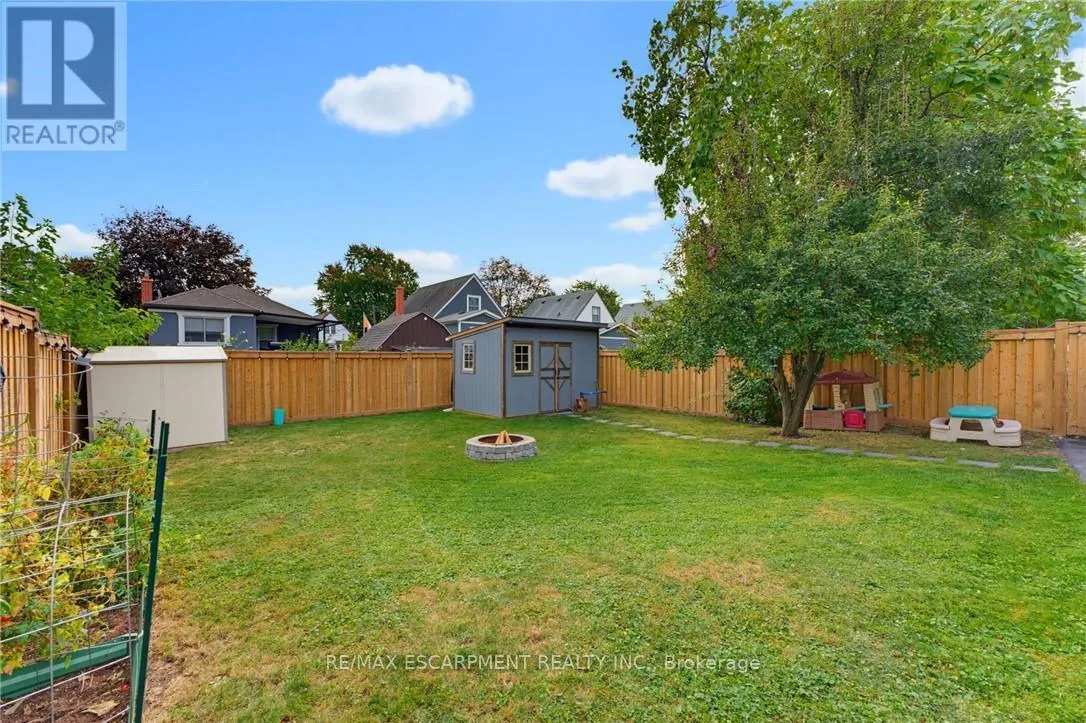
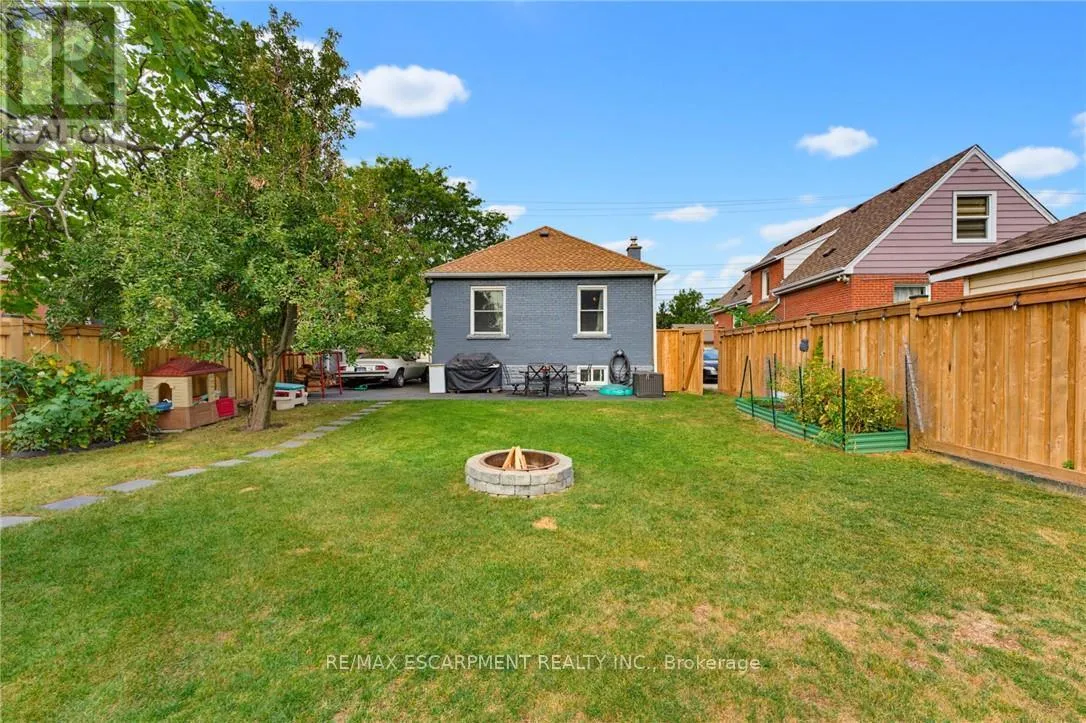
Land Size
41.6 x 97.4 FT|under 1/2 acre
Parking Space Total
4

Building

Building Type
House
Storeys
1.00
Square Footage
700 - 1100 sqft
Bathrooms Total
2
Bedrooms Above Ground
2
Bedrooms Total
3
Amenities
Public Transit, Schools
Exterior Finish
Brick, Shingles
Fireplace Present
No
Basement Type
N/A (Finished), Full, N/A
Basement Features
Separate entrance
Building Heating Type
Forced air
Heating Fuel
Natural gas
Building Cooling Type
Central air conditioning

Utilities

Water
Municipal water
Utility Sewer
Sanitary sewer

Room Layout

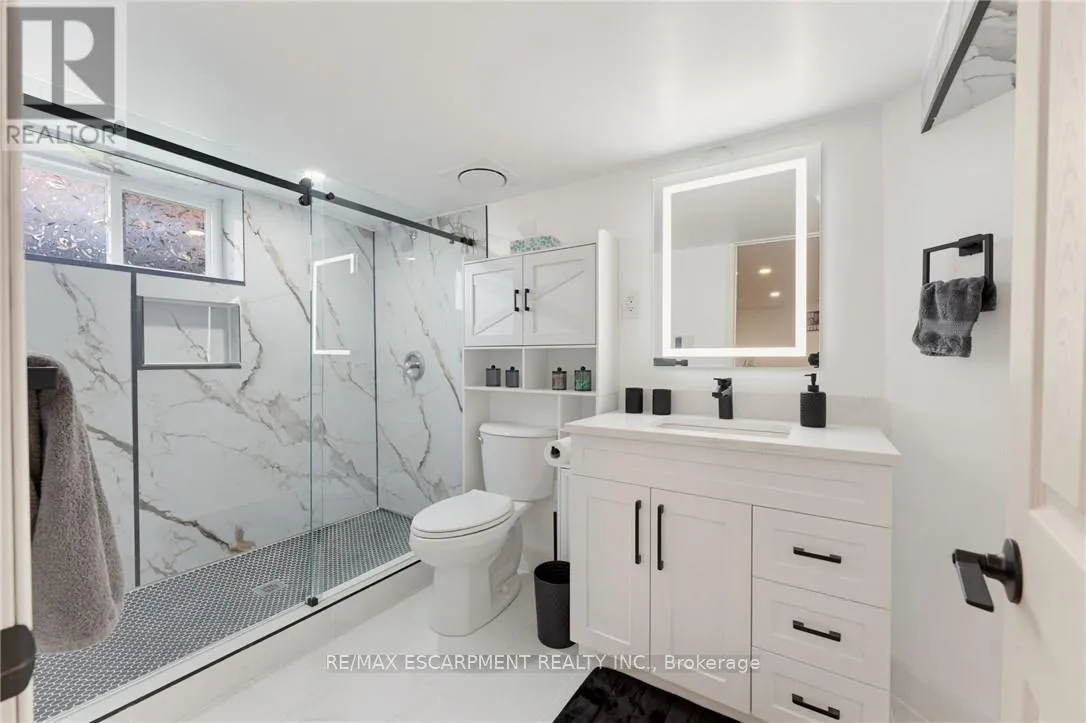
Bathroom
Basement
3.23 m x 1.7 m
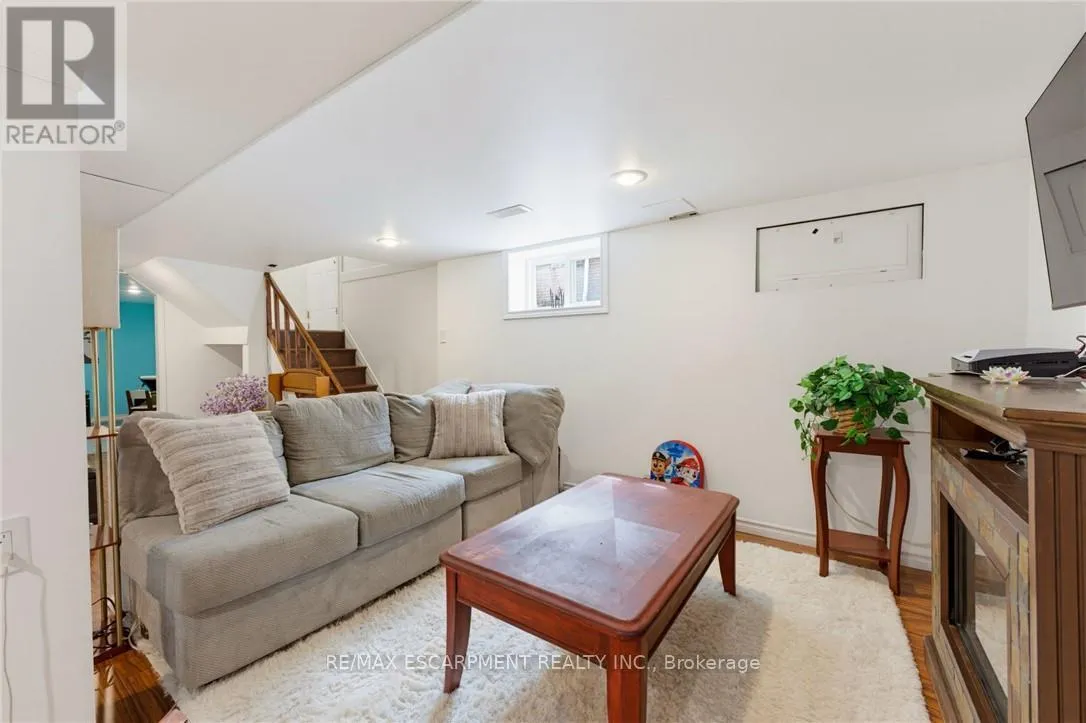
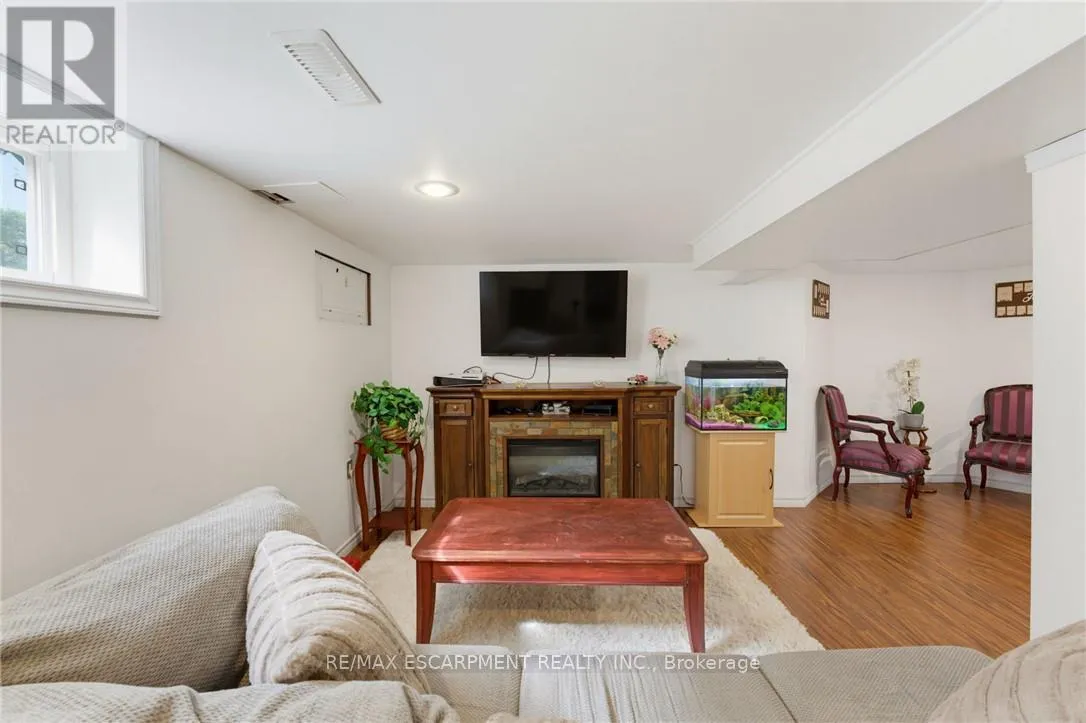
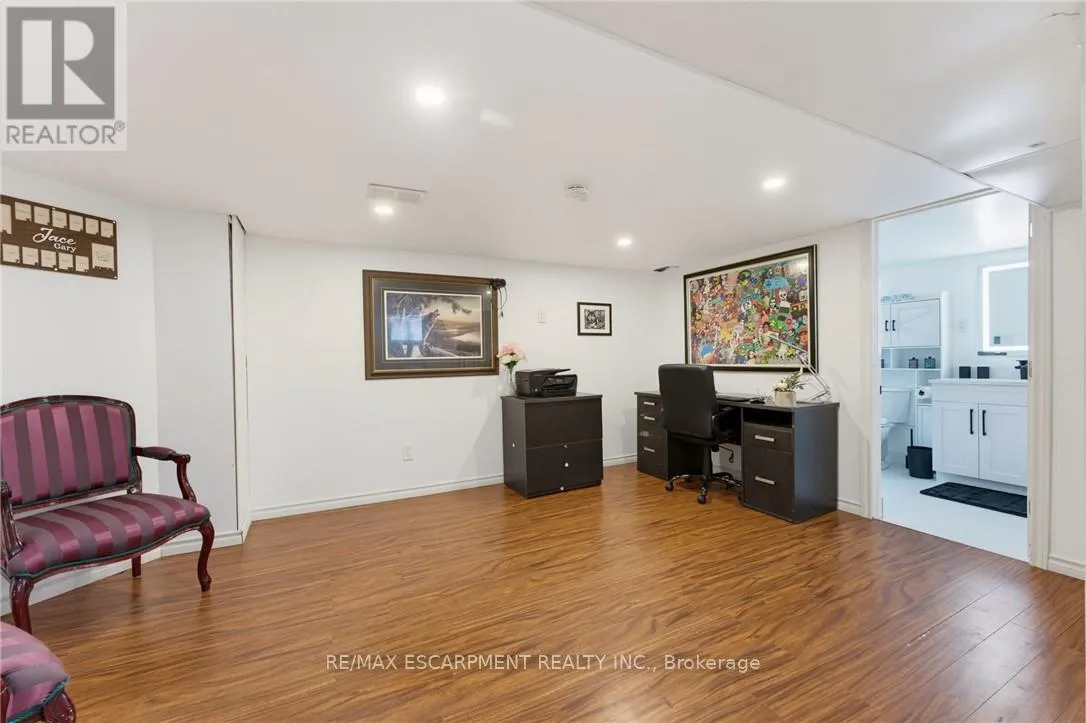
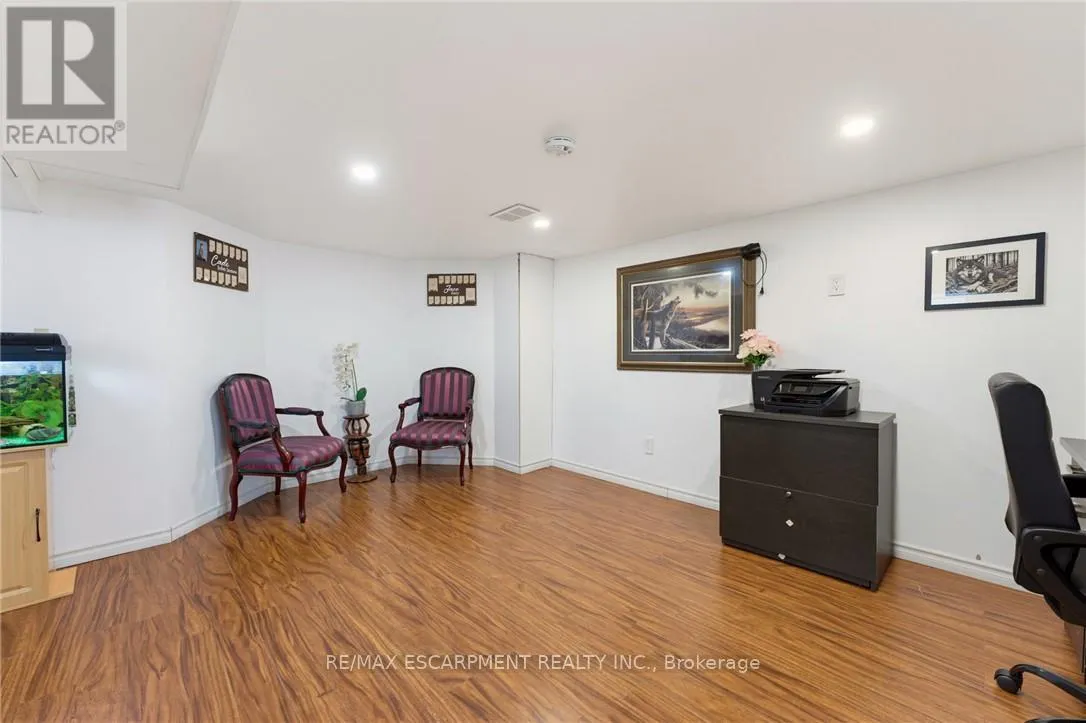
Recreational, Games room
Basement
5.82 m x 4.62 m
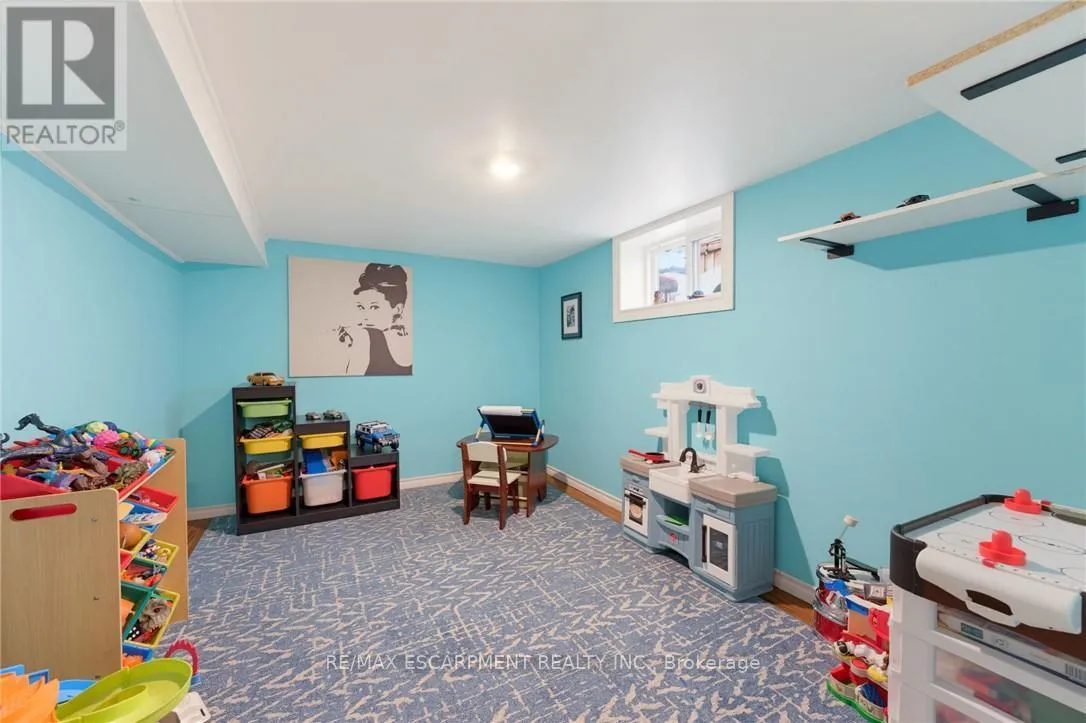
Bedroom
Basement
2.74 m x 3.71 m
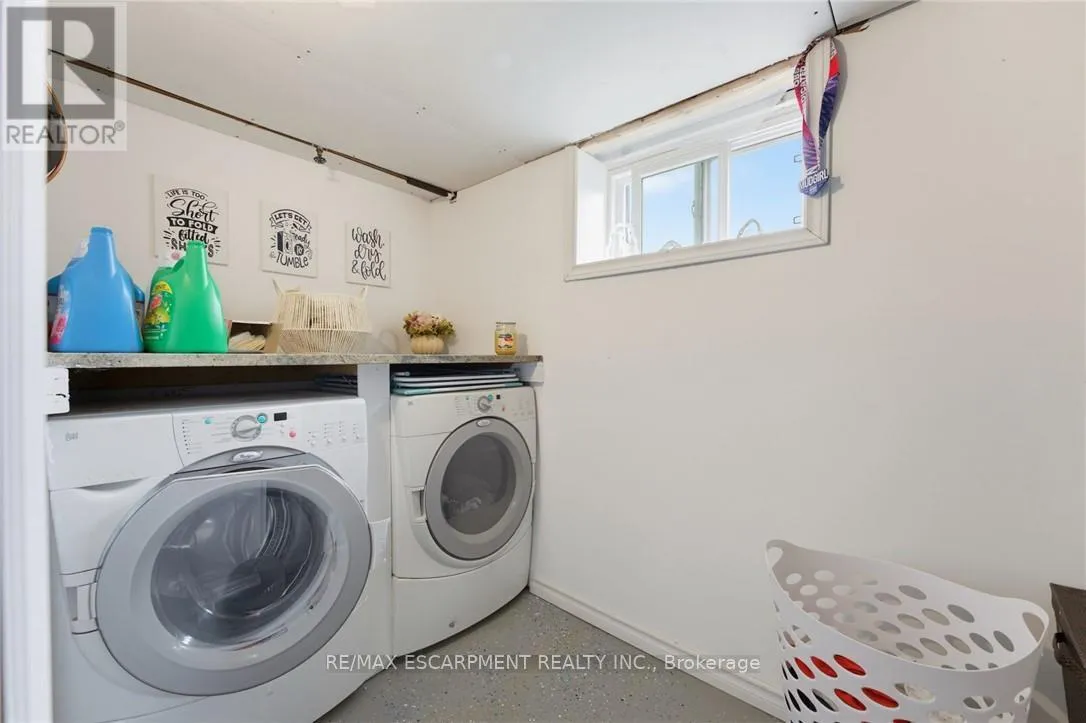
Laundry room
Basement
3.23 m x 1.55 m
Utility room
Basement
1.52 m x 2.84 m
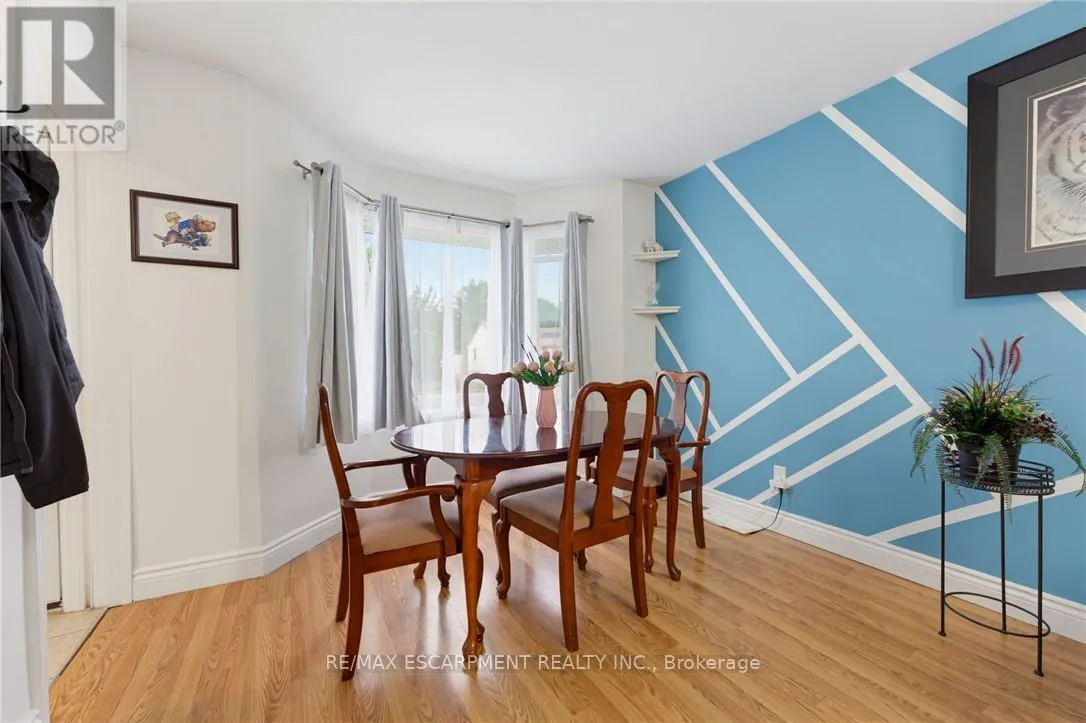
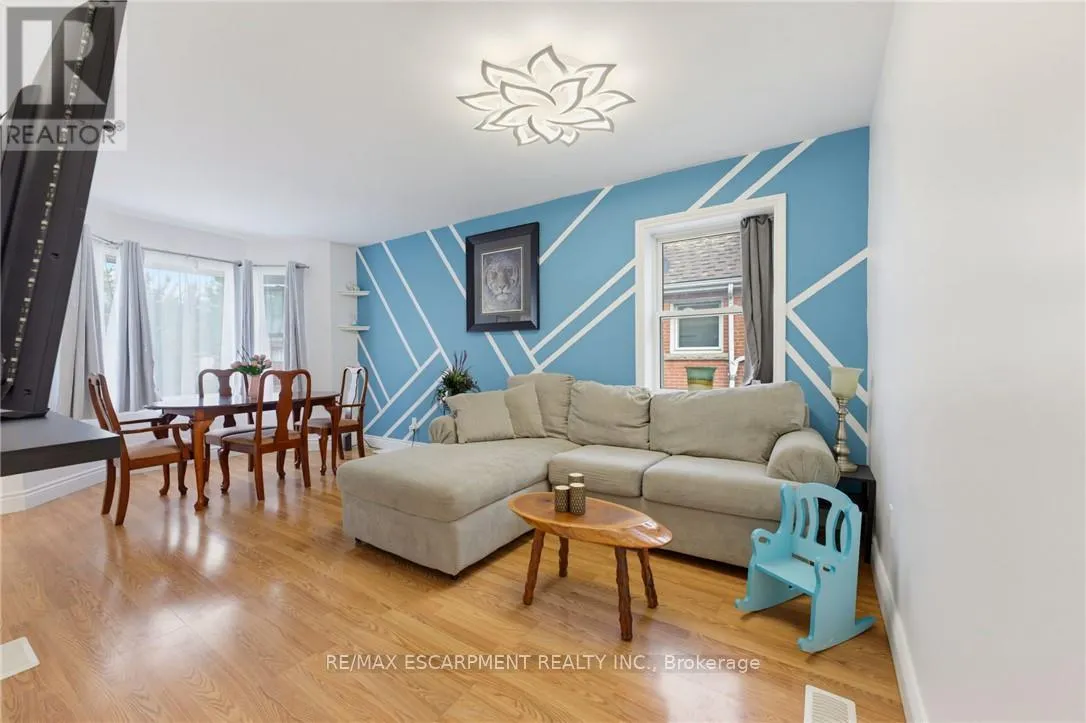
Dining room
Main level
3.23 m x 2.64 m
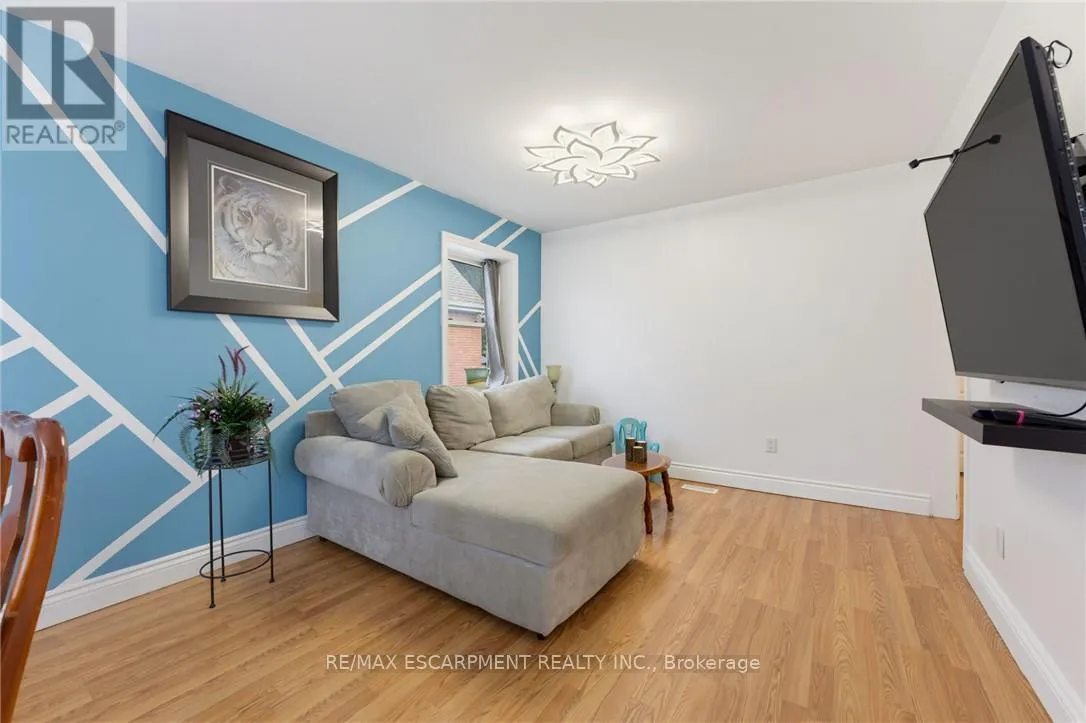
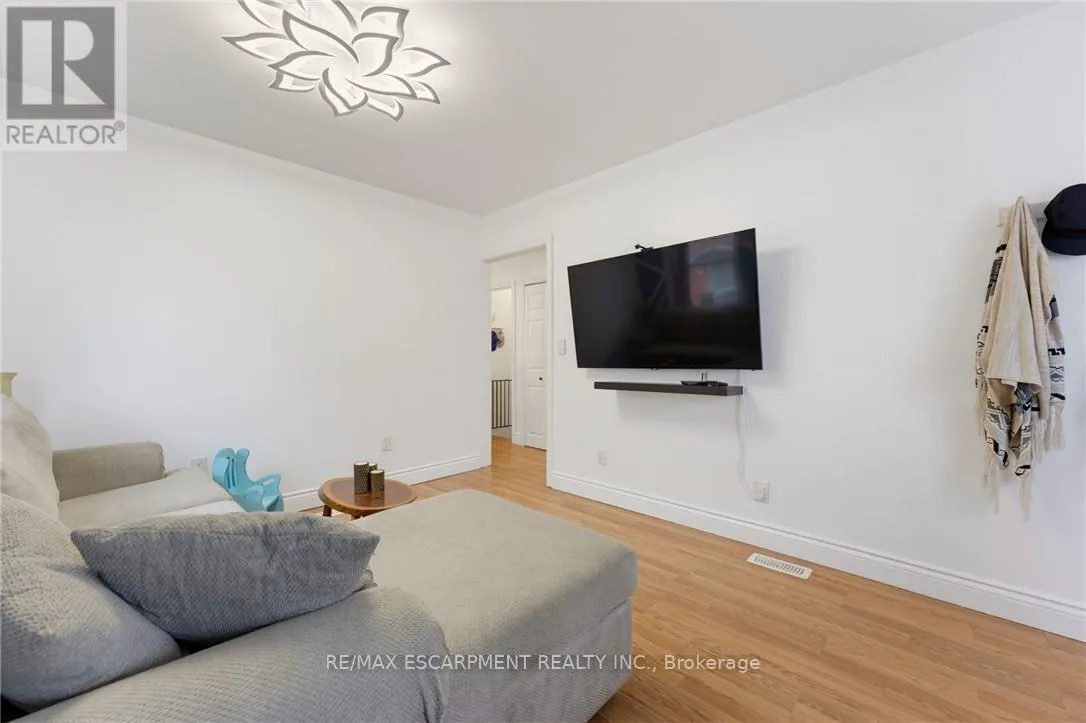
Living room
Main level
3.23 m x 3.07 m
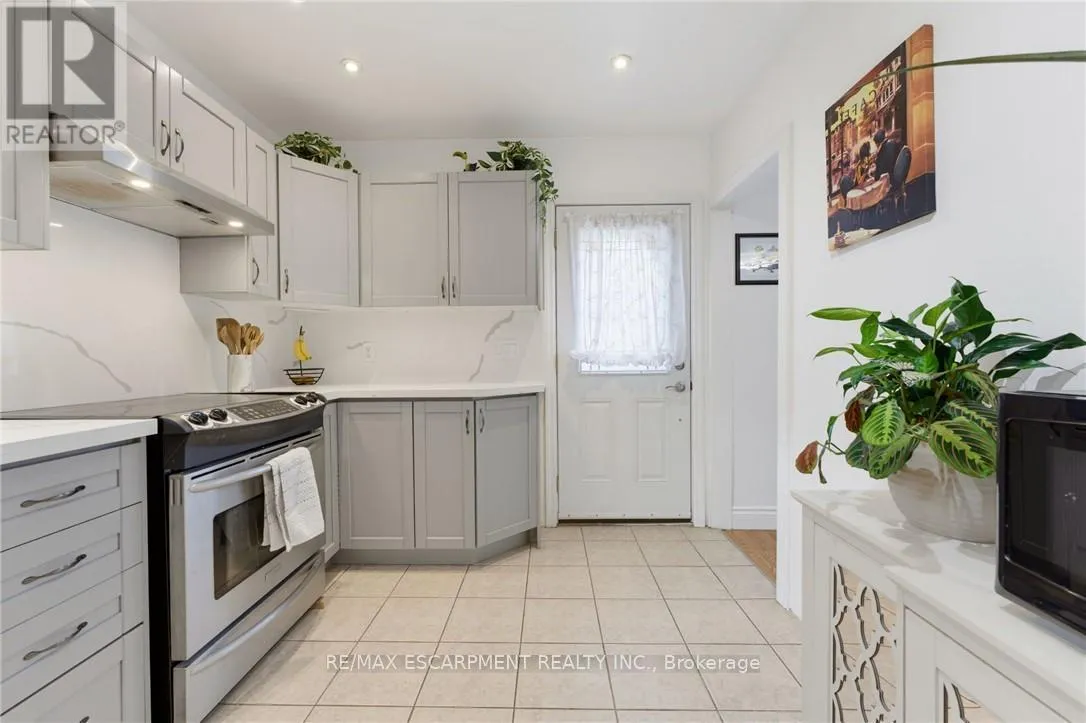
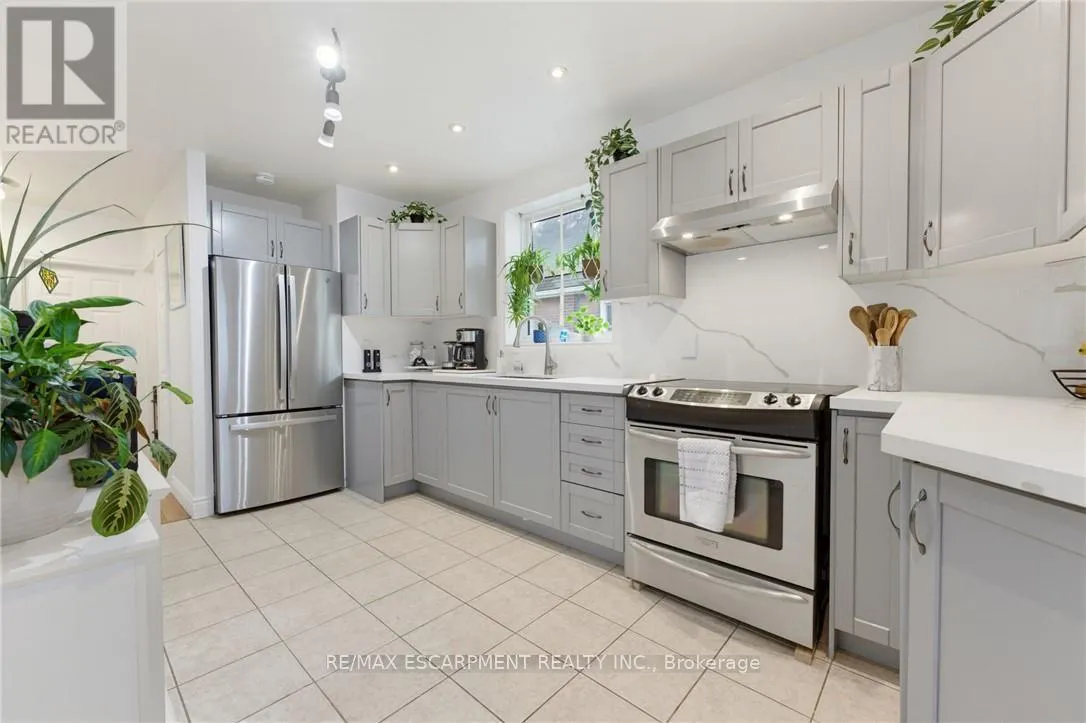
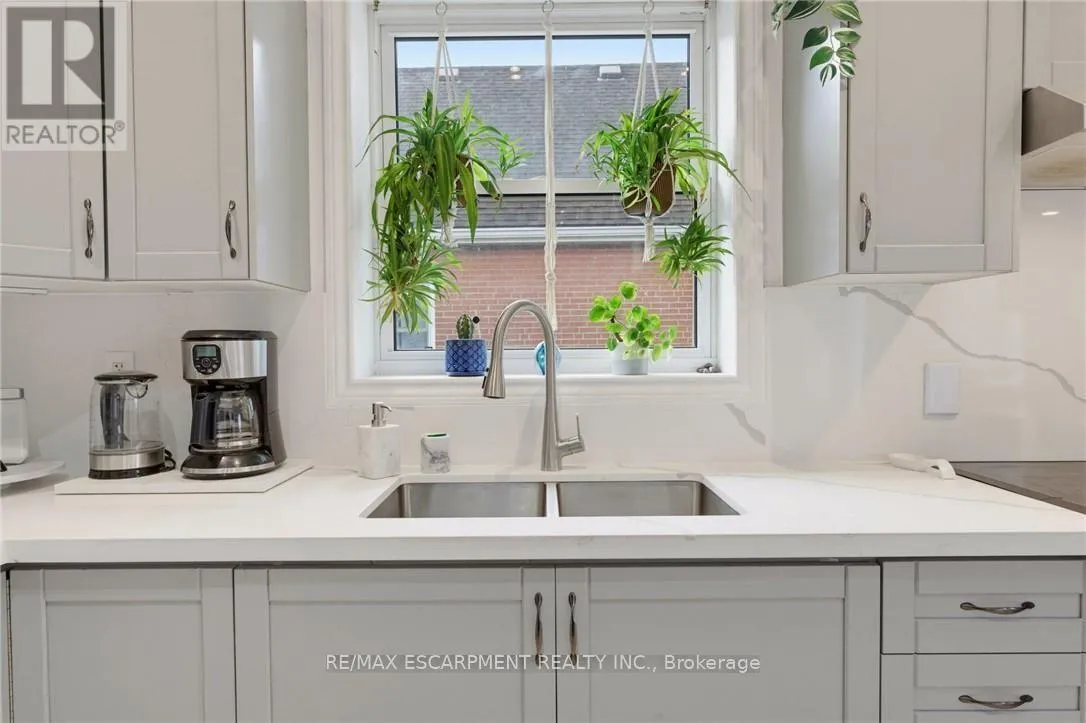
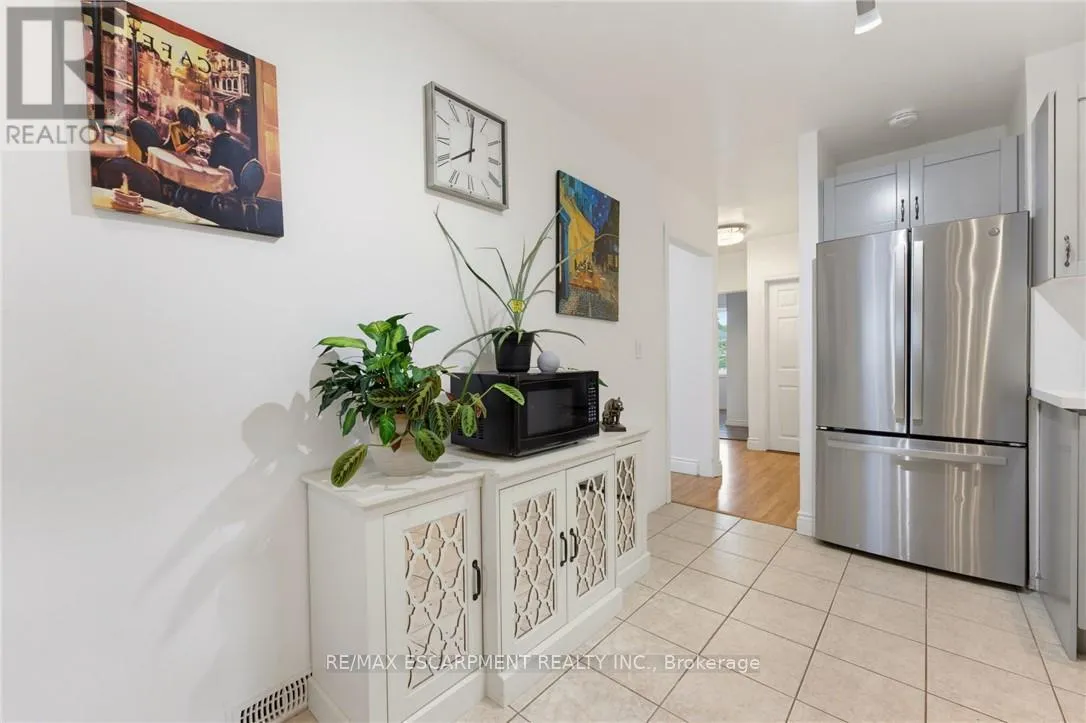
Kitchen
Main level
2.74 m x 4.93 m
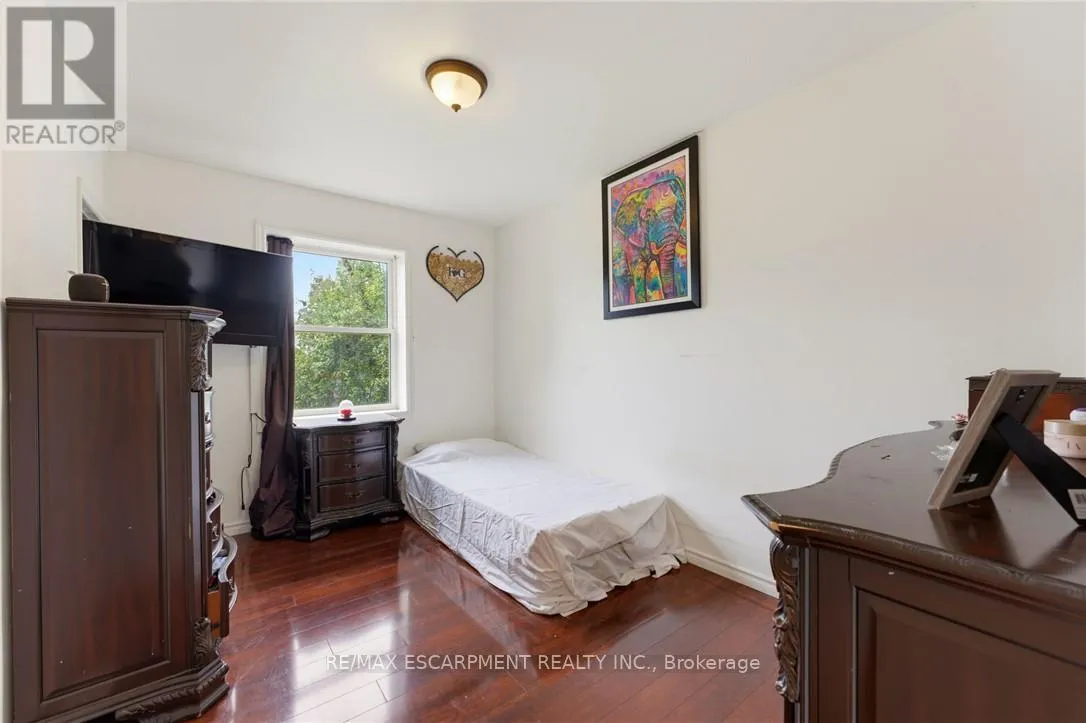
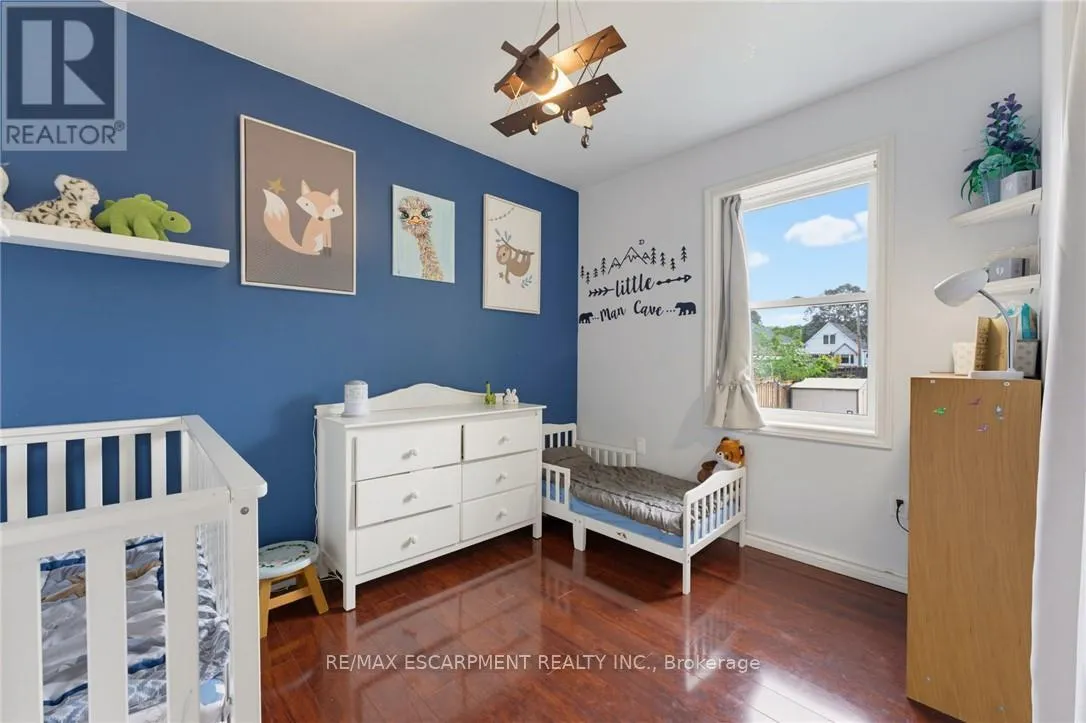
Primary Bedroom
Main level
2.74 m x 3.71 m
Bedroom
Main level
3.23 m x 3.17 m
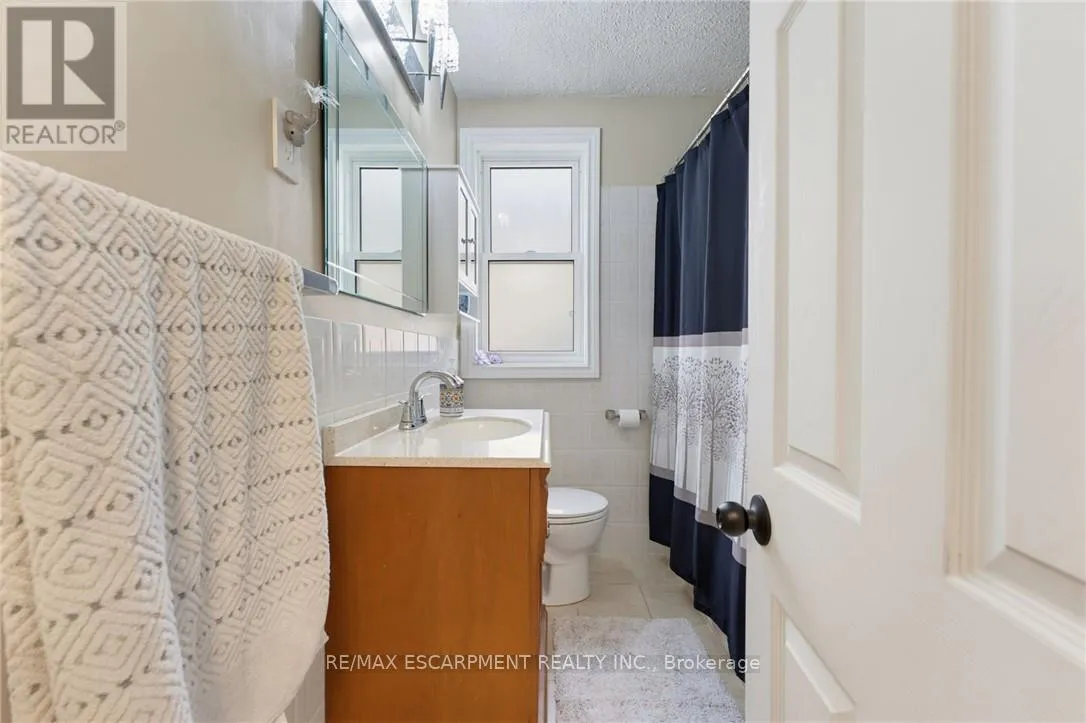
Bathroom
Main level
2.18 m x 1.96 m

Location

Learn more about this property
Listing provided by:
RE/MAX ESCARPMENT REALTY INC.
MLS® number:
X14126590
Agent:
Nicholas Kazan
*Indicates required field
Name is required
Email is required
Please enter a valid phone number (e.g., 416-111-1111).

Street Spotlight - For sale