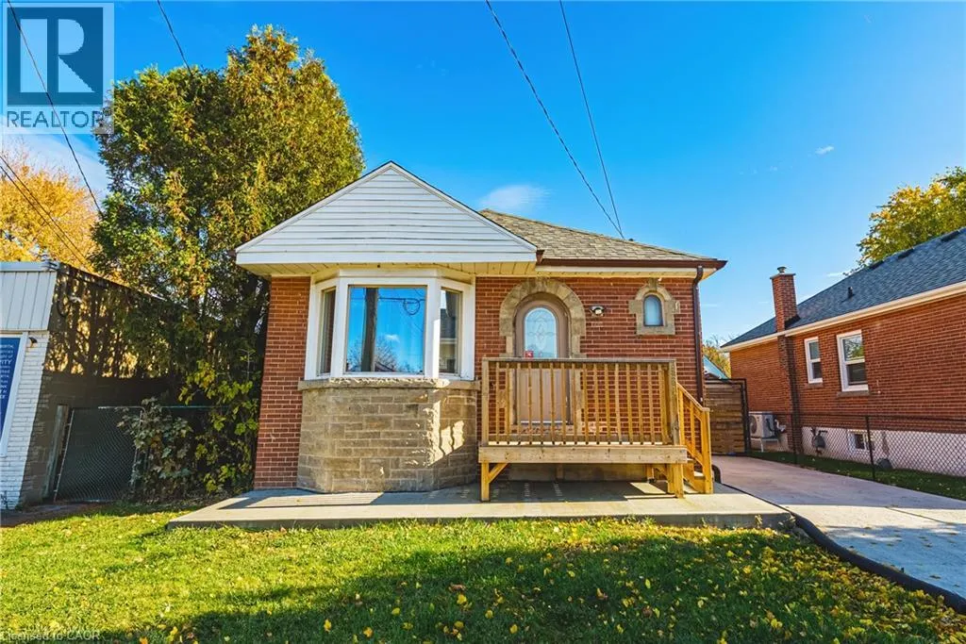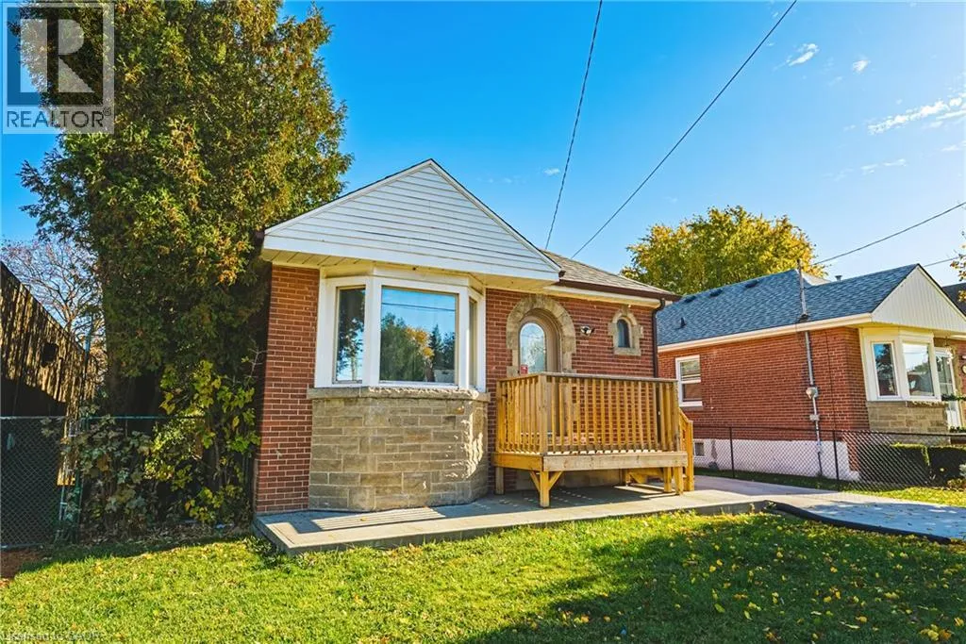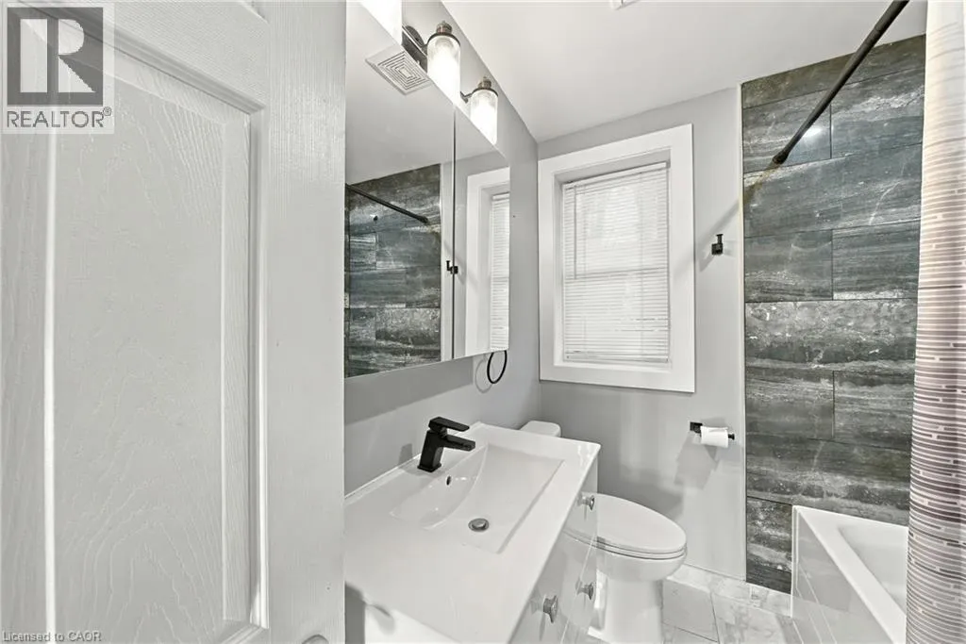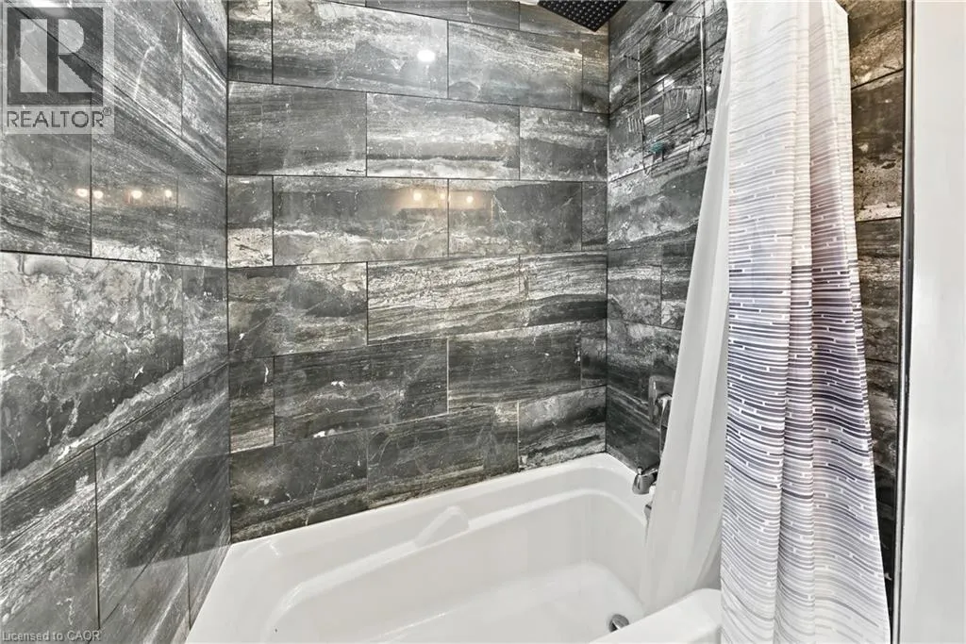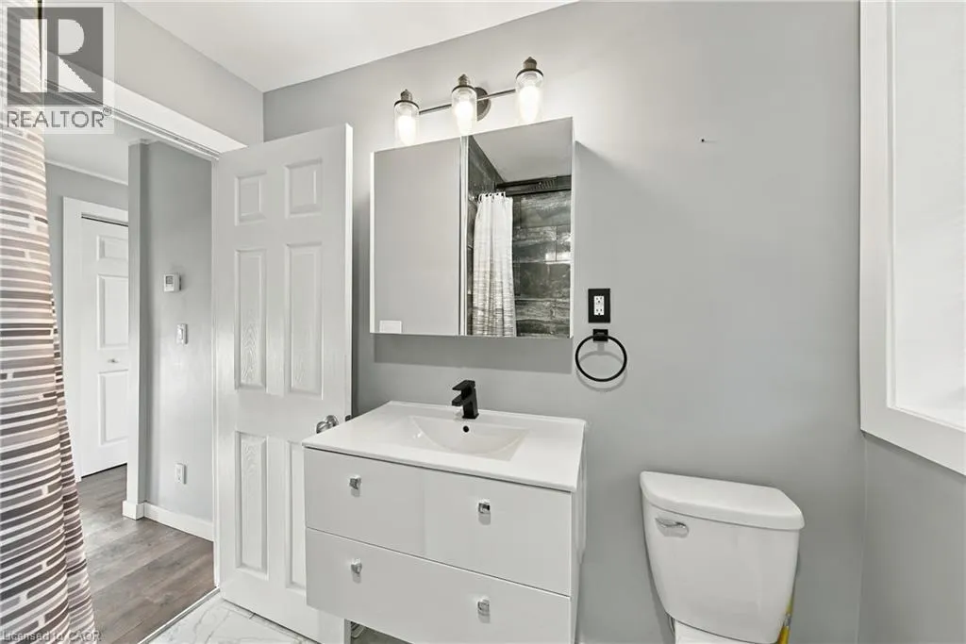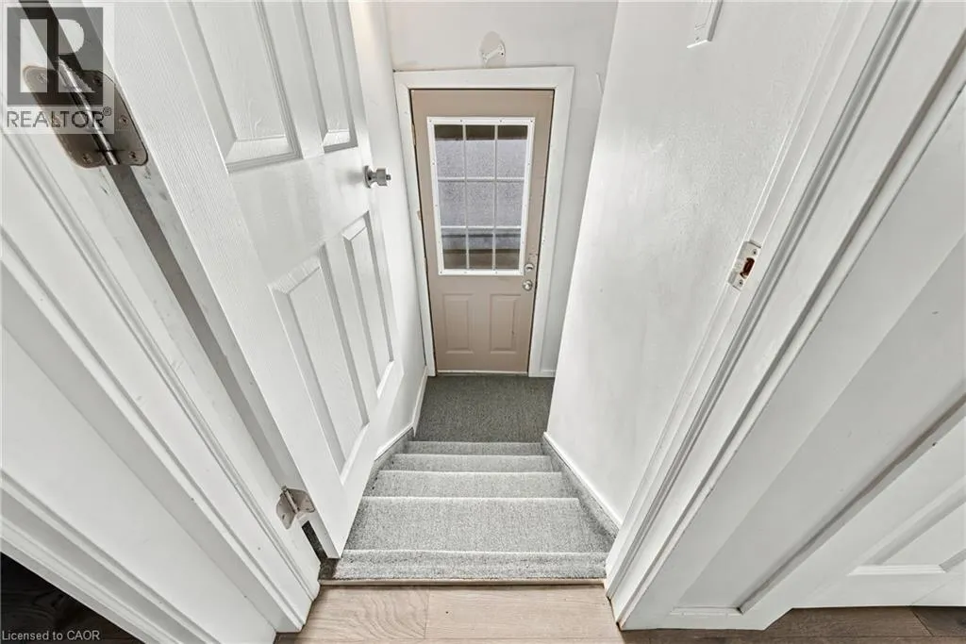
531 Upper Sherman Avenue, Hamilton, Ontario L8V 3L9

Listed for:
$539,000
3 beds
2 baths
Listed 10 days ago
House for rent: 531 Upper Sherman Avenue, Hamilton, Ontario L8V 3L9

View all 33 photos

About

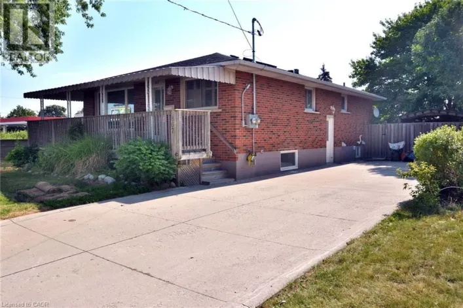
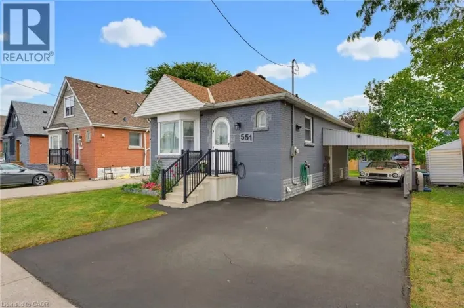
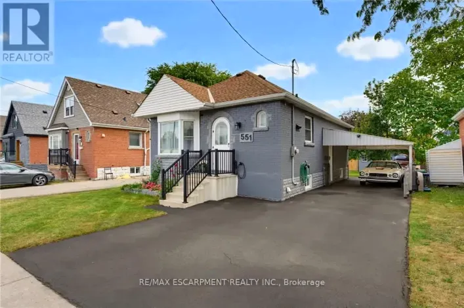
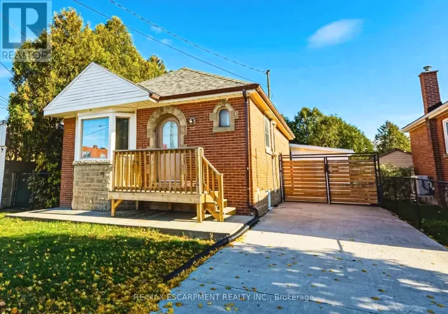
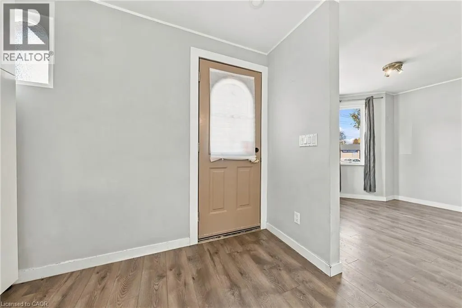
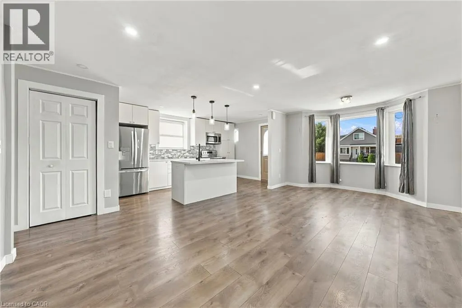
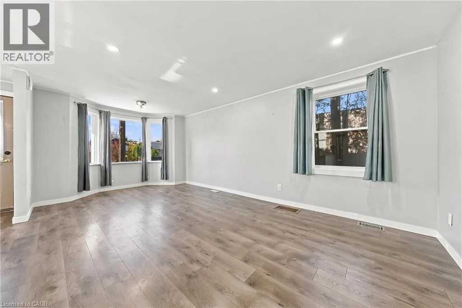
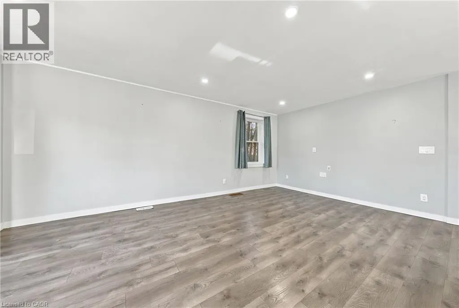
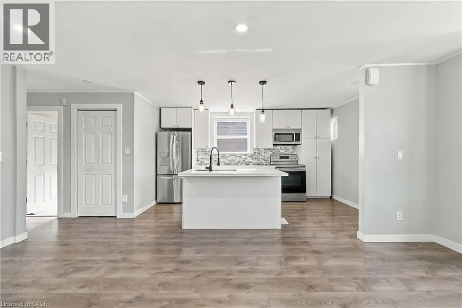
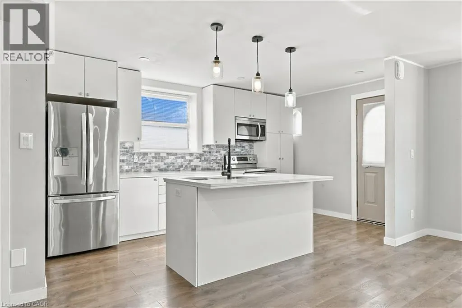
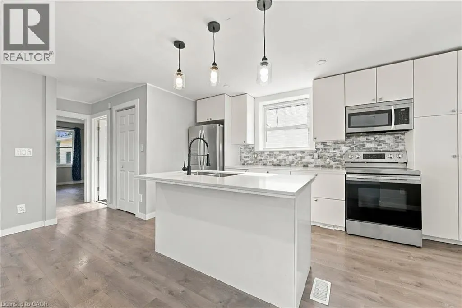
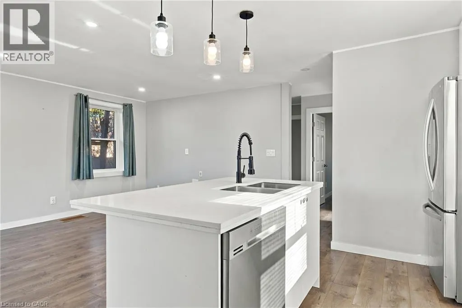
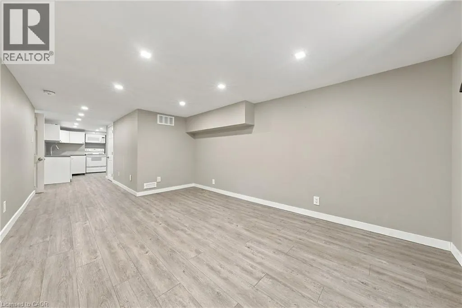
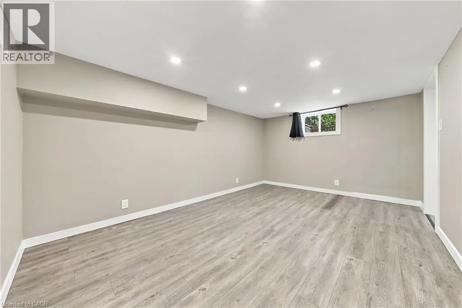
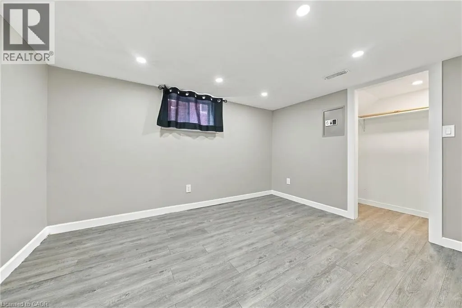
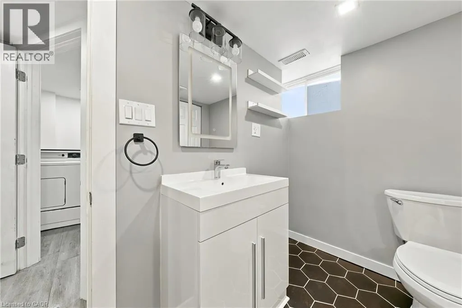
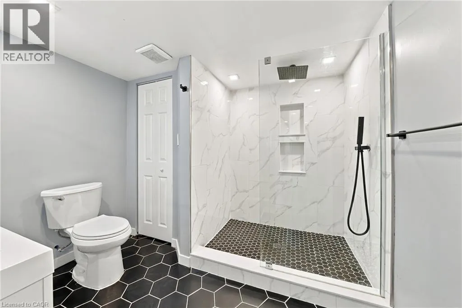
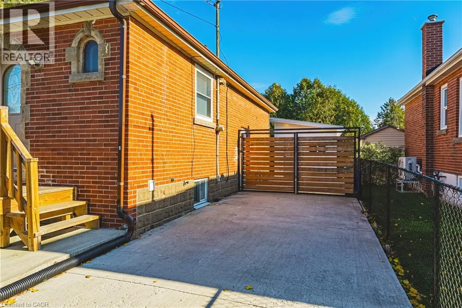
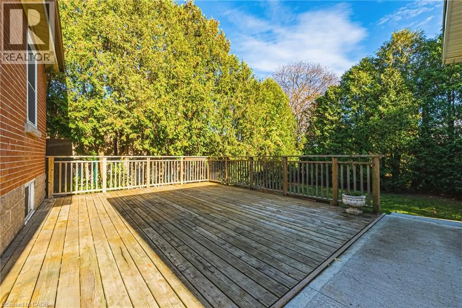
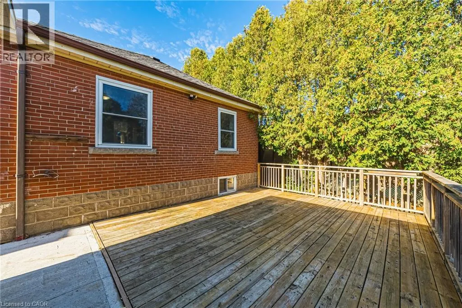
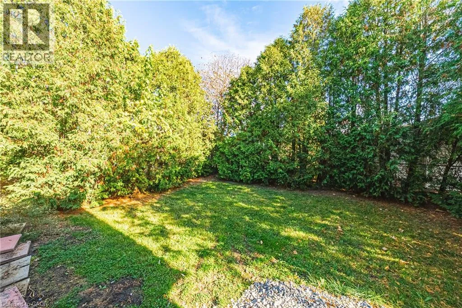
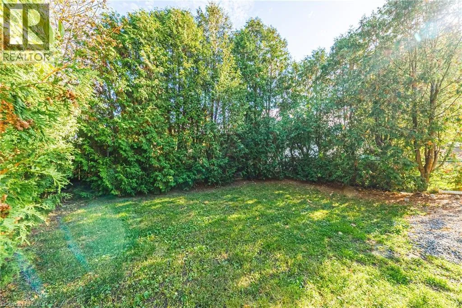
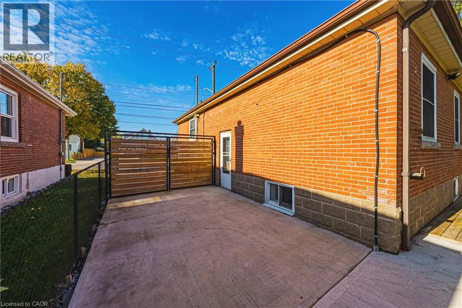
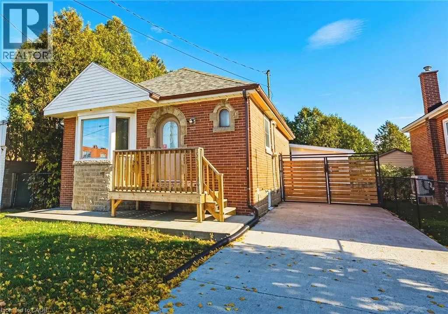
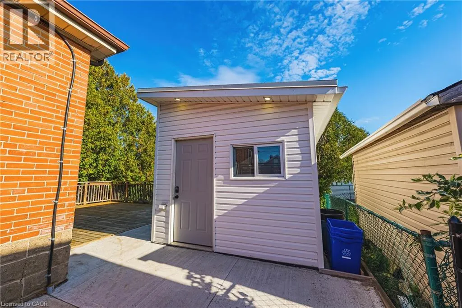
Upper Sherman and Fennell Welcome to 531 Upper Sherman Avenue! This well-maintained, turnkey home offers exceptional flexibility for homeowners, investors, or multi-generational families. Featuring two bedrooms on the main level and an additional bedroom in the basement, along with a full bathroom on each level, the functional layout provides excellent potential for extended family living or additional rental income to help offset your mortgage. The interior features tasteful, semi-modern finishes and is move-in ready. Outside, enjoy a private backyard surrounded by mature cedars, complete with a detached shed/workshop equipped with electricity, ideal for hobbies, additional storage, or a dedicated workspace. Whether you're looking to get into the market, supplement your income, or accommodate extended family, this property offers versatility and value at an attractive price. Don't miss this opportunity! (id:27476)

Property Highlights

MLS® Number
40876436
Type
Single Family
Ownership Type
Freehold
Land Size
under 1/2 acre
Parking Space Total
3

Building

Building Type
House
Storeys
1.00
Square Footage
1654 sqft
Bathrooms Total
2
Bedrooms Above Ground
2
Bedrooms Total
3
Amenities
Hospital, Park, Place of Worship, Public Transit, Schools, Shopping
Exterior Finish
Brick
Fireplace Present
No
Basement Type
Full (Finished)
Basement Features
Building Heating Type
Forced air
Heating Fuel
Natural gas
Building Cooling Type
Central air conditioning

Utilities

Water
Municipal water
Utility Sewer
Municipal sewage system

Room Layout

Utility room
Basement
Measurements not available
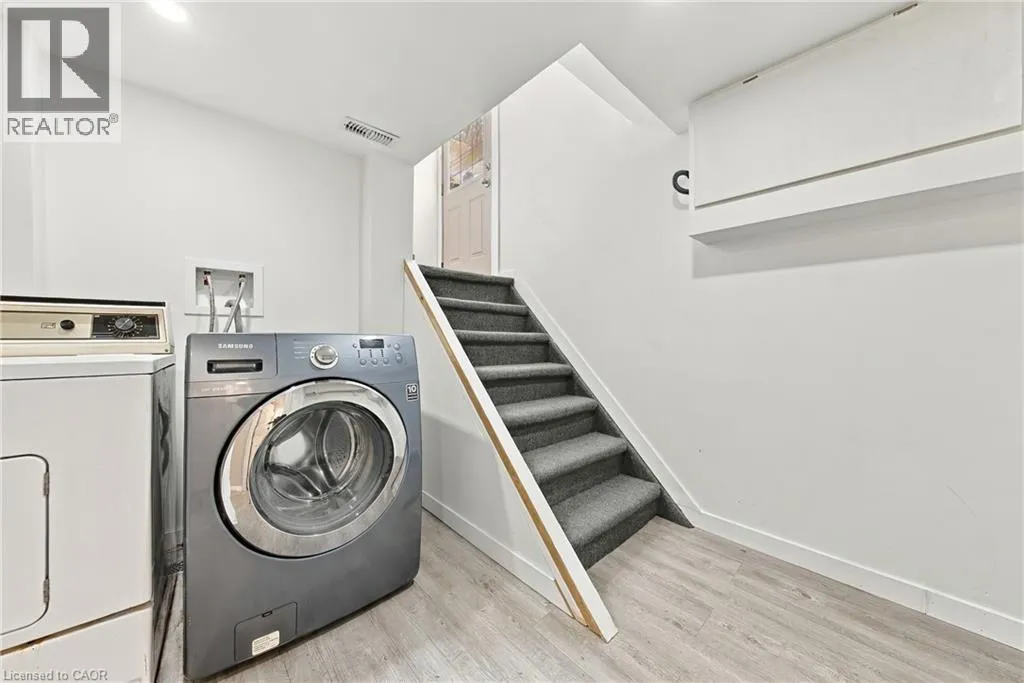
Laundry room
Basement
Measurements not available
3pc Bathroom
Basement
Measurements not available
Bedroom
Basement
8'9'' x 12'1''
Dining room
Basement
10'4'' x 9'0''
Living room
Basement
10'4'' x 9'0''
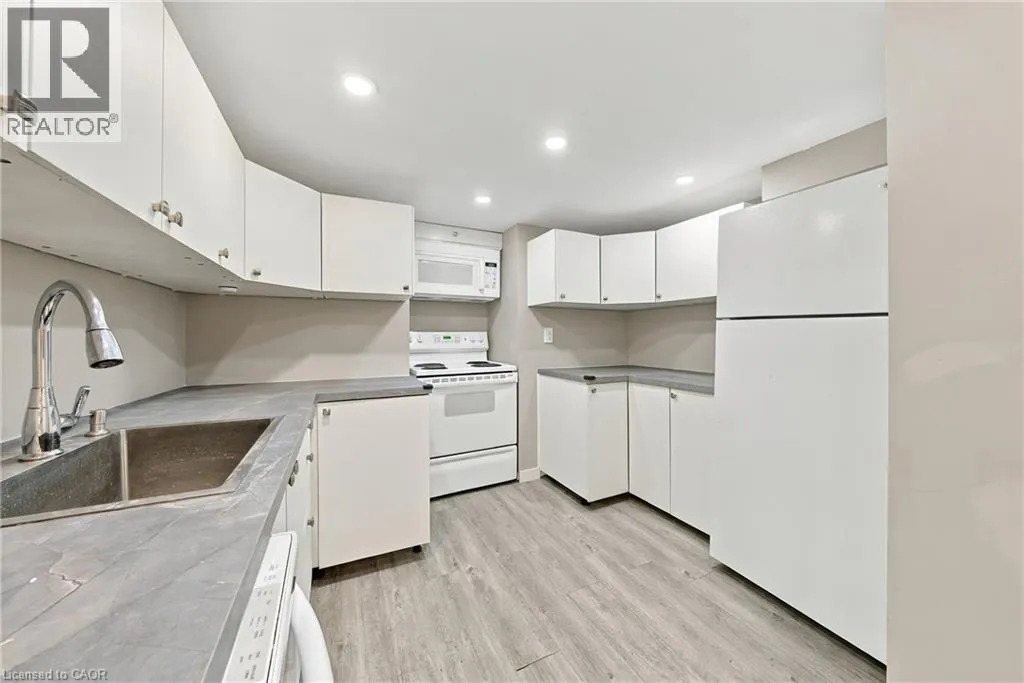
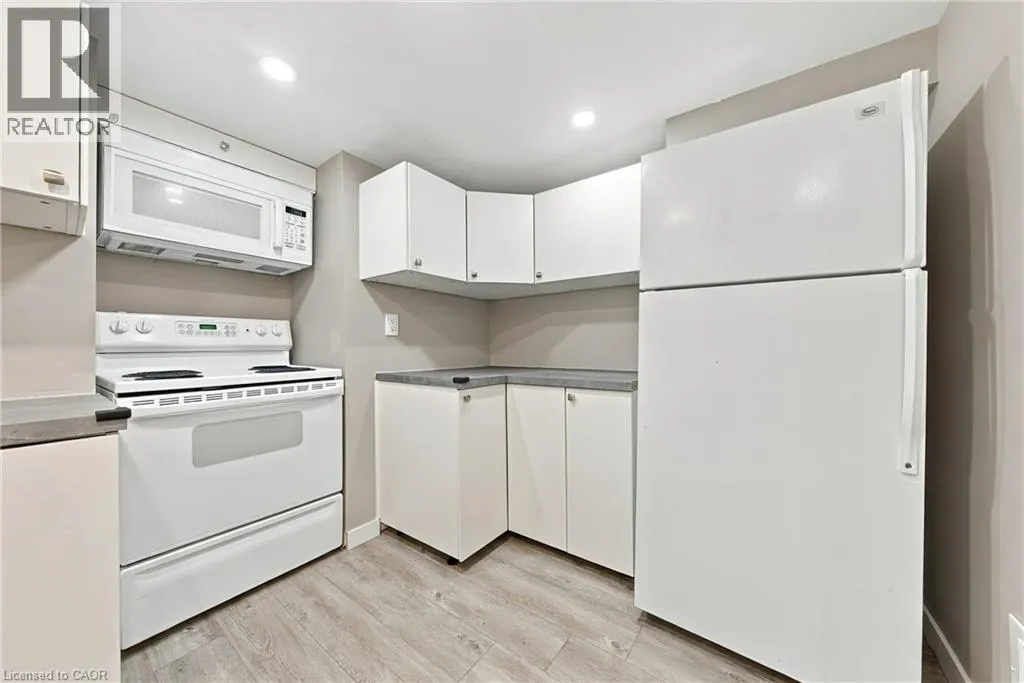
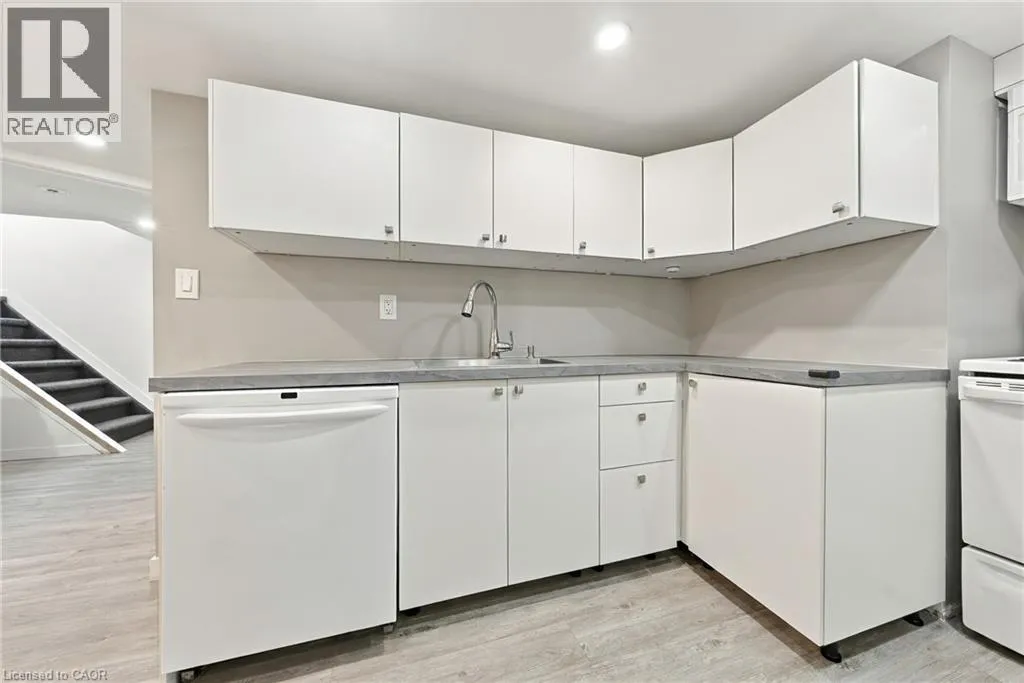
Kitchen
Basement
10'4'' x 9'0''
4pc Bathroom
Main level
Measurements not available
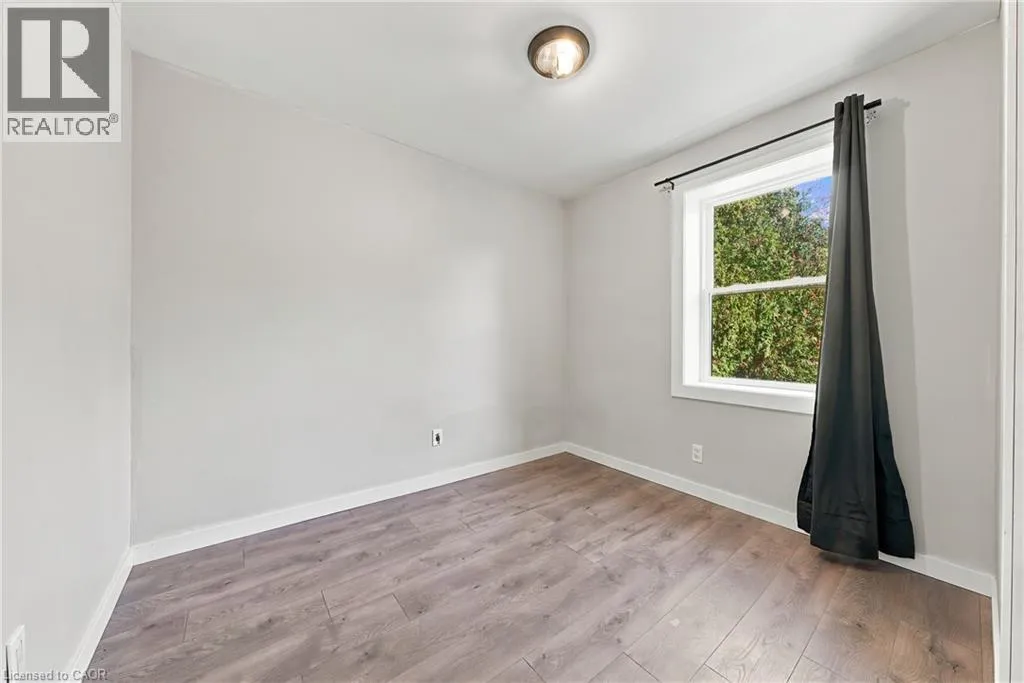
Bedroom
Main level
9'8'' x 8'3''
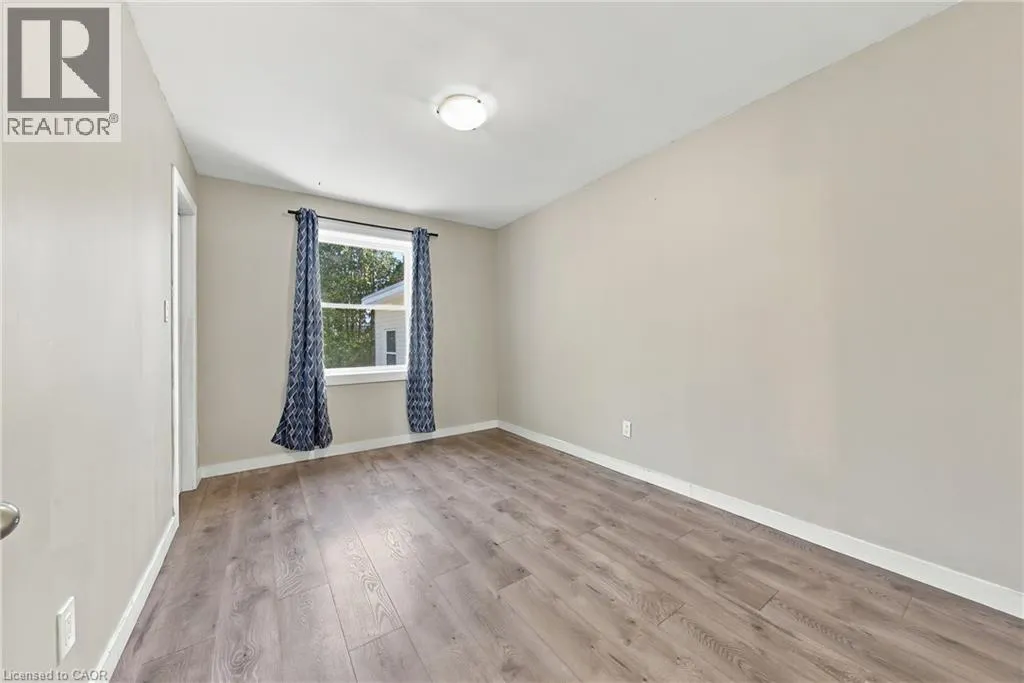
Primary Bedroom
Main level
12'7'' x 9'0''
Living room/Dining room
Main level
18'4'' x 11'0''
Eat in kitchen
Main level
11'0'' x 9'0''

Location

Learn more about this property
Listing provided by:
RE/MAX Escarpment Realty Inc.
MLS® number:
40876436
Agent:
Sergio Mauricio
*Indicates required field
Name is required
Email is required
Please enter a valid phone number (e.g., 416-111-1111).

Street Spotlight - For sale