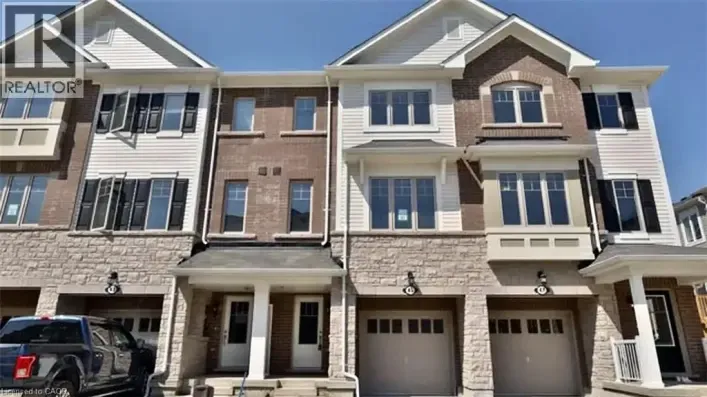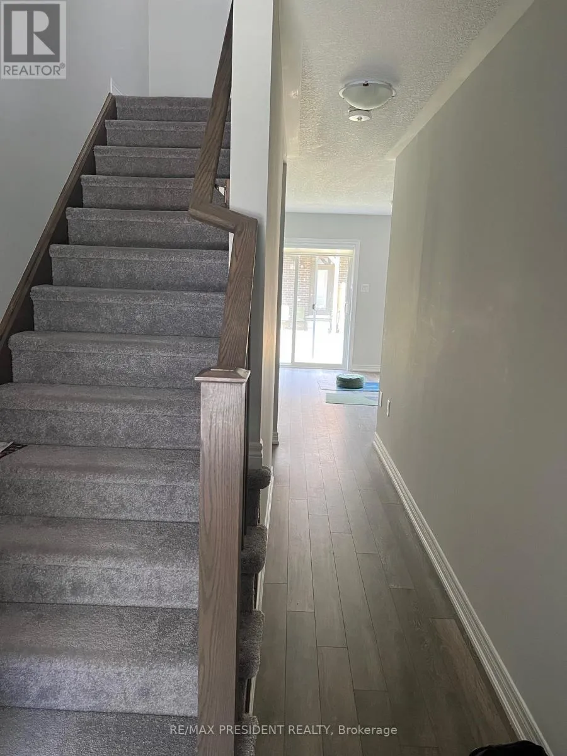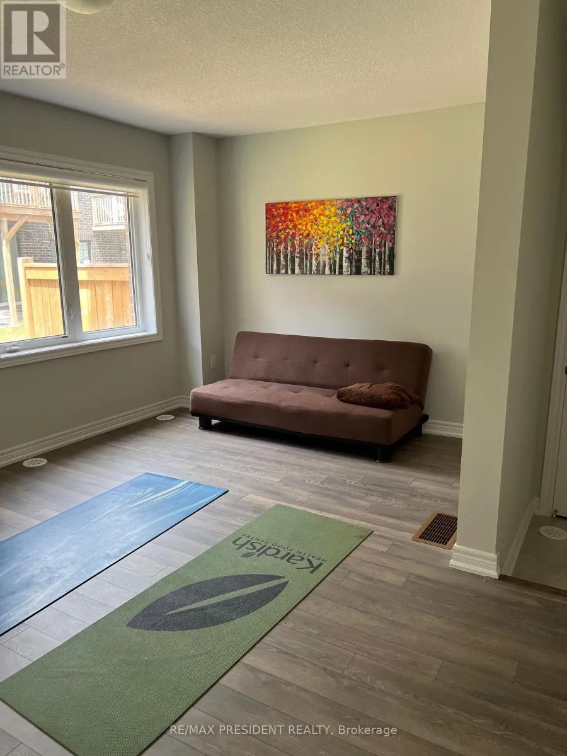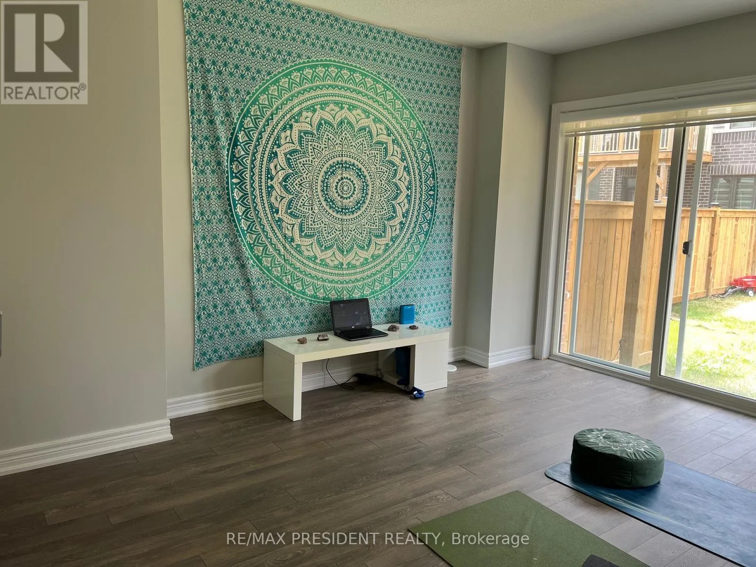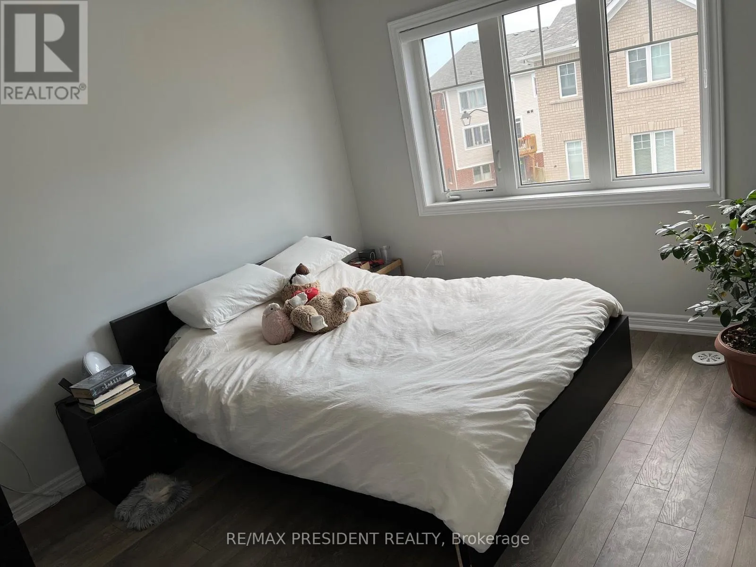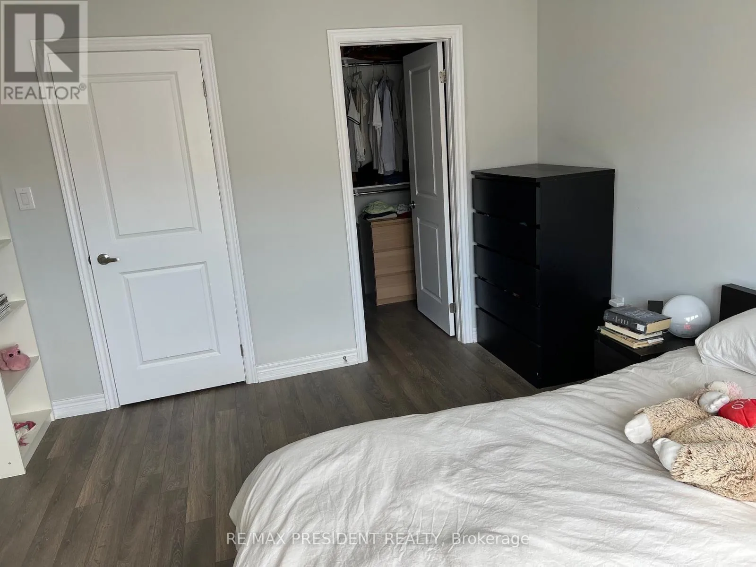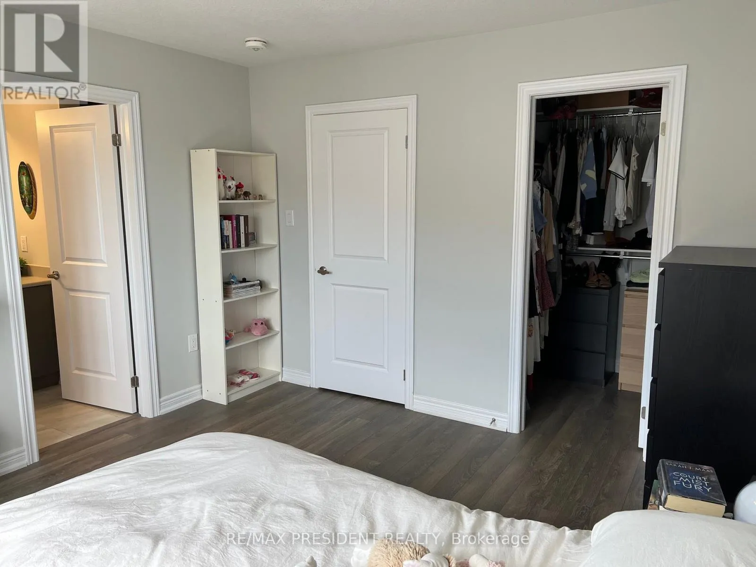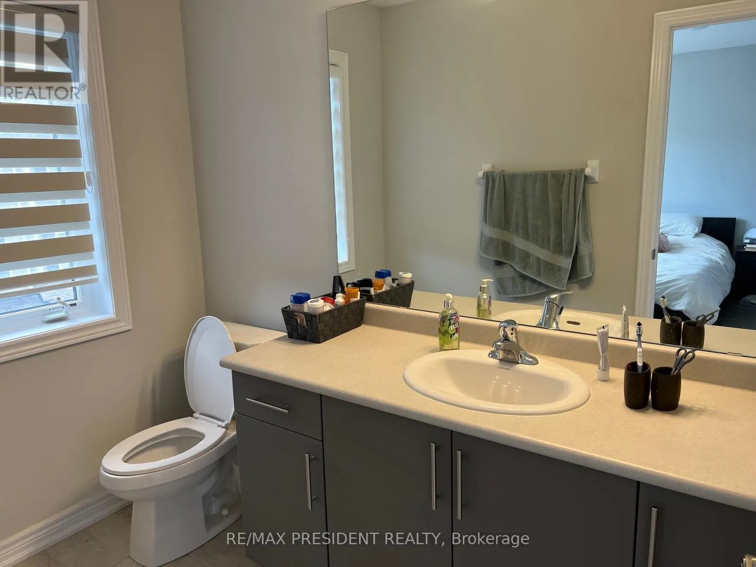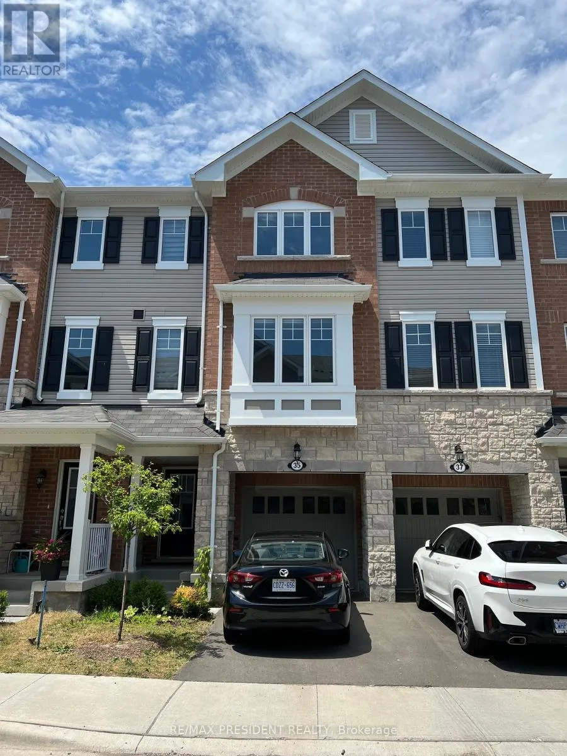
35 Rapids Lane, Hamilton, Ontario L8K 0A3

Listed for:
$2,950
3 beds
3 baths
Listed 15 days ago
Row / Townhouse for rent: 35 Rapids Lane, Hamilton, Ontario L8K 0A3

View all 21 photos

About

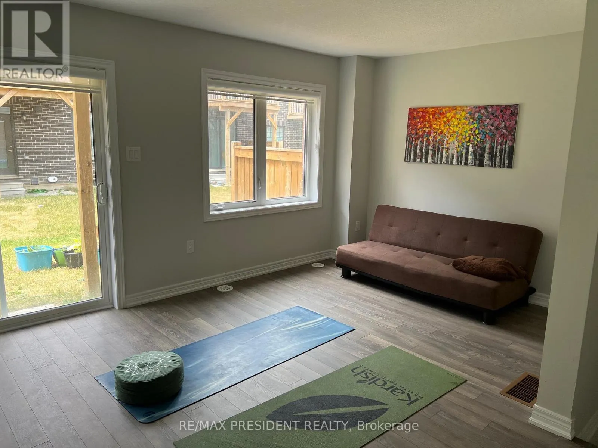
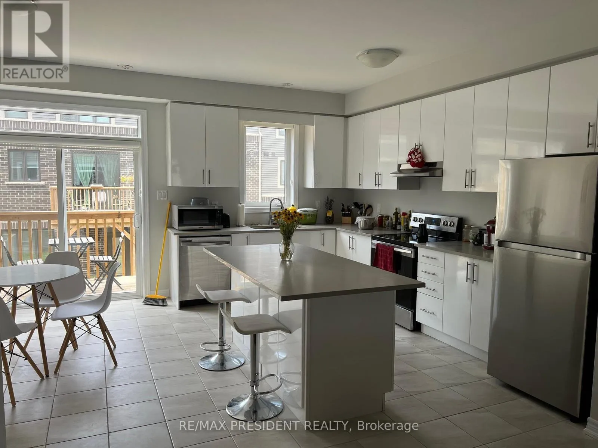
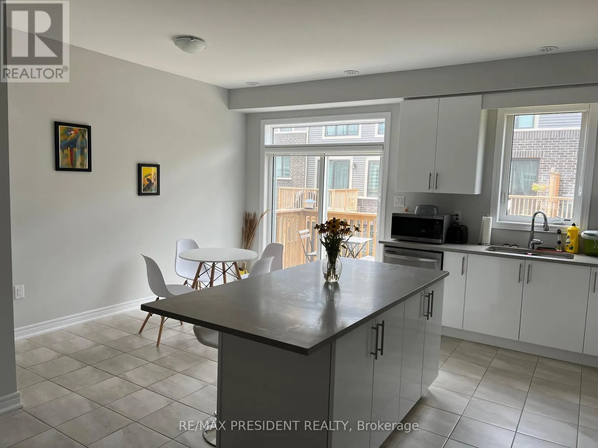
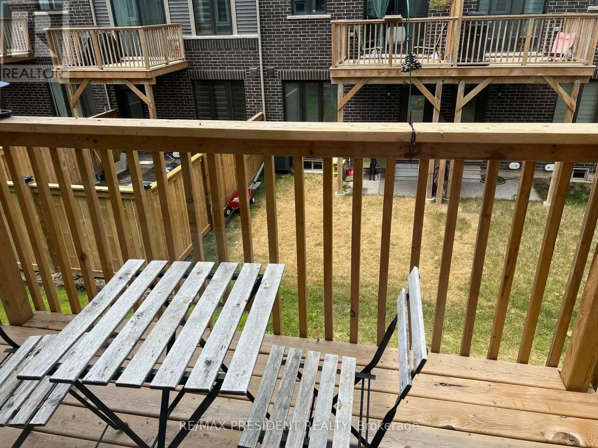
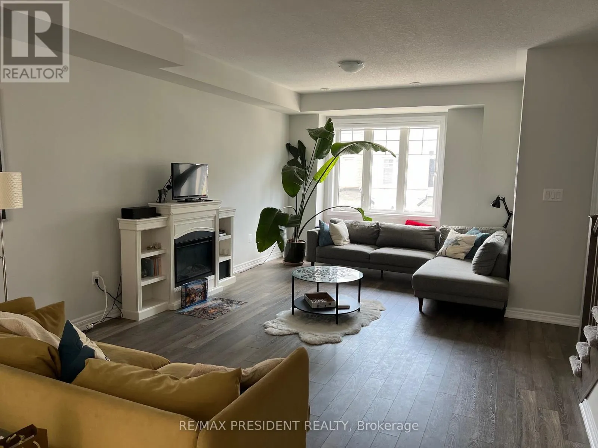
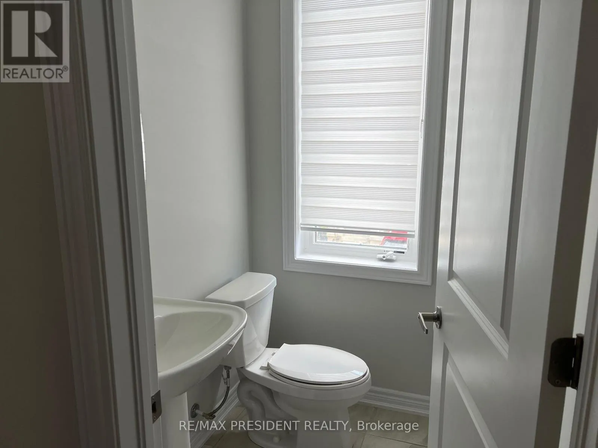
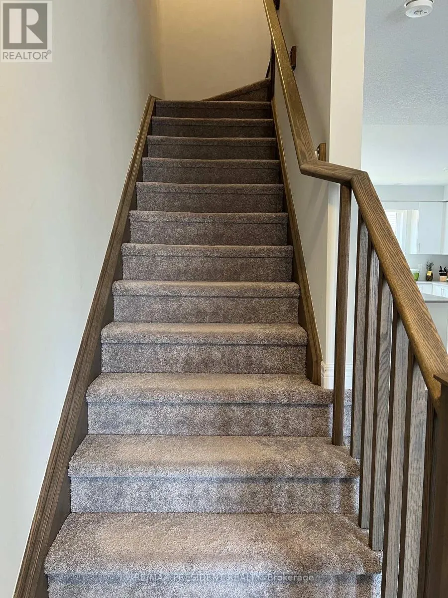
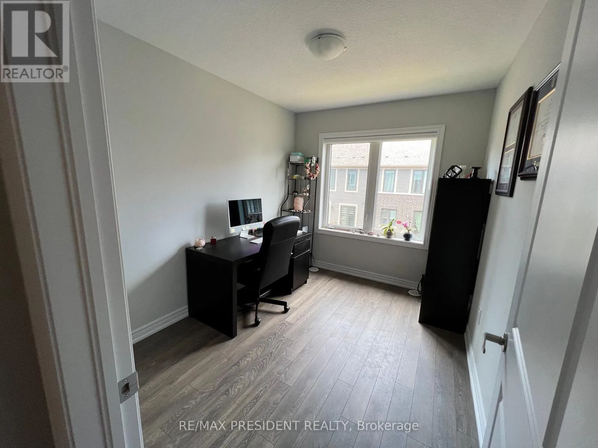
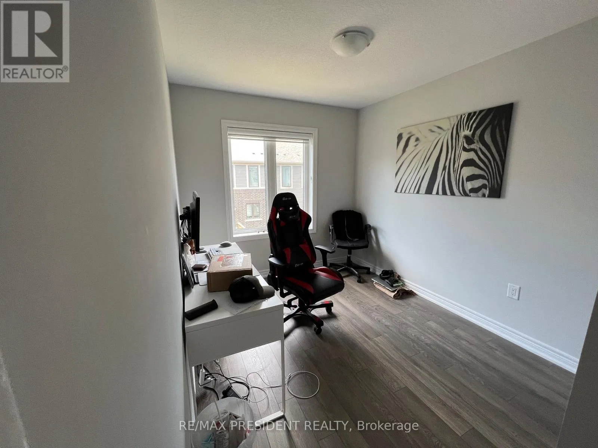
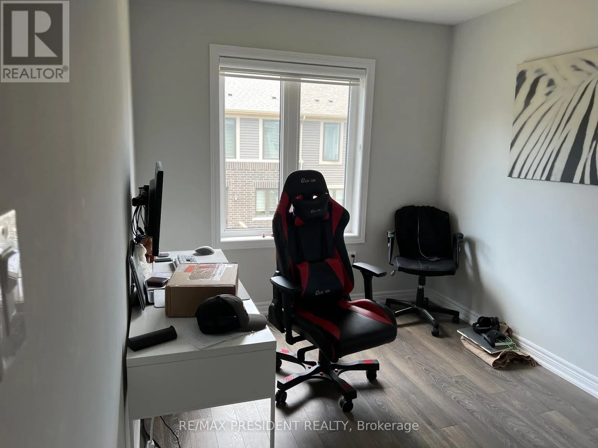
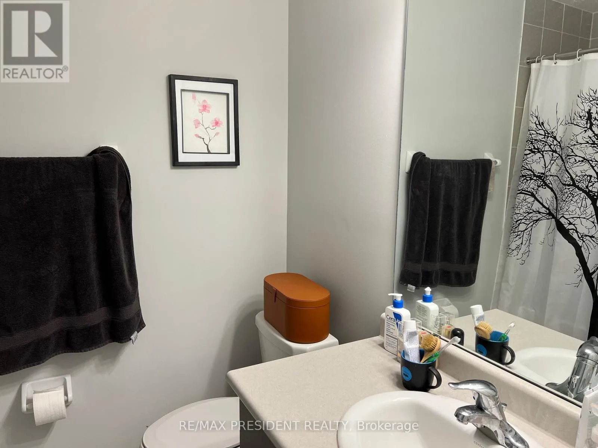
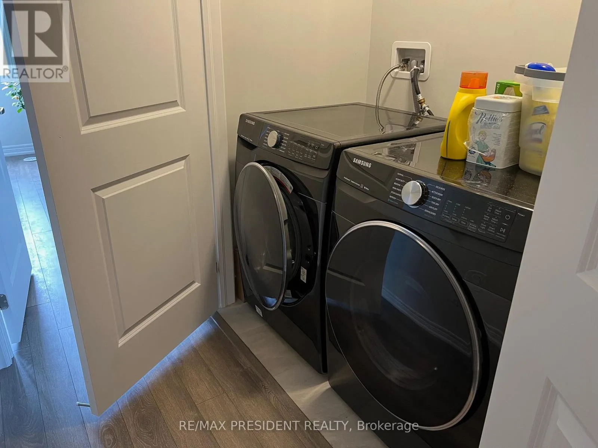
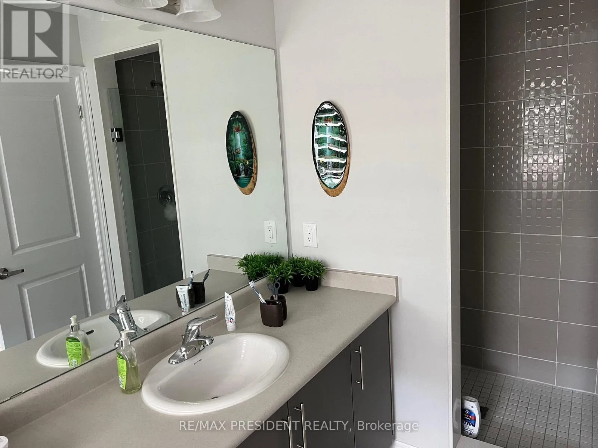
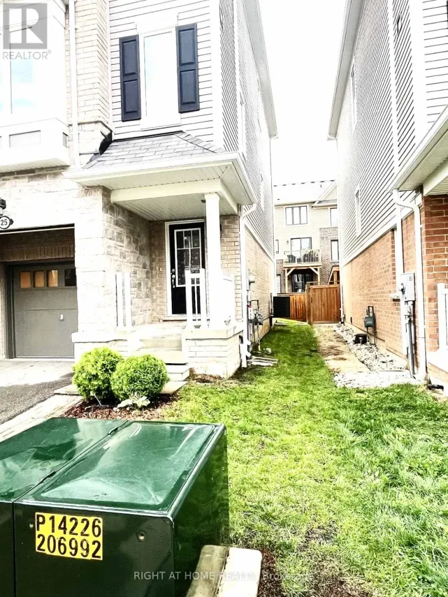
Cross Streets: Rapids Ln and Hibiscus Ln. ** Directions: Quigley rd, Hibiscus Ln,Rapids Ln and. This beautifully maintained three-storey townhouse offers the perfect blend of comfort, style, and functionality. With three spacious bedrooms and two full bathrooms on the top floor, along with a additional half baths, the layout is ideal for families or professionals. The open-concept second floor is the heart of the home, featuring a large kitchen island, updated finishes, and ample room for both relaxing and entertaining. The ground level provides versatile space for a home office, workout area, or playroom, while the basement offers plenty of storage for seasonal items or sports gear. Thoughtfully cared for by an attentive owner who takes pride in providing an exceptional living experience, this home is clean, modern, and move-in ready. Nestled in Hamilton's quiet Vincent neighborhood, this residence offers a perfect balance of serenity and connectivity. A bus stop at your doorstep ensures convenient transportation, while quick access to the Red Hill Pkwy and the QEW enhances urban convenience. No pets, No Smoking, Tenant will pay utilites (id:27476)

Property Highlights

MLS® Number
X14127378
Type
Single Family
Community Name
Vincent
Maintenance Fee
75.00
Ownership Type
Freehold
Land Size
23.4 x 78.1 FT
Parking Space Total
2

Building

Building Type
Row / Townhouse
Storeys
3.00
Square Footage
1500 - 2000 sqft
Bathrooms Total
3
Bedrooms Above Ground
3
Bedrooms Total
3
Exterior Finish
Brick
Fireplace Present
No
Basement Type
N/A (Unfinished)
Basement Features
Building Heating Type
Forced air
Heating Fuel
Natural gas
Building Cooling Type
Central air conditioning

Utilities

Water
Municipal water
Utility Sewer
Sanitary sewer

Room Layout

Living room
Second level
5.5 m x 5.18 m
Kitchen
Second level
3.66 m x 2.44 m
Eating area
Second level
3.7 m x 3 m
Primary Bedroom
Third level
3.66 m x 3.35 m
Bedroom 2
Third level
3.35 m x 2.44 m
Bedroom 3
Third level
3.05 m x 2.45 m
Family room
Lower level
3.46 m x 3.05 m

Location

Learn more about this property
Listing provided by:
RE/MAX PRESIDENT REALTY
MLS® number:
X14127378
Agent:
Dalbir Thandi
*Indicates required field
Name is required
Email is required
Please enter a valid phone number (e.g., 416-111-1111).