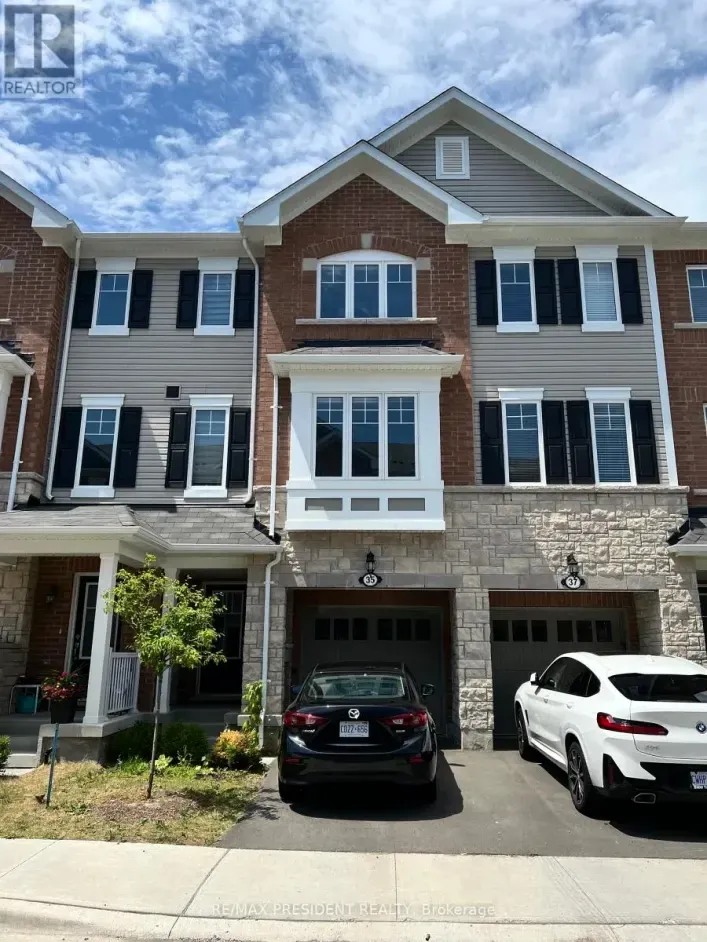
45 Rapids Lane, Hamilton, Ontario L8K 0A3

Listed for:
$2,950
4 beds
4 baths
Listed 16 days ago
Row / Townhouse for rent: 45 Rapids Lane, Hamilton, Ontario L8K 0A3

View all 22 photos

About

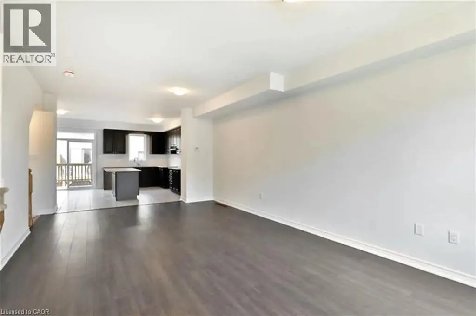
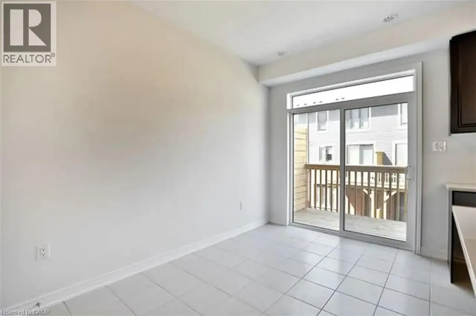
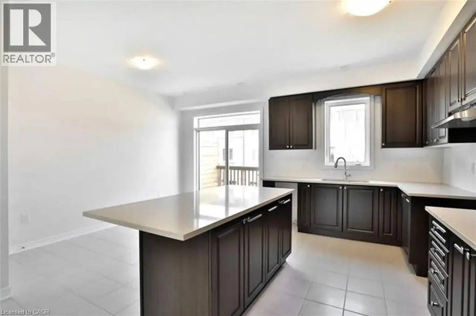
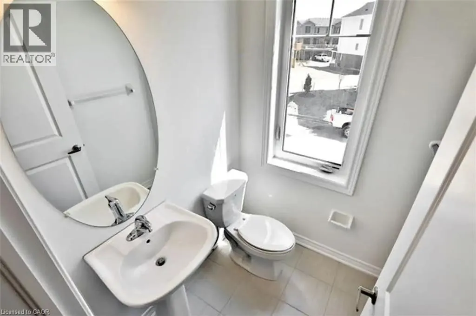
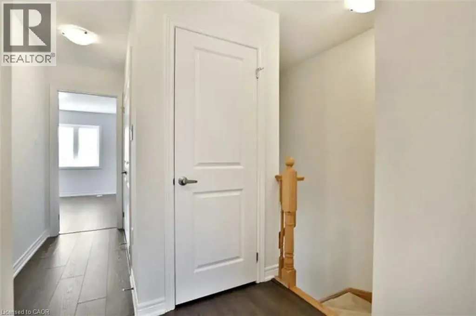
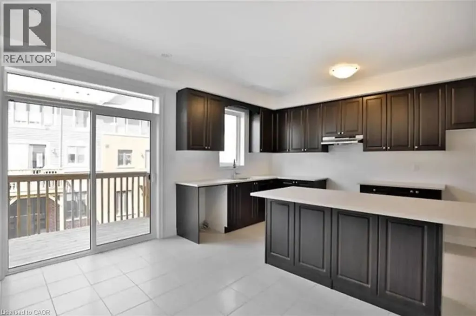
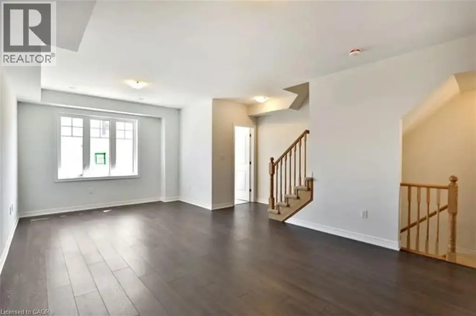
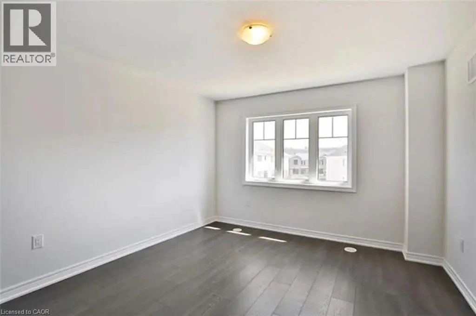
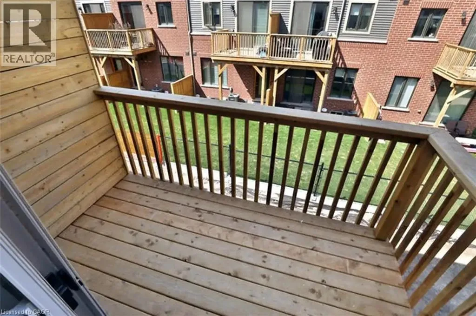
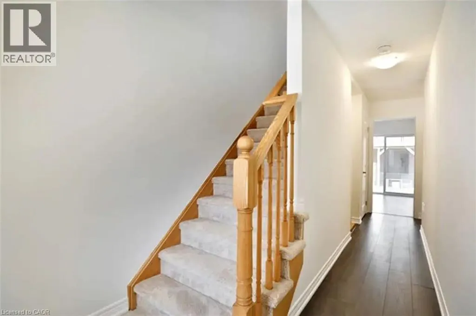
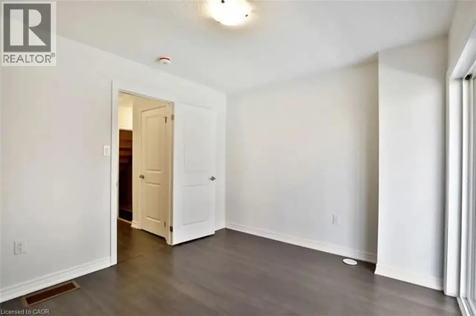
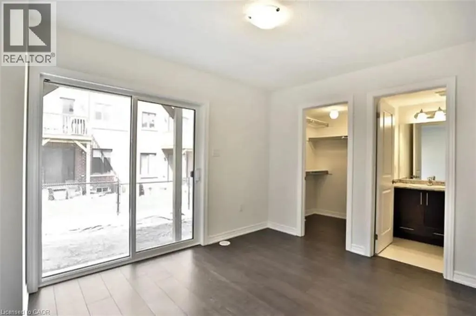
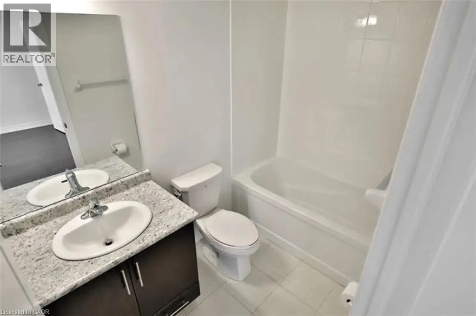
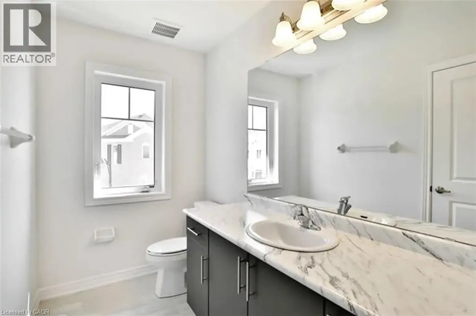
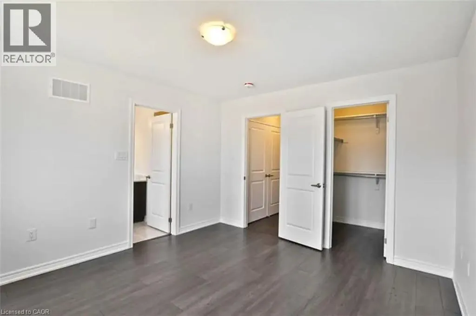
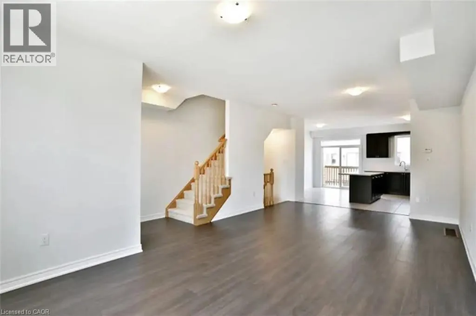
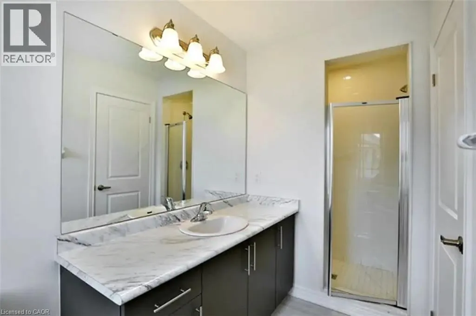
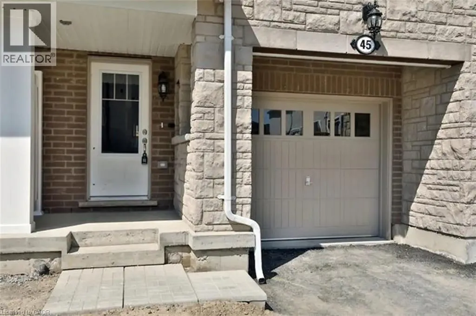
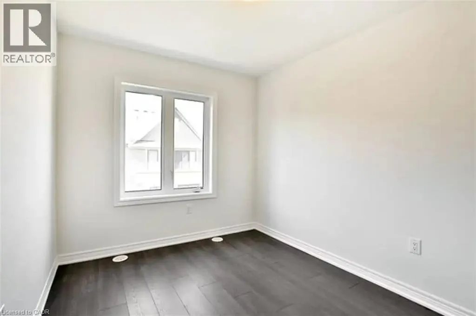
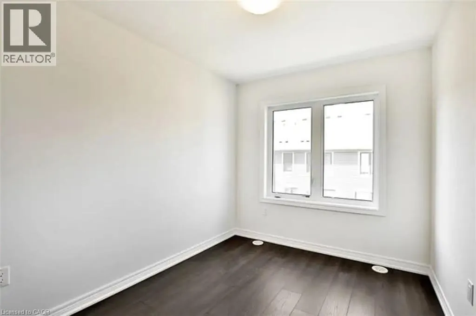
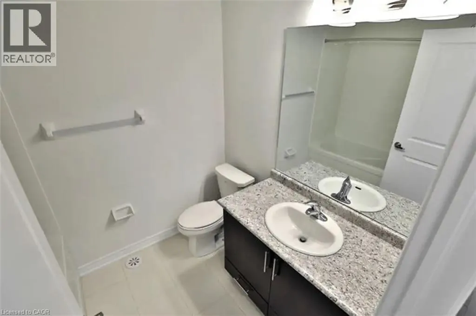
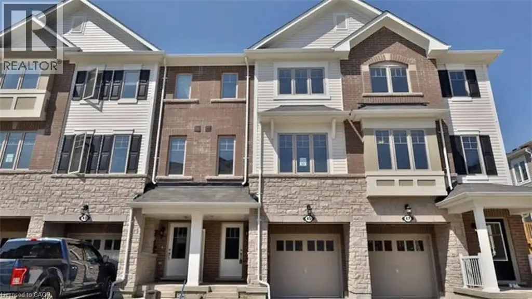
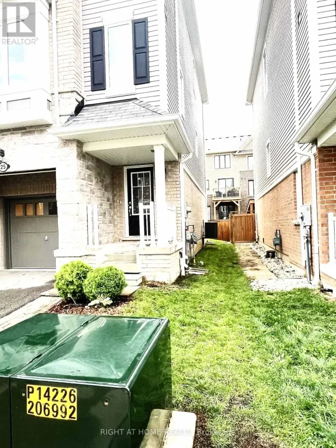
King St E/Quigley/Albright Modern 4 Bedroom, 4 Bathroom Townhome in East Hamilton! Welcome to 45 Rapids Lane, a beautifully designed 4-bedroom, 4-bathroom townhome in East Hamilton. Featuring a spacious three-storey layout and modern finishes, this home is an excellent choice for families, couples, or professionals seeking comfort, style, and convenience. Enjoy easy access to everyday amenities, shopping, schools, parks, public transit, and major routes. Property Features: • 4 Bedrooms • 4 Bathrooms • 6 Appliances (Fridge, Stove, Dishwasher, Microwave, Washer & Dryer) • Spacious Three-Storey Layout • Modern Kitchen with Quartz Countertops • Centre Island/Breakfast Bar with Storage • Full Pantry • Open-Concept Living & Dining Area • Private Walkout Deck • Primary Bedroom with Walk-In Closet & Ensuite Bathroom • Unfinished Basement for Additional Storage • 2-Car Parking (1 Driveway Space & 1 Garage Space) • Single-Car Garage Great Location: • Minutes from the Red Hill Valley Parkway • Close to Sir Wilfrid Laurier Elementary School • Convenient Access to Shopping, Schools, Parks, Public Transit & Everyday Amenities *** Rent Plus Utilities *** *** Available December 1st, 2026! *** ***See sales brochure below for showing instructions*** (id:27476)

Property Highlights

MLS® Number
40873427
Type
Single Family
Ownership Type
Freehold
Land Size
under 1/2 acre
Parking Space Total
2

Building

Building Type
Row / Townhouse
Storeys
3.00
Square Footage
1930 sqft
Bathrooms Total
4
Bedrooms Above Ground
4
Bedrooms Total
4
Amenities
Schools, Shopping
Exterior Finish
Brick, Stone, Vinyl siding
Fireplace Present
No
Basement Type
Full (Unfinished)
Basement Features
Building Heating Type
Forced air
Heating Fuel
Natural gas
Building Cooling Type
None

Utilities

Water
Municipal water
Utility Sewer
Municipal sewage system

Room Layout

2pc Bathroom
Second level
Measurements not available
Bonus Room
Second level
Measurements not available
Breakfast
Second level
12'1'' x 8'6''
Kitchen
Second level
12'1'' x 8'6''
Living room
Second level
17'0'' x 18'1''
3pc Bathroom
Third level
Measurements not available
4pc Bathroom
Third level
Measurements not available
Bedroom
Third level
8'2'' x 11'0''
Bedroom
Third level
11'0'' x 8'2''
Primary Bedroom
Third level
14'4'' x 11'0''
3pc Bathroom
Main level
Measurements not available
Bedroom
Main level
10'8'' x 8'6''

Location

Learn more about this property
Listing provided by:
Vancor Realty Inc.
MLS® number:
40873427
Agent:
Corry Van Iersel
*Indicates required field
Name is required
Email is required
Please enter a valid phone number (e.g., 416-111-1111).