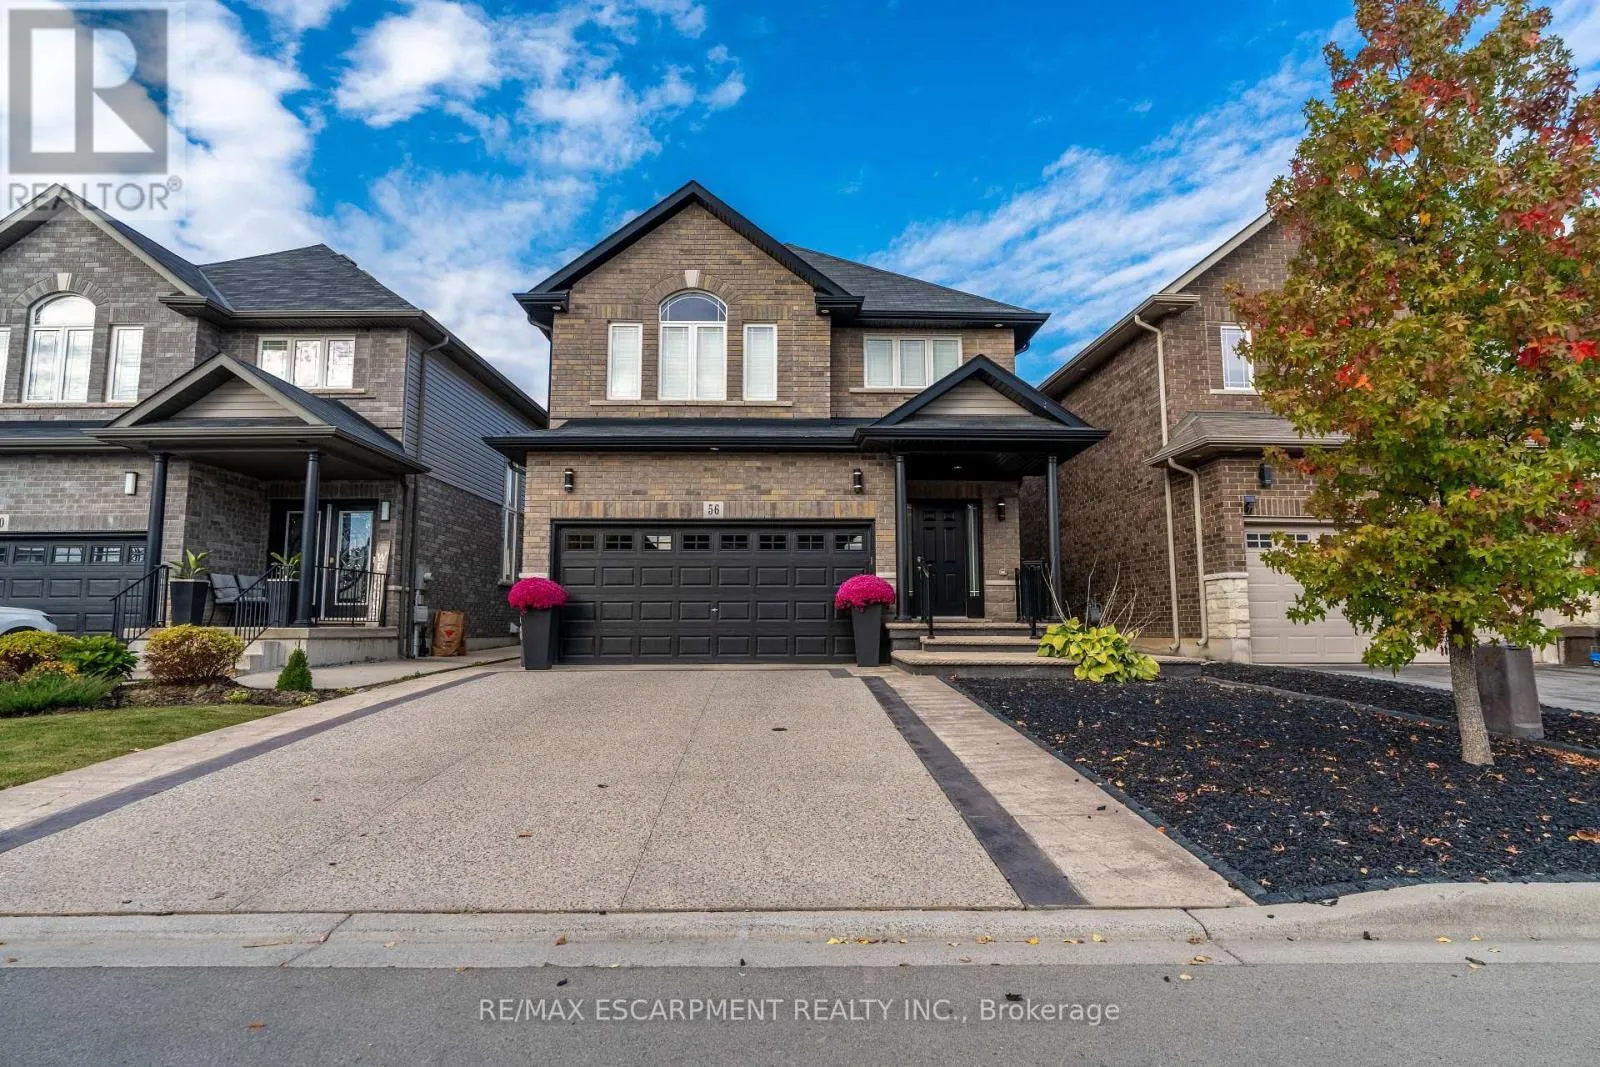
56 Colorado Boulevard, Hamilton, Ontario L0R 1P0

Listed for:
$989,000
3 beds
3 baths
Listed 18 days ago
House for rent: 56 Colorado Boulevard, Hamilton, Ontario L0R 1P0

View all 28 photos

About

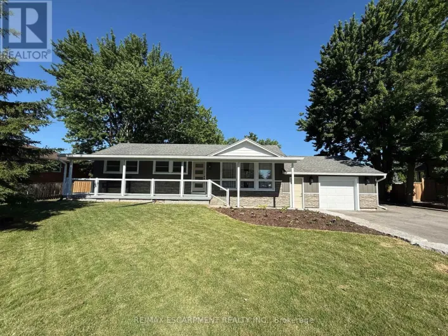
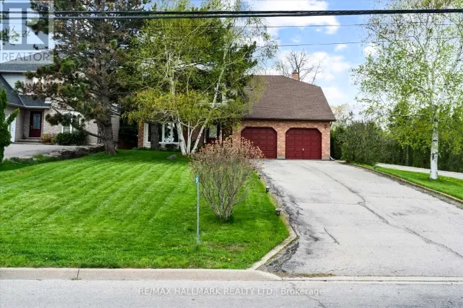
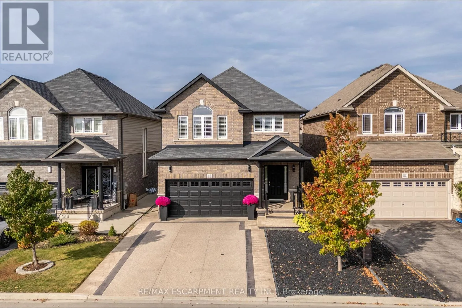
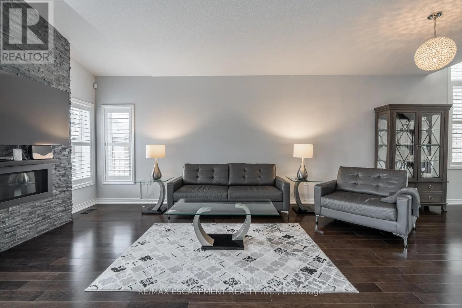
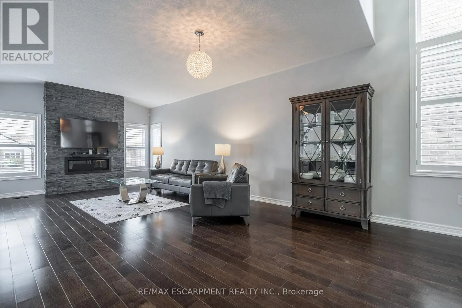
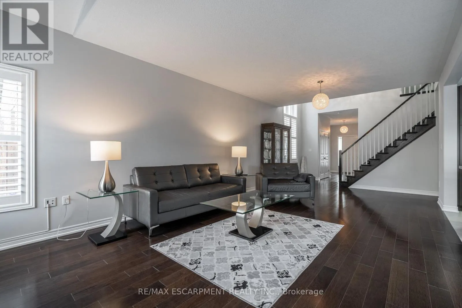
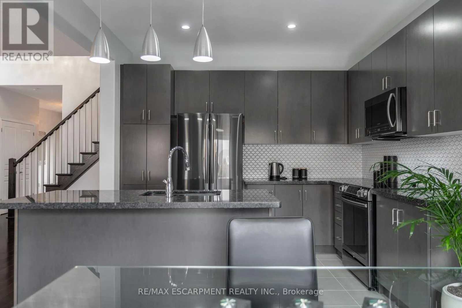
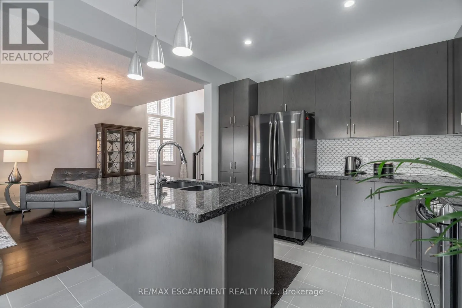
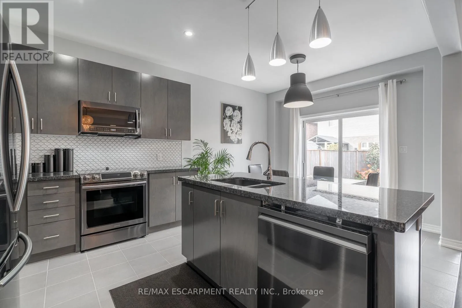
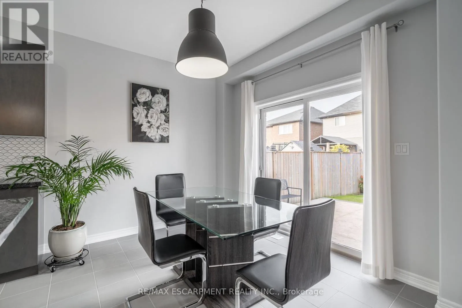
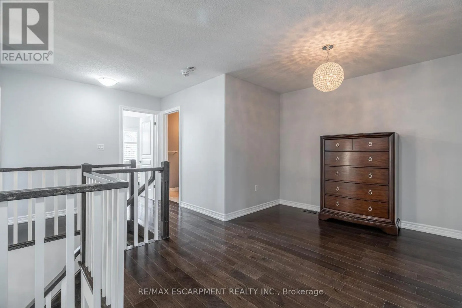
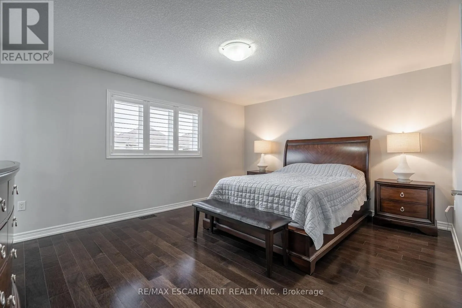
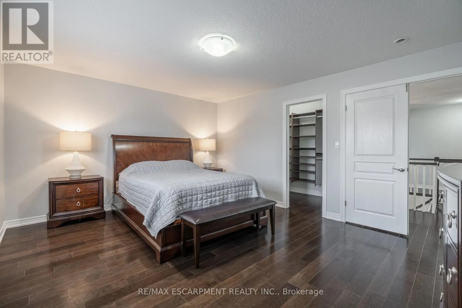
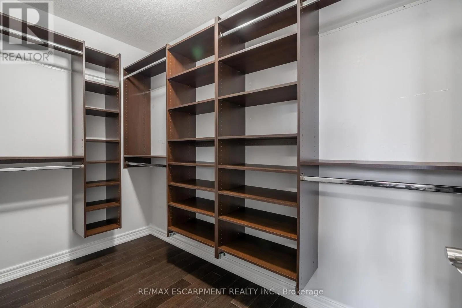
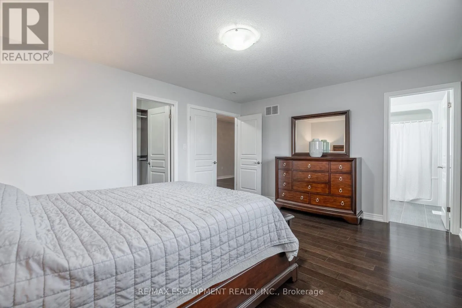
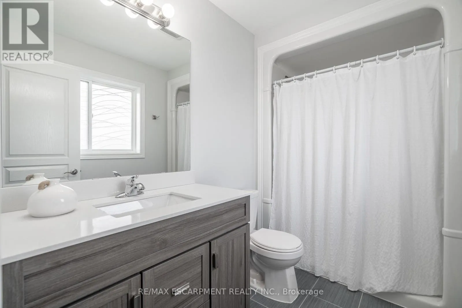
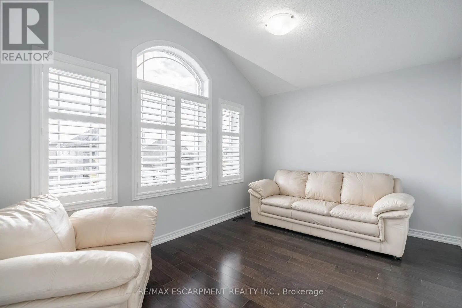
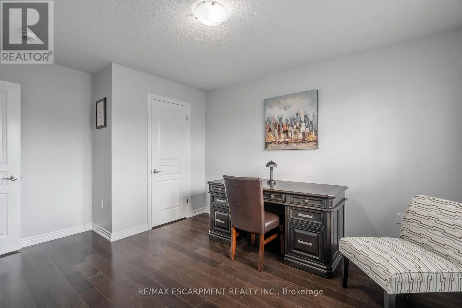
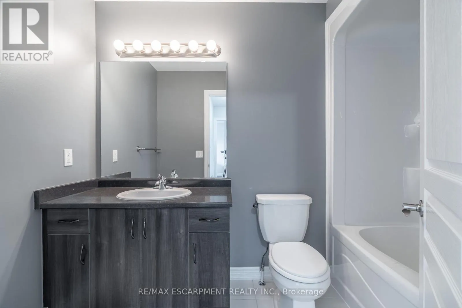
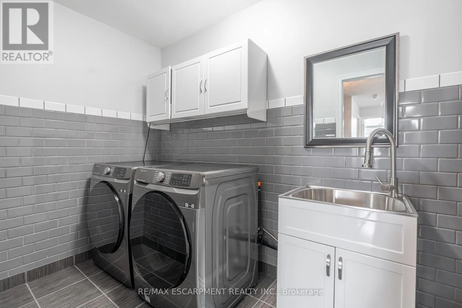
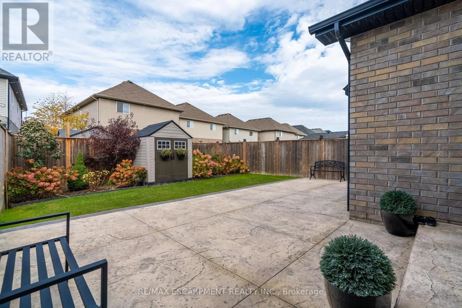
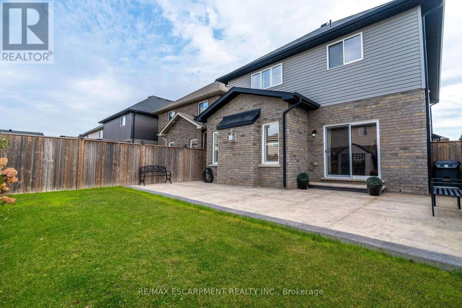
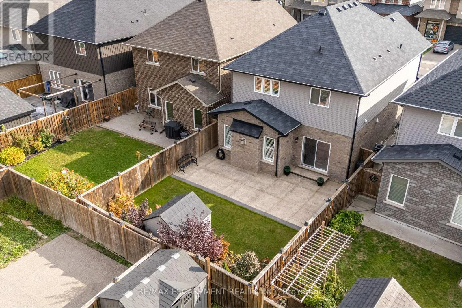
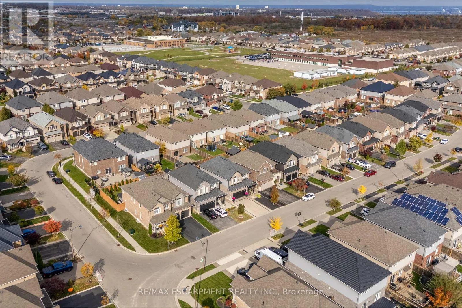
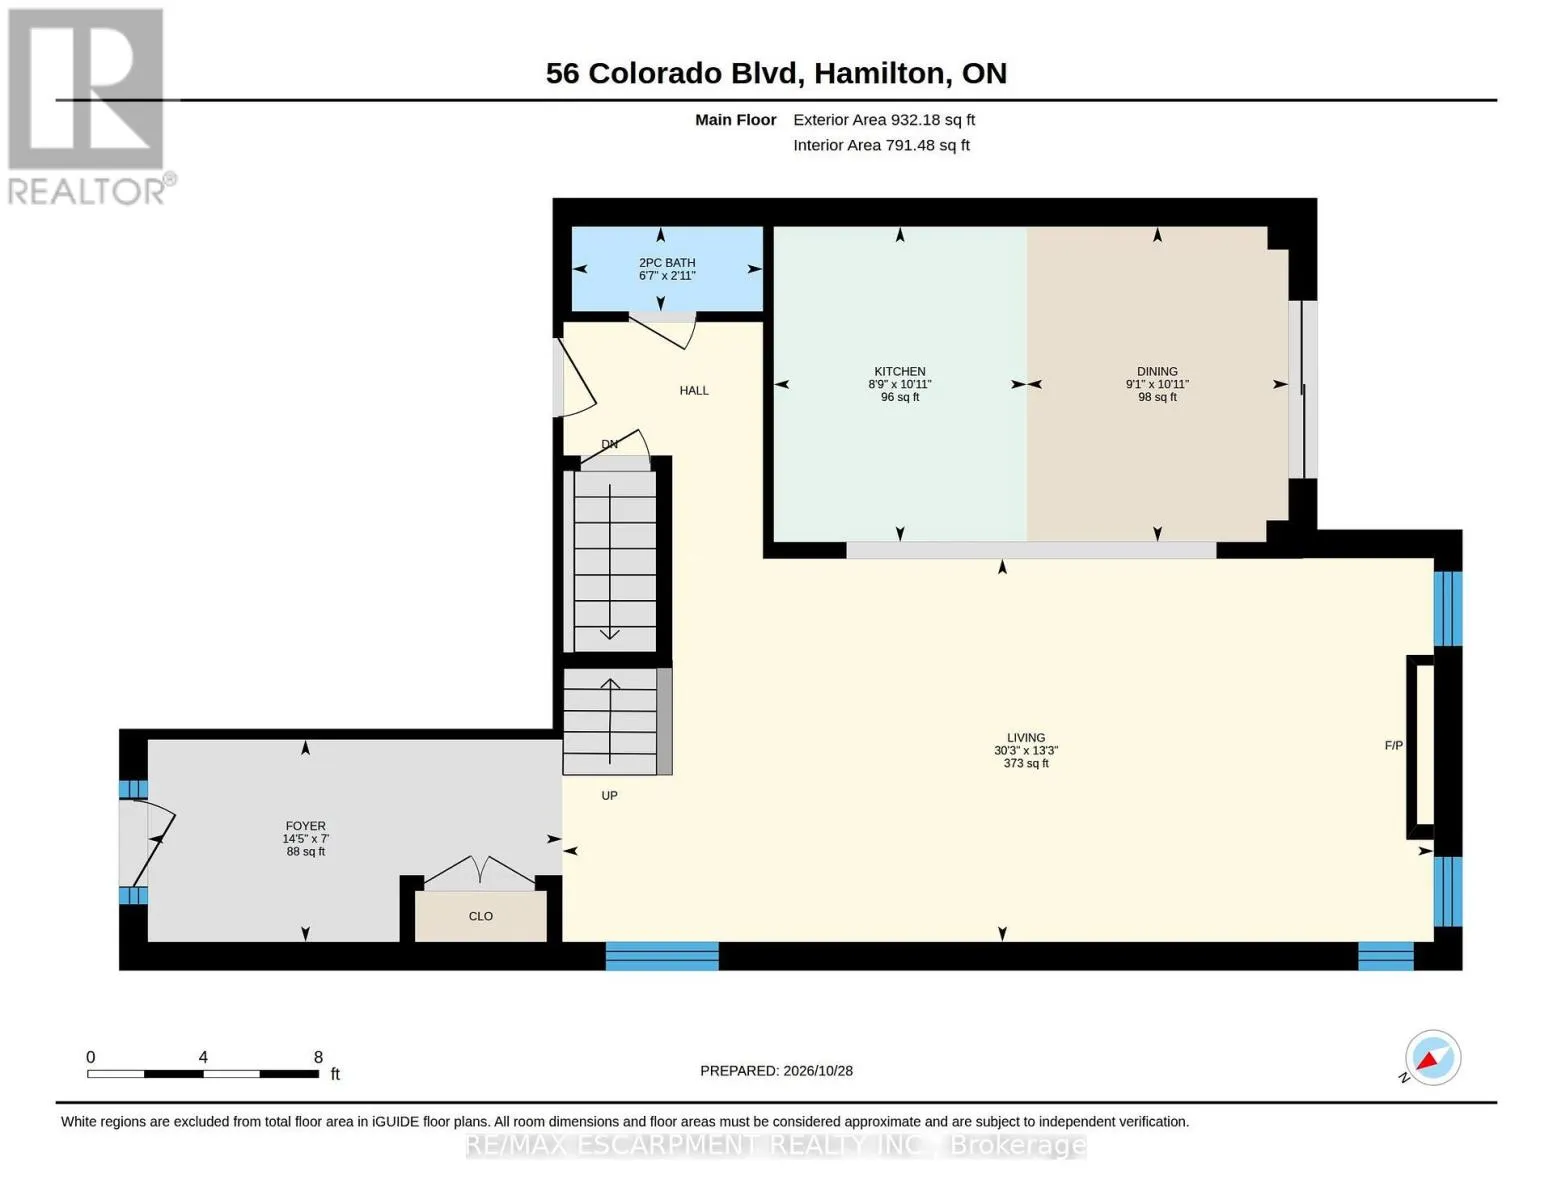
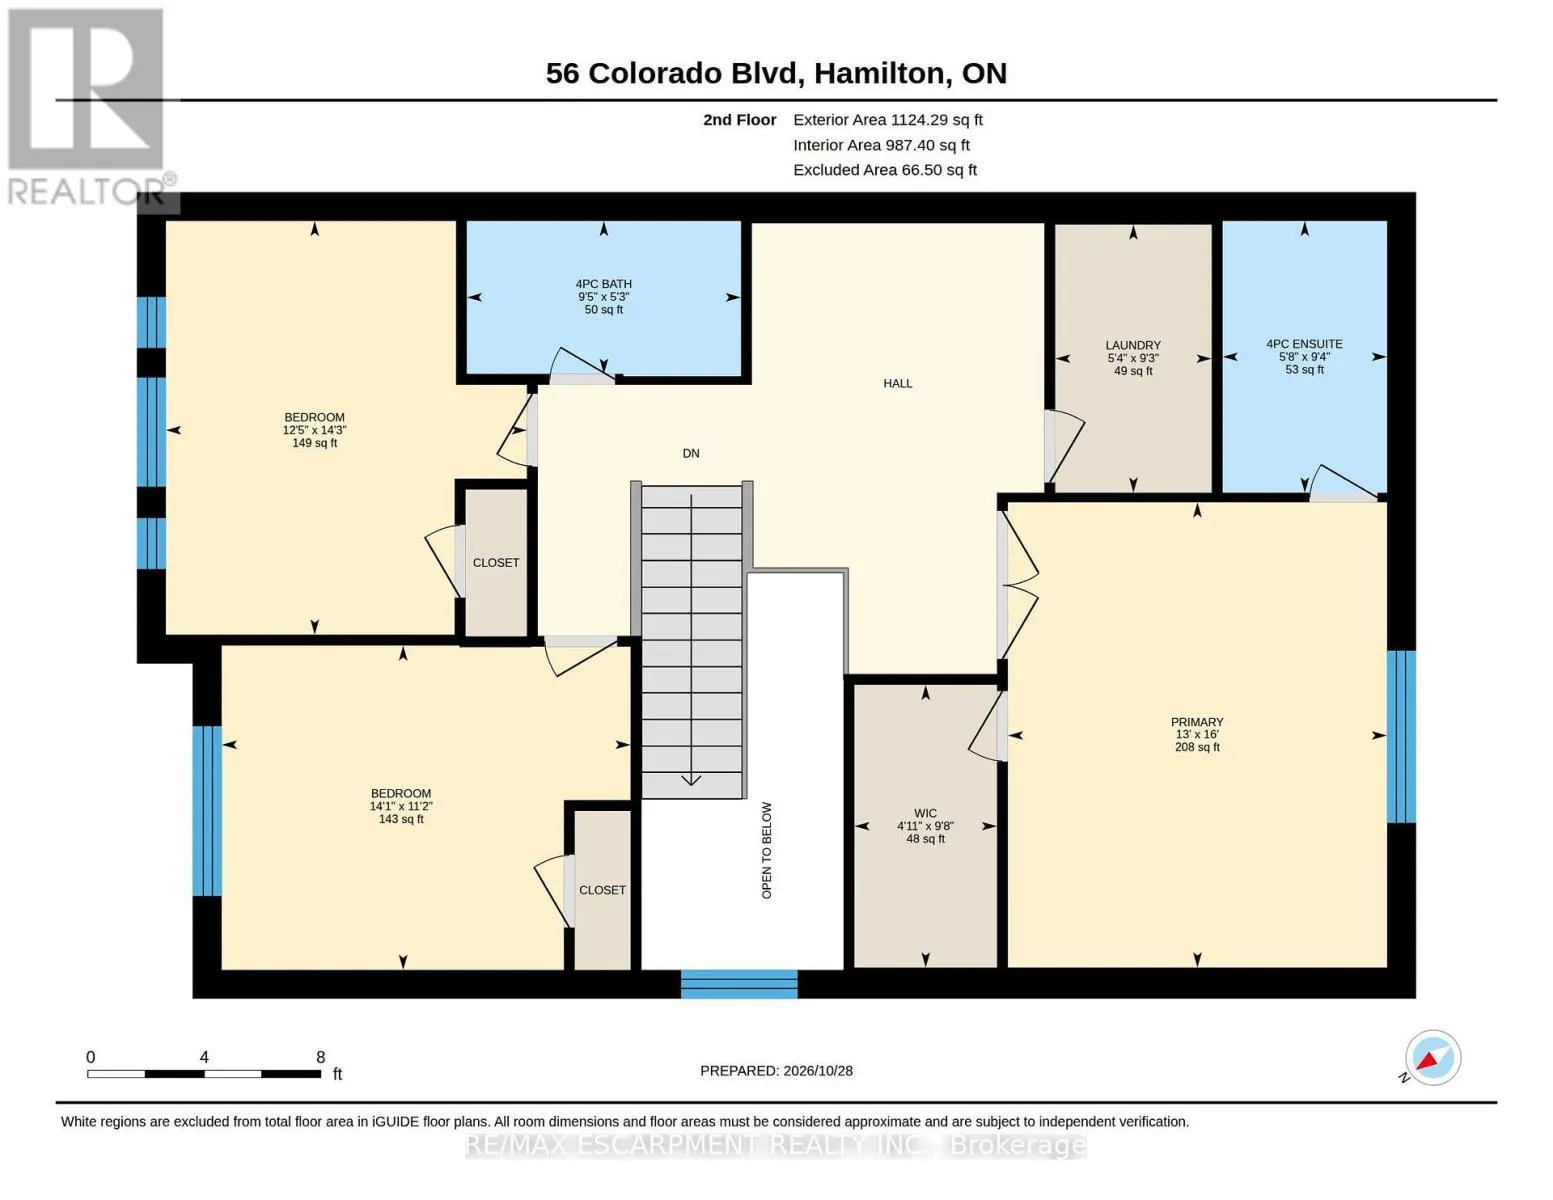
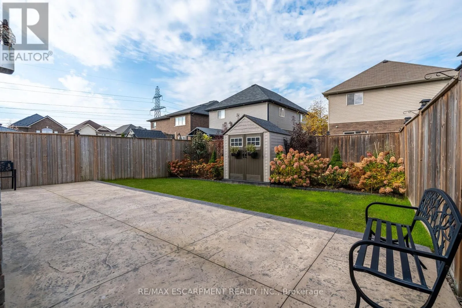
Keystone Cres Rarely does a resale property present with such an extraordinary standard of care. Located in Summit Park, one of Stoney Creek Mountain's most sought-after family communities, 56 Colorado Boulevard offers pristine living space that shows with the freshness of a brand-new home. The neighbourhood is known for its quiet streets, top-rated schools, nearby parks, and immediate access to major commuter routes. The open-concept main floor features hardwood flooring throughout, pot lighting, and a focal floor-to-ceiling stone fireplace with a linear gas insert. A spacious eat-in kitchen offers solid granite countertops and an oversized centre island. The second level includes three spacious bedrooms plus a versatile open den suited for a home office, alongside a convenient upper laundry room with an upgraded wash basin. The primary retreat features a walk-in closet with custom organizers and a full ensuite bath. Outside, the property showcases extensive stamped concrete walkways, a private rear patio and an extended driveway. A truly immaculate, turnkey home combining functional design with exceptional long-term pride of ownership. (id:27476)

Property Highlights

MLS® Number
X14129132
Type
Single Family
Community Name
Stoney Creek
Ownership Type
Freehold
Land Size
37 x 101.9 FT|under 1/2 acre
Parking Space Total
6

Building

Building Type
House
Storeys
2.00
Square Footage
2000 - 2500 sqft
Bathrooms Total
3
Bedrooms Above Ground
3
Bedrooms Total
3
Exterior Finish
Aluminum siding, Brick
Fireplace Present
No
Basement Type
Full (Unfinished)
Basement Features
Building Heating Type
Forced air
Heating Fuel
Natural gas
Building Cooling Type
Central air conditioning

Utilities

Water
Municipal water
Utility Sewer
Sanitary sewer

Room Layout

Bathroom
Second level
2.84 m x 1.73 m
Other
Second level
2.95 m x 1.5 m
Bathroom
Second level
1.6 m x 2.87 m
Bedroom
Second level
4.34 m x 3.78 m
Bedroom
Second level
3.4 m x 4.29 m
Laundry room
Second level
2.82 m x 1.63 m
Primary Bedroom
Second level
4.88 m x 3.96 m
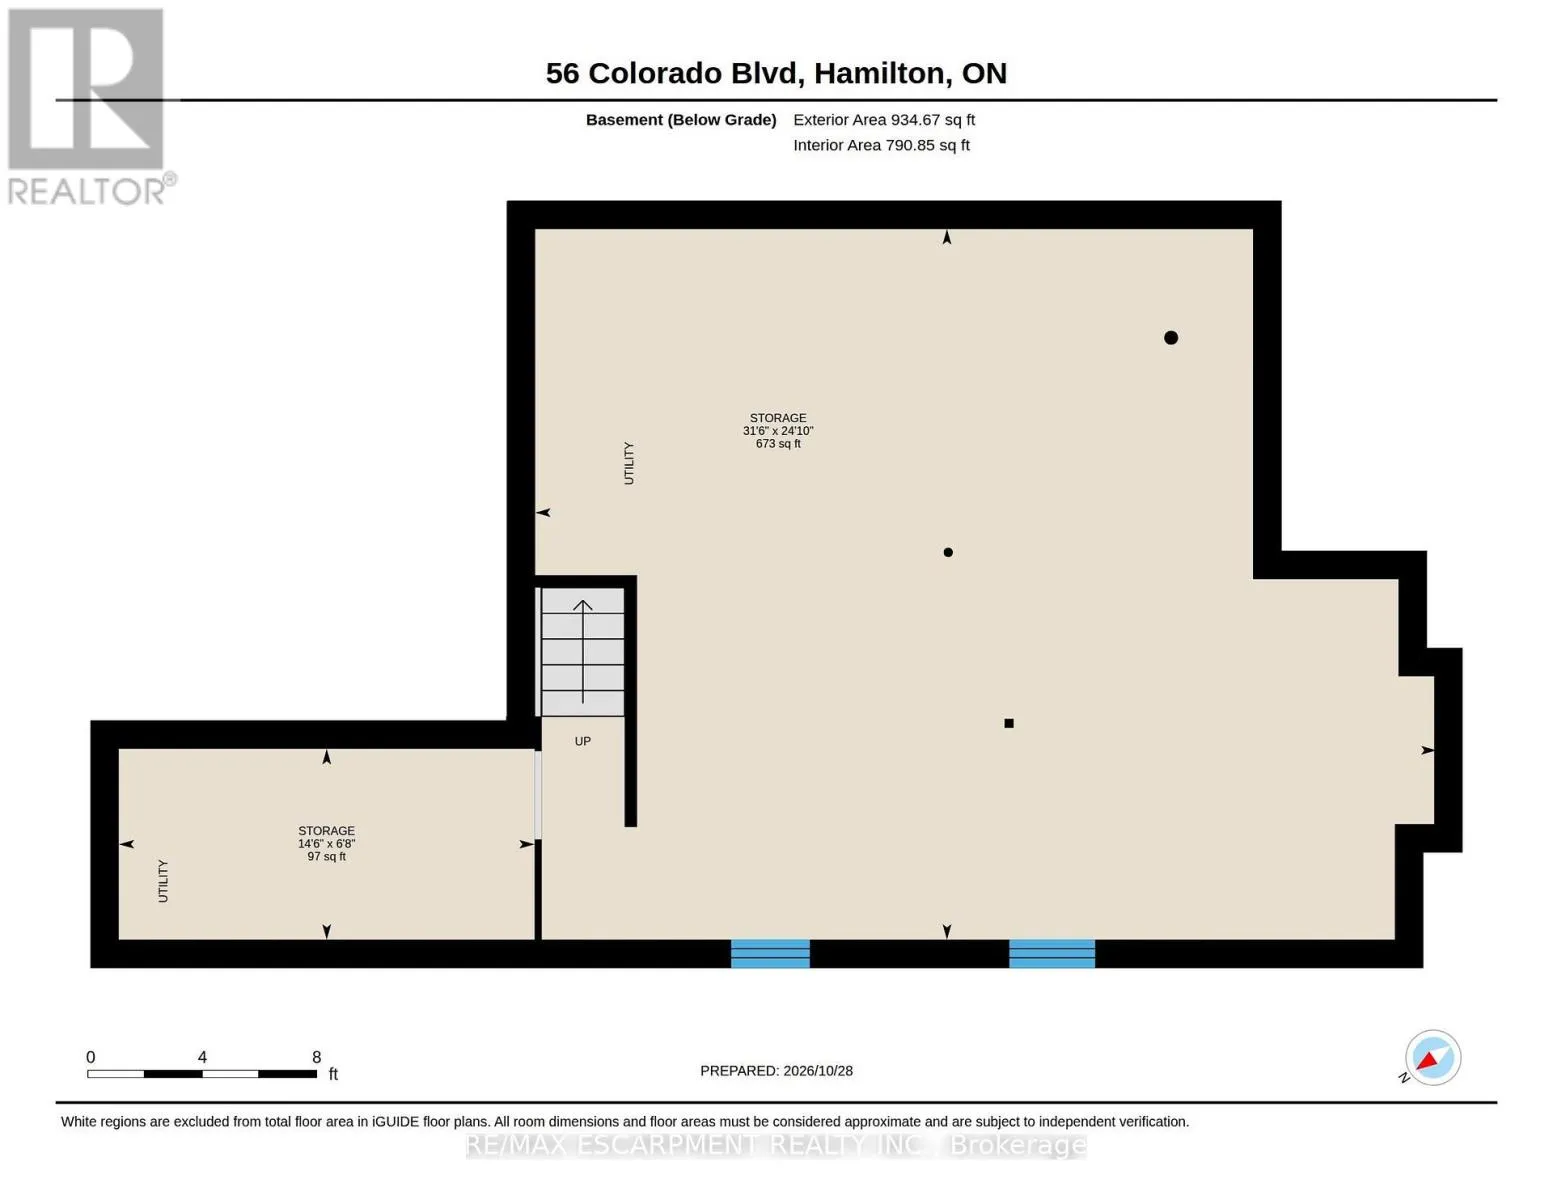
Other
Basement
2.03 m x 4.42 m
Other
Basement
7.57 m x 9.6 m
Bathroom
Main level
0.89 m x 2.01 m
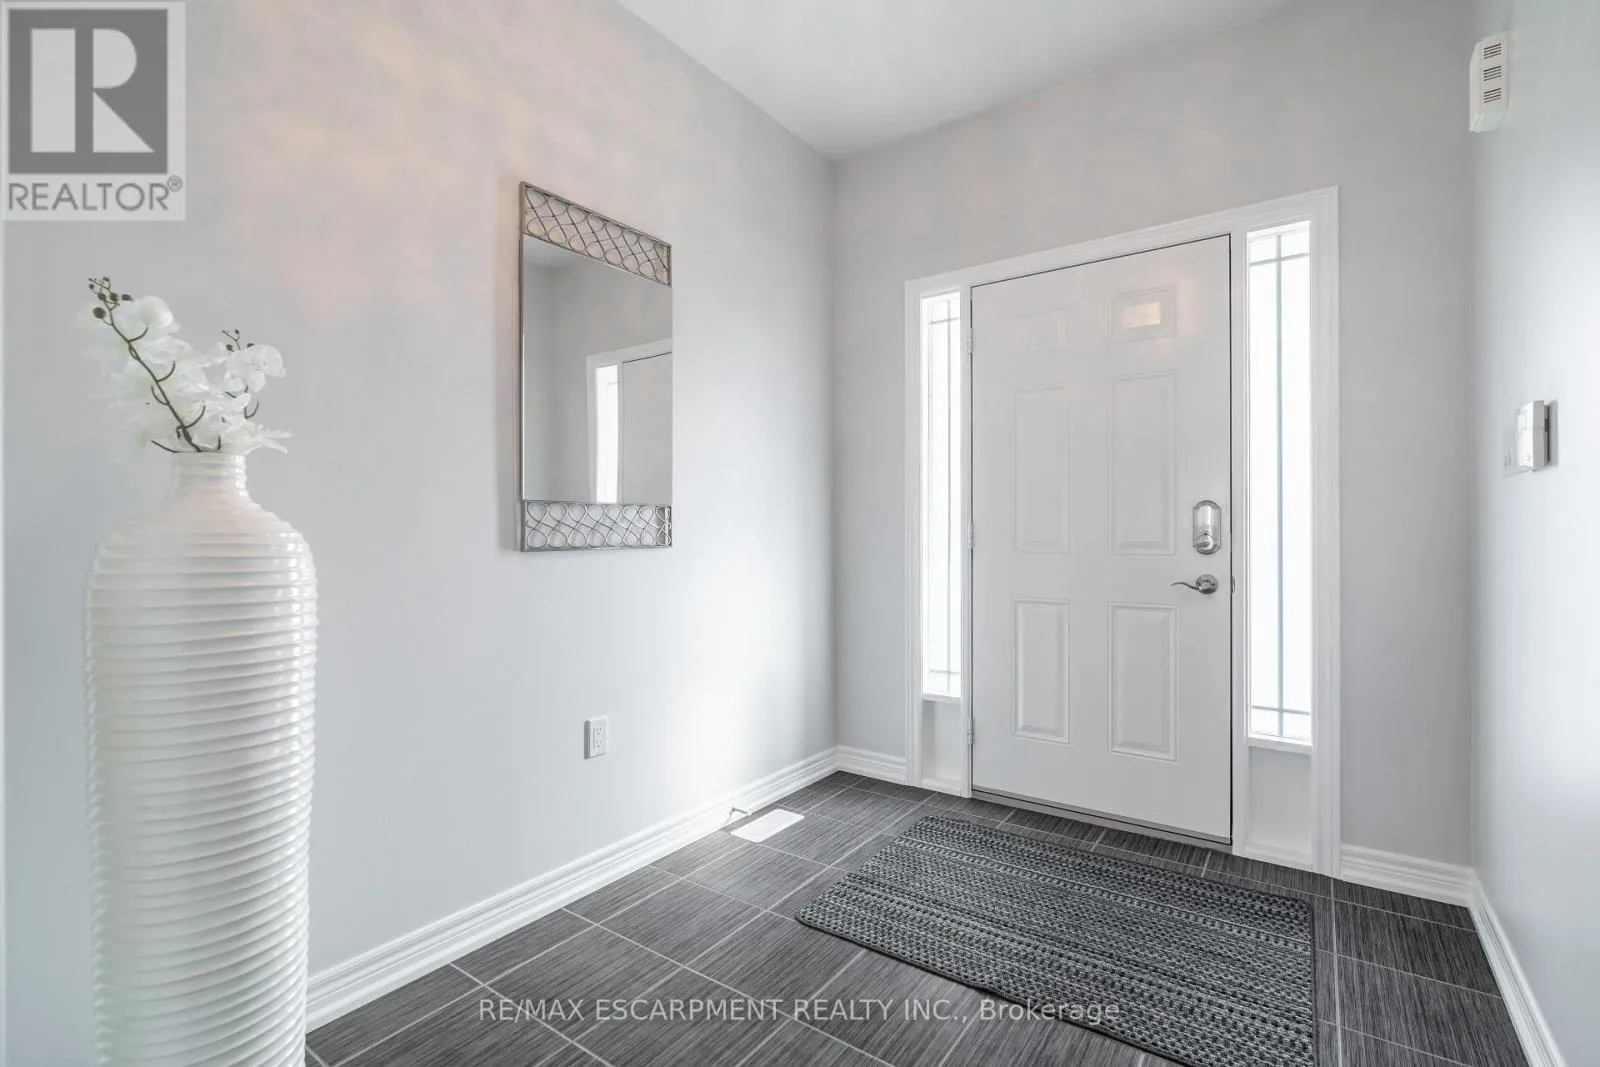
Foyer
Main level
2.13 m x 4.39 m
Kitchen
Main level
3.33 m x 2.67 m
Living room
Main level
4.04 m x 9.22 m
Dining room
Main level
3.33 m x 2.77 m

Location

Learn more about this property
Listing provided by:
RE/MAX ESCARPMENT REALTY INC.
MLS® number:
X14129132
Agent:
Joey Zurini
*Indicates required field
Name is required
Email is required
Please enter a valid phone number (e.g., 416-111-1111).

Community Spotlight: Homes For sale in Your Neighborhood