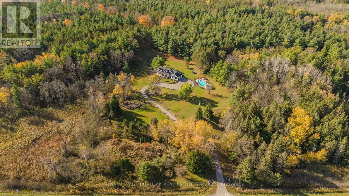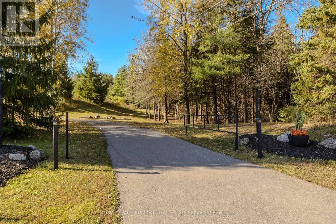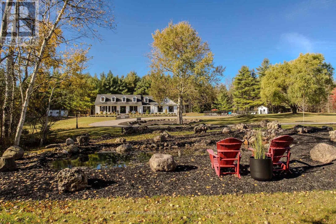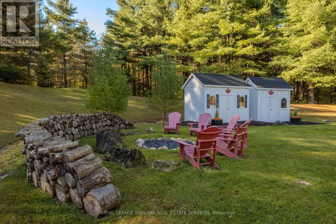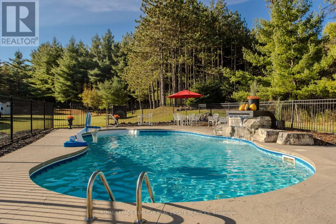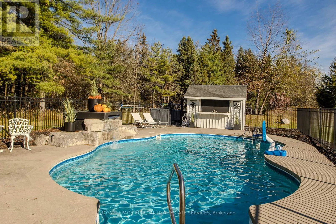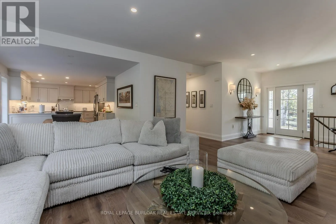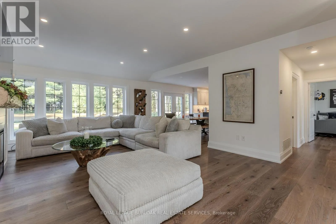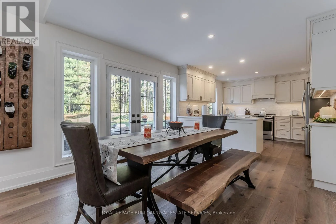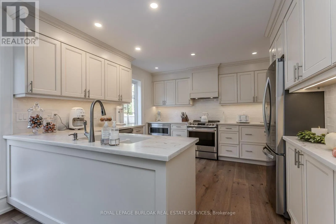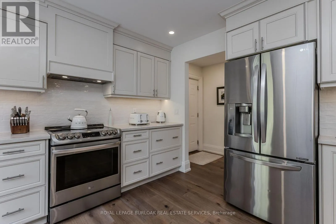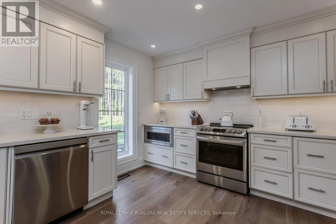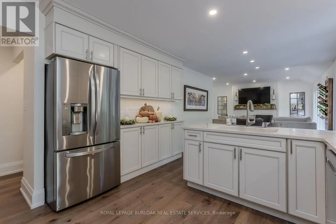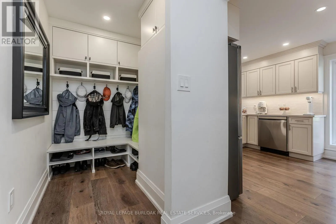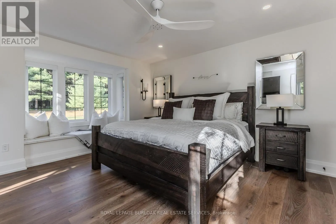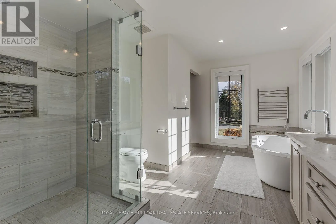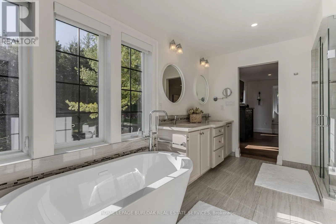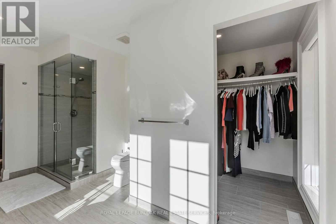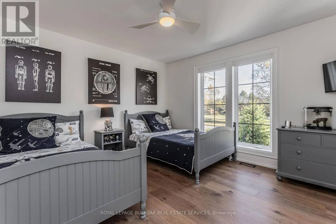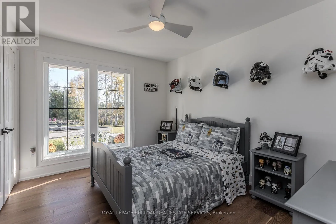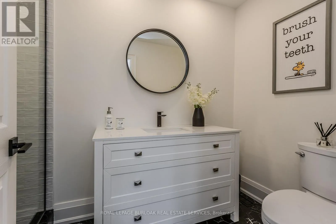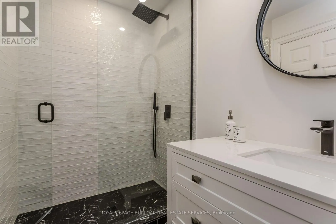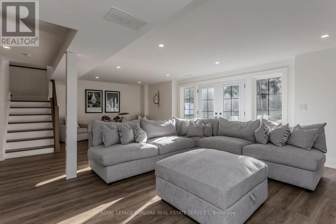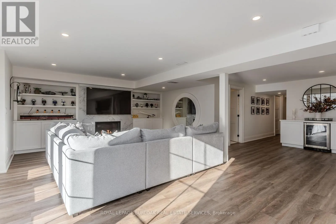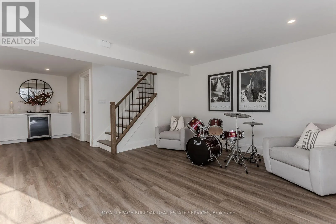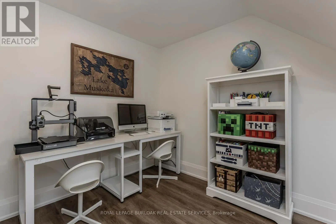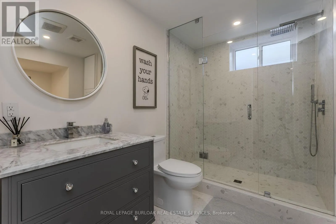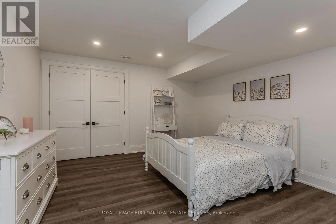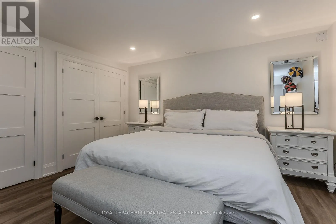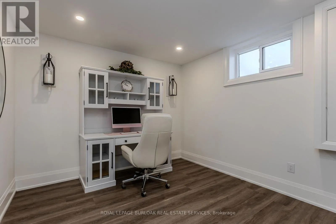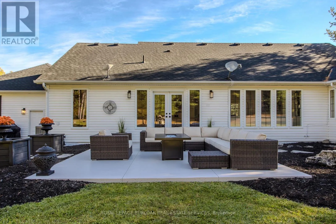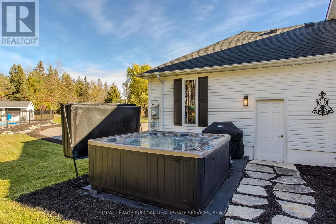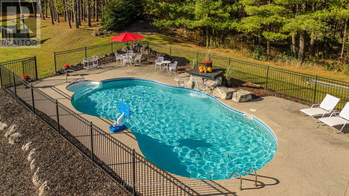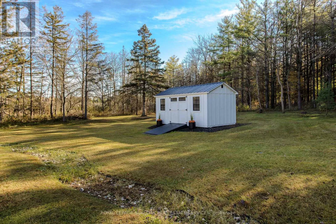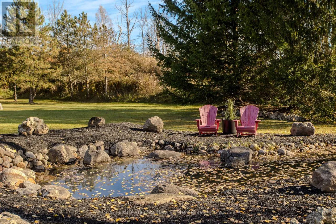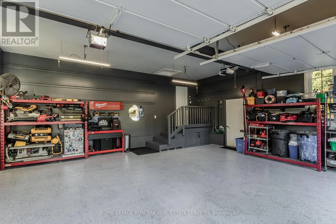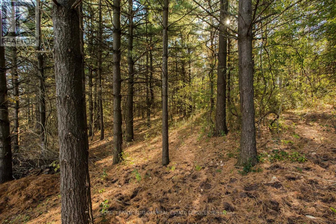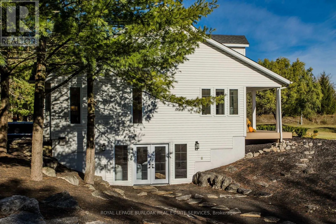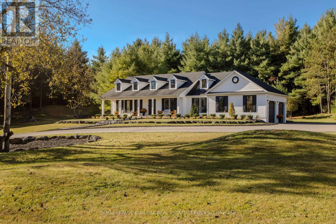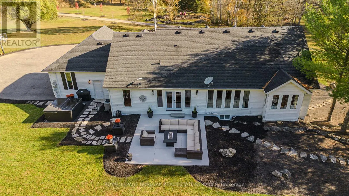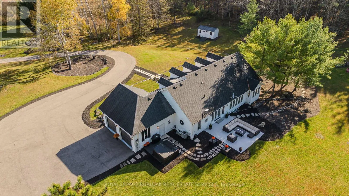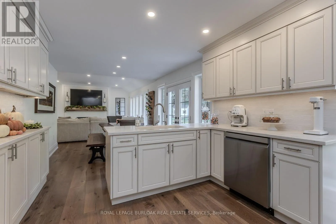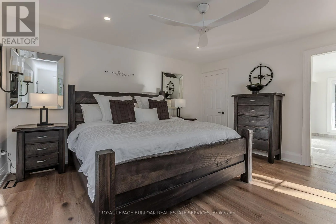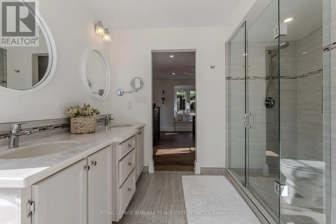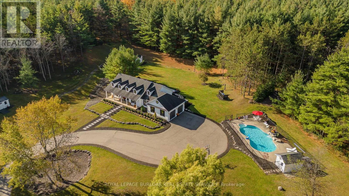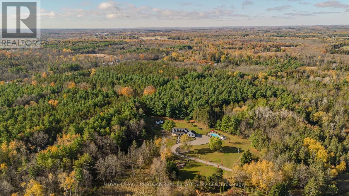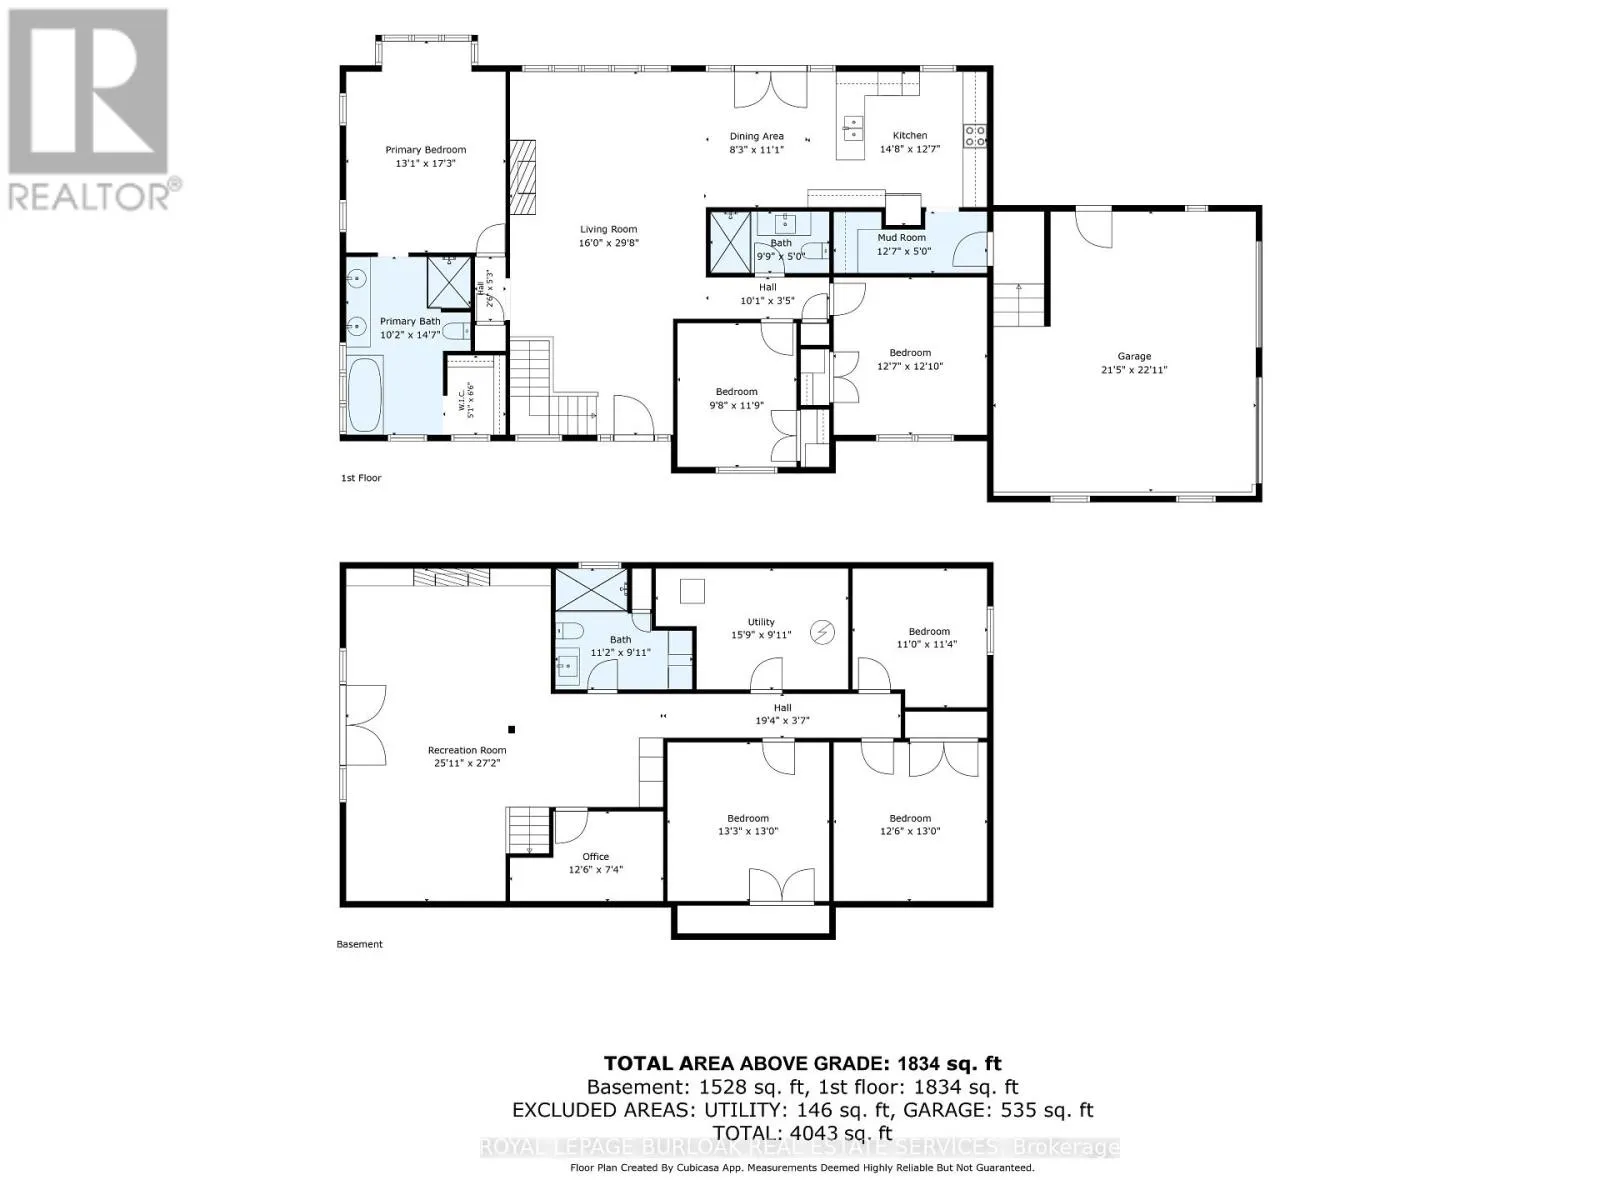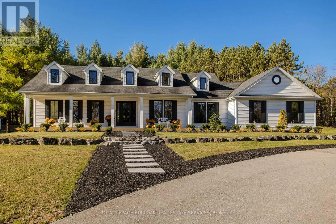
Hwy 6 to Gore Rd Escape to your own private country retreat at 2215 Highway 6, set on 3+ acres of beautifully landscaped and wooded grounds. Landscaped berms along the roadside enhance privacy. Offering approx. 3,362 sf of total finished living space, this extensively updated raised bungalow features 6 bedrooms, 3 baths, an attached double garage and outdoor spaces designed for relaxation and entertaining.Inside, the bright open-concept main level combines modern finishes with comfortable everyday living. Oak hardwood flooring flows through the principal living areas, while expansive windows invite natural light and views of the property. The living room features a custom shiplap fireplace wall with reclaimed timber mantel. The updated kitchen offers white cabinetry, s/s appliances, subway tile backsplash, and a custom range hood, with an adjoining dining area opening through French doors to the patio.The primary bedroom offers a W/I closet and an ensuite with a soaker tub, glass shower and double vanity. Two additional bedrooms, an updated main bath and a mudroom with built-in storage complete the main level.The finished lower level offers room for family and guests, featuring a spacious recreation room with fireplace, built-in cabinetry and beverage bar, 3 additional bedrooms, a full bath, office and laundry room, plus French doors leading outdoors.Outside is where this property shines. Spend summer days by the inground pool, unwind in the hot tub or gather around the fire pit beneath the stars. A restored pond with a waterfall, landscaped pathways, pool house, patio and mature trees create a peaceful setting to enjoy throughout the seasons.Recent improvements include replacement windows in 2025, updated bathrooms, flooring, plumbing, electrical and landscaping. A rare opportunity to enjoy the space and privacy of country living in a beautifully updated home. (id:27476)