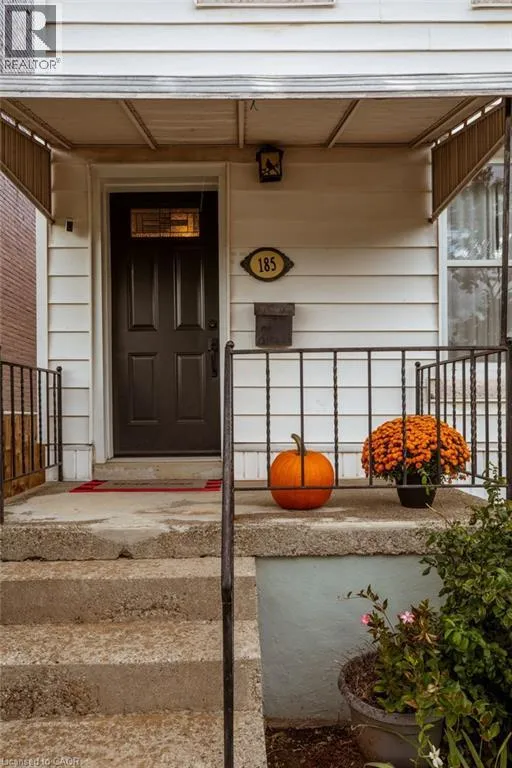
185 Caroline Street N, Hamilton, Ontario L8R 2S1

Listed for:
$589,900
3 beds
2 baths
Listed 15 days ago
House for rent: 185 Caroline Street N, Hamilton, Ontario L8R 2S1

View all 43 photos

About

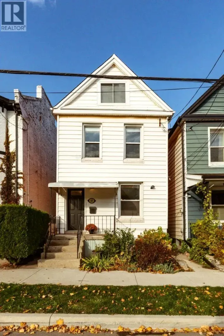
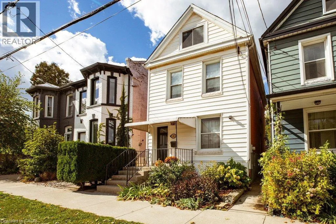
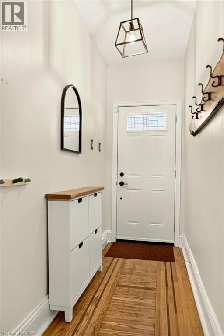
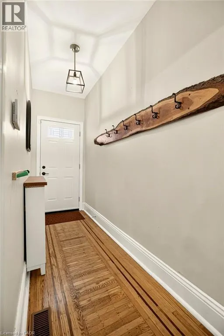
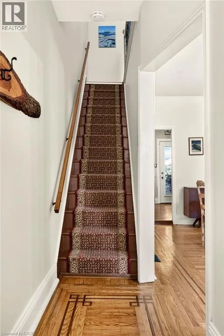
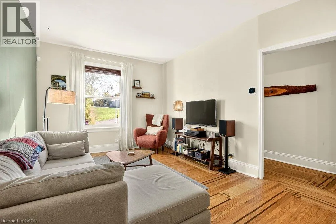
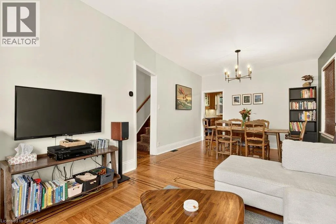
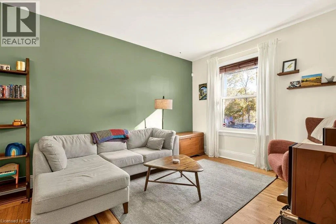
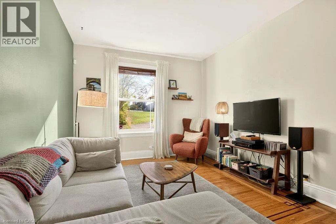
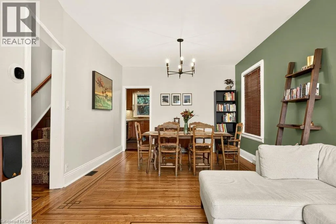
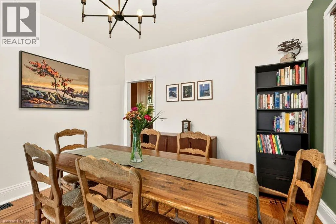
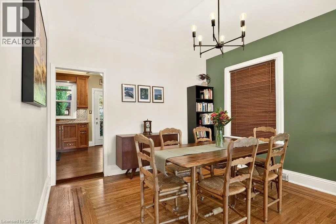
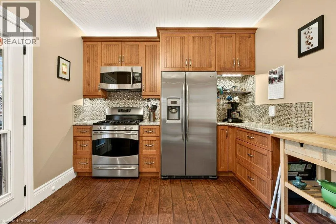
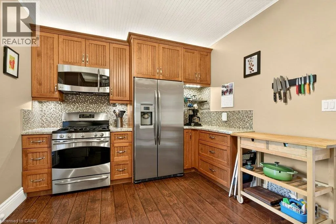
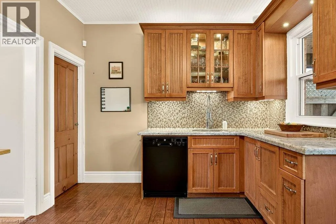
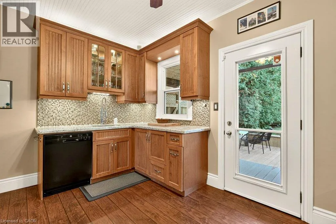
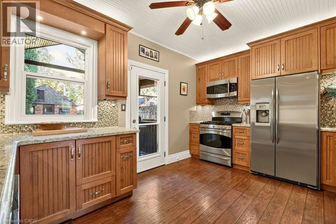
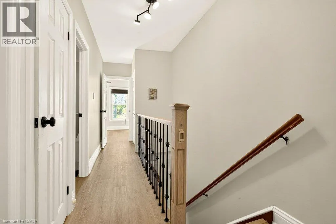
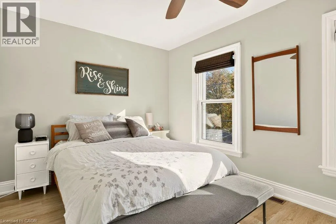
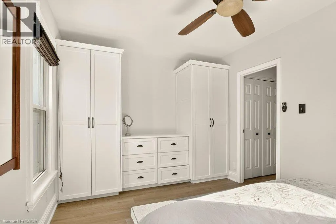
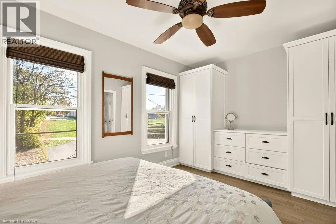
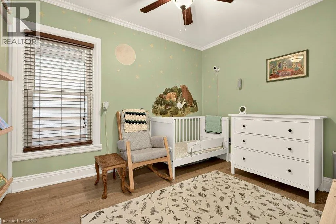
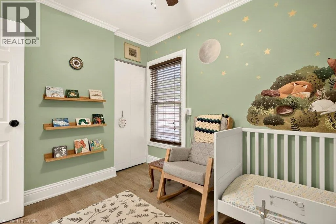
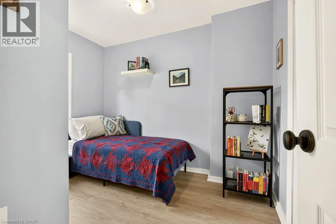
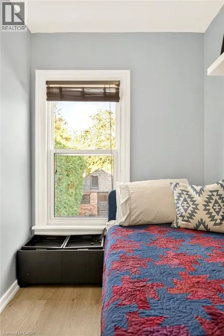
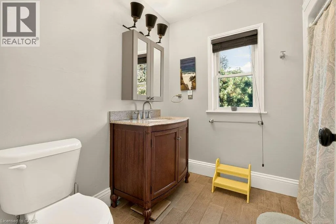
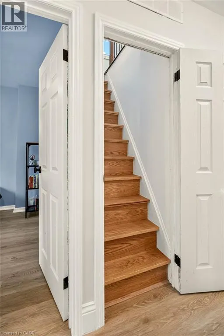
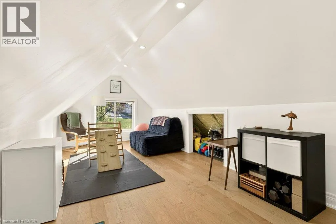
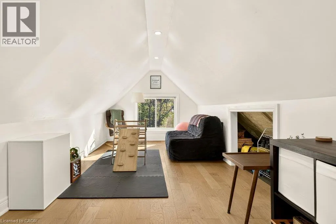
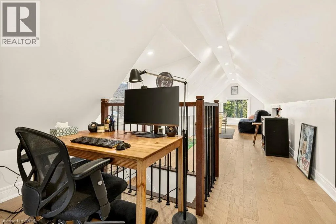
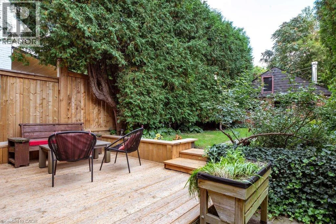
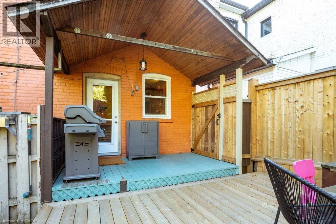
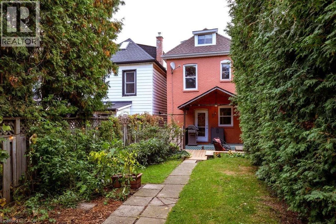
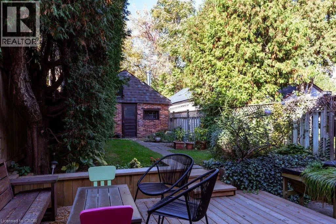
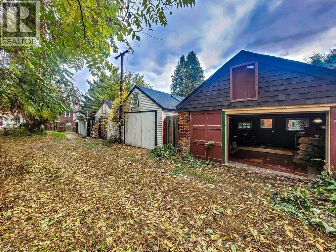
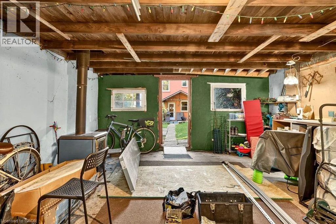
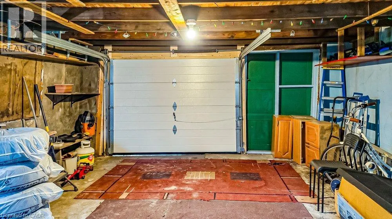
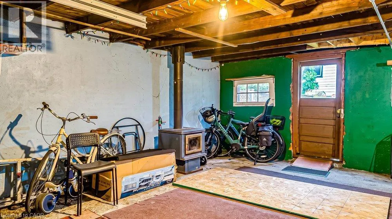
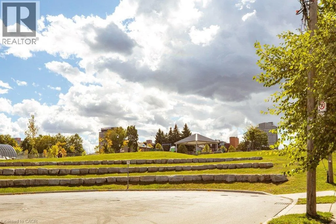
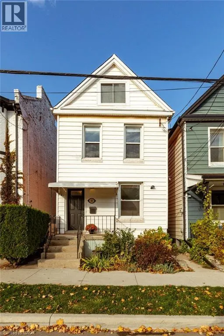
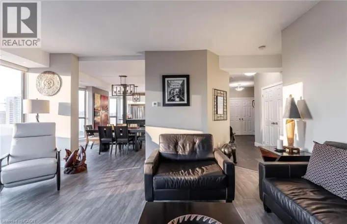
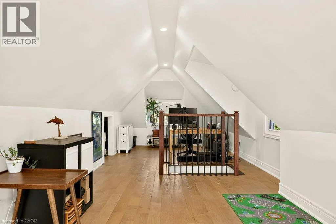
Barton West to Caroline North (Between Queen North & Bay North) So much to love in this thoughtfully maintained solid brick home, ideally situated on a quiet cul-de-sac at the edge of Central Park and just a short walk to West Harbour GO, Bayfront Park and downtown amenities. Beautiful original hardwood flooring and high ceilings welcome you into the open living and dining areas, full of character and charm. The super functional kitchen features granite countertops, stainless steel appliances and ample cabinetry and counter space. Step outside to the covered BBQ area, deck and fully fenced, private backyard, perfect for relaxing or entertaining.The second floor offers three bedrooms with hardwood flooring and with a four-piece bathroom and a primary bedroom with lots of natural light and built in closets. The third-floor attic space has been thoughtfully improved by the current owners, with spray foam insulation added to create a more comfortable and versatile living area. Ideal as a home office, family room or additional flex space.The detached rear one car garage offers exciting possibilities for a studio or workshop complete with hydro. A wonderful opportunity for first-time buyers, young professionals or anyone looking to enjoy character, flexibility and urban convenience in a great location. (id:27476)

Property Highlights

MLS® Number
40875306
Type
Single Family
Ownership Type
Freehold
Land Size
under 1/2 acre
Parking Space Total
1

Building

Building Type
House
Storeys
2.50
Square Footage
1579 sqft
Bathrooms Total
2
Bedrooms Above Ground
3
Bedrooms Total
3
Amenities
Hospital, Marina, Park, Place of Worship, Public Transit, Schools, Shopping
Exterior Finish
Brick, Vinyl siding
Fireplace Present
No
Basement Type
Full (Unfinished)
Basement Features
Building Heating Type
Forced air
Heating Fuel
Building Cooling Type
Central air conditioning

Utilities

Water
Municipal water
Utility Sewer
Municipal sewage system

Room Layout

4pc Bathroom
Second level
8'7'' x 8'0''
Bedroom
Second level
9'0'' x 10'6''
Bedroom
Second level
8'6'' x 11'3''
Primary Bedroom
Second level
15'2'' x 9'9''
Recreation room
Third level
10'3'' x 33'9''
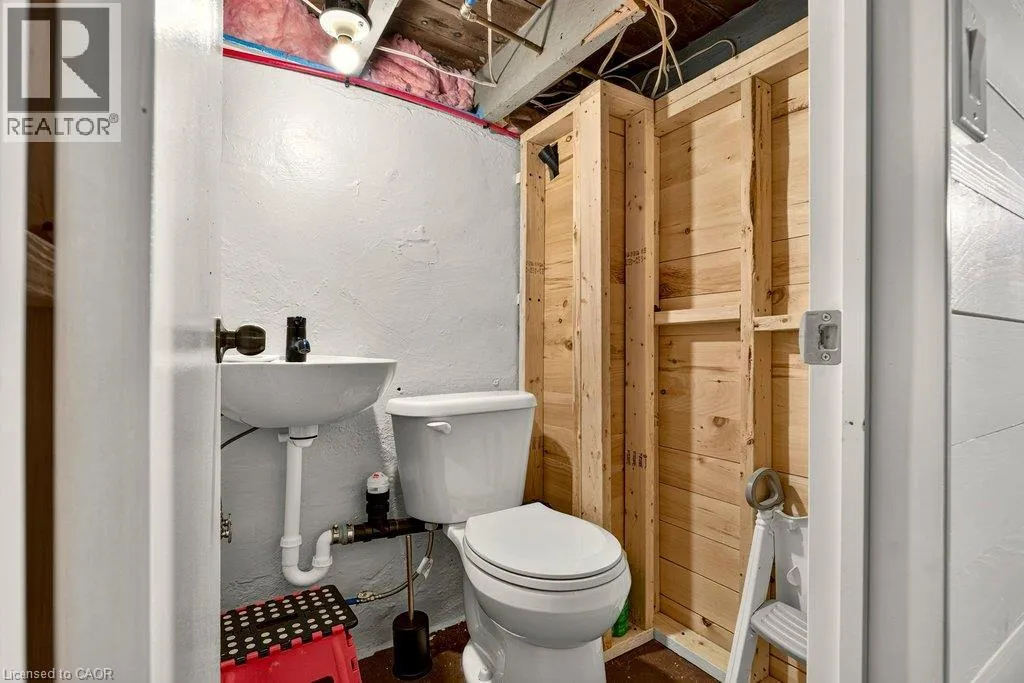
2pc Bathroom
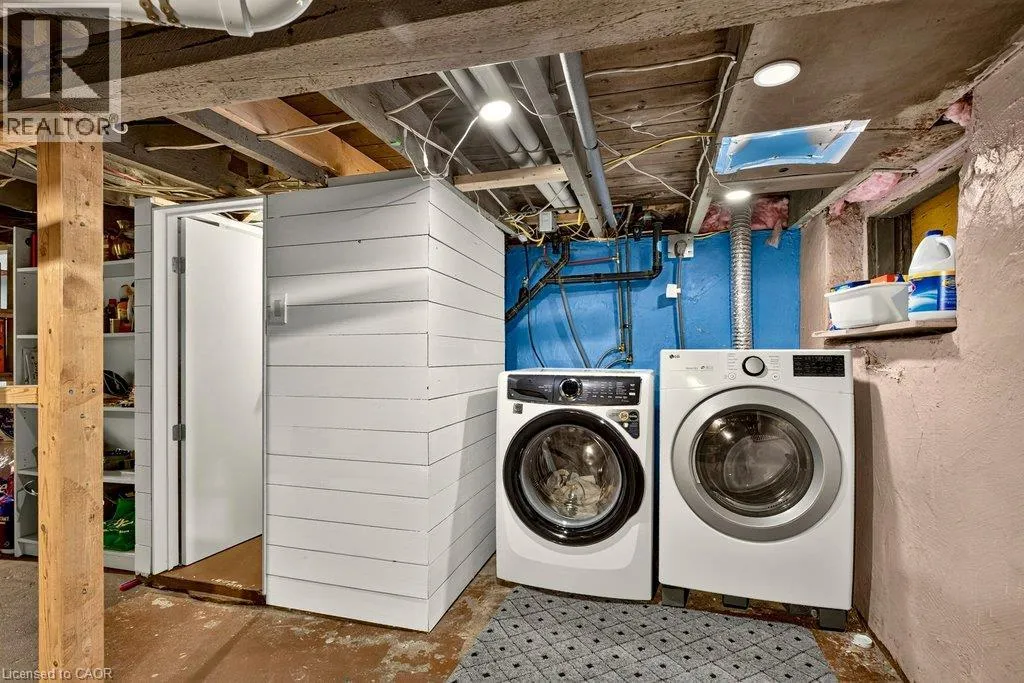
Basement
4'4'' x 4'6''
Kitchen
Main level
15'1'' x 10'2''
Dining room
Main level
11'4'' x 13'6''
Living room
Main level
10'11'' x 10'5''

Location

Learn more about this property
Listing provided by:
Coldwell Banker Community Professionals
MLS® number:
40875306
Agent:
Andi Pojani
*Indicates required field
Name is required
Email is required
Please enter a valid phone number (e.g., 416-111-1111).

Street Spotlight - For sale