67 Caroline Street S Unit# 20b, Hamilton, Ontario L8P 3K6

Listed for:
$660,000
2 beds
2 baths
Listed 12 days ago
Apartment for rent: 67 Caroline Street S Unit# 20b, Hamilton, Ontario L8P 3K6

View all 21 photos

About

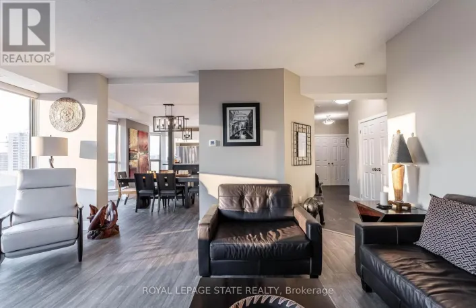
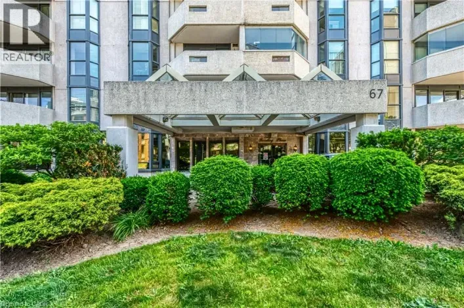
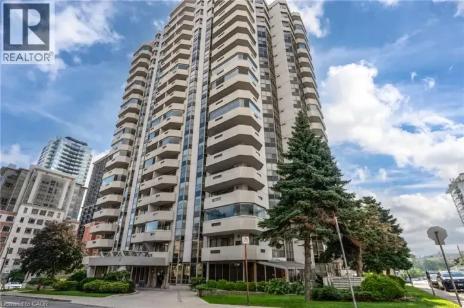
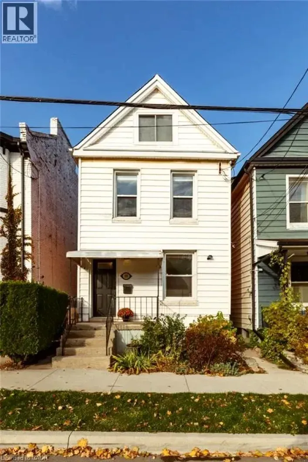
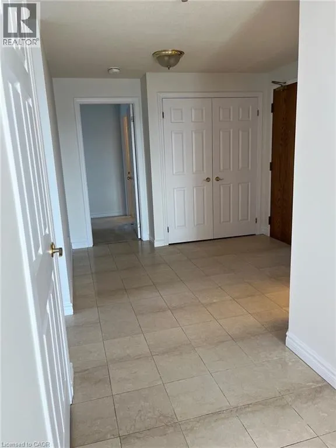
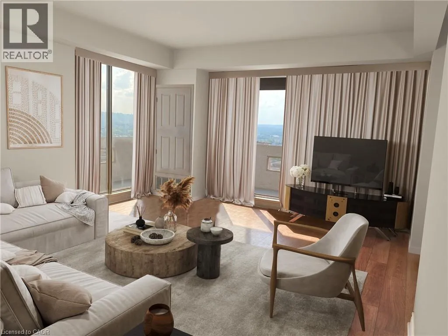
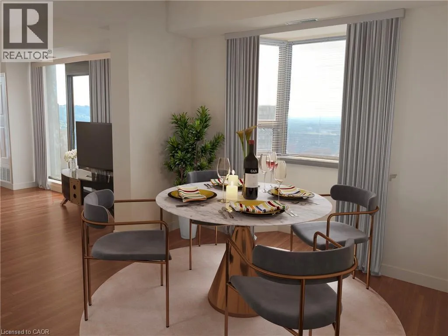
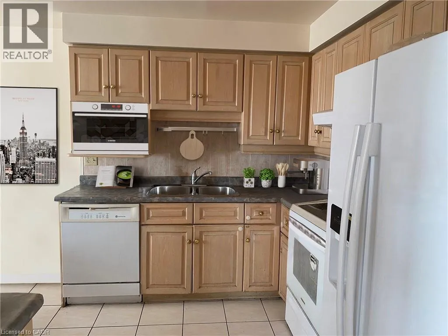
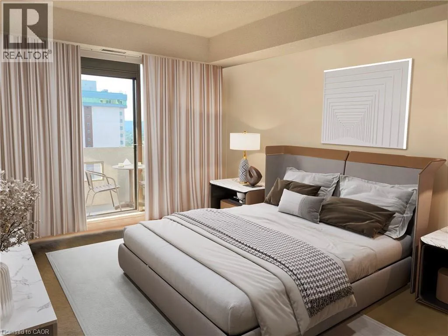
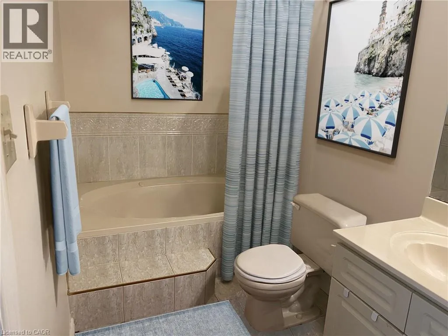
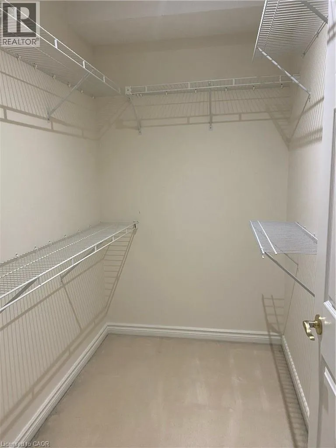
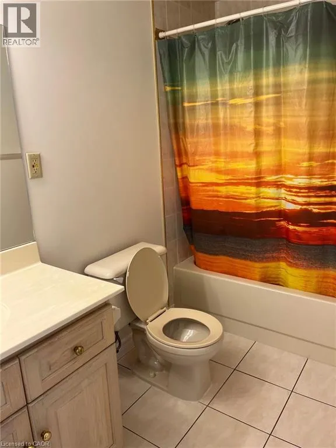
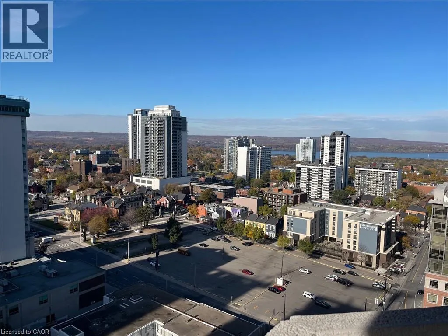
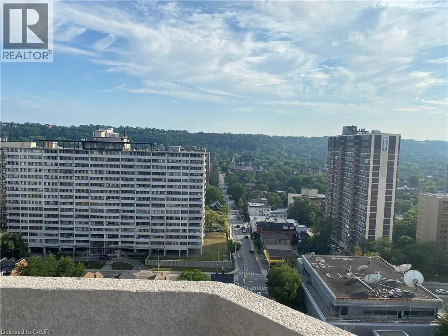
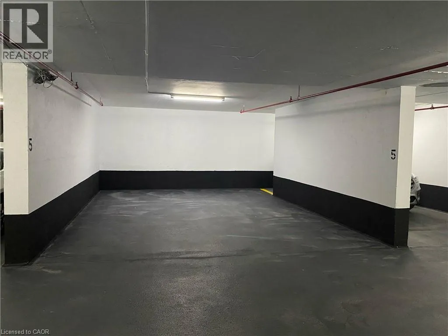
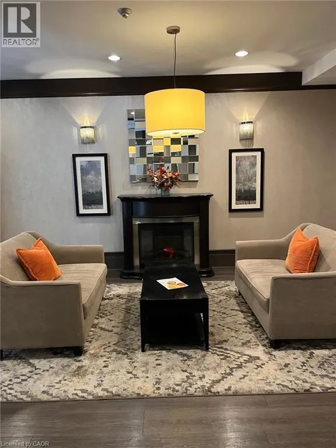
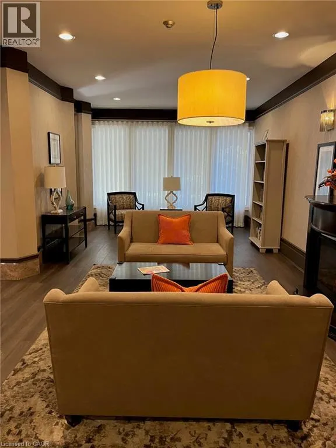
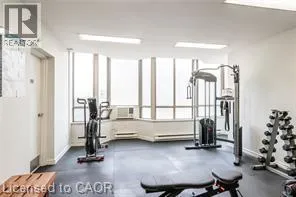
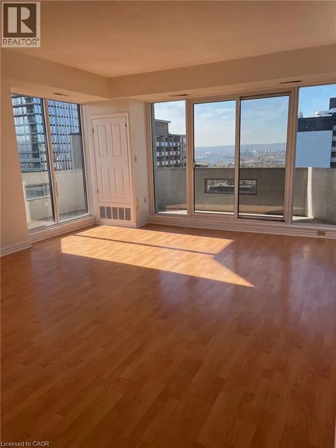
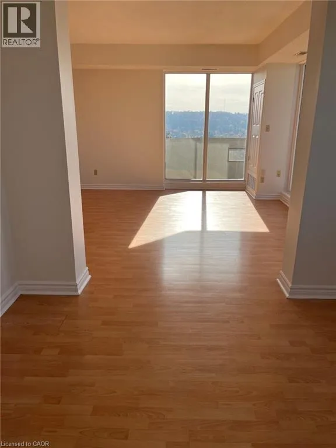
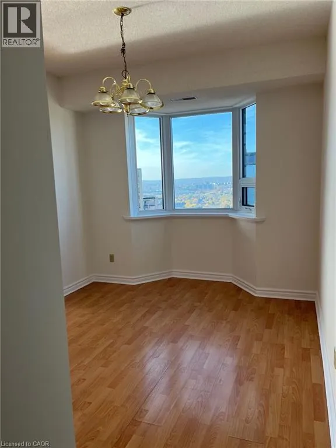
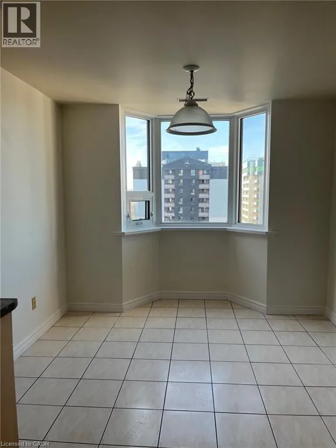
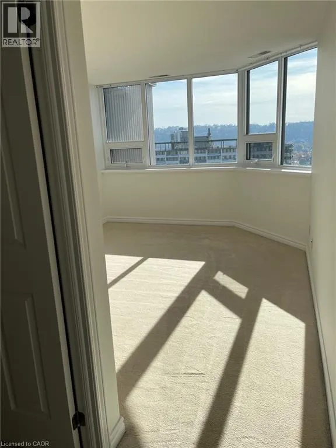
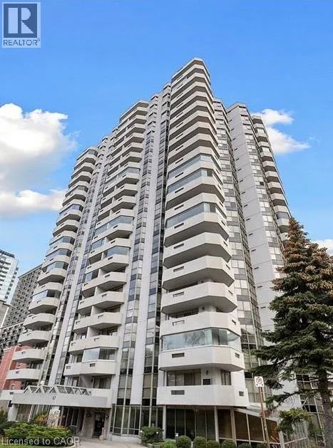
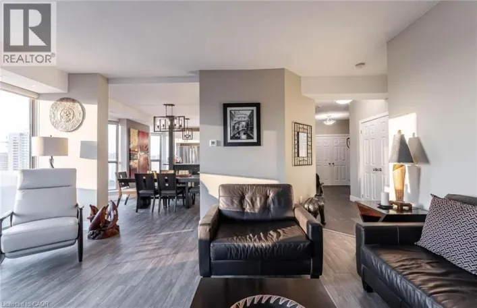
corner of Jackson St. and Caroline St. South The Bentley, sought after condo in the heart of Hamilton Durand neighbourhood. This unit offers many desirable features; an underground extra wide parking spot which will accommodate 2 medium sized vehicles, 9 ft. ceilings, 2 baths, 2 bedrooms, each with a walk-in-closet, master bedroom has ensuite bath with separate jetted tub and shower, in-suite laundry. Enjoy city views from ceiling to floor windows or the 2 balconies. Brand new windows were installed in the entire building 2025, which has completely updated and modernized the look of the building. The entire unit has been freshly painted in a light neutral tone. The building is well maintained and provides a fitness facility & party room with kitchen. It is walking distance to shopping, dining, theatre, transit, Go Station and all downtown amenities. (id:27476)

Property Highlights

MLS® Number
40875453
Type
Single Family
Maintenance Fee
1051.87
Ownership Type
Condominium
Land Size
Unknown
Parking Space Total
2

Building

Building Type
Apartment
Storeys
1.00
Square Footage
1566 sqft
Bathrooms Total
2
Bedrooms Above Ground
2
Bedrooms Total
2
Amenities
Exercise Centre, Party Room Hospital, Place of Worship, Public Transit, Schools, Shopping
Exterior Finish
Concrete
Fireplace Present
No
Basement Type
None
Basement Features
Building Heating Type
Forced air
Heating Fuel
Building Cooling Type
Central air conditioning

Utilities

Water
Municipal water
Utility Sewer
Municipal sewage system

Room Layout

Laundry room
Main level
Measurements not available
4pc Bathroom
Main level
Measurements not available
Bedroom
Main level
13'0'' x 11'0''
4pc Bathroom
Main level
Measurements not available
Primary Bedroom
Main level
15'0'' x 12'0''
Eat in kitchen
Main level
20' x 8'
Dining room
Main level
11'0'' x 10'0''
Living room
Main level
18'0'' x 15'0''
Foyer
Main level
10' x 6'

Location

Learn more about this property
Listing provided by:
Chase Realty Inc.
MLS® number:
40875453
Agent:
Karen Shaver
*Indicates required field
Name is required
Email is required
Please enter a valid phone number (e.g., 416-111-1111).

Street Spotlight - For sale