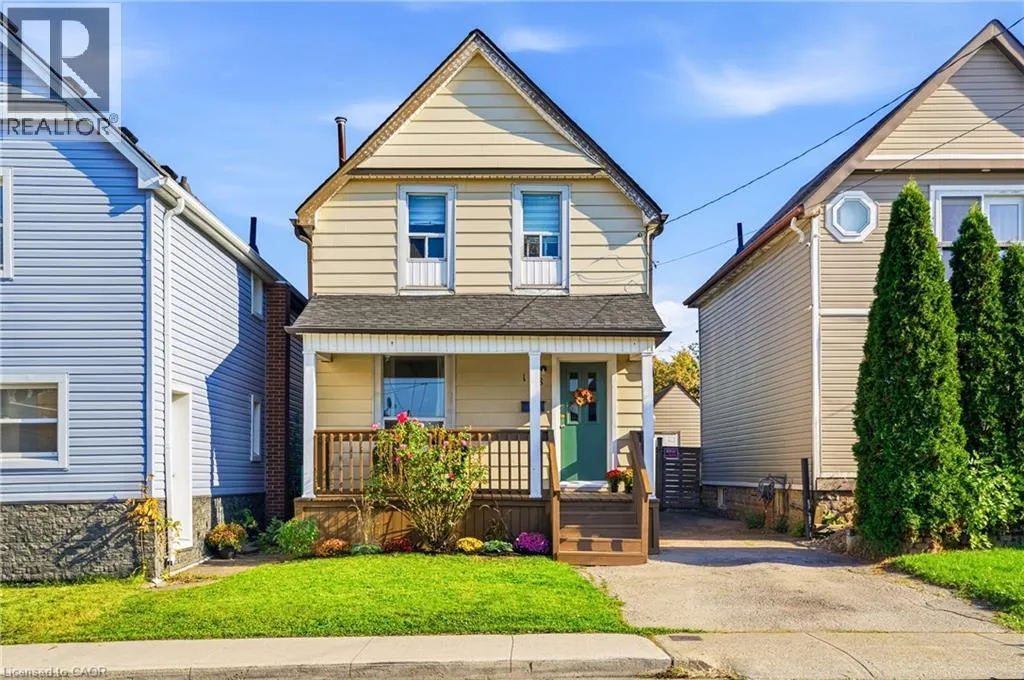
108 Robins Avenue, Hamilton, Ontario L8H 4N6

Listed for:
$419,900
4 beds
1 baths
Listed 15 days ago
House for rent: 108 Robins Avenue, Hamilton, Ontario L8H 4N6

View all 35 photos

About

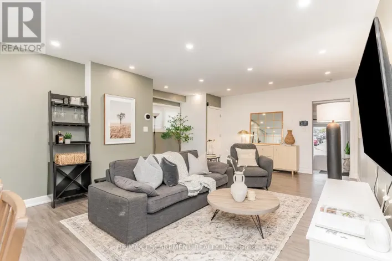
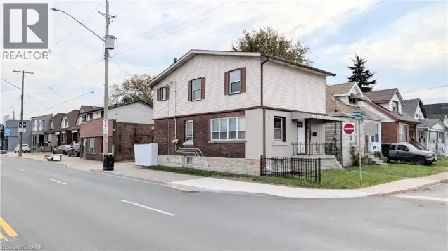
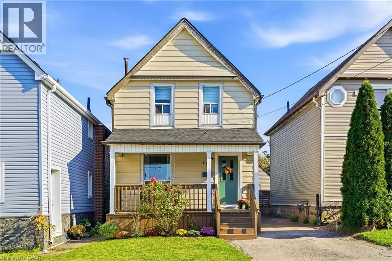
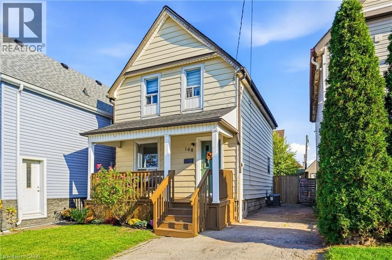
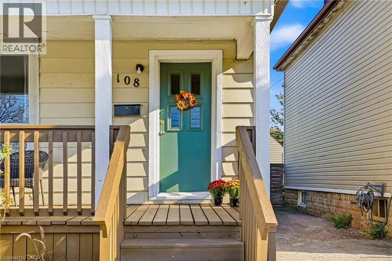
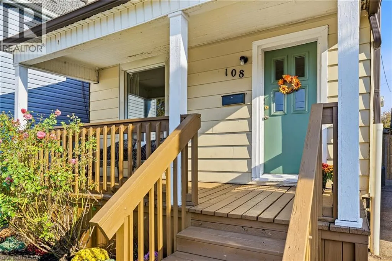
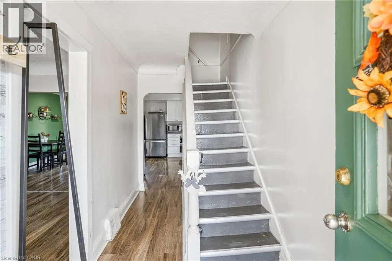
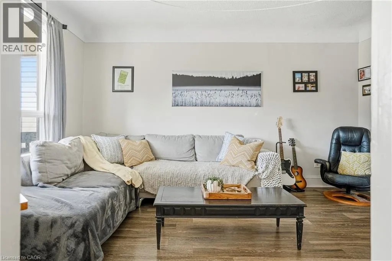
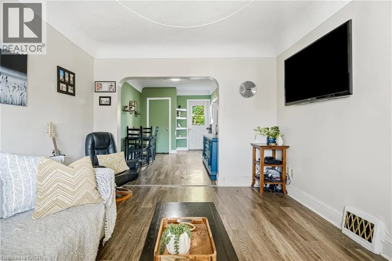
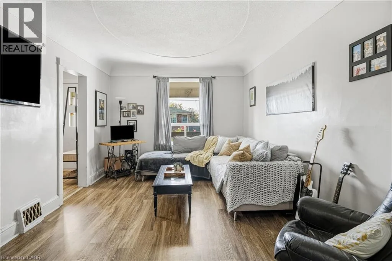
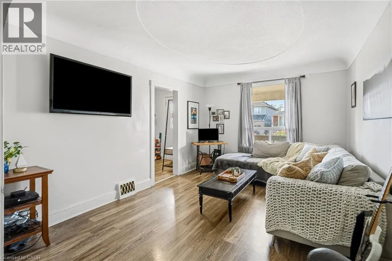
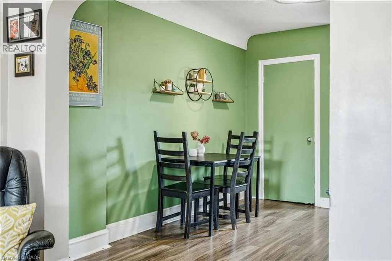
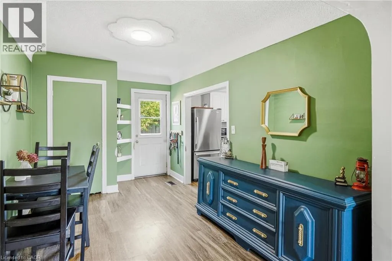
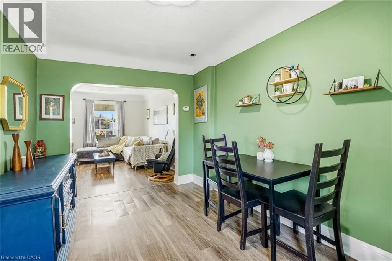
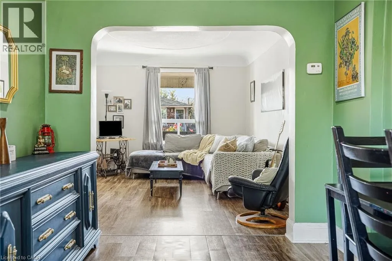
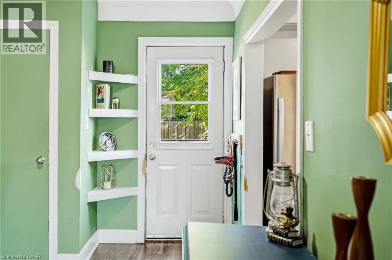
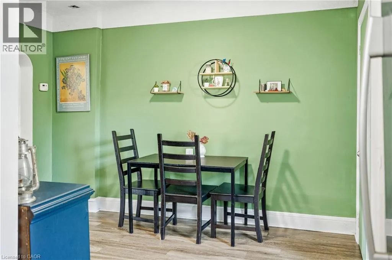
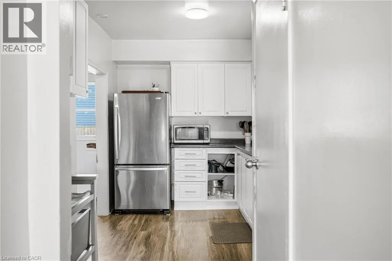
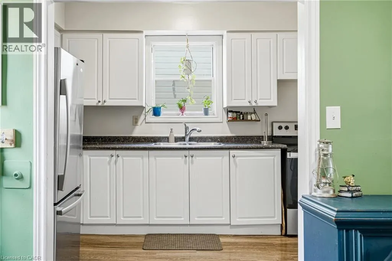
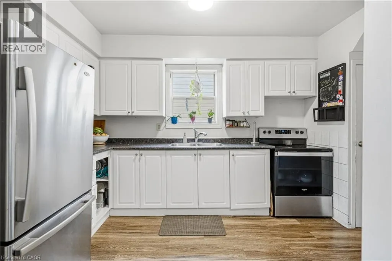
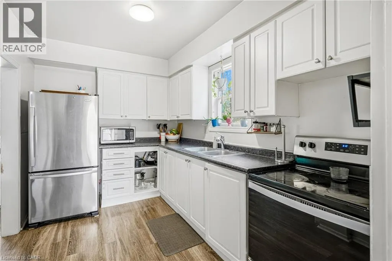
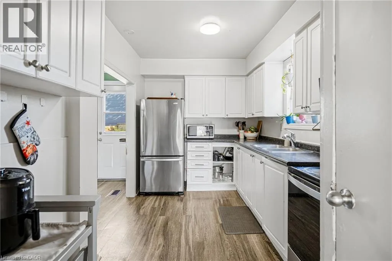
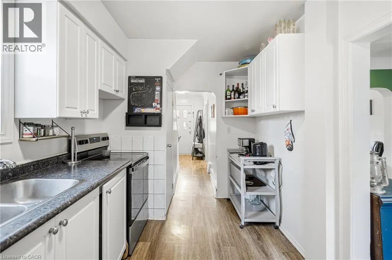
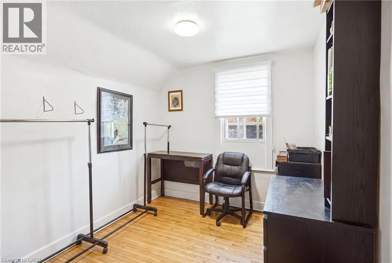
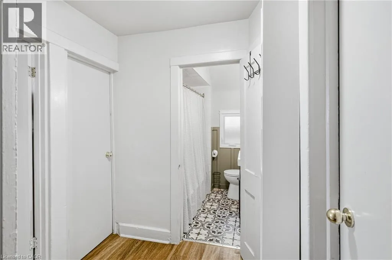
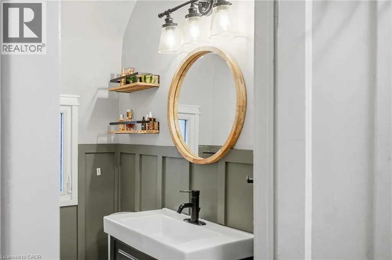
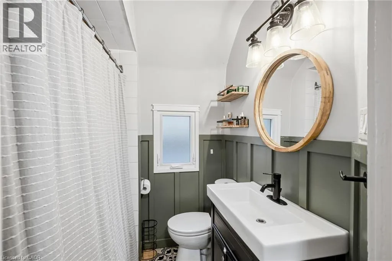
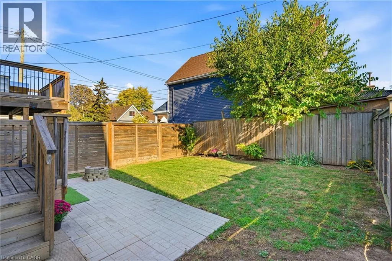
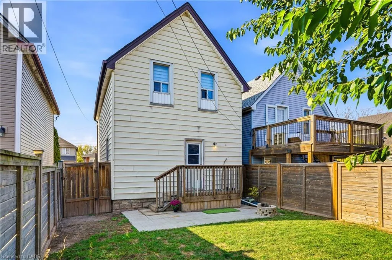
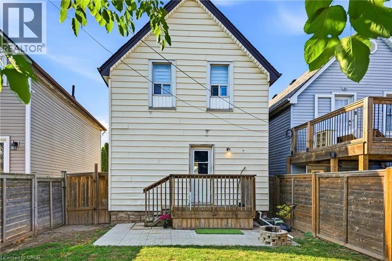
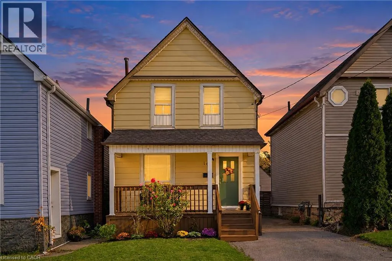
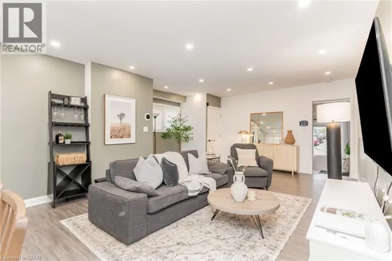
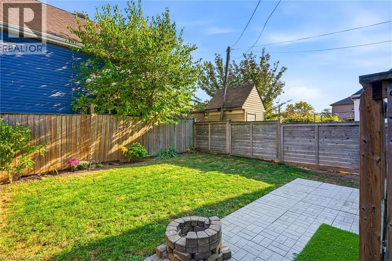
Cannon Street East to Robins Avenue. Head north on Robins Avenue. Property is on the right (east side). Welcome to 108 Robins Avenue, a charming two-storey home in Hamilton’s sought-after Crown Point neighbourhood! Offering 4 bedrooms and a bright, inviting interior, this home is a great opportunity for first-time buyers, growing families, or anyone looking to make a space their own. A covered front porch welcomes you home and is the perfect spot for your morning coffee. Inside, the sun-filled living room flows through classic arched doorways into a separate dining room, ideal for family meals and entertaining. The bright white kitchen features stainless steel appliances, plenty of cabinetry, and a walk-out to the backyard. Upstairs, the bathroom was renovated in 2021 and features wainscoting, a modern vanity, matte black fixtures, and patterned tile flooring. Out back, the fully fenced yard offers a stone patio and plenty of green space for barbecues, gardening, and relaxing. The basement has been waterproofed and insulated, a great starting point for future finishing. Central air was updated in 2021. Just minutes from the vibrant Ottawa Street district, Centre on Barton, parks, transit, and highway access. A fantastic opportunity to put down roots in one of Hamilton’s established east-end neighbourhoods! (id:27476)

Property Highlights

MLS® Number
40875322
Type
Single Family
Ownership Type
Freehold
Land Size
under 1/2 acre
Parking Space Total
1

Building

Building Type
House
Storeys
2.00
Square Footage
1122 sqft
Bathrooms Total
1
Bedrooms Above Ground
4
Bedrooms Total
4
Amenities
Park, Place of Worship, Playground, Public Transit, Schools, Shopping
Exterior Finish
Vinyl siding
Fireplace Present
No
Basement Type
Full (Unfinished)
Basement Features
Building Heating Type
Heating Fuel
Natural gas
Building Cooling Type
Central air conditioning

Utilities

Water
Municipal water
Utility Sewer
Municipal sewage system

Room Layout

4pc Bathroom
Second level
Measurements not available
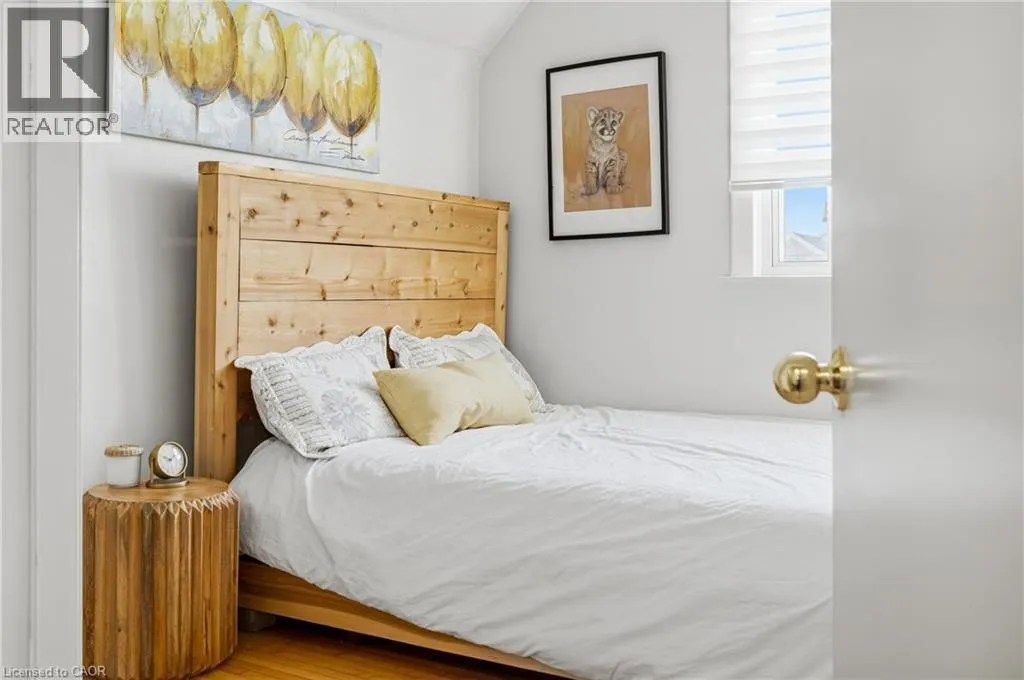
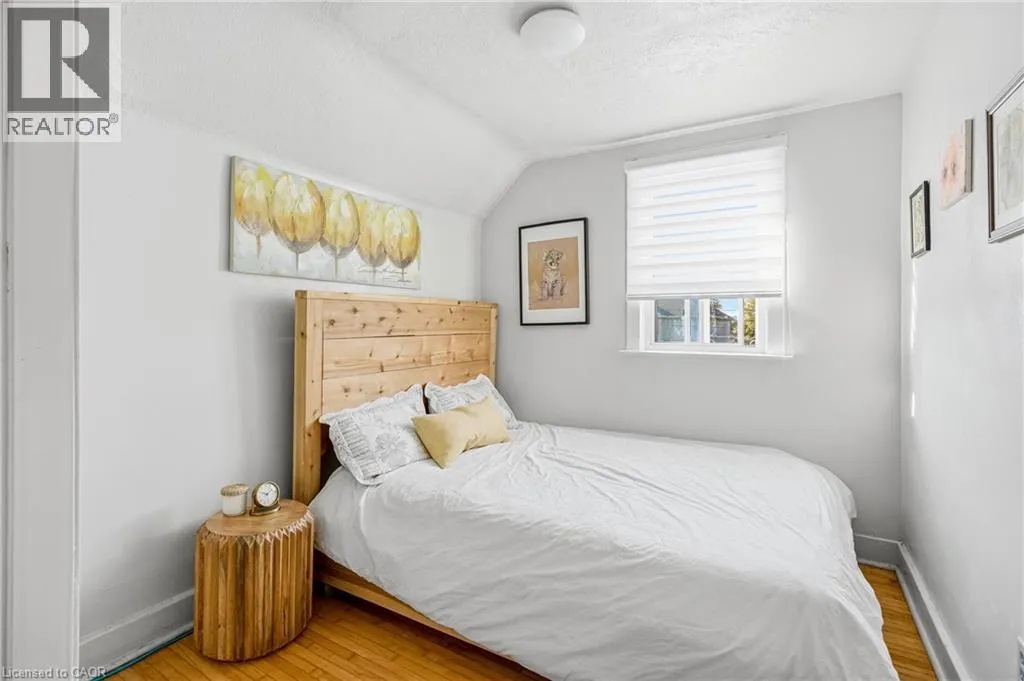
Bedroom
Second level
9'0'' x 8'0''
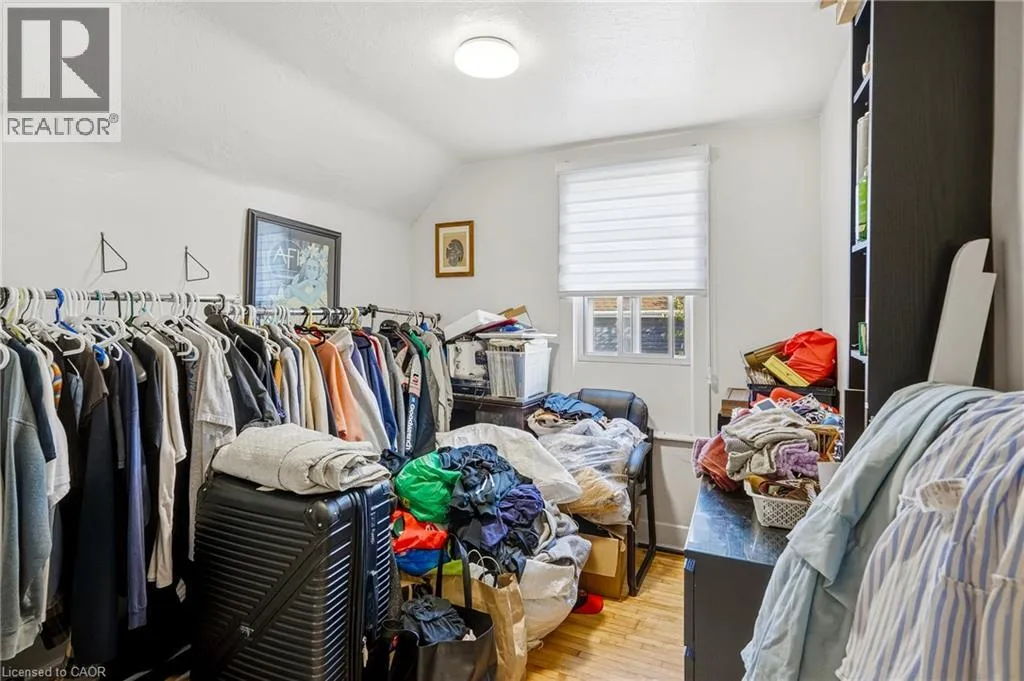
Bedroom
Second level
9'0'' x 8'0''
Bedroom
Second level
11'0'' x 8'0''
Bedroom
Second level
11'0'' x 8'0''
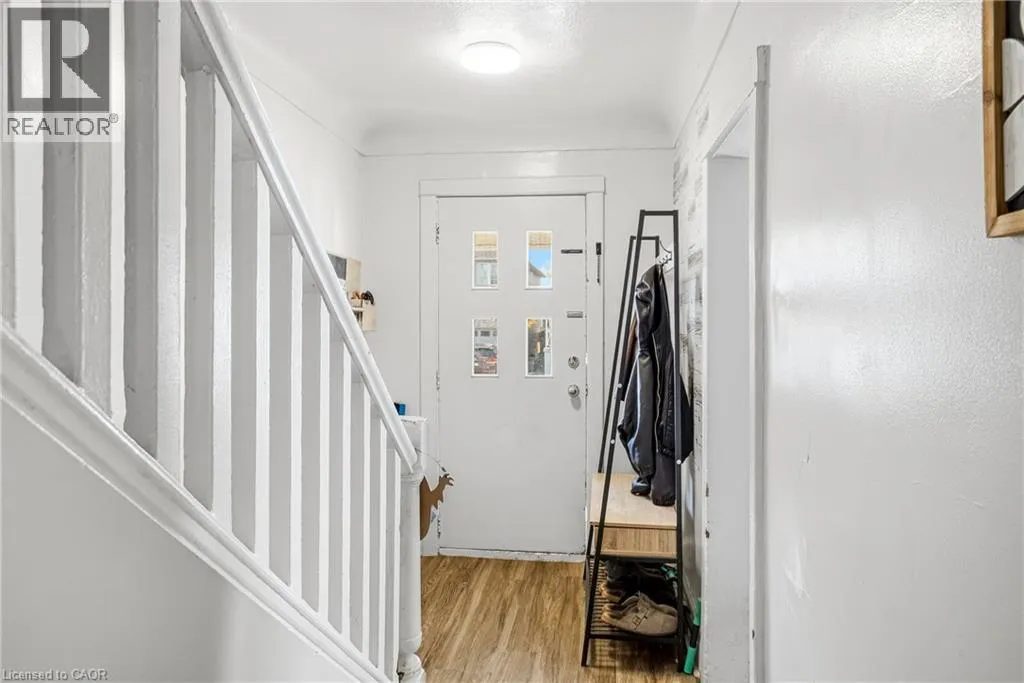
Foyer
Main level
Measurements not available
Kitchen
Main level
11'0'' x 7'7''
Dining room
Main level
12'6'' x 8'8''
Living room
Main level
14'0'' x 10'6''

Location

Learn more about this property
Listing provided by:
Keller Williams Complete Realty
MLS® number:
40875322
Agent:
Heather Augustyn
*Indicates required field
Name is required
Email is required
Please enter a valid phone number (e.g., 416-111-1111).