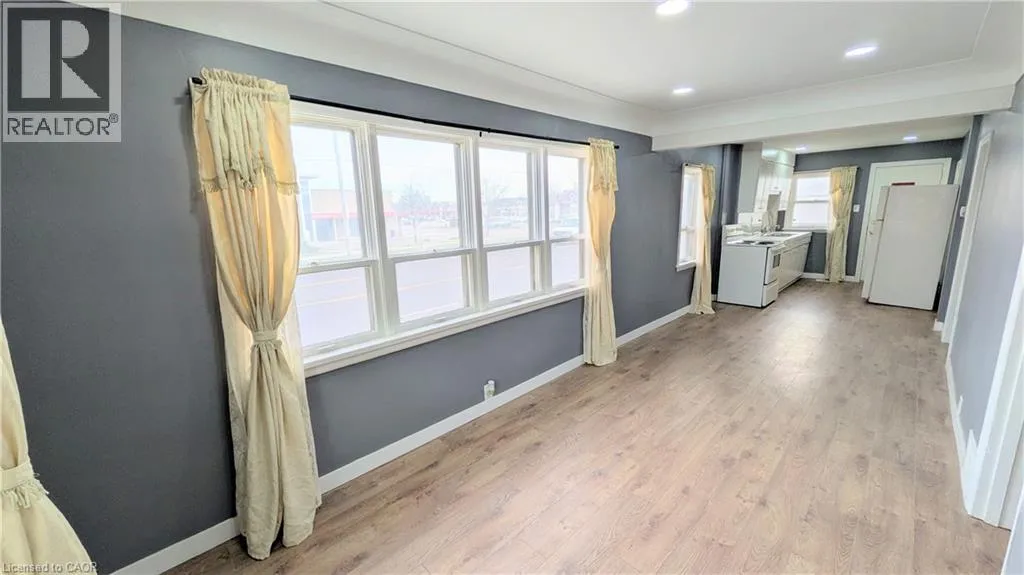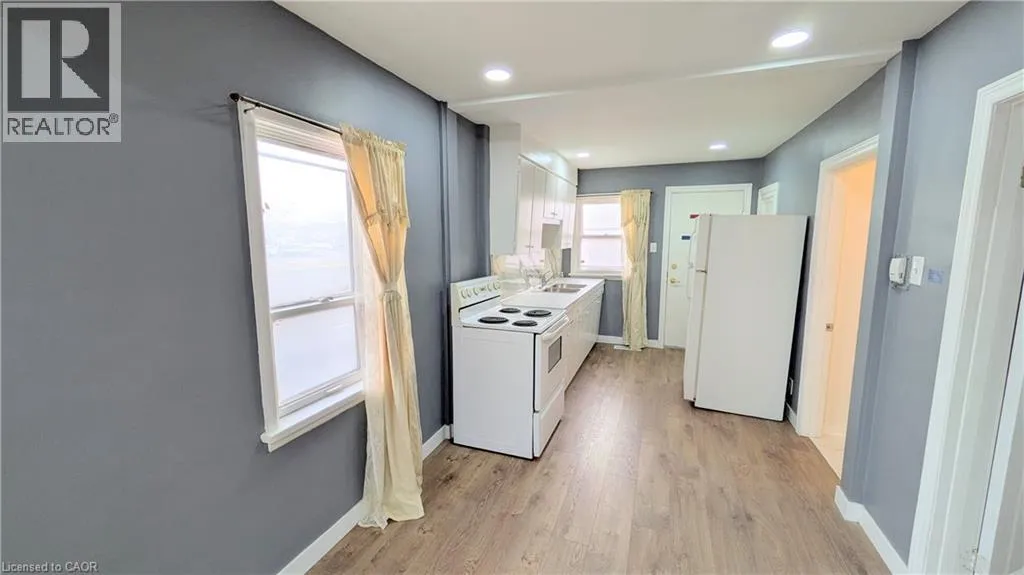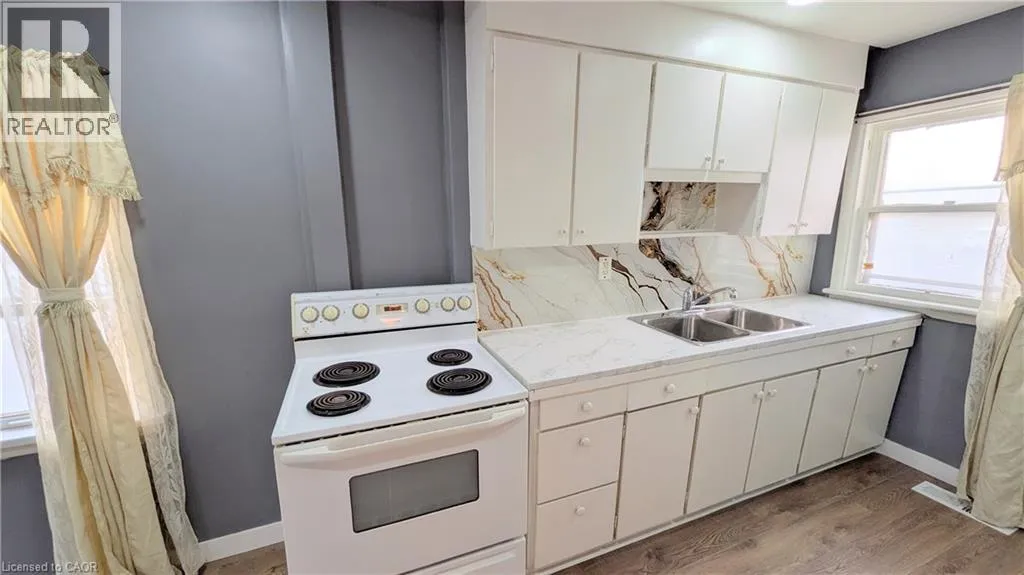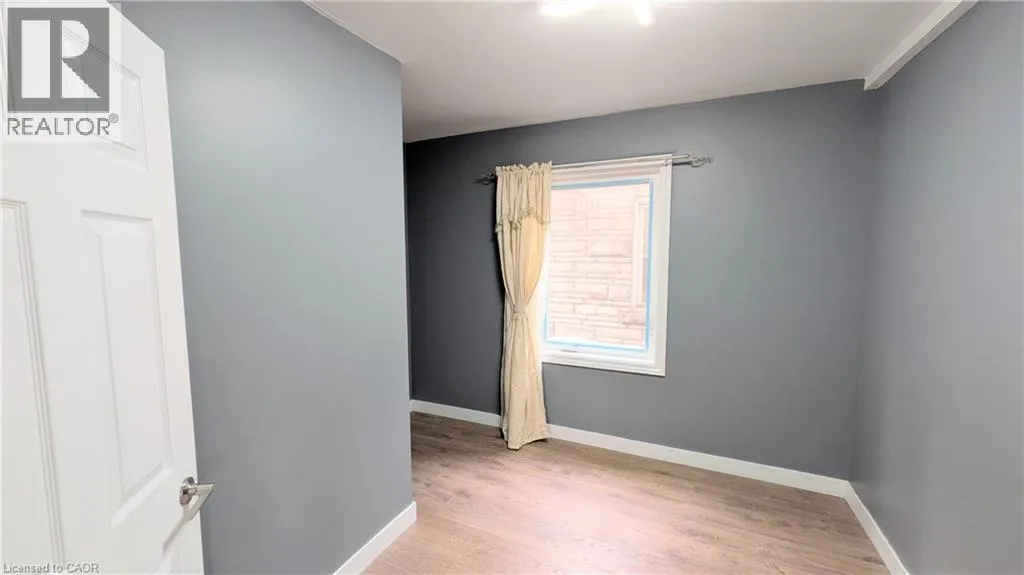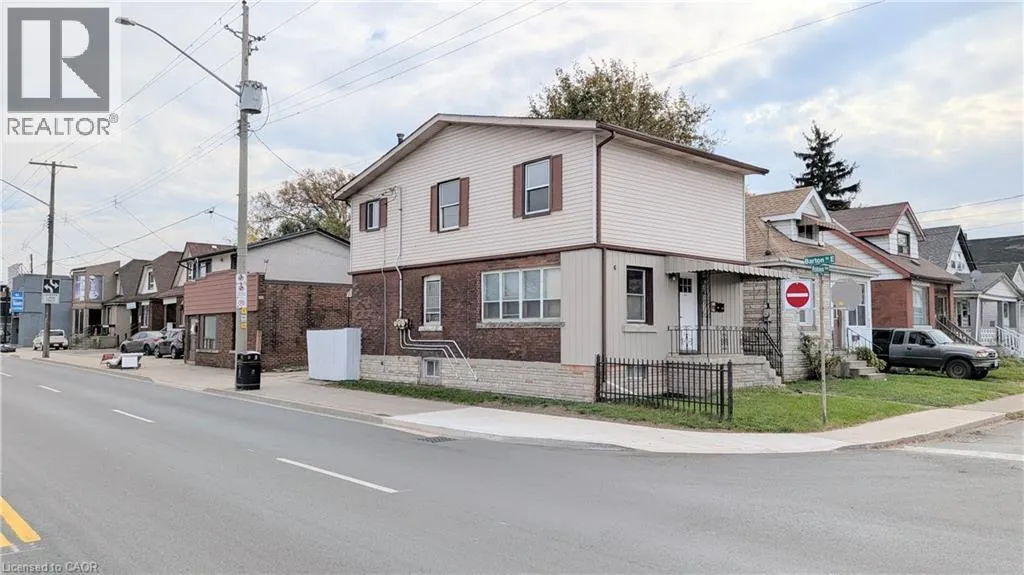
144 Robins Avenue, Hamilton, Ontario L8H 4N8

Listed for:
$643,900
5 beds
3 baths
Listed 2 days ago
House for rent: 144 Robins Avenue, Hamilton, Ontario L8H 4N8

View all 27 photos

About

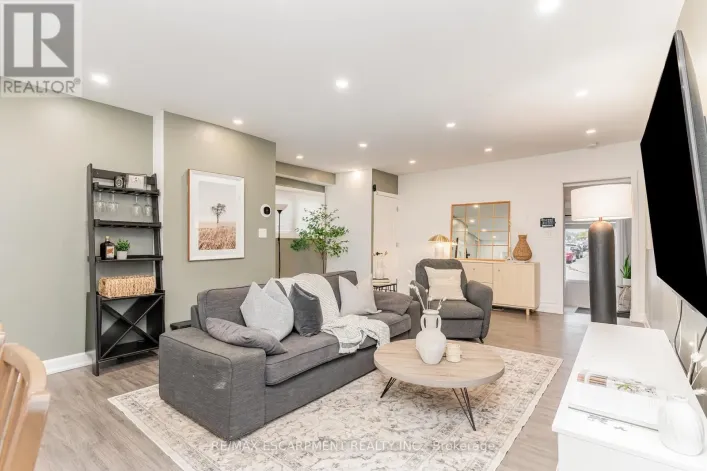
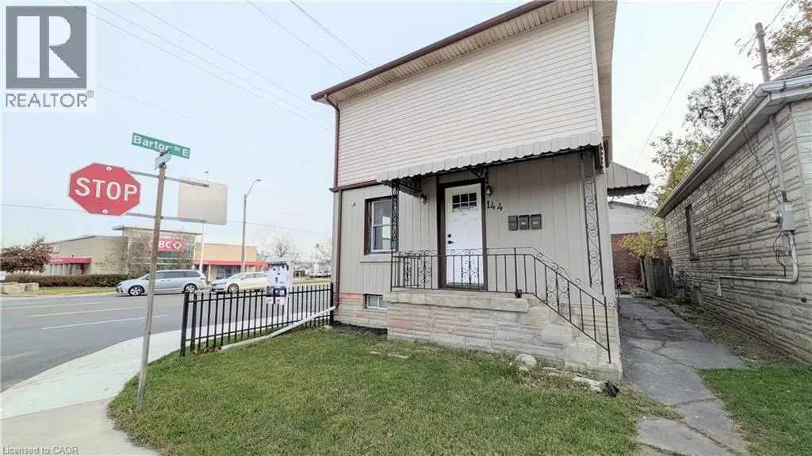
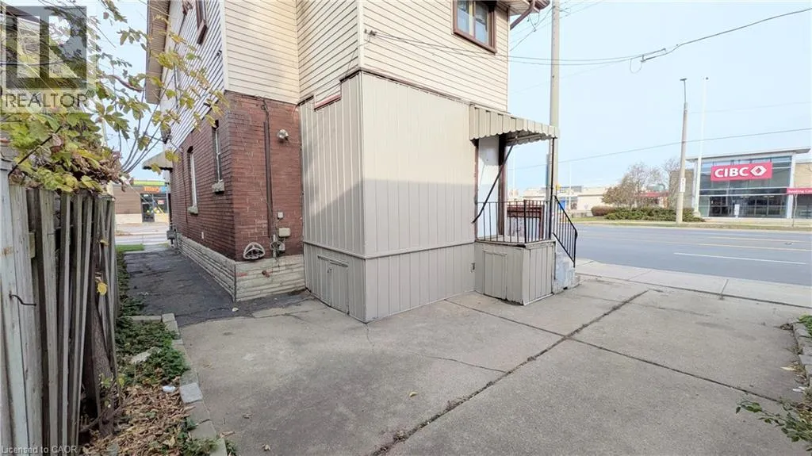
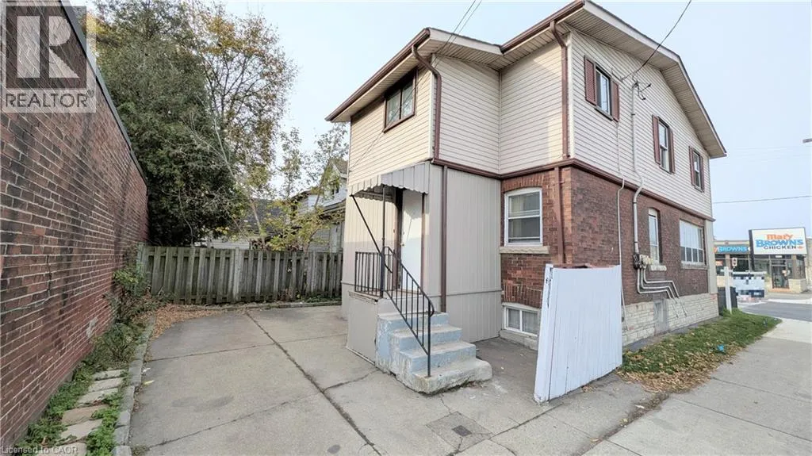
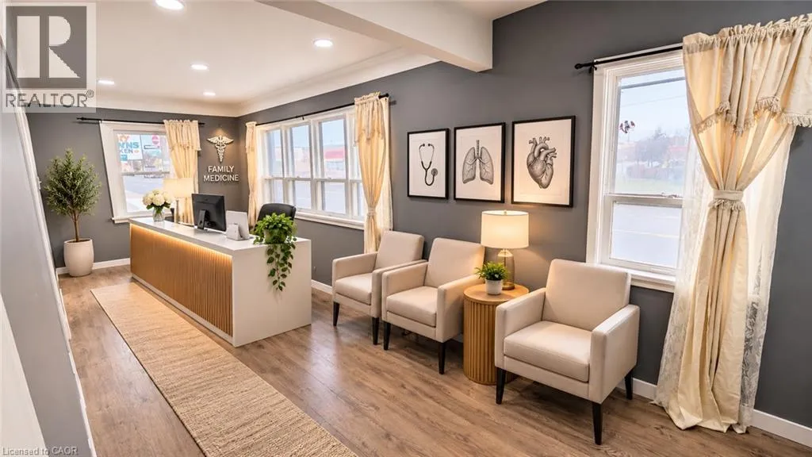
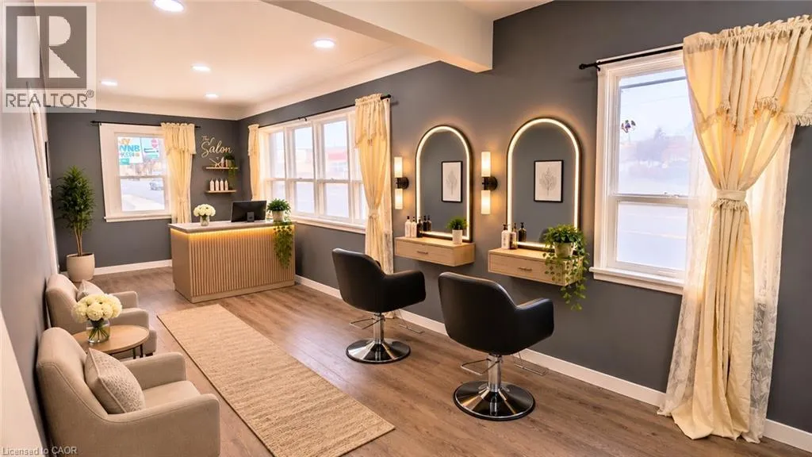
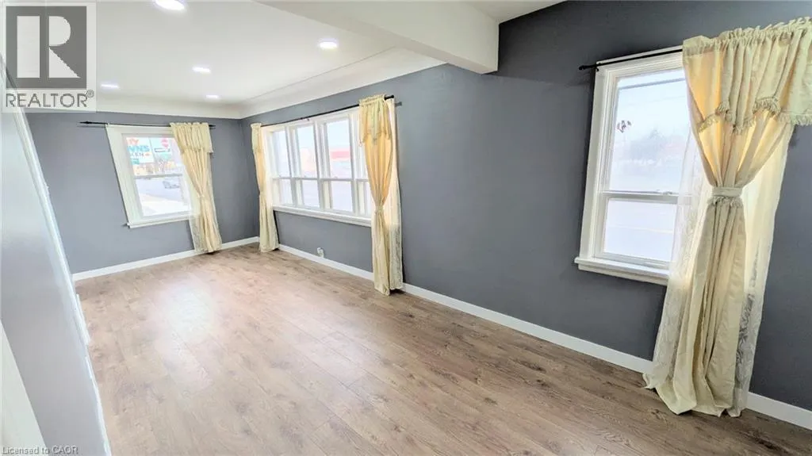
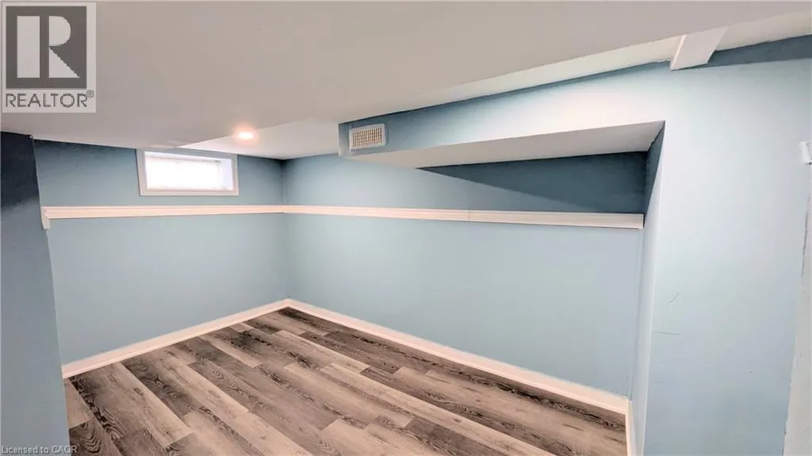
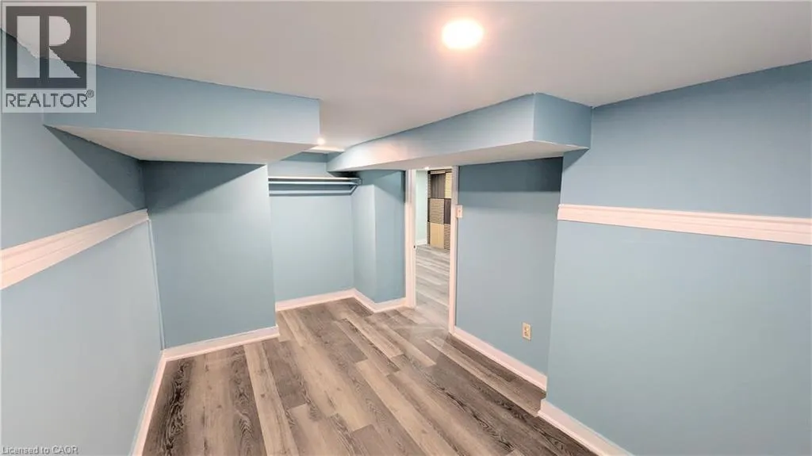
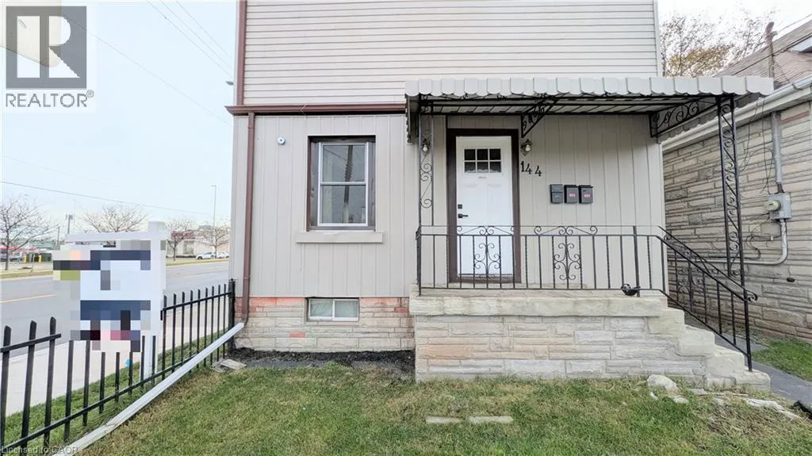
Exceptional opportunity to own a C5-zoned mixed-use property at the high-visibility corner of Barton St E & Robins Ave! Featuring a legal duplex in a triplex configuration, with 2 bedrooms in each of the two main units plus an additional 1 bedroom basement suite. Situated along a busy, high-traffic street, this property offers excellent street exposure and visibility for entrepreneurs and investors alike. Imagine promoting your business with signage on the front of the building, putting your brand in front of passing traffic every day! The corner location, nearby bus stop and proximity to shopping amenities, including Centre Mall, add to the property's appeal. Explore the possibilities for a live/work setup, a small business, or a variety of permitted commercial uses, including personal service businesses, professional offices and retail, subject to applicable zoning requirements and municipal approvals. The entire property is currently vacant, allowing the new owner to achieve market rents and select their own tenants, a significant advantage for investors! (id:27476)

Property Highlights

MLS® Number
40878122
Type
Single Family
Ownership Type
Freehold
Land Size
under 1/2 acre
Parking Space Total
1

Building

Building Type
House
Storeys
2.00
Square Footage
2010 sqft
Bathrooms Total
3
Bedrooms Above Ground
4
Bedrooms Total
5
Amenities
Place of Worship, Playground, Public Transit, Schools, Shopping
Exterior Finish
Aluminum siding, Brick
Fireplace Present
No
Basement Type
Full (Finished)
Basement Features
Building Heating Type
Forced air
Heating Fuel
Natural gas
Building Cooling Type
None

Utilities

Water
Municipal water
Utility Sewer
Municipal sewage system

Room Layout

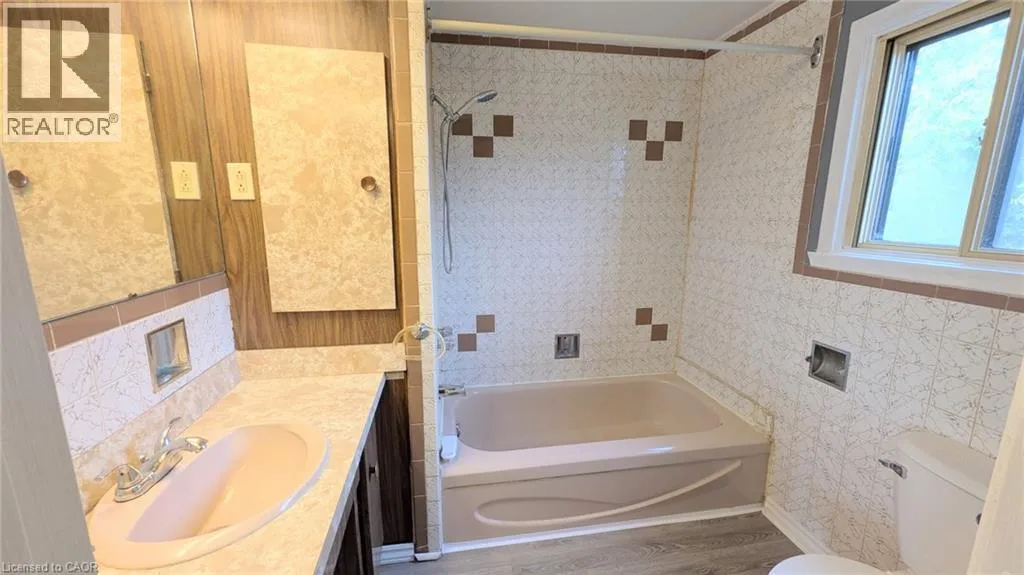
4pc Bathroom
Second level
Measurements not available
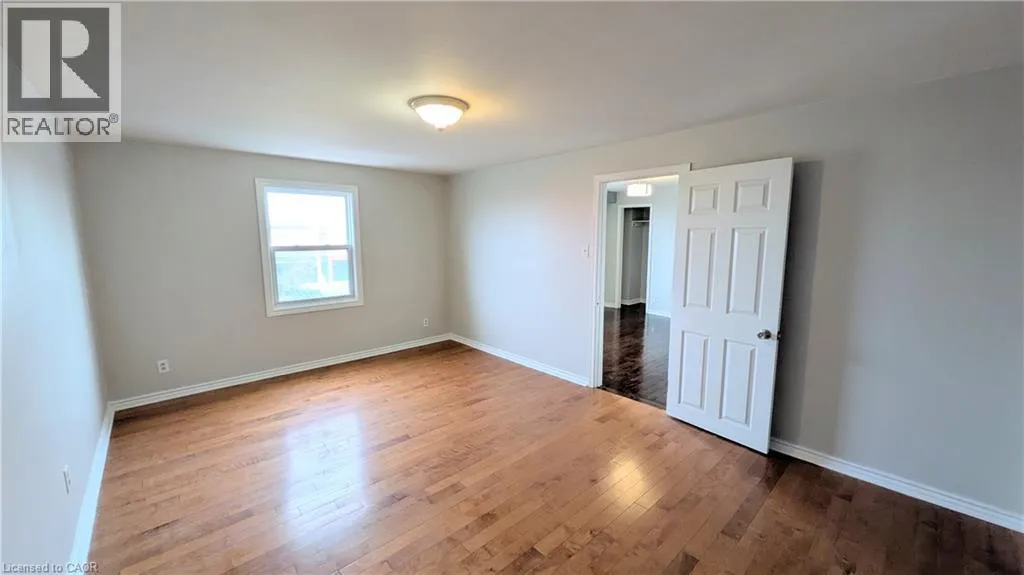
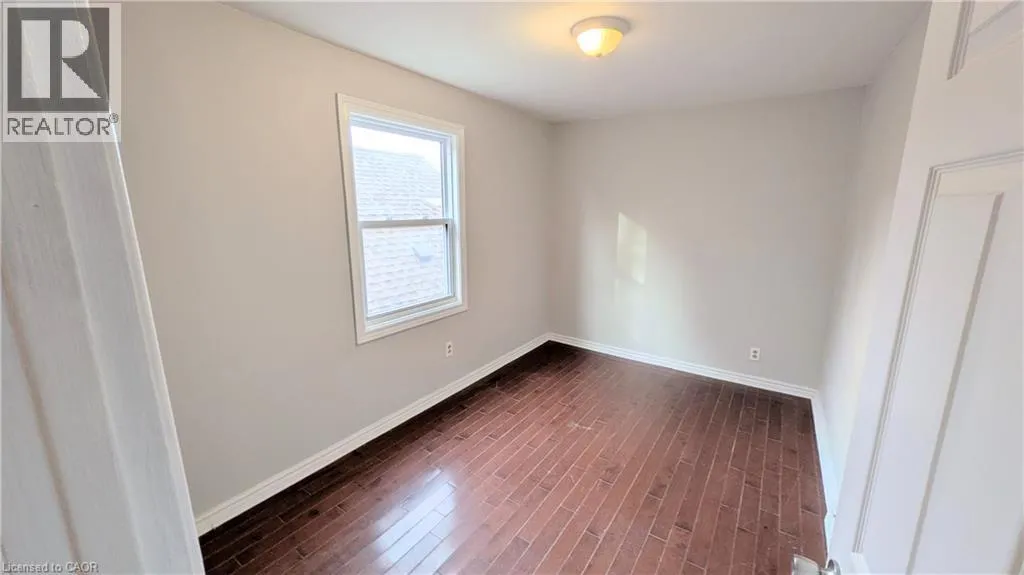
Bedroom
Second level
12'0'' x 8'1''
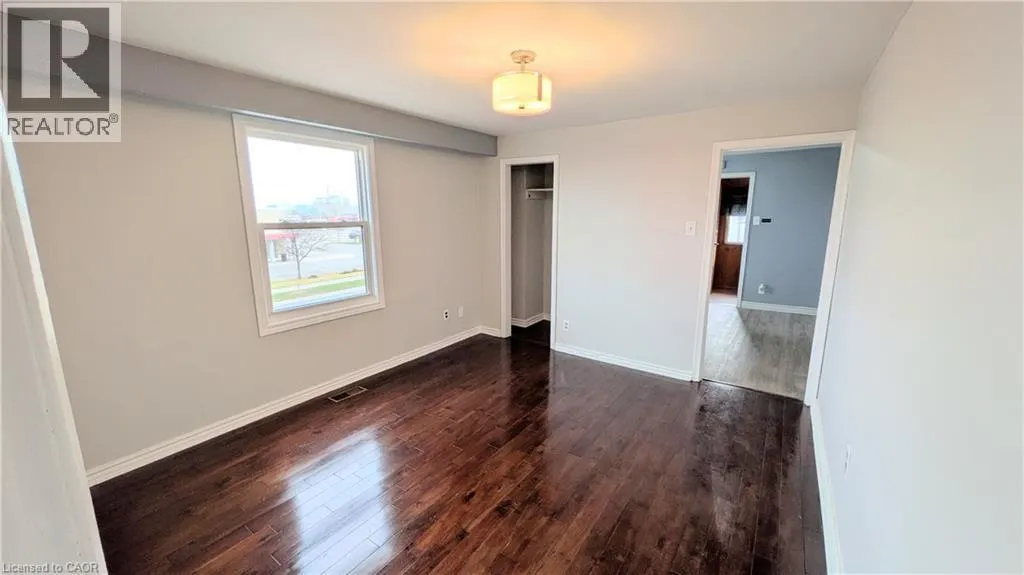
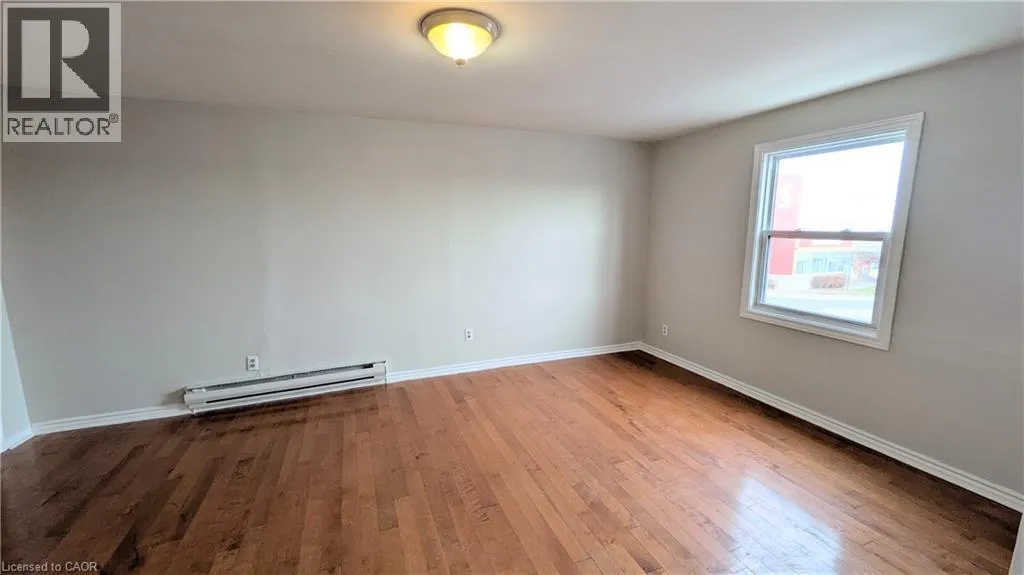
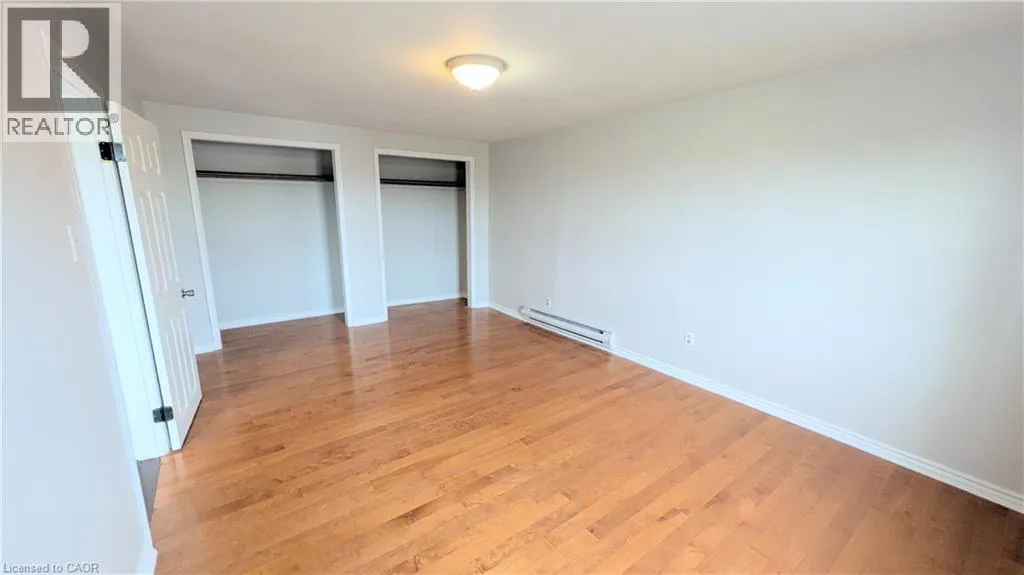
Primary Bedroom
Second level
22'0'' x 11'5''
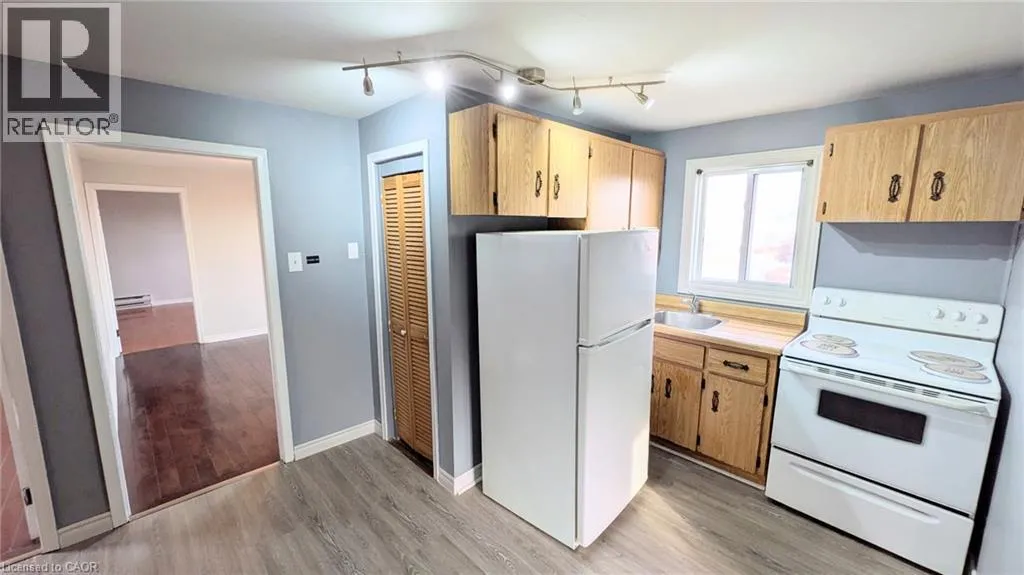
Eat in kitchen
Second level
11'6'' x 8'6''
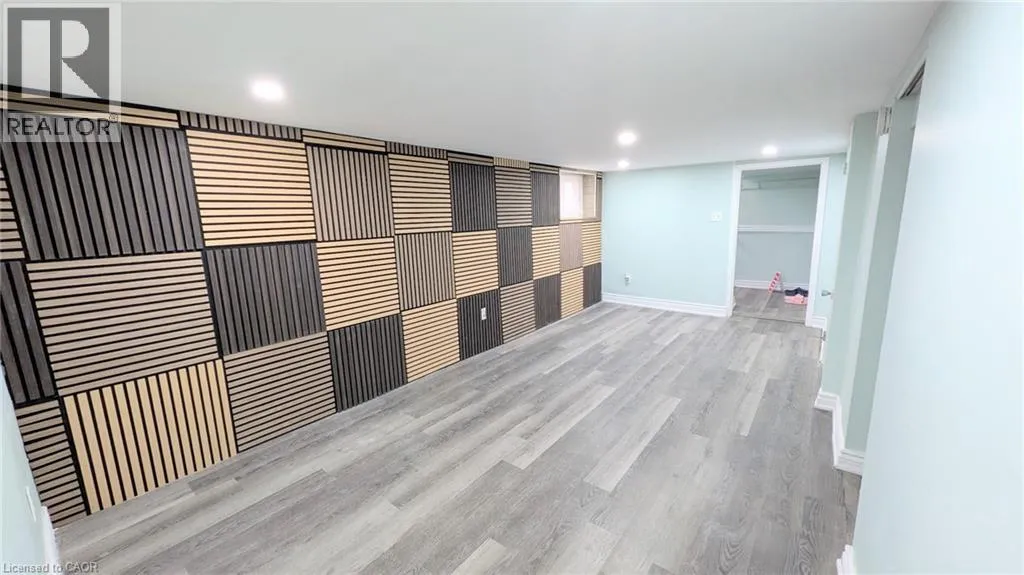
Living room/Dining room
Basement
15'0'' x 10'0''
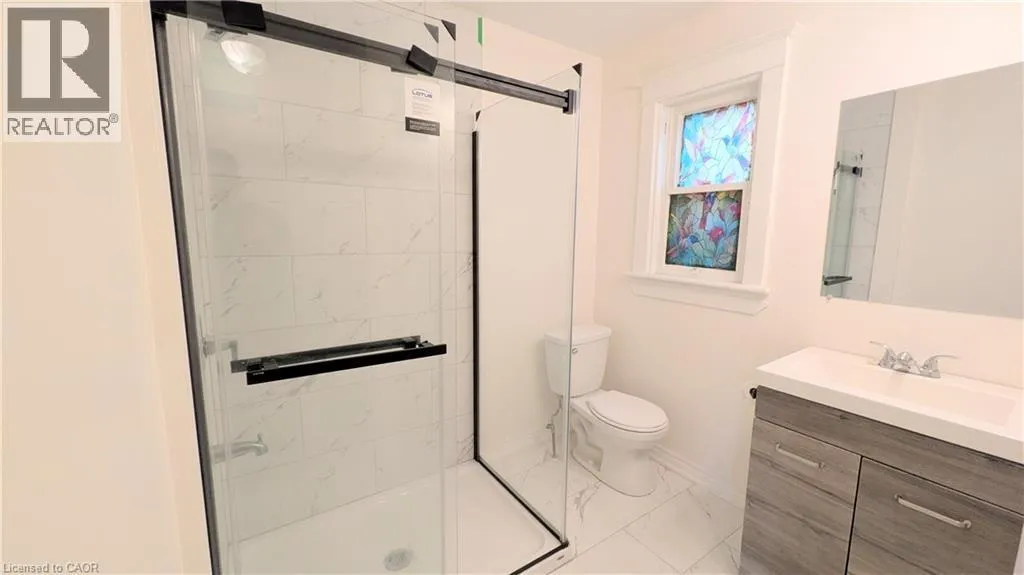
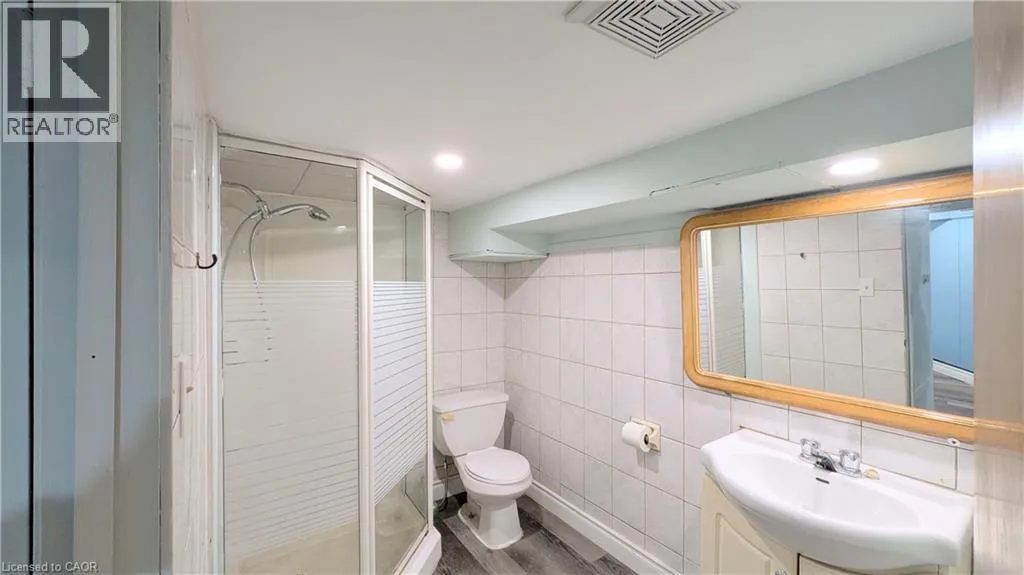
3pc Bathroom
Basement
Measurements not available
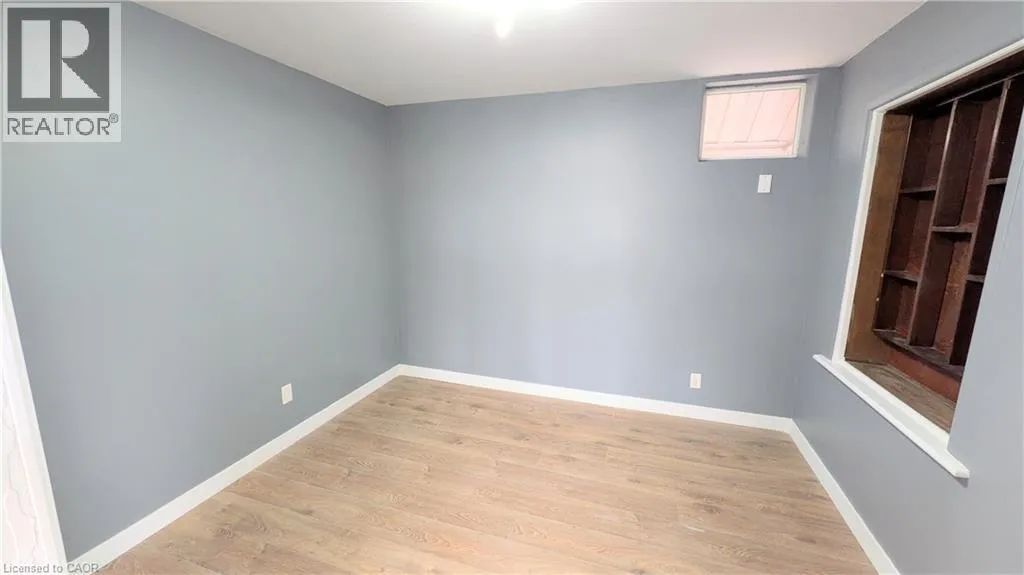
Bedroom
Basement
9'2'' x 10'2''
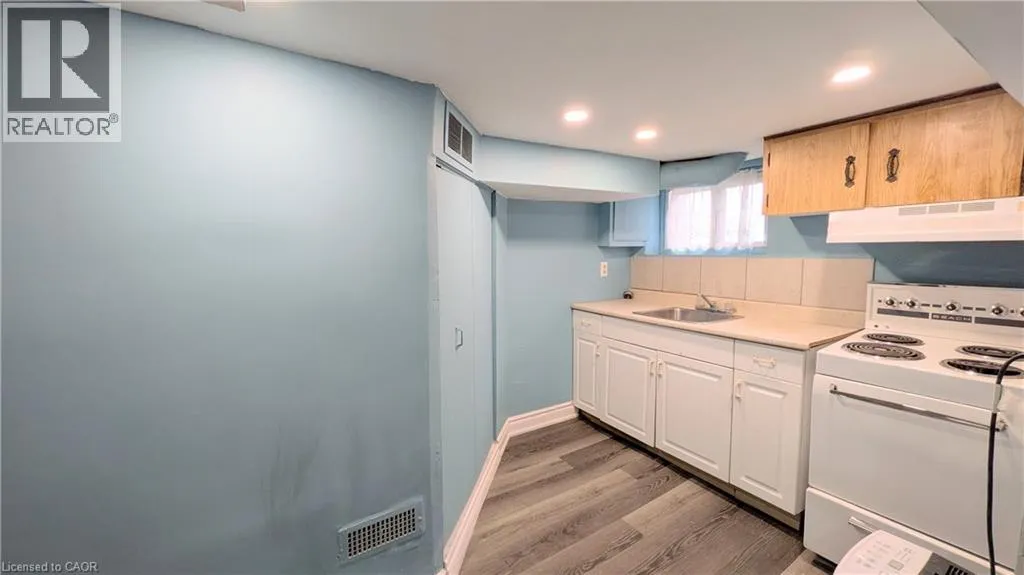
Kitchen
Basement
9'9'' x 8'6''
Bedroom
Main level
10'0'' x 9'6''
3pc Bathroom
Main level
Measurements not available
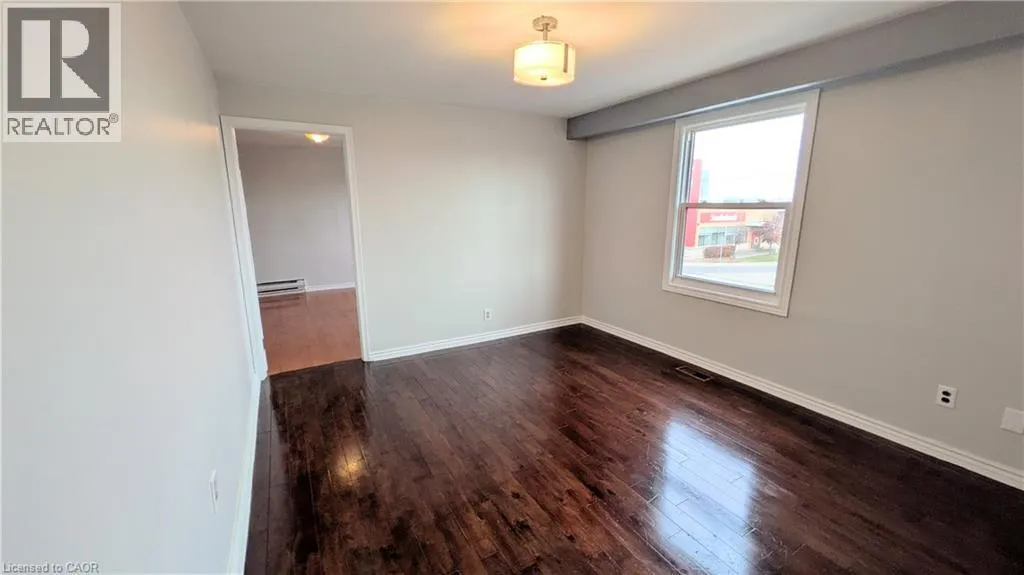
Primary Bedroom
Main level
13'0'' x 9'6''
Kitchen
Main level
10'0'' x 8'3''
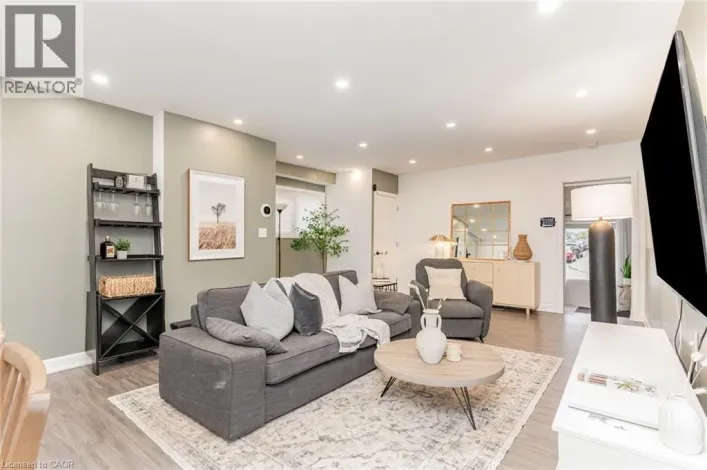
Living room/Dining room
Main level
23'6'' x 8'3''

Location

Learn more about this property
Listing provided by:
RE/MAX Escarpment Realty Inc.
MLS® number:
40878122
Agent:
Nestor-jan R. Buendia
*Indicates required field
Name is required
Email is required
Please enter a valid phone number (e.g., 416-111-1111).