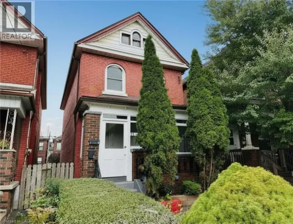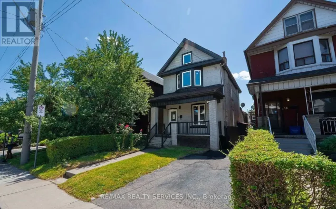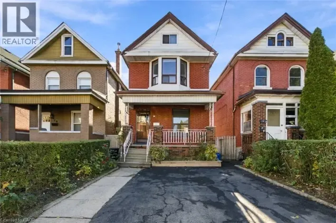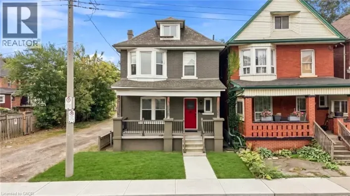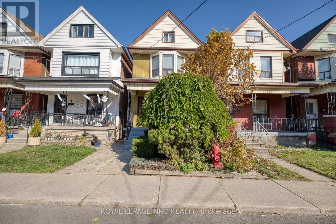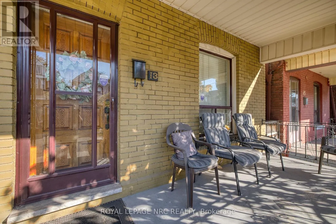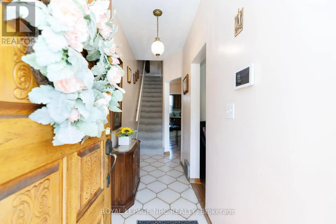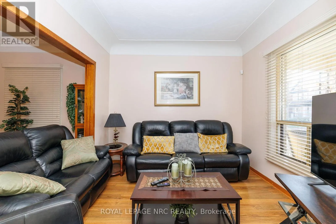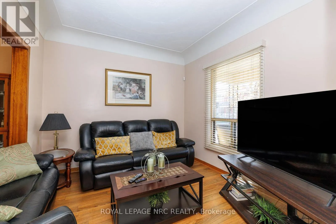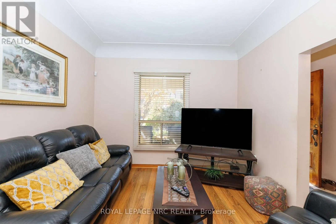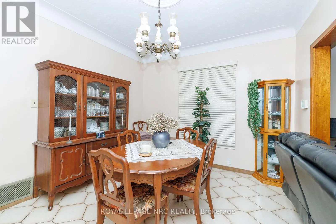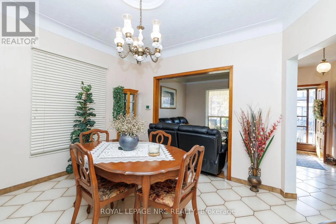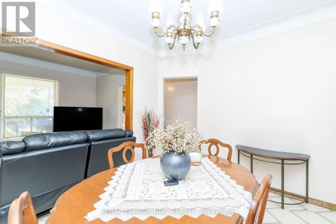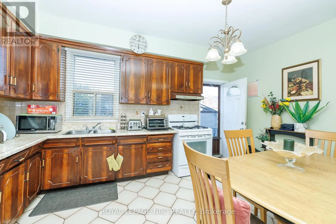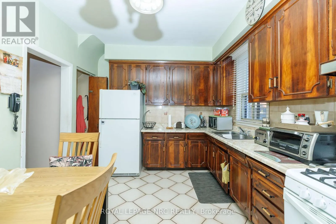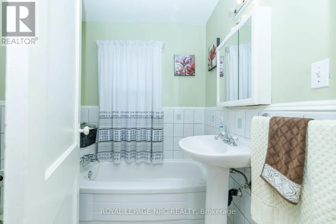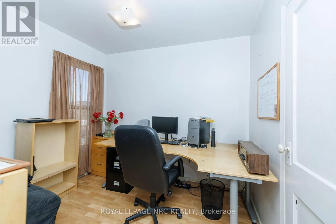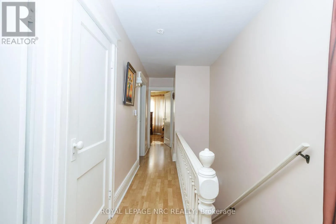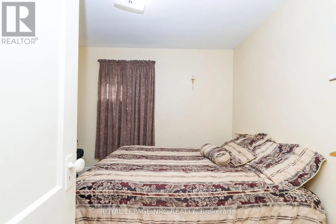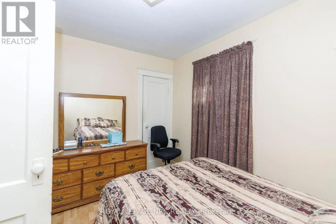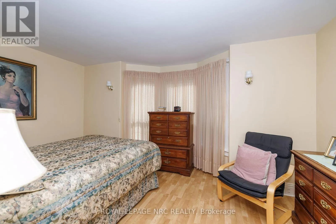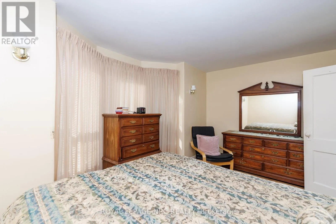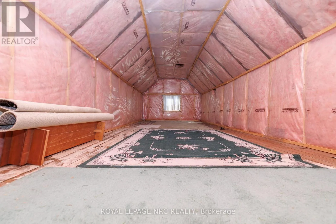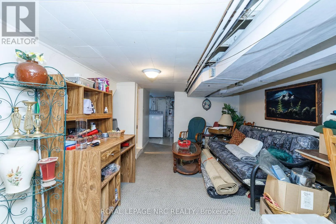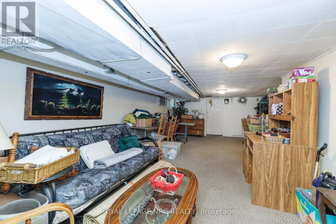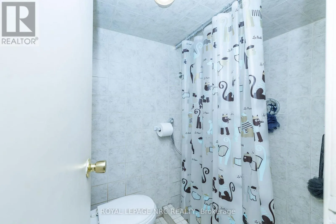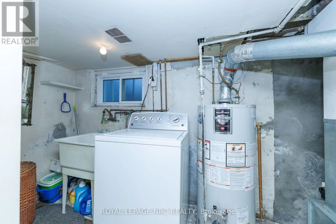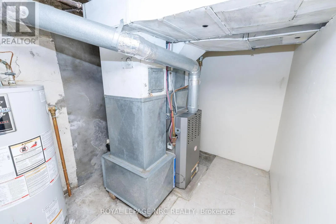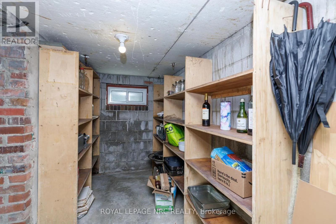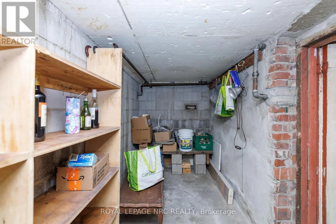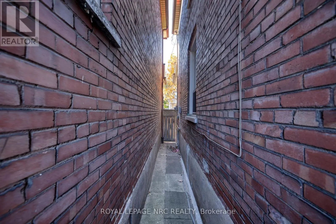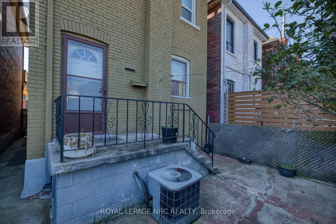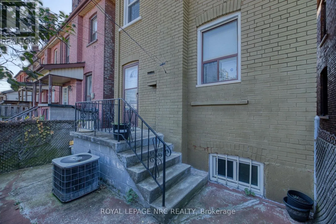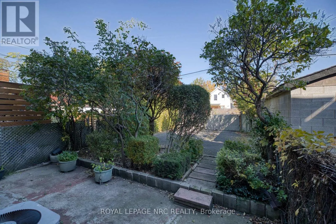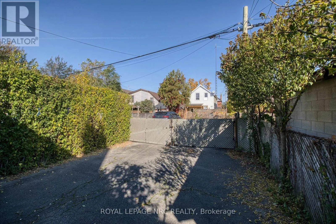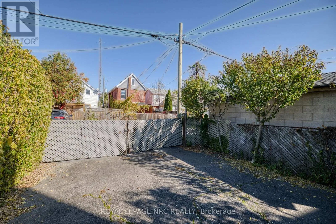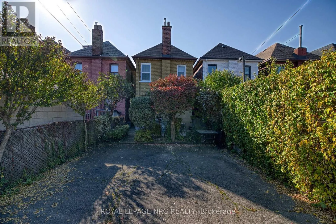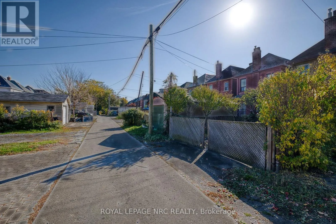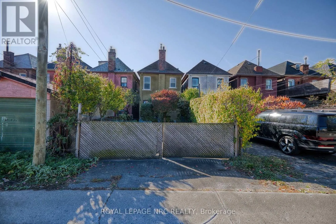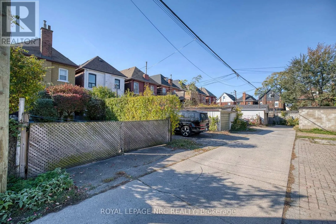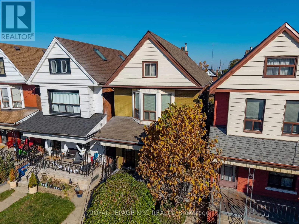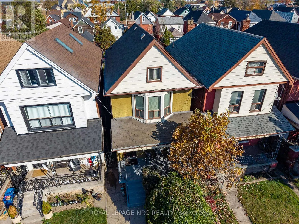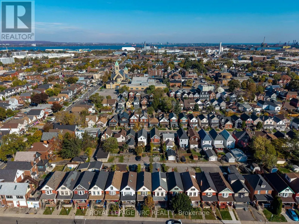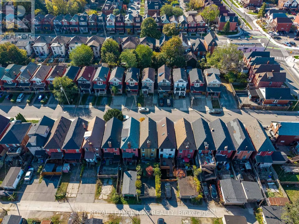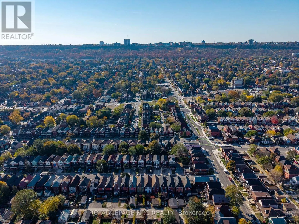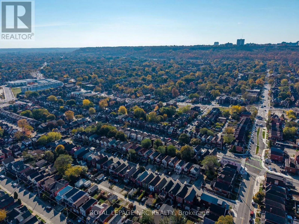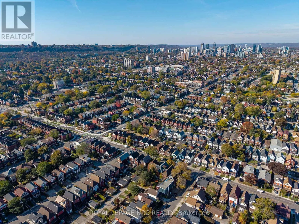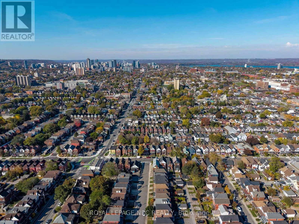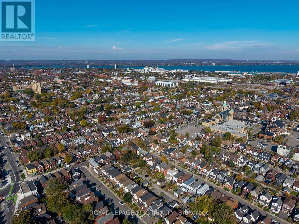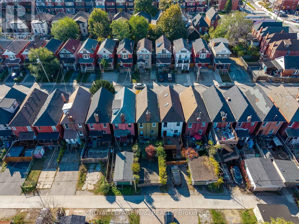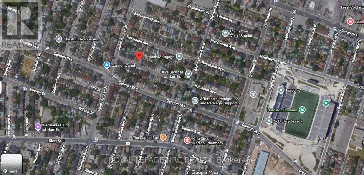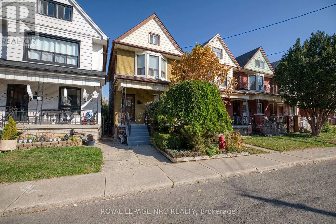
Cross Streets: Cannon Street East & Sherman Ave North. ** Directions: From Cannon St East, head north on Sherman Ave North, then turn east onto Somerset Ave. Property is located on the right. AFTER 55 YEARS, IT'S TIME FOR A NEW CHAPTER! Offered for sale for the first time in over five decades, this charming 2-storey brick home has been owned by the same family since May 1971! Offering approximately 1,148 sq. ft. above grade, this century home welcomes you with an inviting covered front porch, perfect for enjoying your morning coffee or unwinding at the end of the day. Step inside to discover a comfortable living room, a separate formal dining room ideal for family gatherings, and a spacious eat-in kitchen with ample cabinetry and convenient access to the backyard. Upstairs, you'll find 3 bedrooms, including a primary bedroom featuring an attractive bay window, along with a 3-piece bathroom with a bathtub. The basement offers additional usable space with a recreation room, laundry area, shower and toilet facilities, plus a cold cellar for extra storage. A walk-up attic provides even more valuable storage space. Outside, enjoy an established backyard with mature greenery, patio space and 2 exclusive rear parking spaces with alley access - a fantastic convenience! Conveniently located near Tim Hortons Field, with access to neighbourhood amenities, shopping, schools, parks and public transit. Rich in traditional character and offering plenty of opportunity to add your personal touches, this home is ready to welcome its next owners and a whole new chapter of memories. (id:27476)