26 Somerset Avenue, Hamilton, Ontario L8L 2L5

Listed for:
$379,000
3 beds
2 baths
Listed 10 days ago
House for rent: 26 Somerset Avenue, Hamilton, Ontario L8L 2L5

View all 31 photos

About

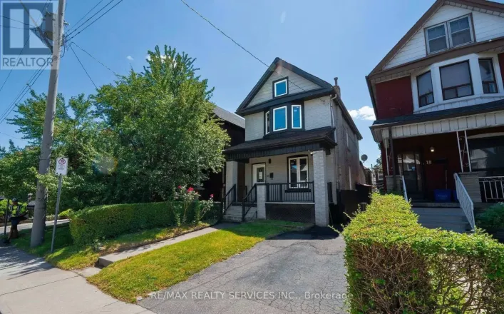
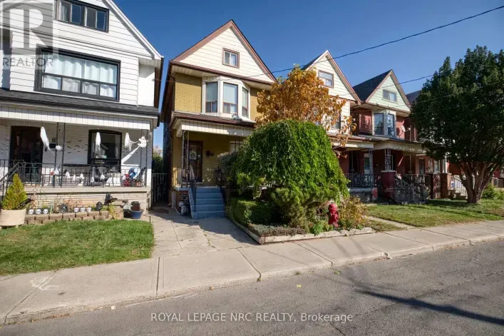
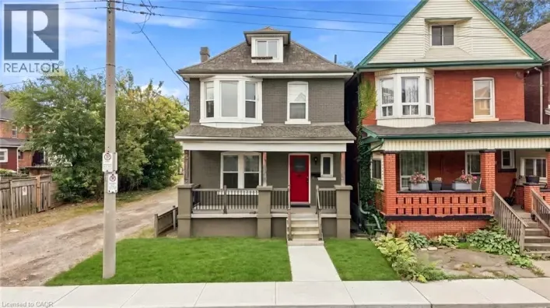
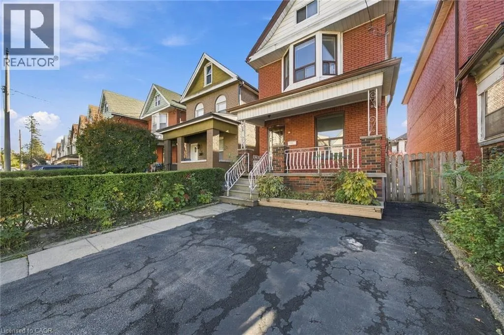
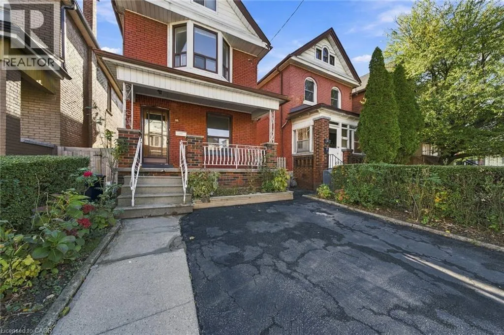
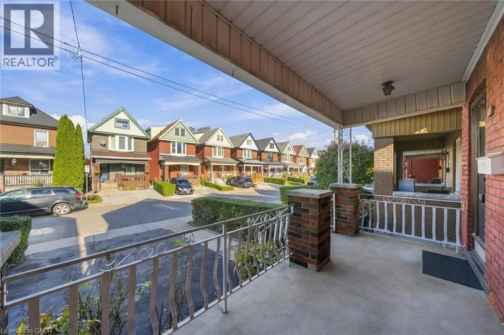
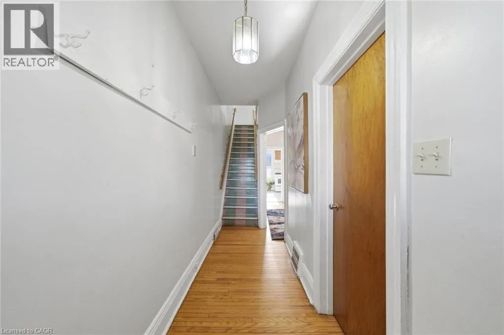
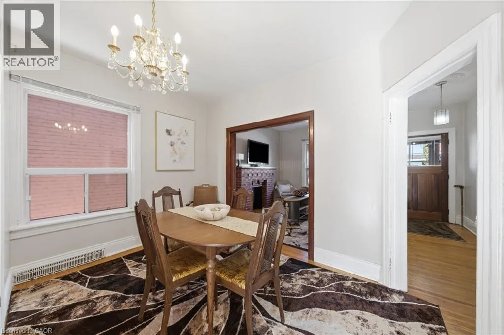
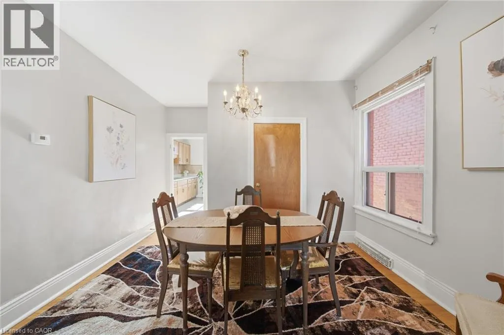
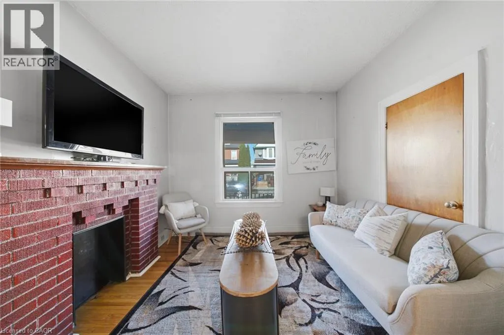
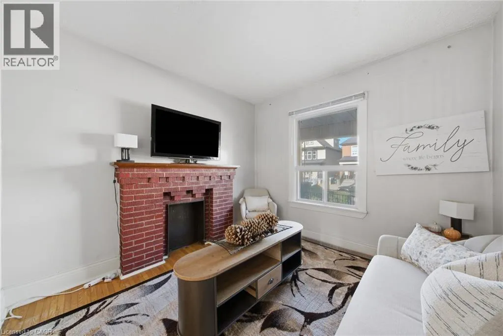
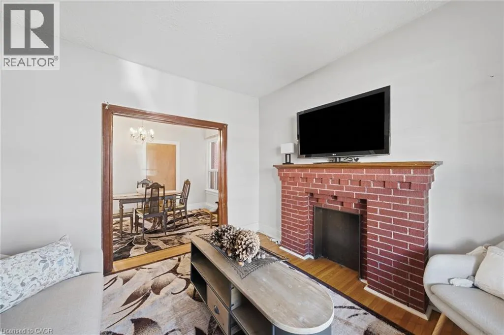
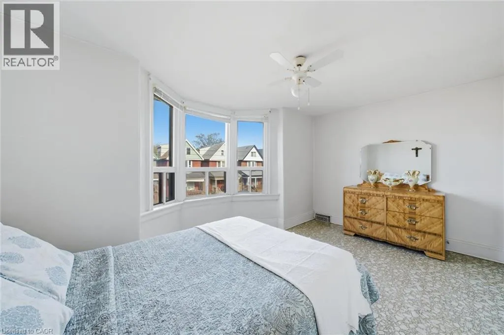
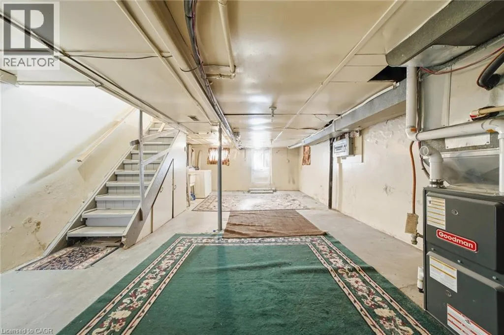
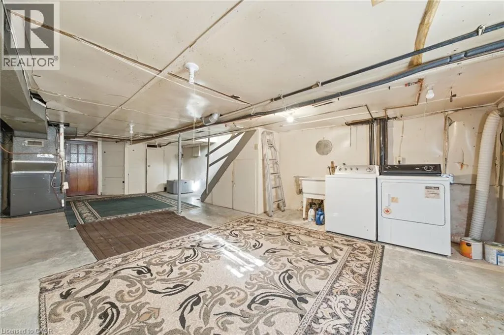
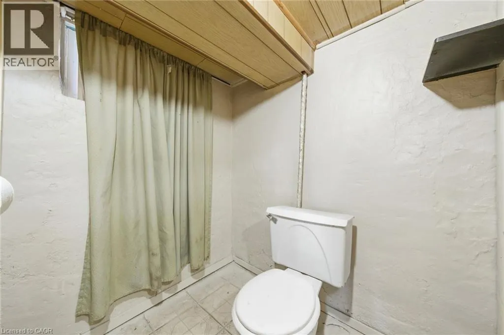
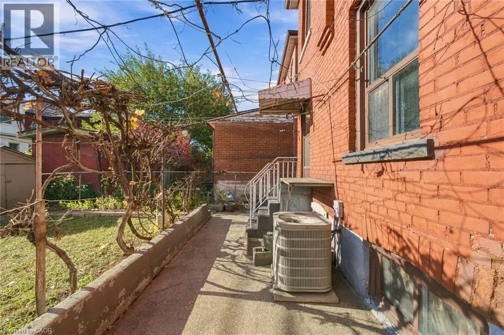
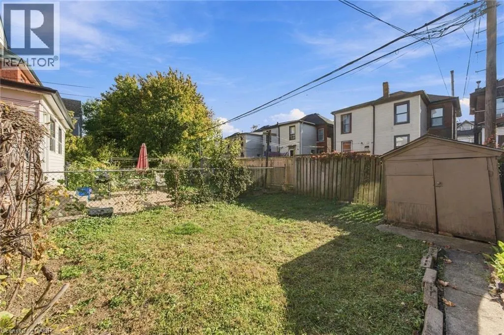
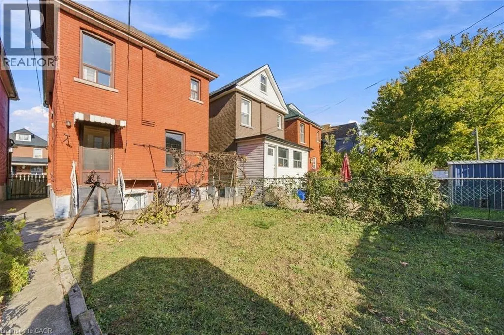
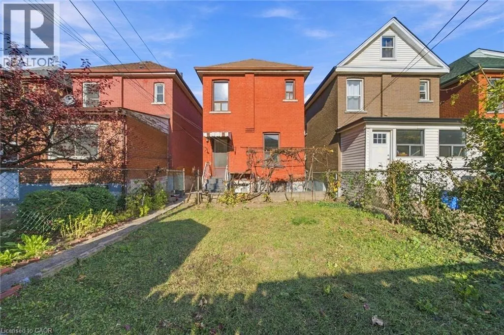
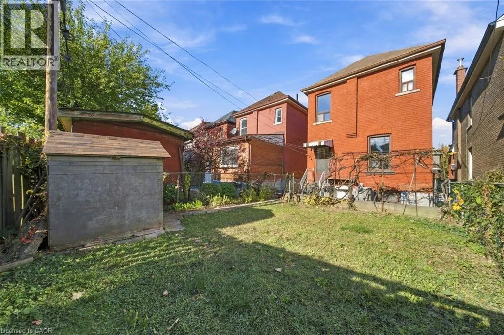
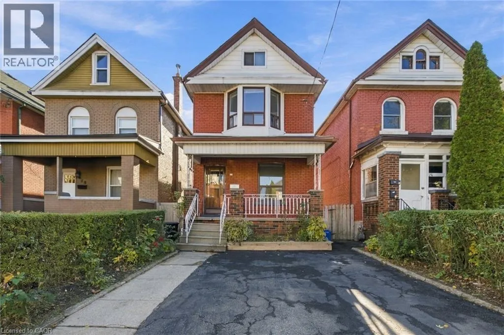
CHARM, CHARACTER & ENDLESS POTENTIAL IN THE HEART OF HAMILTON! Nestled on a lovely street in Central Hamilton, this solid brick two-storey home offers a wonderful opportunity to make something truly special your own! Lovingly cared for over the years, this home boasts solid bones, timeless character, and incredible potential for those looking to add their personal touch. Whether you're a first-time buyer, renovator, or investor, the possibilities are plentiful! Enjoy the added convenience of two parking spaces and a fantastic central location just minutes from shopping, restaurants, public transit, and everyday amenities. Sports and entertainment enthusiasts will love being within walking distance of the Hamilton Stadium! With its welcoming neighbourhood setting, convenient location, and untapped potential, this is a home where you can bring your vision to life and create lasting value. A wonderful opportunity to invest in a home with heart, history, and a promising future! (id:27476)

Property Highlights

MLS® Number
40876313
Type
Single Family
Ownership Type
Freehold
Land Size
under 1/2 acre
Parking Space Total
2

Building

Building Type
House
Storeys
2.00
Square Footage
1163 sqft
Bathrooms Total
2
Bedrooms Above Ground
3
Bedrooms Total
3
Exterior Finish
Brick, Metal
Fireplace Present
No
Basement Type
Full (Unfinished)
Basement Features
Building Heating Type
Forced air
Heating Fuel
Building Cooling Type
Central air conditioning

Utilities

Water
Municipal water
Utility Sewer
Municipal sewage system

Room Layout

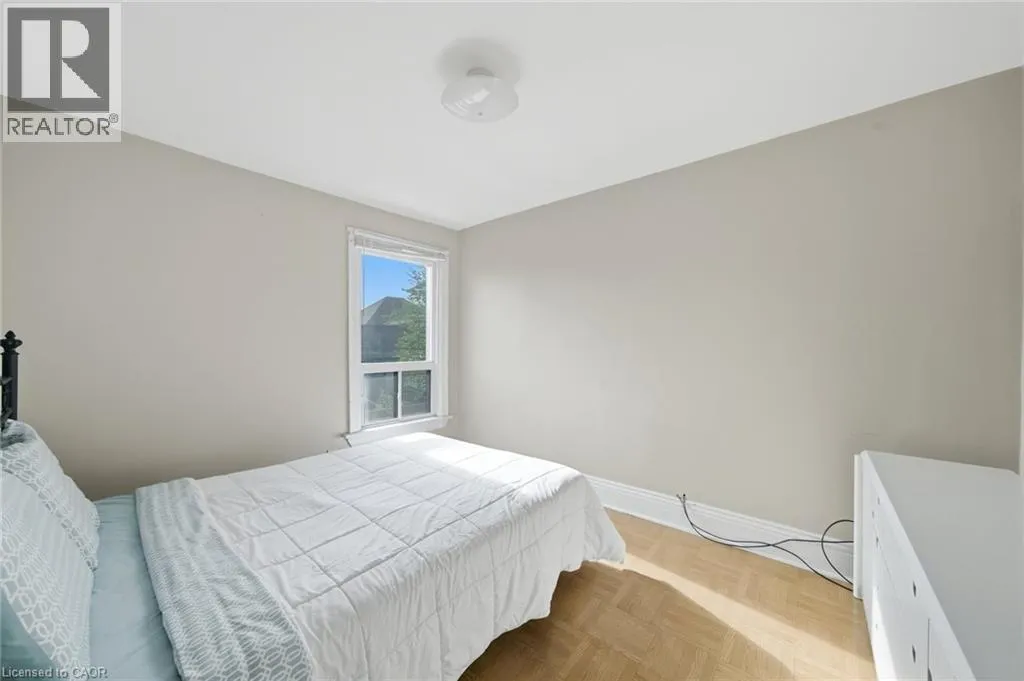
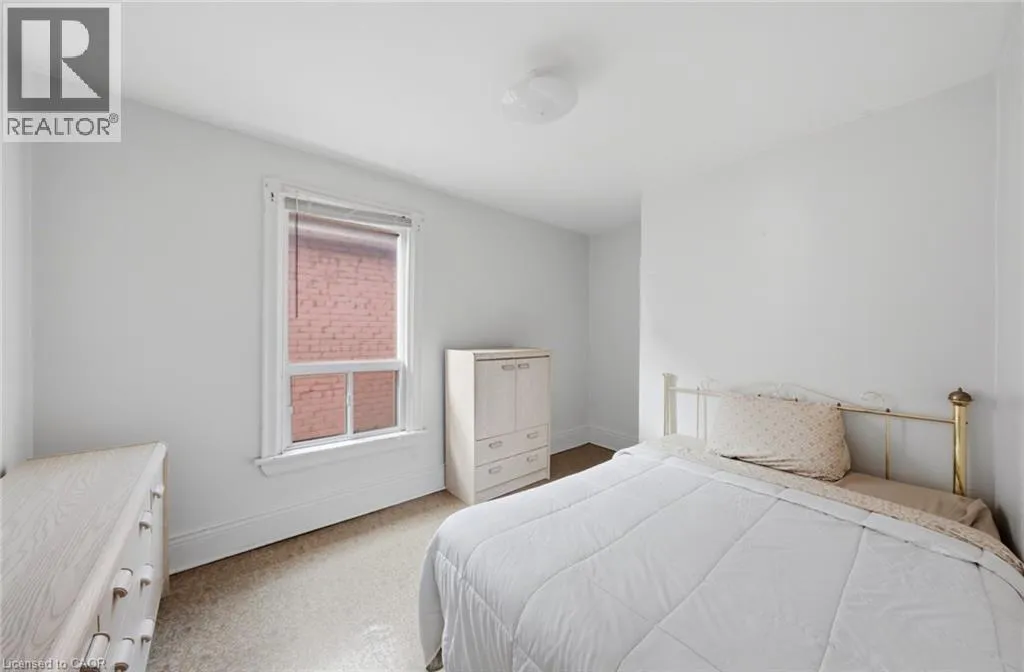
Bedroom
Second level
11'3'' x 10'1''
Bedroom
Second level
11'0'' x 9'6''
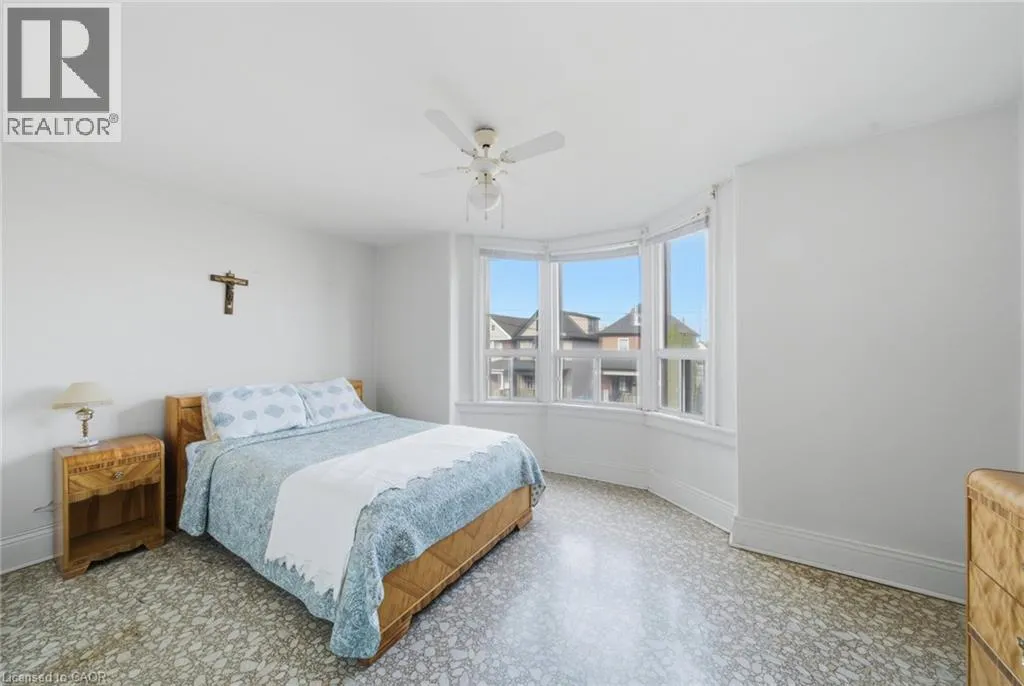
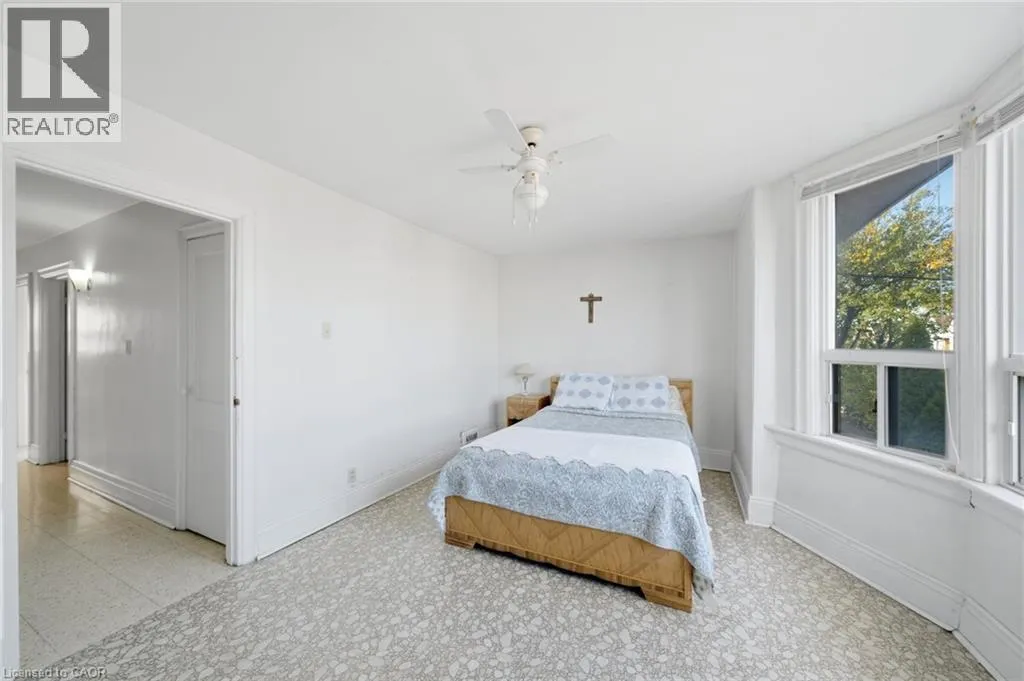
Primary Bedroom
Second level
15'2'' x 12'1''
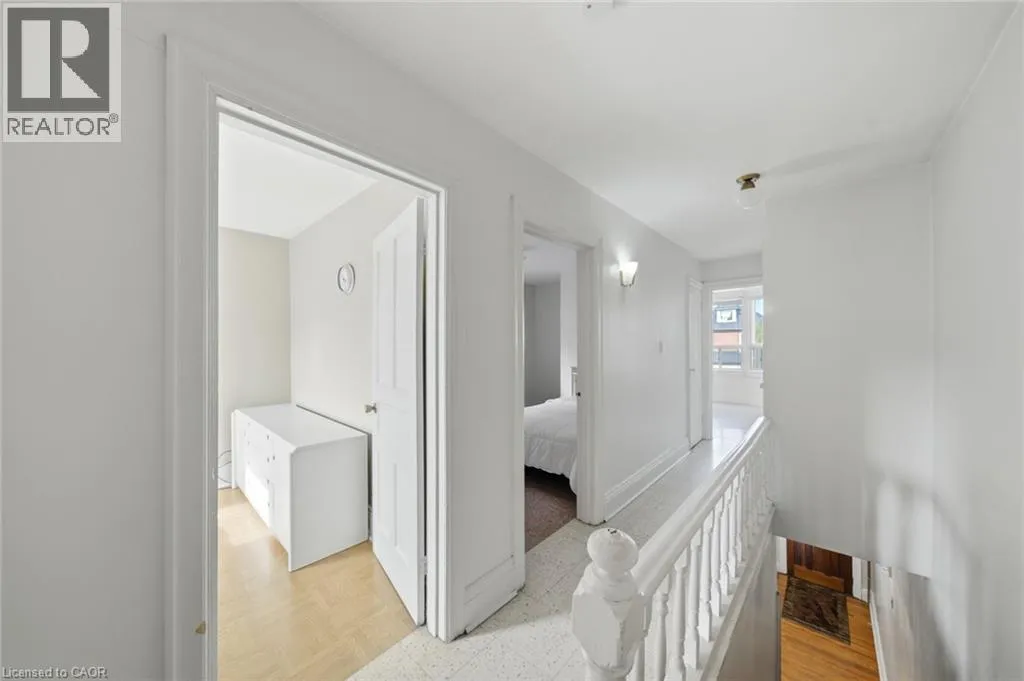
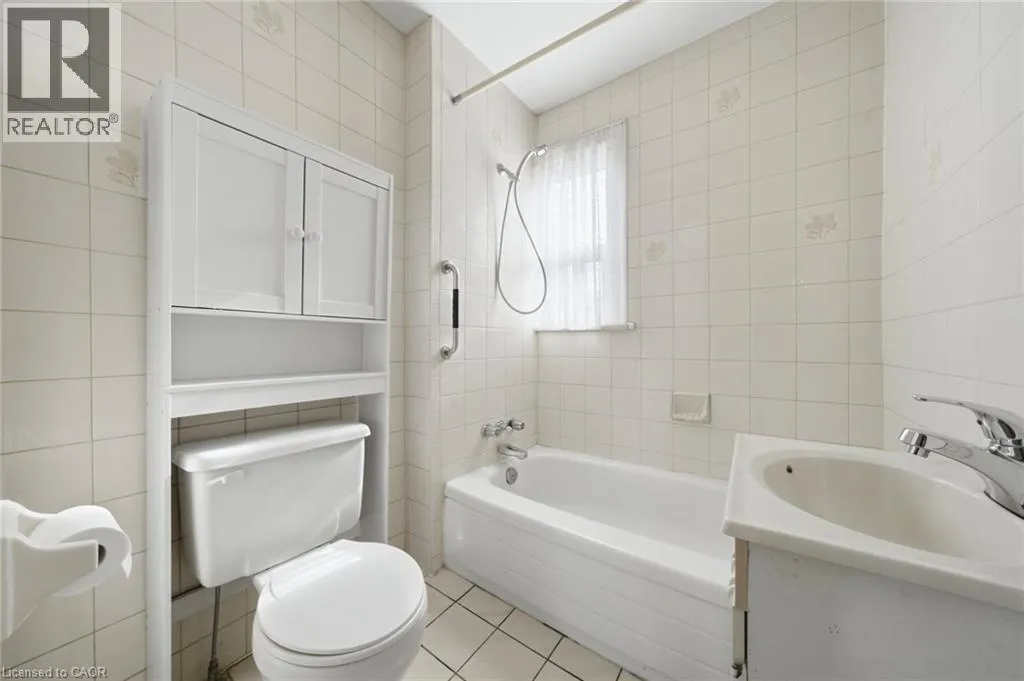
4pc Bathroom
Second level
Measurements not available
Attic
Third level
Measurements not available
Utility room
Basement
Measurements not available
Laundry room
Basement
Measurements not available
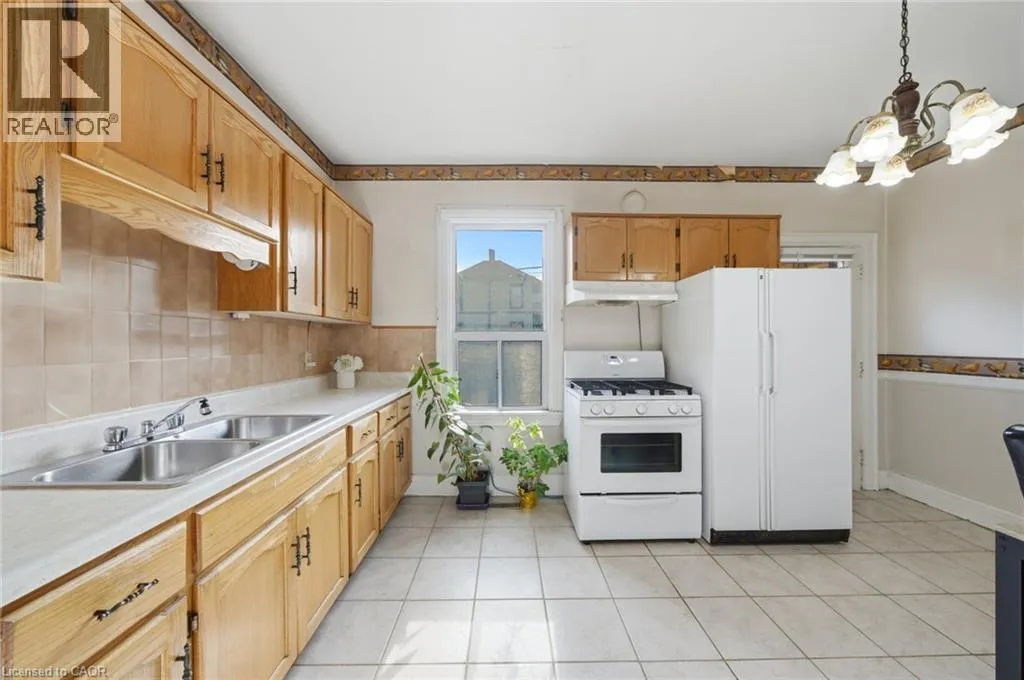
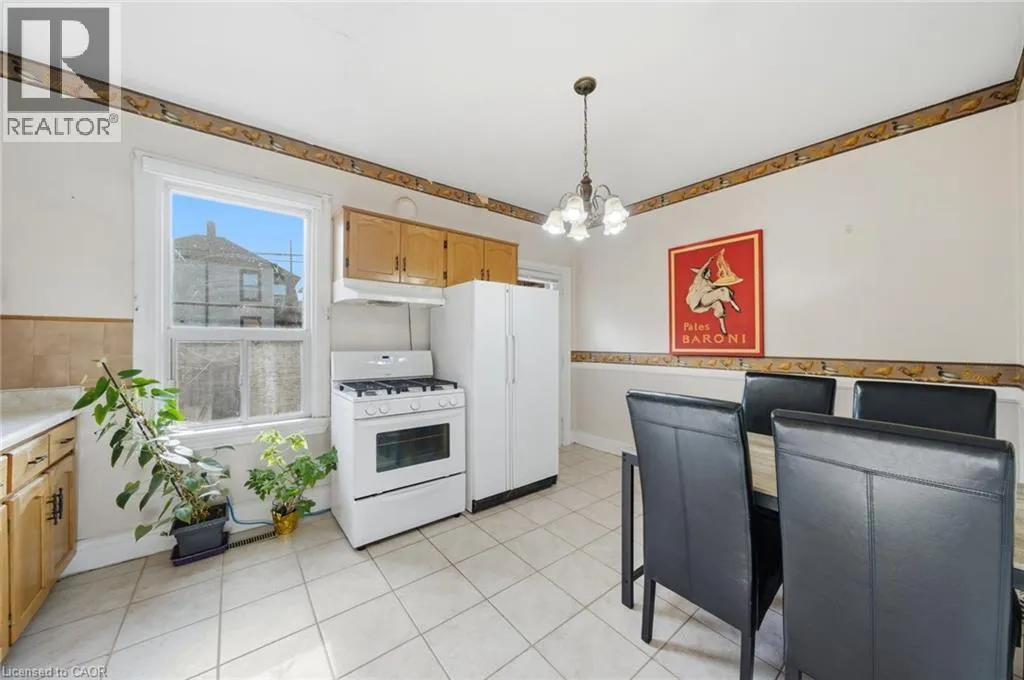
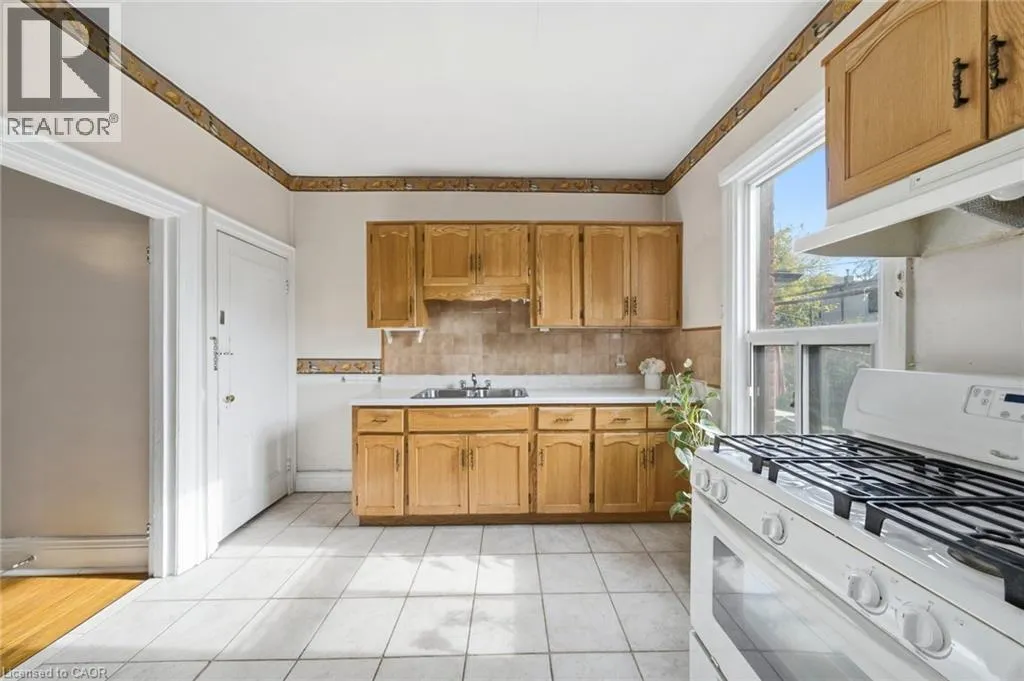
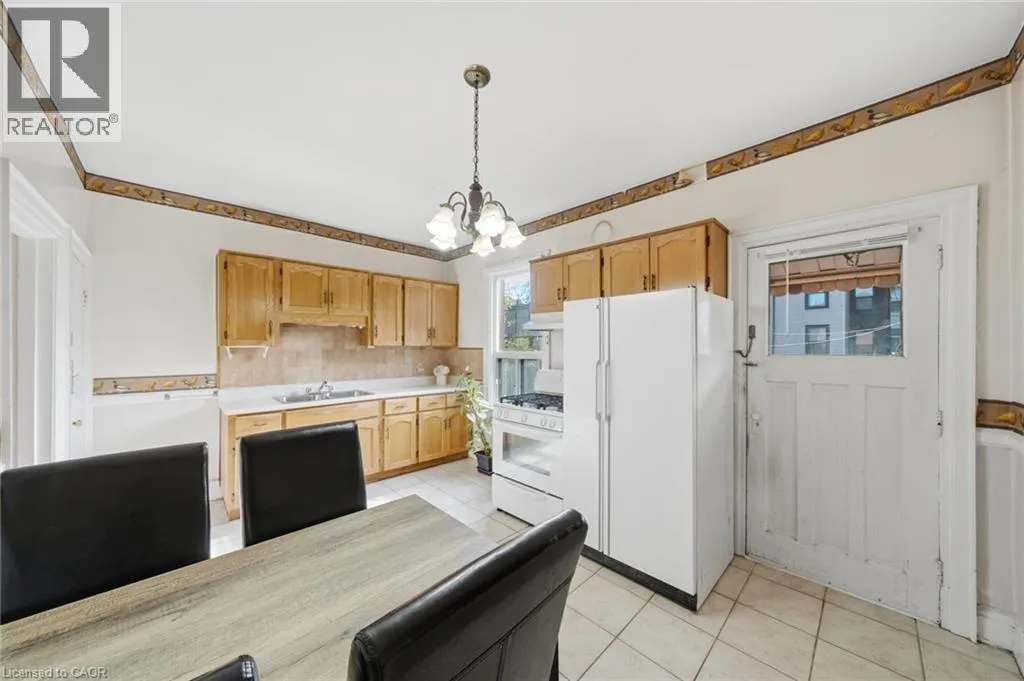
Eat in kitchen
Main level
14'7'' x 16'2''
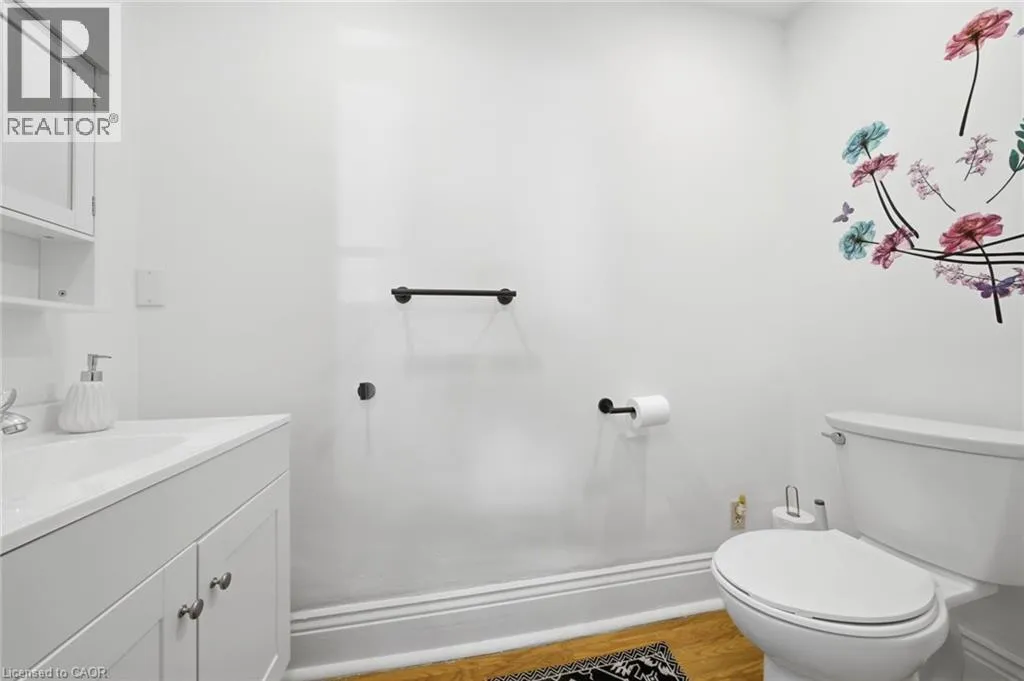
2pc Bathroom
Main level
Measurements not available
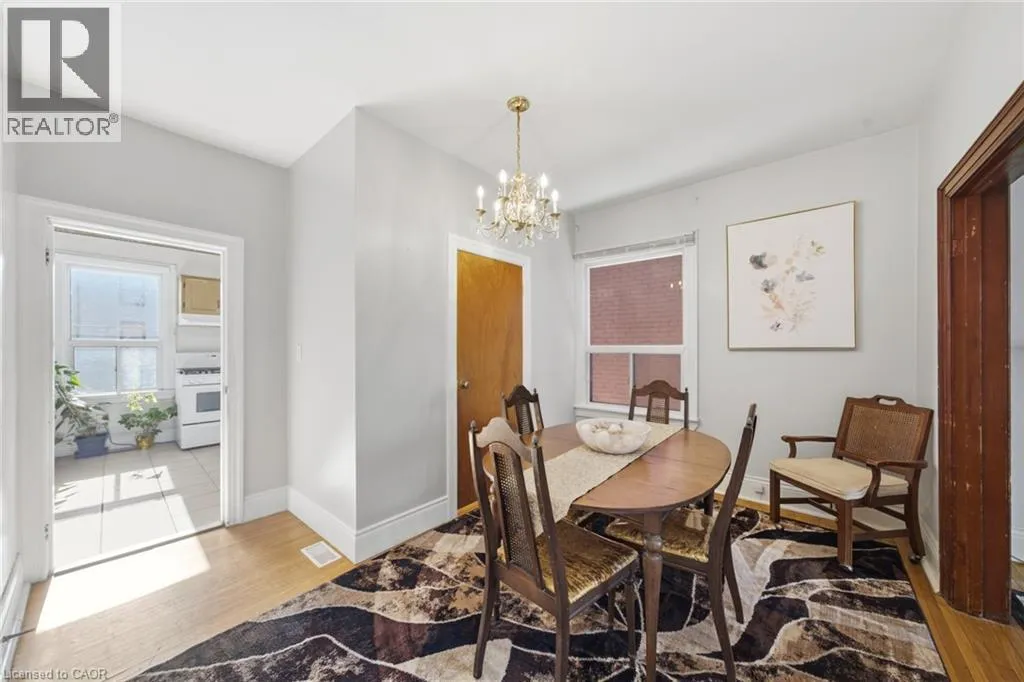
Dining room
Main level
11'3'' x 9'6''
Living room
Main level
11'3'' x 12'6''

Location

Learn more about this property
Listing provided by:
RE/MAX Escarpment Realty Inc.
MLS® number:
40876313
Agent:
Julia Fedak
*Indicates required field
Name is required
Email is required
Please enter a valid phone number (e.g., 416-111-1111).

Street Spotlight - For sale