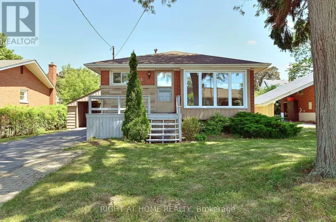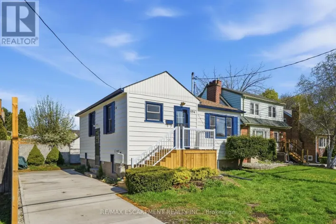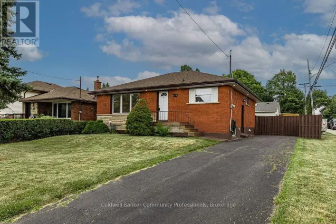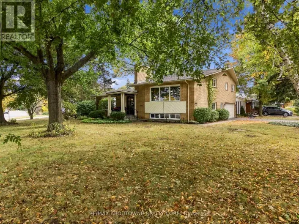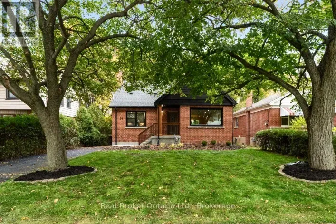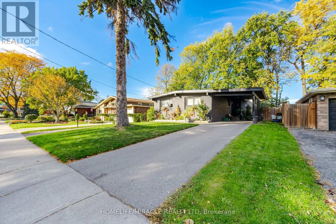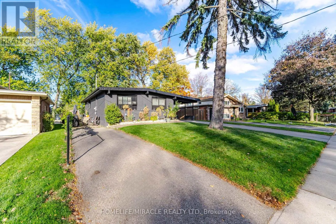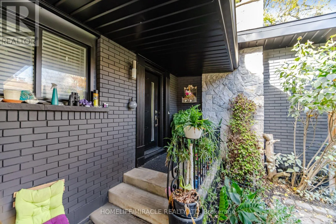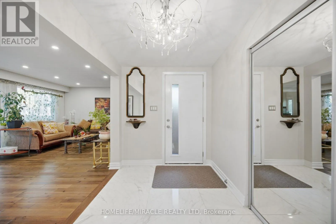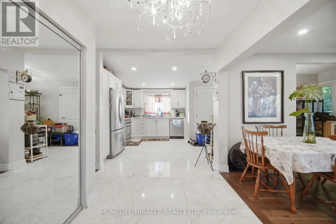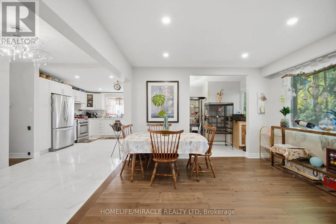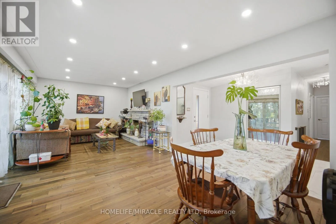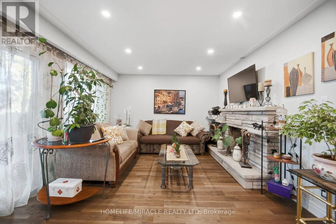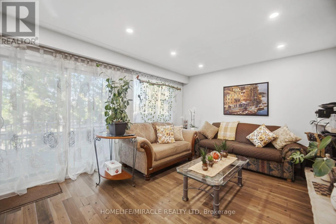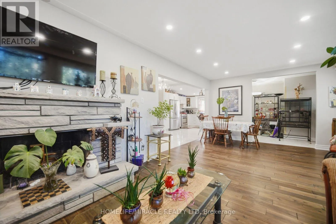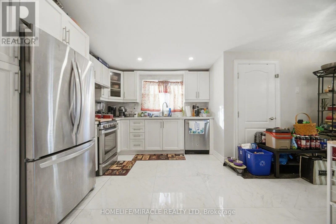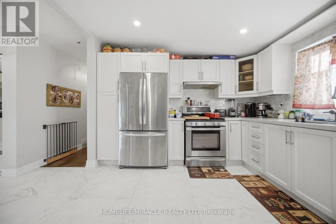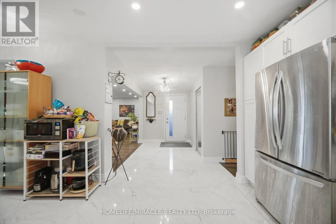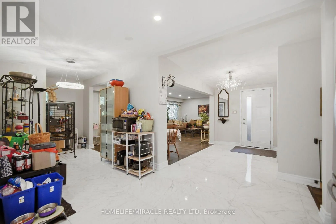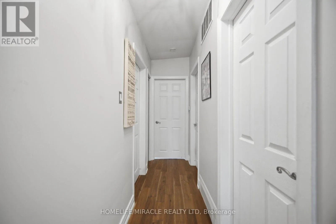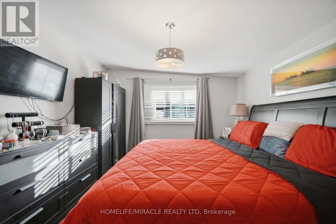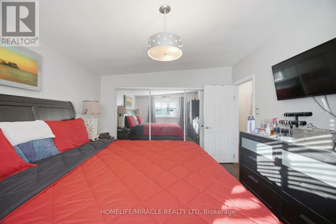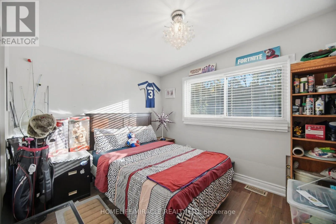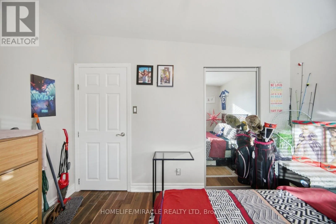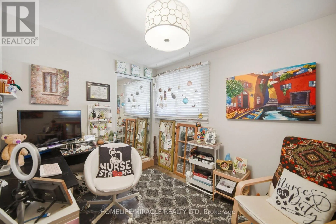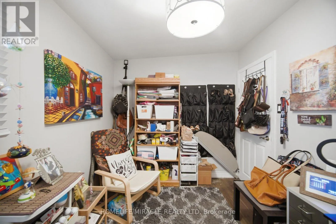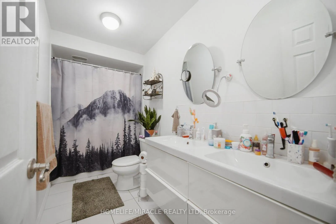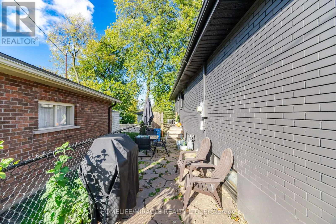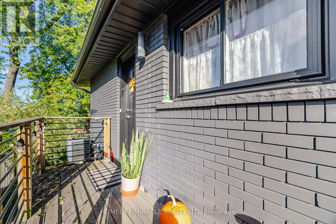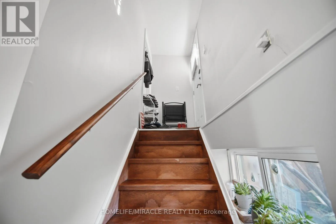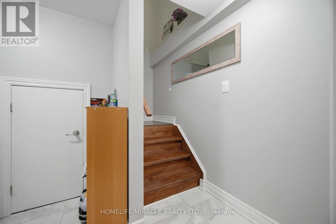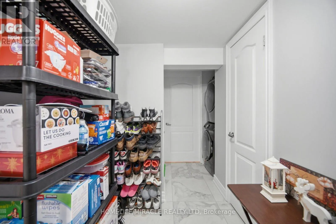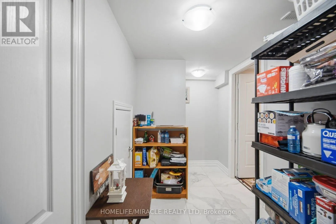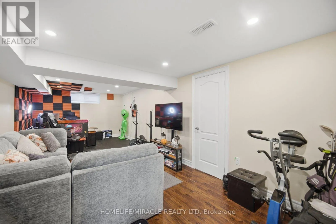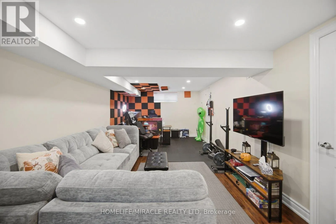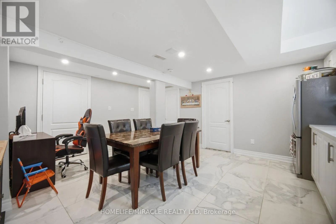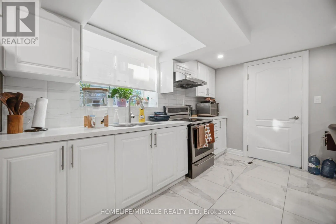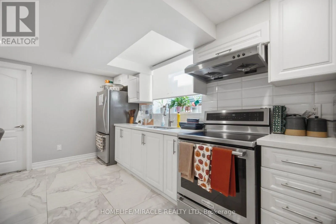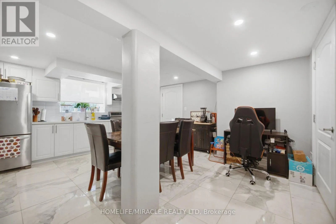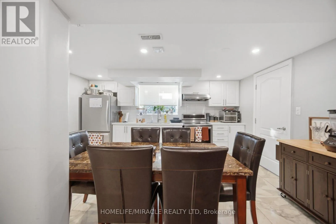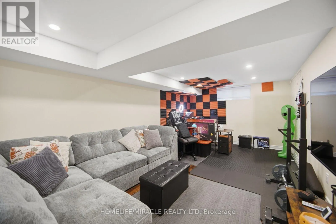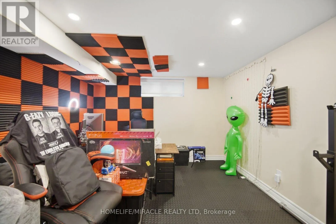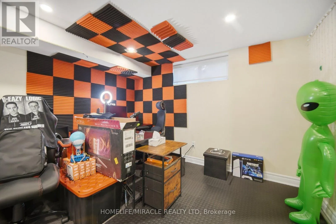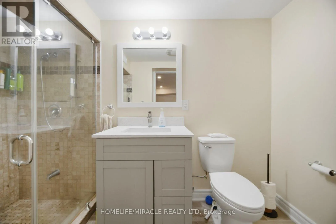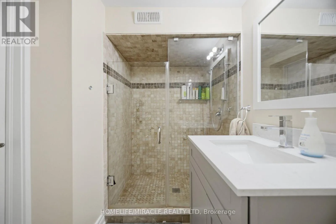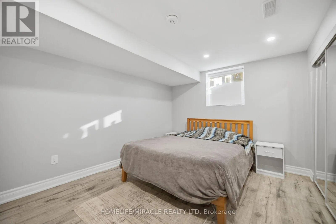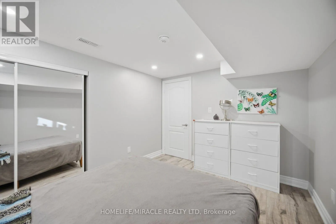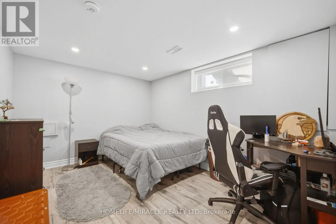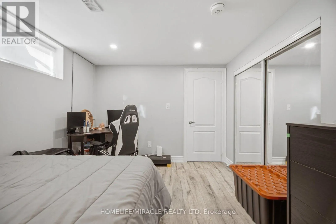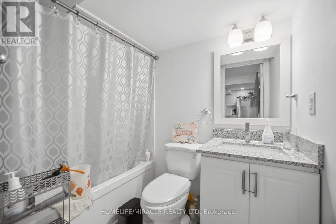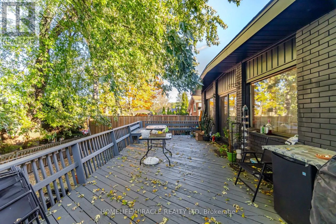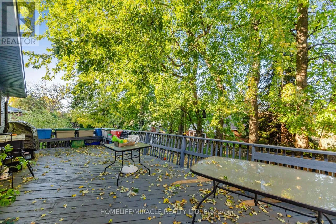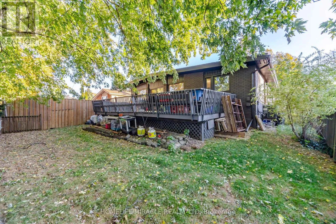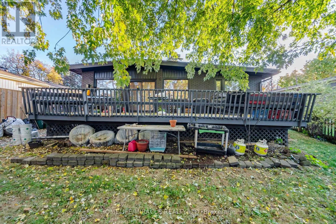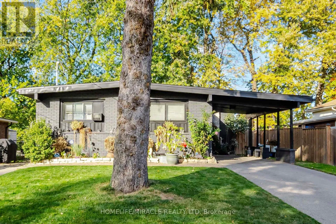
SANATORIUM ROAD / UPPER PARADISE Welcome to 28 Holbrook Road, Hamilton, a beautifully remodelled detached bungalow nestled on a quiet cul-de-sac in the desirable Westcliffe Mountain neighbourhood. Offering a legal two-unit dwelling with two self-contained living spaces, this exceptional property combines comfortable living with exciting income-generating potential.Step inside to discover a freshly painted home with a welcoming atmosphere. The main floor features 3 spacious bedrooms, a modern kitchen, a bright living and dining area wood fireplace, a double-sink bathroom, and a huge deck-perfect for family gatherings, summer barbecues, and relaxing outdoors. The thoughtfully designed lower-level unit offers a separate entrance, 2 bedrooms, 1 full bathroom, a kitchen and dining area, and a generously sized recreation room with an ensuite bathroom, providing excellent flexibility for rental income or extended family living.Why settle for one living space when you can enjoy two? First-time buyers can explore the opportunity to live in one unit while renting the other to help offset housing expenses.Investors can benefit from the flexibility of a two-unit property, while extended families can enjoy additional space and privacy under one roof.Additional features include gutter covers for reduced routine gutter maintenance, a double driveway, and ample parking. Located close to schools, parks, shopping, public transit, and everyday amenities, this home offers a compelling combination of convenience, versatility, and long-term potential.Whether you're looking to take your first step into homeownership, expand your investment portfolio, or accommodate a growing family, this versatile Hamilton property deserves a place at the top of your list! (id:27476)