46 Horning Drive, Hamilton, Ontario L9C 6L1

Listed for:
$600,000
3 beds
1 baths
Listed 11 days ago
House for rent: 46 Horning Drive, Hamilton, Ontario L9C 6L1

View all 42 photos

About

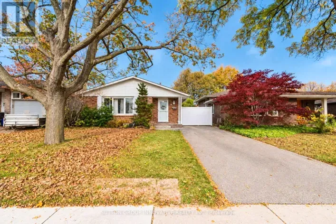
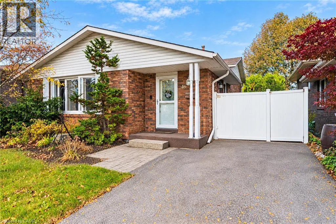
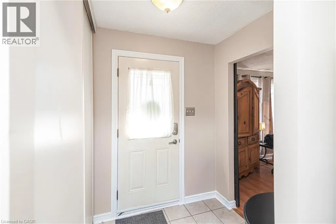
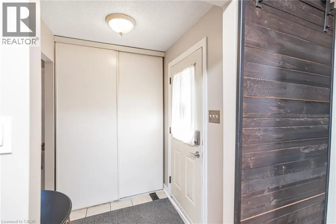
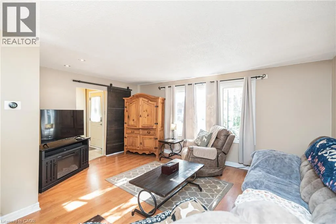
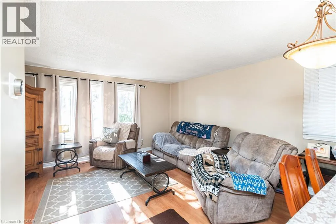
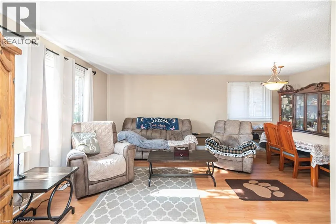
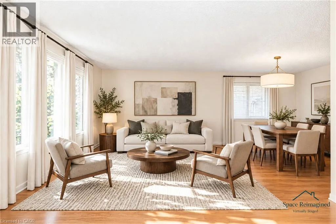
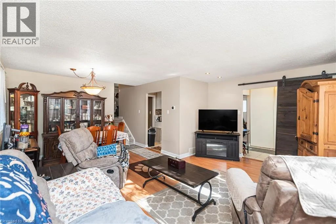
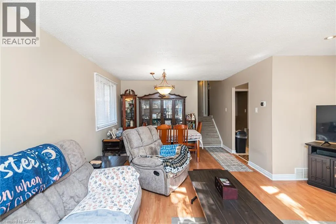
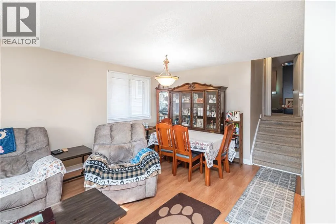
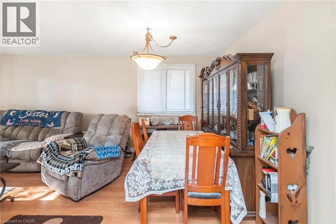
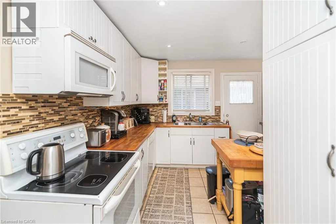
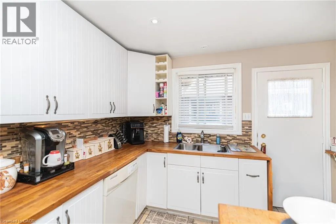
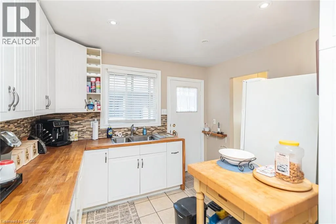
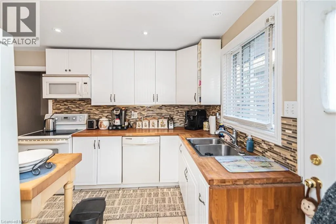
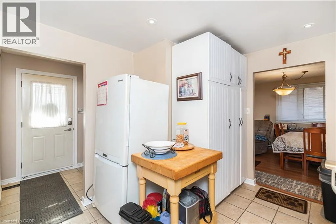
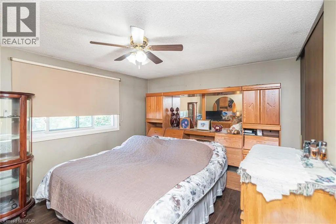
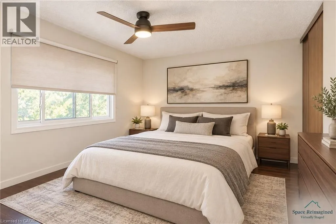
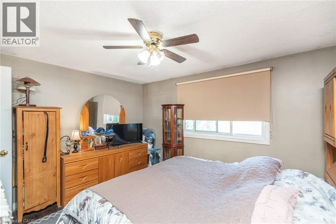
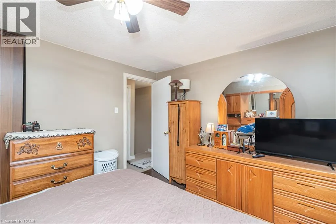
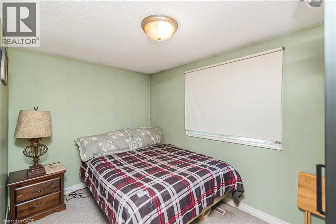
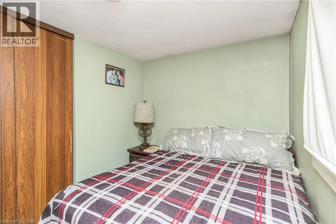
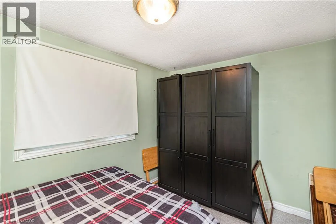
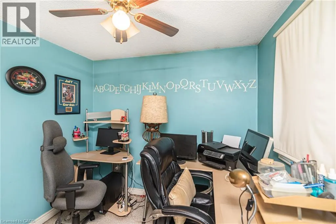
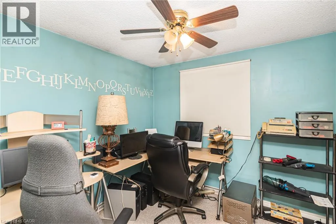
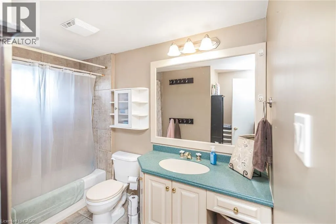
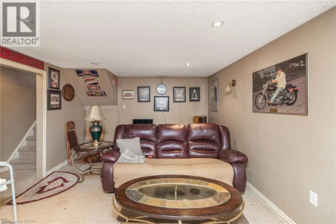
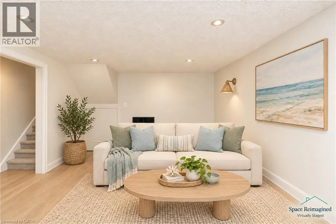
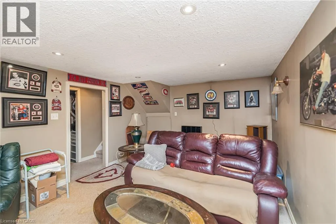
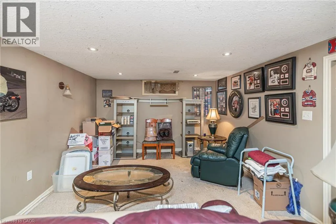
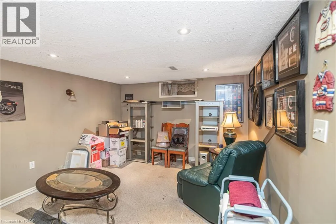
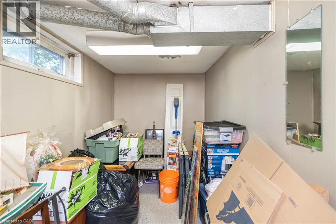
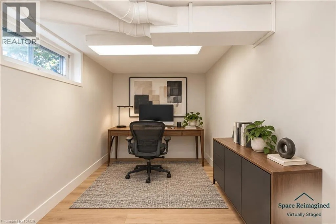
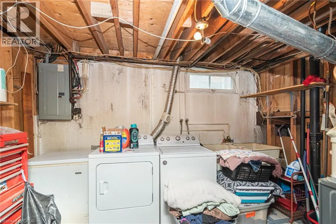
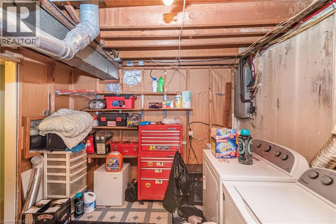
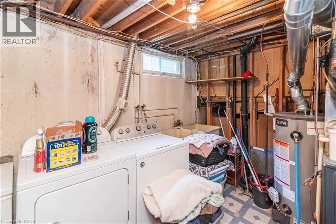
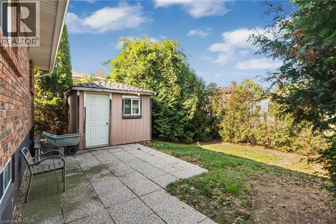
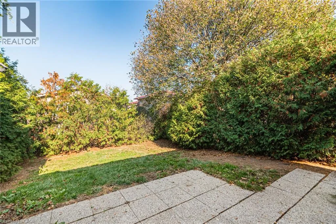
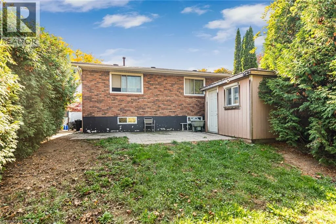
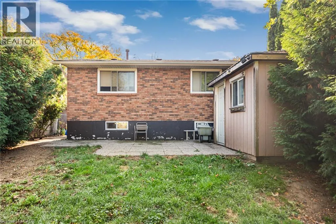
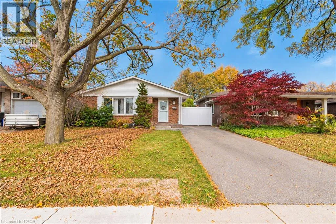
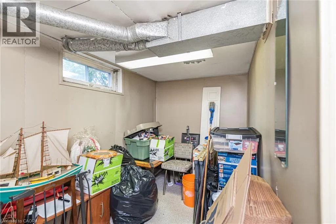
Mohawk Road West to Upper Horning (which turns into Horning Rd). A detached backsplit on a quiet residential street in Fessenden, on Hamilton’s West Mountain. Few locations make daily life this easy. Farm Boy at Mohawk and Magnolia is around the corner. Costco and the Ancaster Meadowlands Power Centre are a short drive west. Highway 403 and the Lincoln Alexander Parkway connect you to the rest of the city, Burlington, Toronto and Brantford. The home offers 3 bedrooms, a 4-piece bath and 1,093 sq ft above grade over three levels. The main floor features a bright living room with a wall of windows, a separate dining room, and a white kitchen with butcher-block counters and a side door to the patio and backyard. The lower level adds a carpeted rec room, a den and laundry. Outside, there’s a fully fenced 40 x 100 ft lot with a patio, shed, private gated side yard and mature front landscaping. Brick and vinyl exterior, gas forced air and central air. A comfortable, cared-for home in one of the West Mountain’s most convenient pockets. Some photos are virtually staged. (id:27476)

Property Highlights

MLS® Number
40875715
Type
Single Family
Ownership Type
Freehold
Land Size
0.09 ac|under 1/2 acre
Parking Space Total
2

Building

Building Type
House
Storeys
2.00
Square Footage
1093 sqft
Bathrooms Total
1
Bedrooms Above Ground
3
Bedrooms Total
3
Amenities
Park, Place of Worship, Schools, Shopping
Exterior Finish
Brick Veneer, Vinyl siding
Fireplace Present
No
Basement Type
Full (Finished)
Basement Features
Building Heating Type
Forced air
Heating Fuel
Natural gas
Building Cooling Type
Central air conditioning

Utilities

Water
Municipal water
Utility Sewer
Municipal sewage system

Room Layout

4pc Bathroom
Second level
Measurements not available
Bedroom
Second level
11'11'' x 8'1''
Bedroom
Second level
10'9'' x 8'7''
Primary Bedroom
Second level
13'0'' x 10'11''
Laundry room
Basement
11'10'' x 9'8''
Recreation room
Basement
18'8'' x 11'8''
Den
Basement
12'9'' x 6'9''
Living room
Main level
16'11'' x 11'0''
Dining room
Main level
11'11'' x 11'9''
Kitchen
Main level
13'0'' x 10'5''
Foyer
Main level
5'3'' x 5'9''

Location

Learn more about this property
Listing provided by:
Sutton Group Innovative Realty Inc.
MLS® number:
40875715
Agent:
Laura Doucette
*Indicates required field
Name is required
Email is required
Please enter a valid phone number (e.g., 416-111-1111).